


2450000€
6 bedrooms 806 square meters

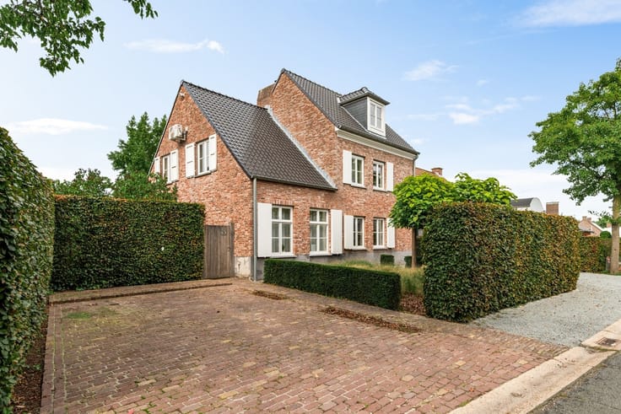
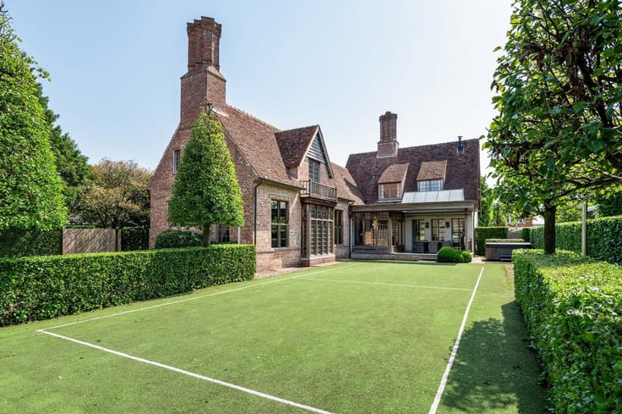
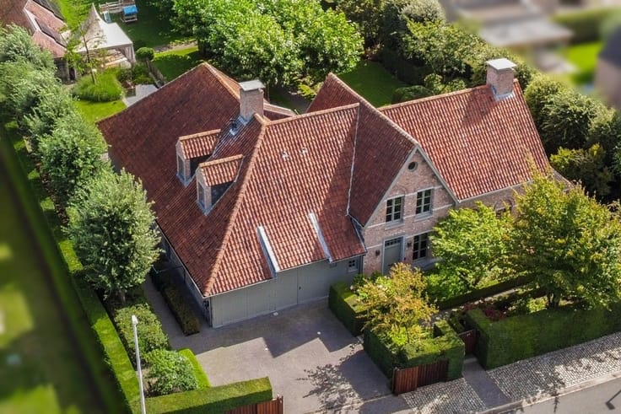
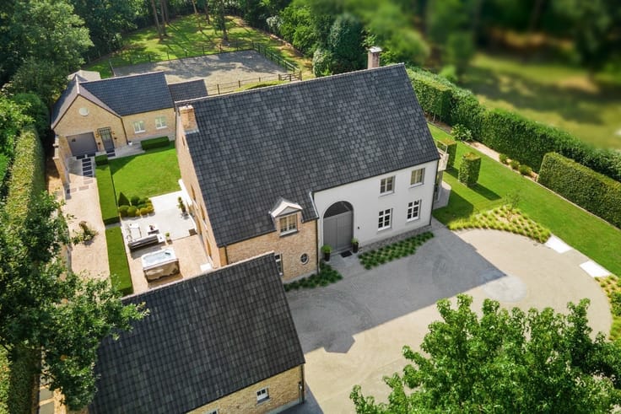
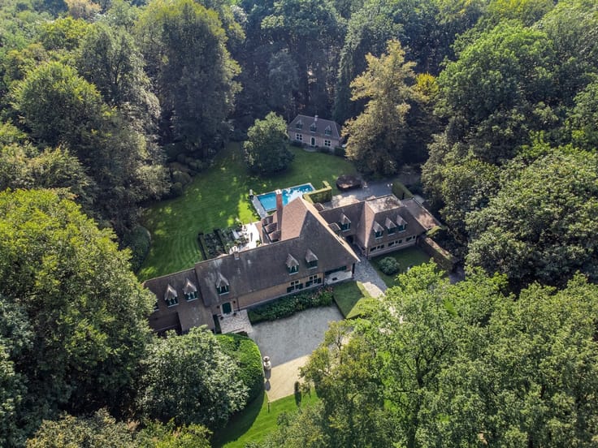
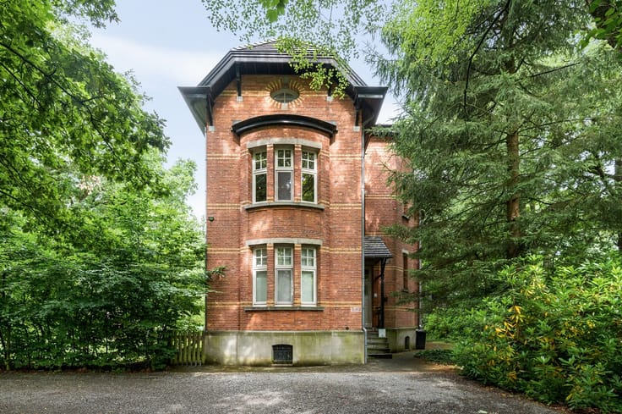
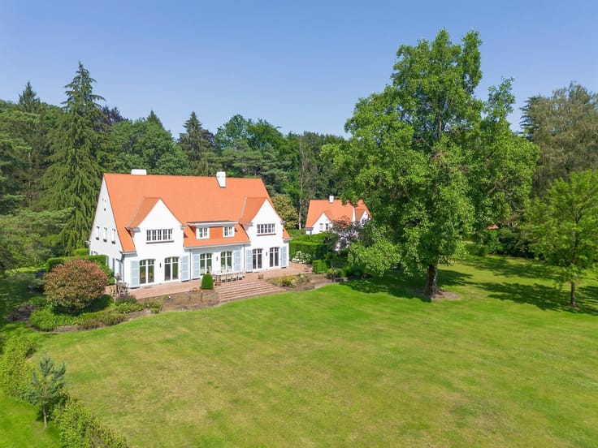
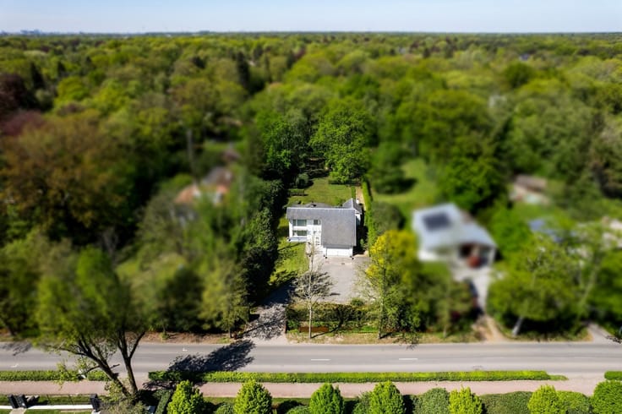
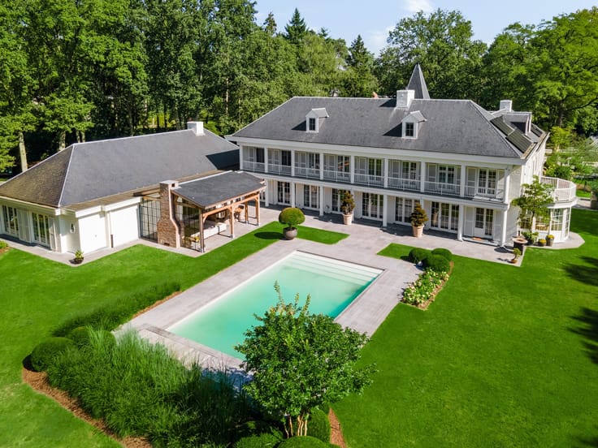
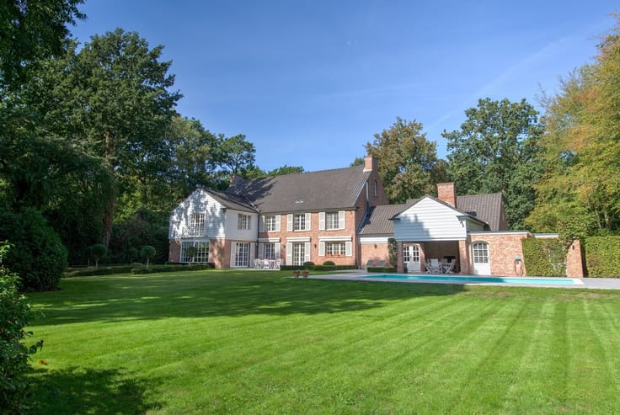
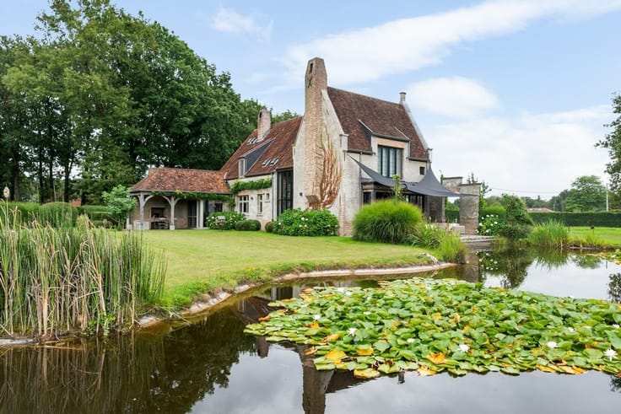
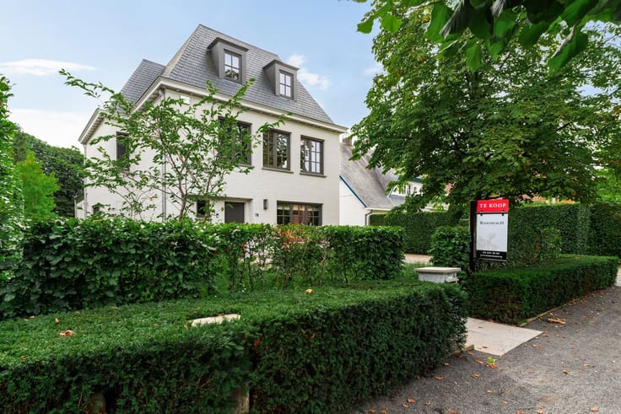
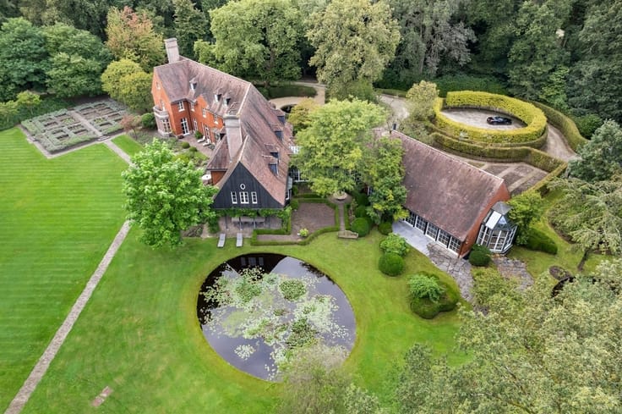
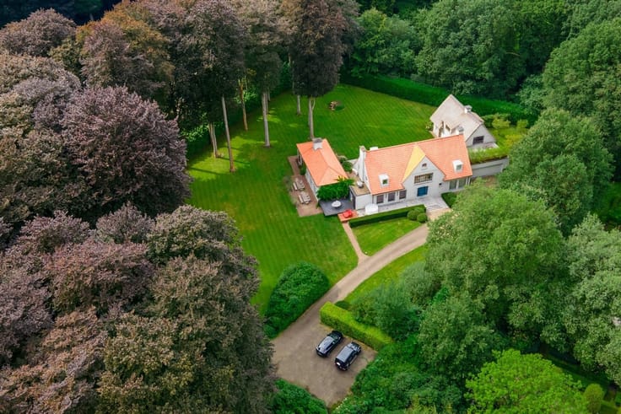
Very spacious villa on approx. 1.7 Ha adjacent to Peerdsbos
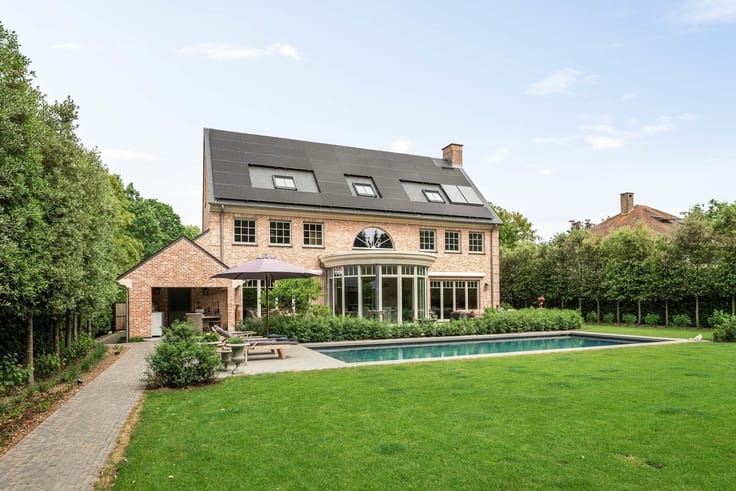
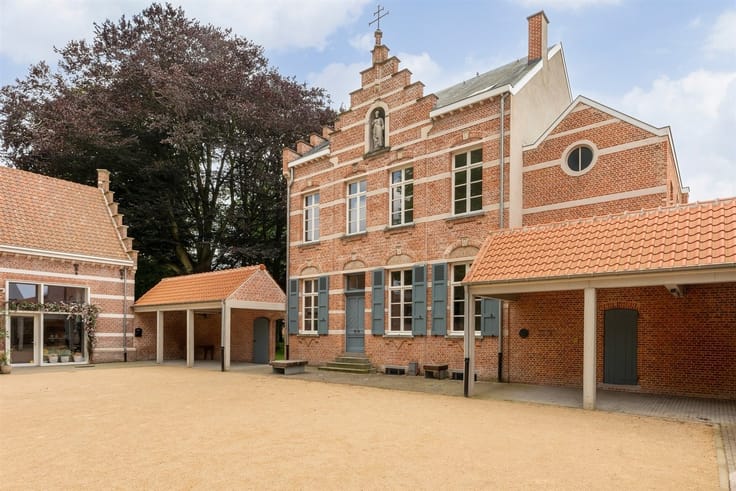
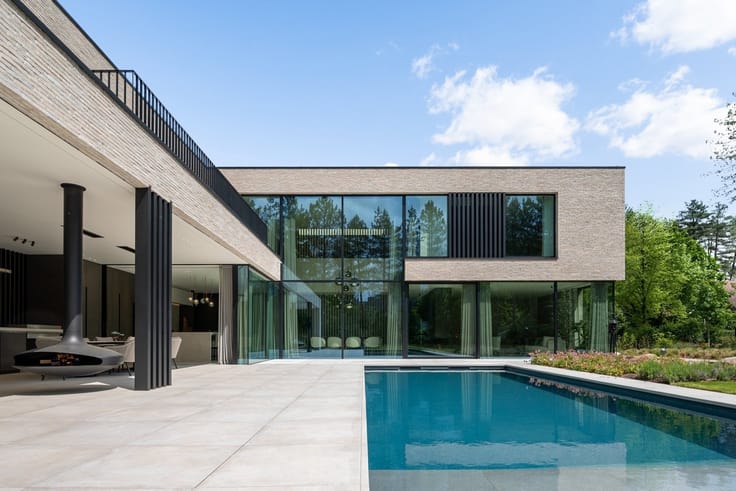
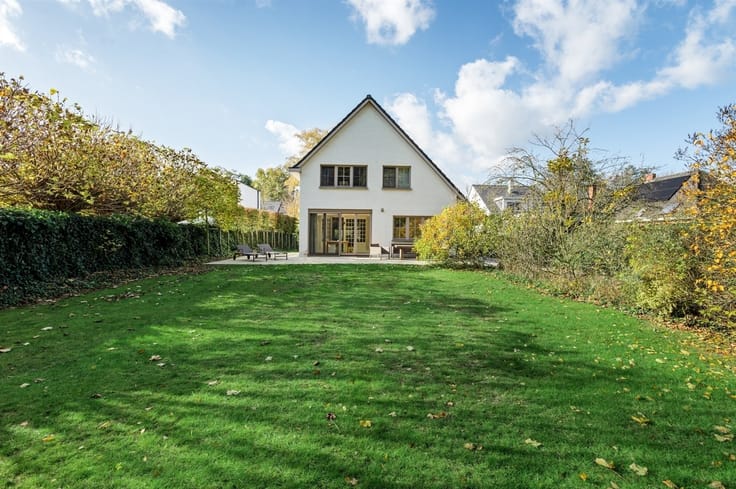
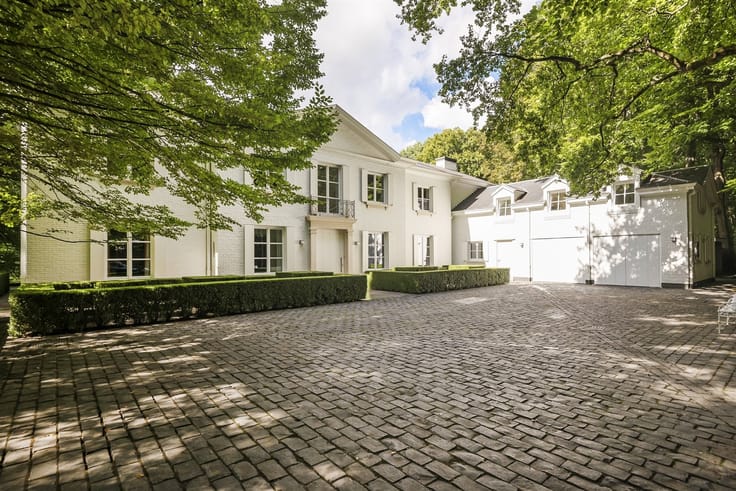
This spacious and quality finished villa is located on a quiet and green plot and provides comfort, privacy and quick access to all highways. The house was practically laid out and offers numerous possibilities for living, working and relaxing, both inside and outside.
You enter the house through the entrance hall with guest toilet and direct access to the office space/library. This office is thus ideally located to receive people without having to enter the rest of the house.
The living room is very spacious and forms the central part of the house. This living space offers a beautiful panoramic view of the garden. The living room is laid out with a spacious sitting area by the fireplace and formal dining area. Adjacent is the kitchen with breakfast area, which is practical and directly connected to the living spaces. Behind the kitchen there is a second guest WC and a separate audio or home cinema room, with a separate studio above.
1st Floor
Via the centrally located staircase you reach the night hall on the second floor. Here there is a first spacious bedroom with adjacent bathroom which is shared with a second bedroom behind. Furthermore, there is also a practical laundry room on this floor.
The large master suite has a spacious bedroom with adjoining dressing room (formerly an additional bedroom) and a spacious bathroom with sauna and a spacious walk-in shower. At the front of the house is a study which is also part of the master suite and which can also serve as a second dressing room. This evening study is equipped with a fireplace.
2nd Floor
The second floor was also fully utilized. Here there is a storage attic with built-in closets which serves as ideal storage space. Also on the second floor an extra suite was created with adjoining bathroom as well as a separate study or library space. In addition, there is another bedroom on this floor.
Basement
The house has a full basement. Here there are several technical rooms and practical storage spaces. There are also two generous air-conditioned wine cellars.
Garages and parking
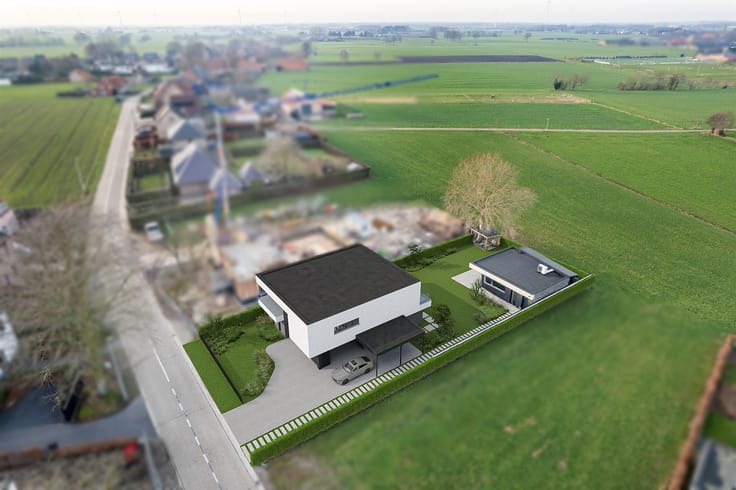
In front of the plot is a spacious parking lot with space for approximately 13 cars as well as a carport next to the house for two frequently used vehicles, close to the house.
At the back of the plot, along the driveway that runs at the edge of the property, there is a separate garage with space for nine cars.
Garden and outdoor spaces
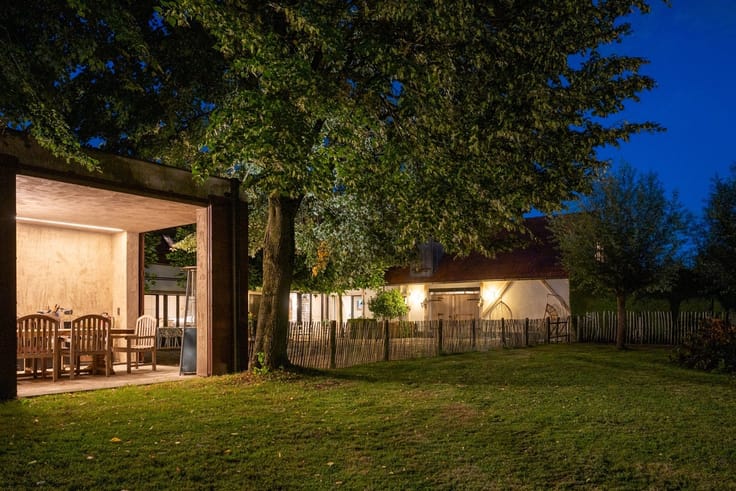
The garden offers complete privacy. There is an ideally located
| Construction year | 1935 |
|---|---|
| Immovable heritage | Yes |
| Number of frontages | 4 |
| Covered parking spaces | 11 |
| Outdoor parking spaces | 13 |
| Virtual visit |
|
| Asbestos certificate is available | Yes |
| Usable floor area | 806 square meters |
|---|---|
| Kitchen type | Installed |
| Bedrooms | 6 |
| Dressing room | No |
| Bathrooms | 4 |
| Professional space | No |
| Basement | Yes |
| Attic | Yes |
| Furnished | No |
| Armored door | No |
| Surface of the plot | 17201 square meters |
|---|---|
| Gas, water & electricity | No |
| Primary energy consumption | 245 kilowatt hour per square meters |
|---|---|
| EPC/EPC label | C |
| Renovation works mandatory | No |
| Unique code EPB certificate | 3754351 |
| CO₂ emission | Not specified |
| Yearly theoretical total energy consumption | Not specified |
| Valid electricity inspection certificate | No |
| Conformity certification for fuel tanks | Not specified |
| Summons: No judicial remedy or administrative measure imposed | Not specified |
|
Flemish register of measures consulted
|
Not specified |
| Valid flood certificate | Not specified |
| Heating type | Gas |
| Heat pump | No |
| Double glazing | Yes |
| Building permit | Yes |
|---|---|
| Cadastral Plan | Not specified |
| Right of first refusal for the tenant | Not specified |
| Allotment permit | Not specified |
| Preemption right | No |
| Proceedings for breach of planning regulations | No |
| Most recent urban development zoning | |
| Flood zone type | Non flood zone |
|
P-score
|
D
|
|
G-score
|
A |
| Latest land use designation | Residential park |
Asked price excluding notary fees (excluding eventual registration fees)
| Price | 2450000 € |
|---|---|
| Cadastral income | 5426 € |
| Tenement building | No |
|
|
|




| Address |
Dr. Roosensplein 9
2930 - Brasschaat |
|---|---|
| Website |
|
| External reference | 5766 - 25/2154 |
Get in touch
