


2485000€
4 bedrooms 575 square meters

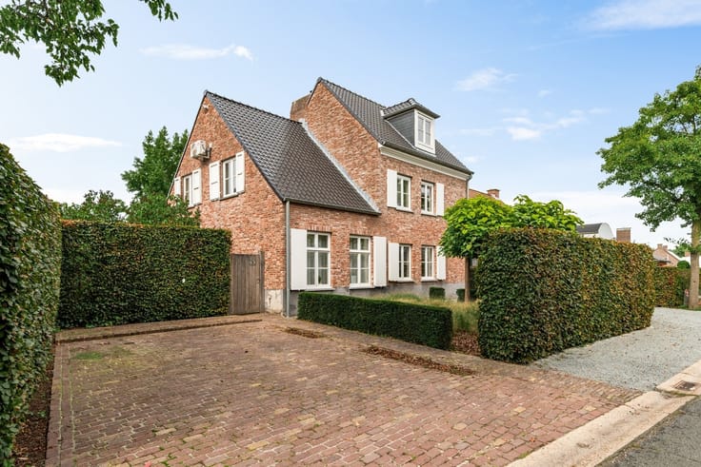
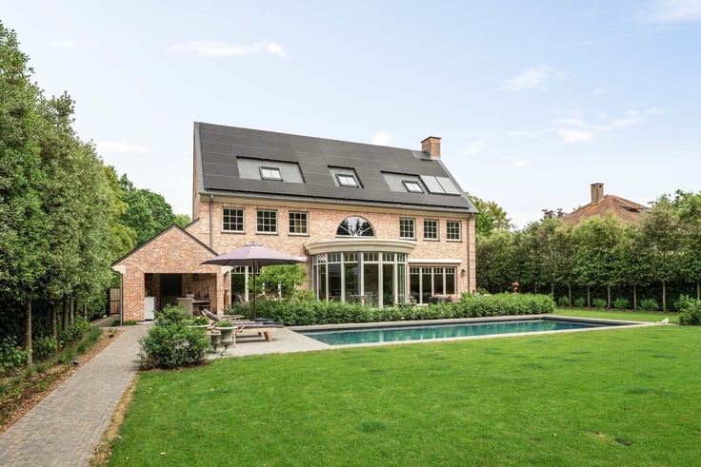
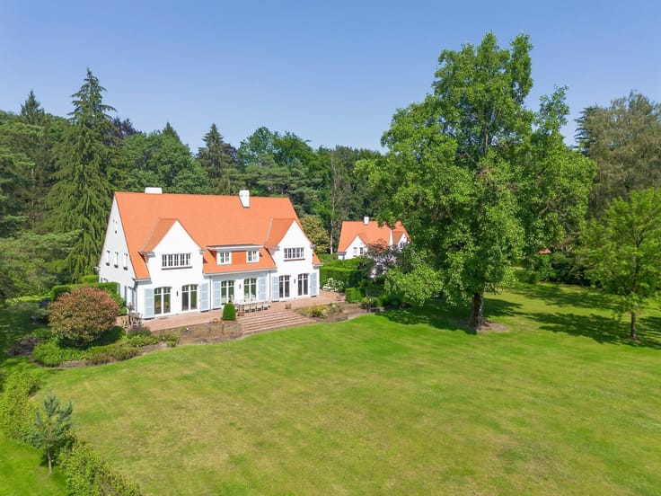
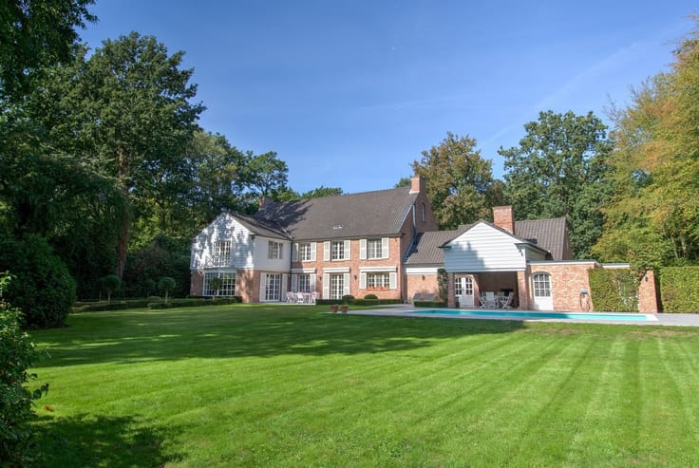
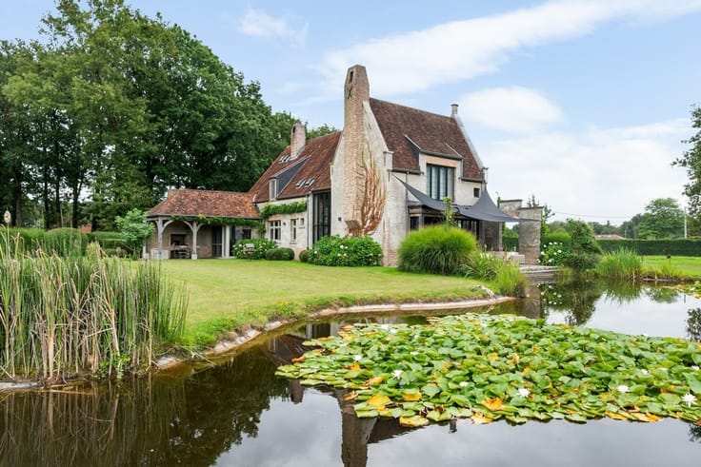
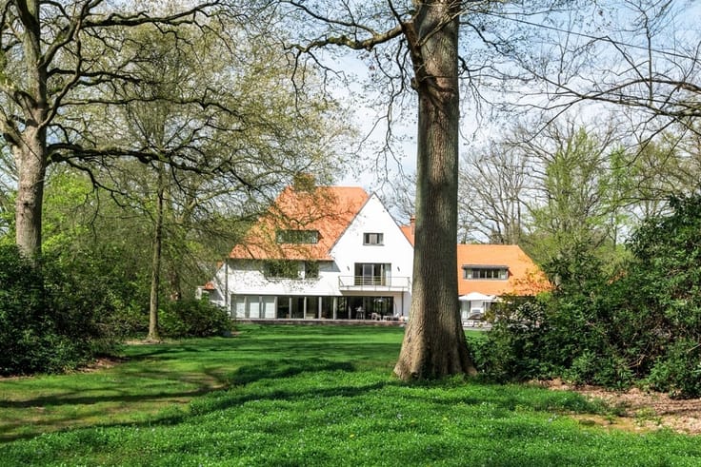
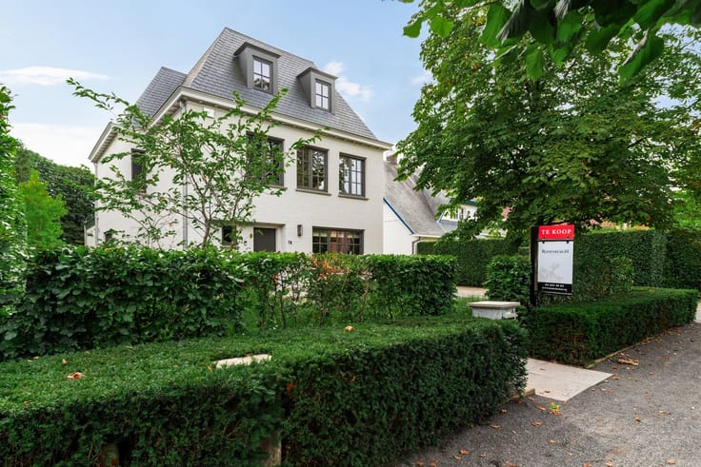
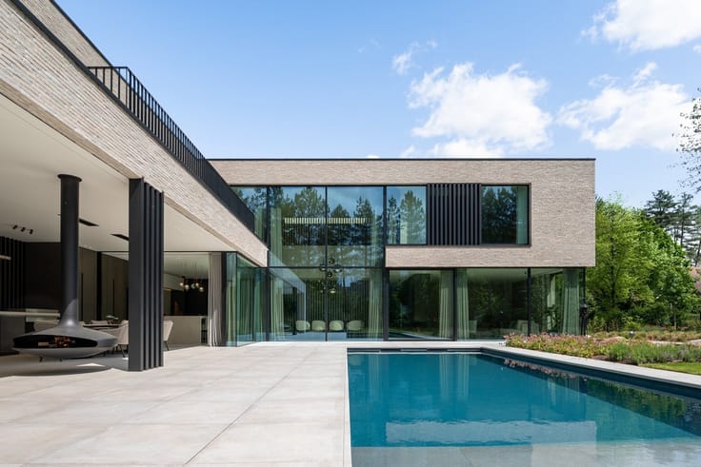
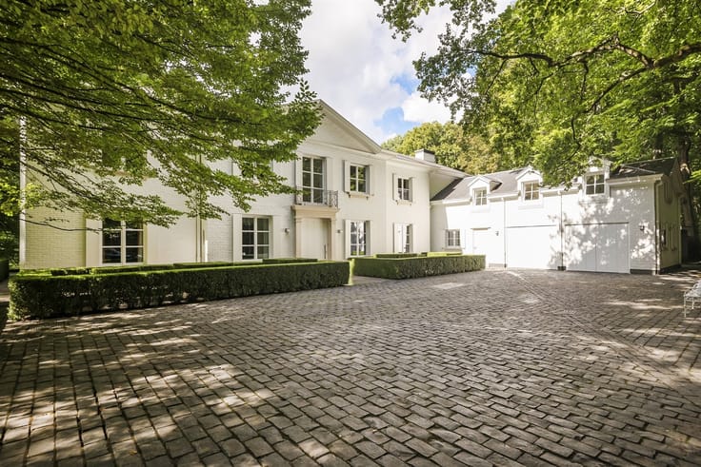
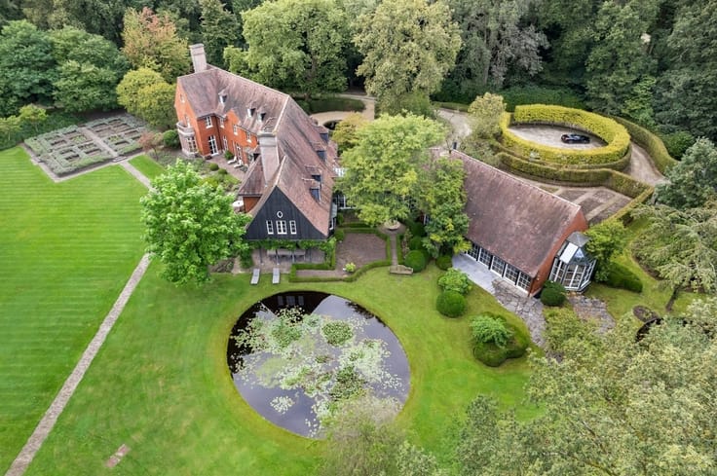
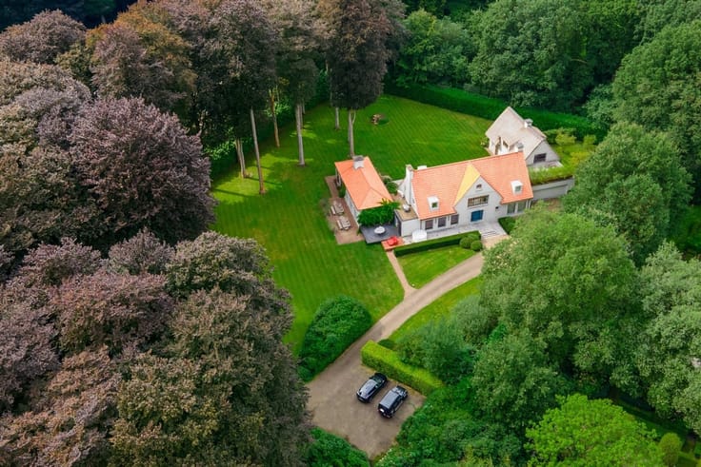
Spacious villa on park grounds of approx. 1.4 Ha
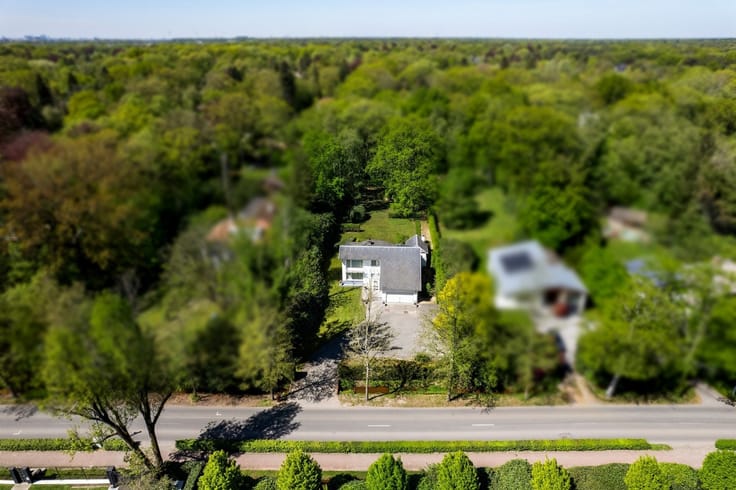
This classic villa is located on a AAA location on the Bellevuedreef in Schilde, near the park.
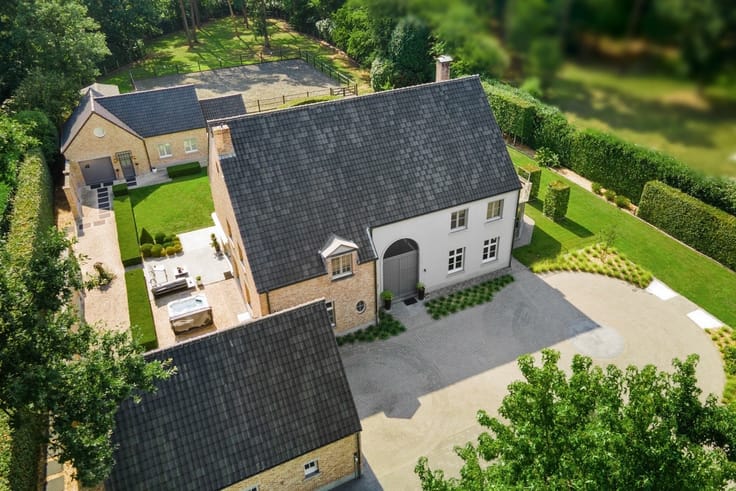
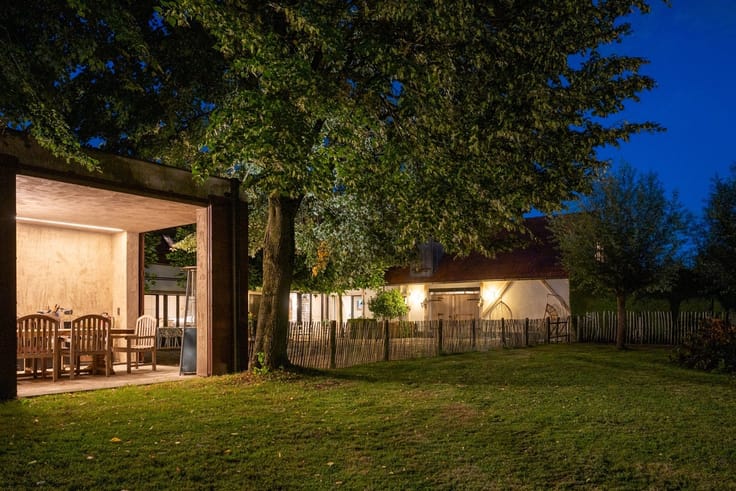
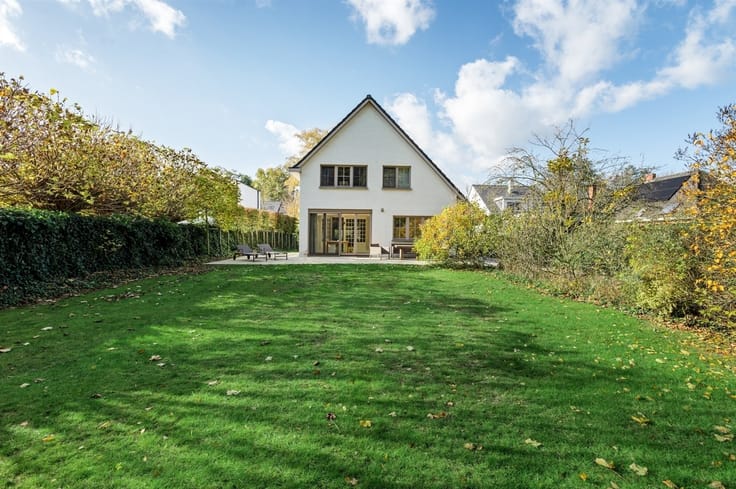
The fenced garden of about 1.4 hectares offers you all the peace and privacy you need.
Layout
You enter the villa through the central entrance hall with checkroom and guest toilet as well as the stairs to the first floor. From the entrance hall access to the spacious living space consisting of a sitting room, a dining room with adjacent study and from the dining room access to the spacious kitchen. Also from the entrance hall access to a spacious office with beautiful built-in cupboards. The living kitchen consists of a breakfast room with large sliding windows to the garden and terrace and a working area with an island and is equipped with various appliances including an American fridge, combination oven and steam oven, etc. From the kitchen a second passage to the dining room via a storage room and passage to the utility room with side entry.
Floor
The night hall gives access to a spacious bedroom with private bathroom, a guest room with also a private bathroom, third spacious children's room with again a private bathroom. The master suite includes a spacious bedroom, dressing room and a luxury bathroom. From the master suite passage to the mezzanine and service stairs to concierge area.
Garage
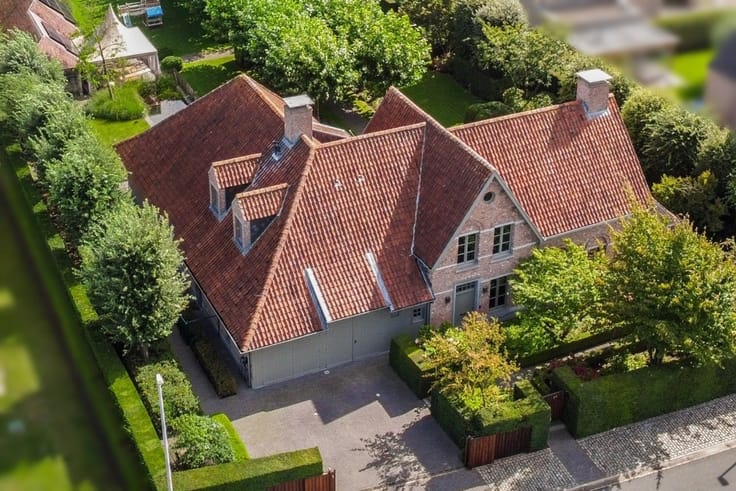
Indoor garage for three cars equipped with automatic gates.
Janitor's house
Above the garage there is a janitor's house consisting of a multipurpose room, bedroom and bathroom.
Basement
You reach the basement by a turning staircase made of natural stone, the basement offers storage space, technical room for heating and pool as well as a beautiful wine cellar.
Pool house
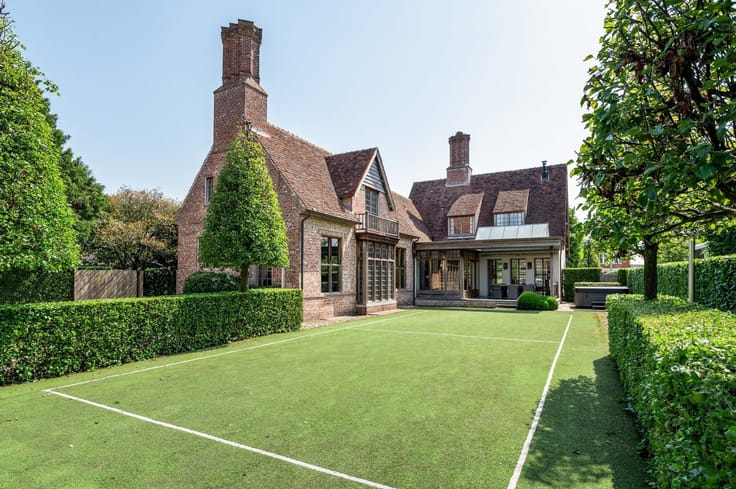
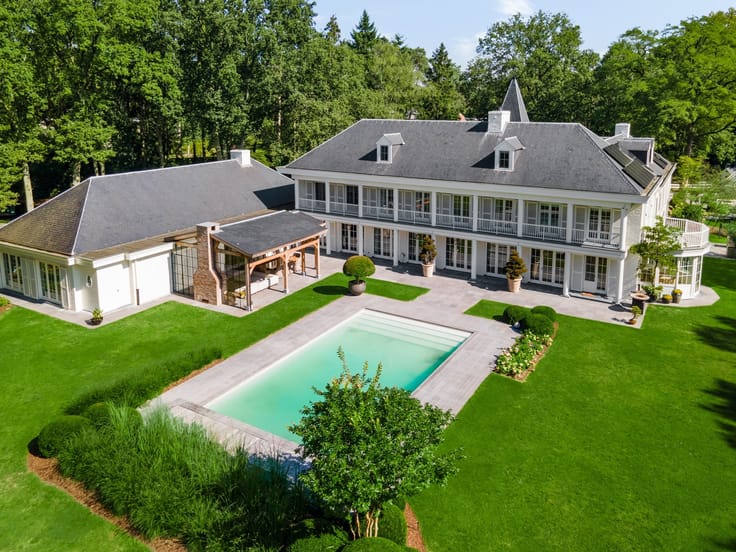
The large outbuilding was built in the same materials as the villa and offers a full guesthouse with living room, kitchen, bedroom and bathroom.
Details
The villa was built in 1978 and an extensive renovation took place in 1996 with subsequent regular maintenance and refreshment works. There is a heated swimming pool, spacious terraces, landscaped and fenced garden with garden lighting. The property is very well secured and equipped with alarm, camera surveillance etc.
More information through our office.
| Construction year | 1978 |
|---|---|
| Immovable heritage | Not specified |
| Number of frontages | 4 |
| Covered parking spaces | 3 |
| Asbestos certificate is available | Not specified |
| Usable floor area | 575 square meters |
|---|---|
| Kitchen type | Installed |
| Bedrooms | 4 |
| Dressing room | No |
| Bathrooms | 4 |
| Professional space | No |
| Furnished | No |
| Armored door | No |
| Surface of the plot | 14433 square meters |
|---|---|
| Gas, water & electricity | No |
| Terrace | Yes |
| Primary energy consumption | 320 kilowatt hour per square meters |
|---|---|
| EPC/EPC label | D |
| Renovation works mandatory | No |
| Unique code EPB certificate | 3469229 |
| CO₂ emission | Not specified |
| Yearly theoretical total energy consumption | Not specified |
| Valid electricity inspection certificate | Not specified |
| Conformity certification for fuel tanks | Not specified |
| Summons: No judicial remedy or administrative measure imposed | Not specified |
|
Flemish register of measures consulted
|
Not specified |
| Valid flood certificate | Not specified |
| Heat pump | No |
| Double glazing | No |
| Building permit | Yes |
|---|---|
| Cadastral Plan | Not specified |
| Right of first refusal for the tenant | Not specified |
| Allotment permit | Yes |
| Preemption right | Not specified |
| Proceedings for breach of planning regulations | No |
| Most recent urban development zoning | |
| Flood zone type | Non flood zone |
|
P-score
|
A |
|
G-score
|
A |
| Latest land use designation | Residential park |
Asked price excluding notary fees (excluding eventual registration fees)
| Price | 2485000 € |
|---|---|
| Cadastral income | 9707 € |
| Tenement building | No |
|
|
|




| Address |
Dr. Roosensplein 9
2930 - Brasschaat |
|---|---|
| Website |
|
| External reference | 5985 - 24/2108 |
Get in touch
