
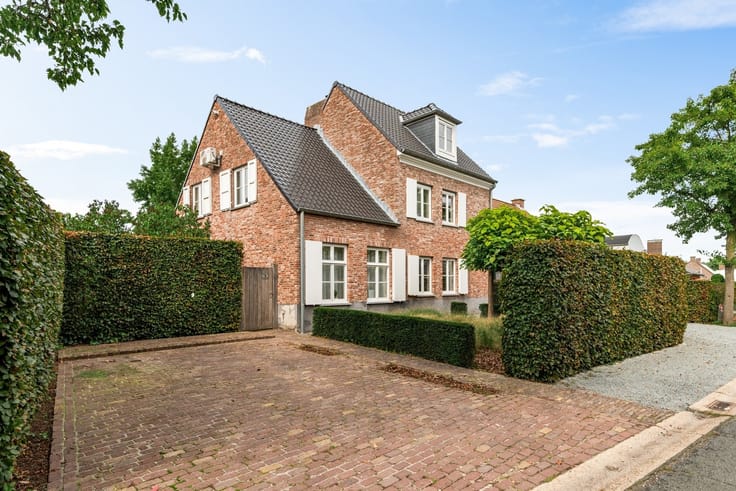


4750000€
5 bedrooms 1044 square meters

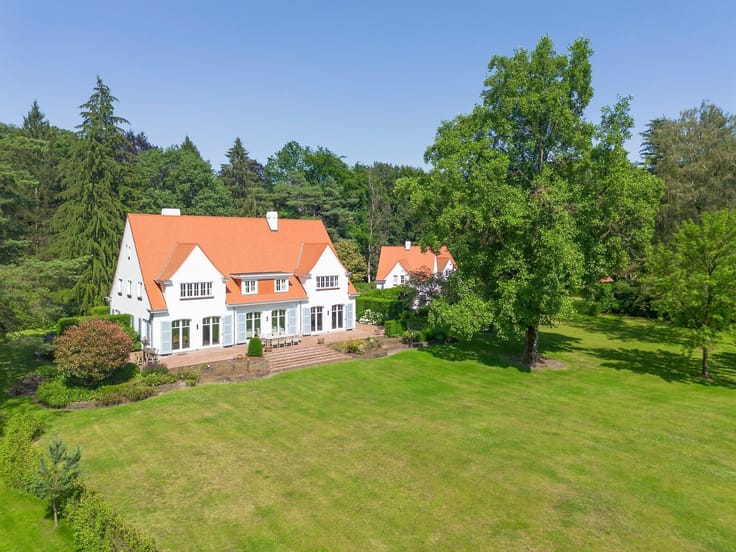
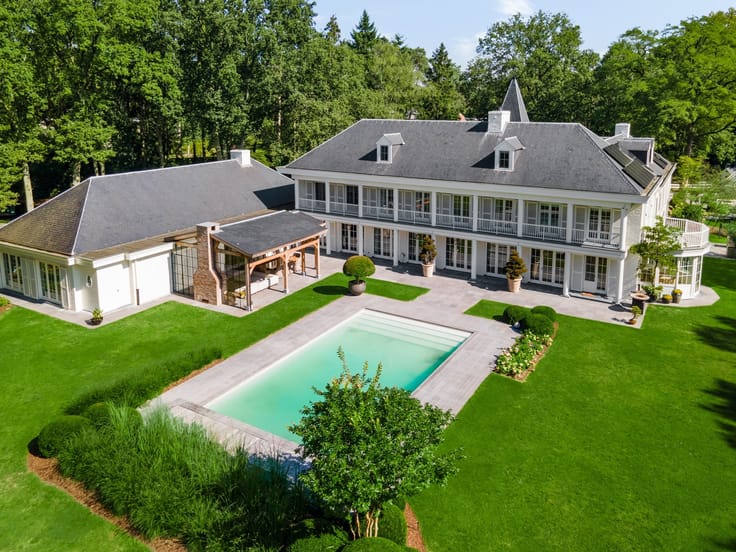
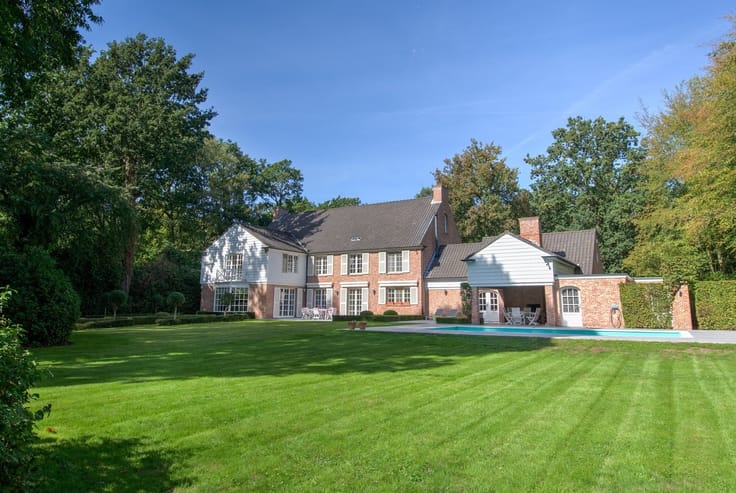
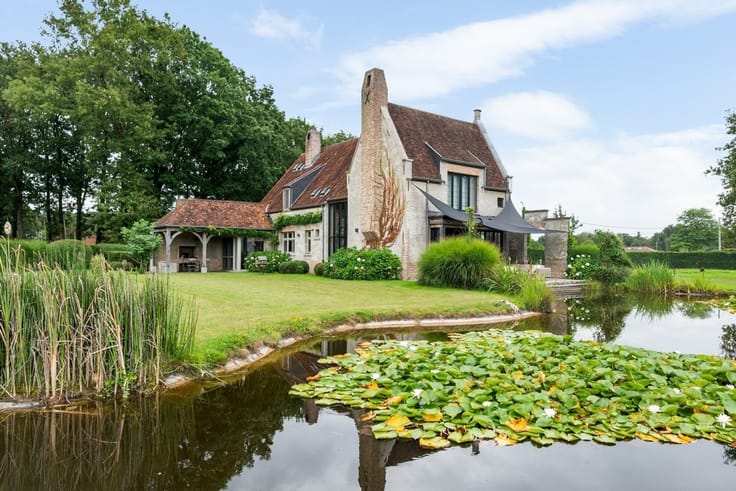
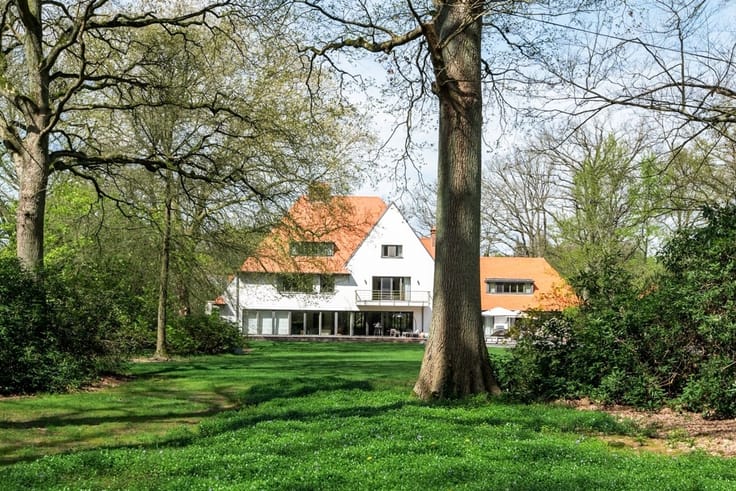
Exclusive domain of approx. 3.7 Ha with beautiful villa
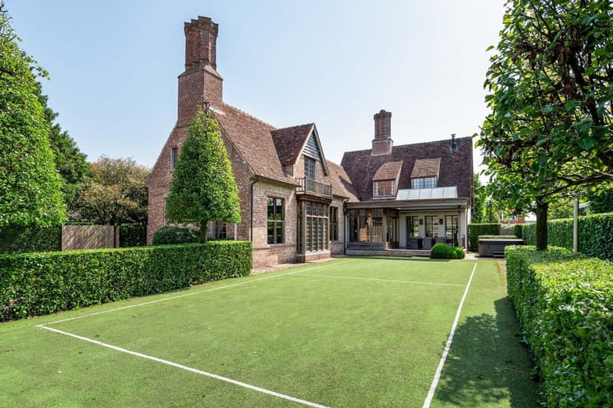
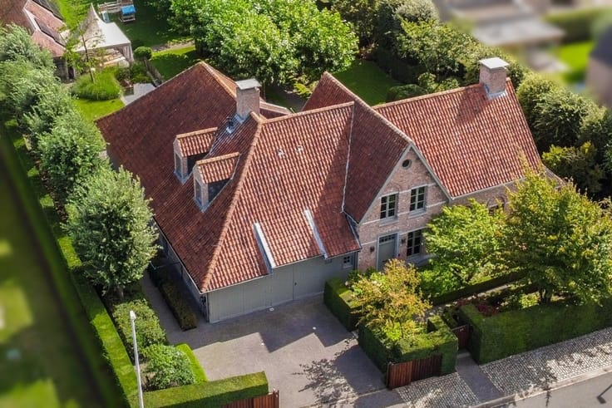
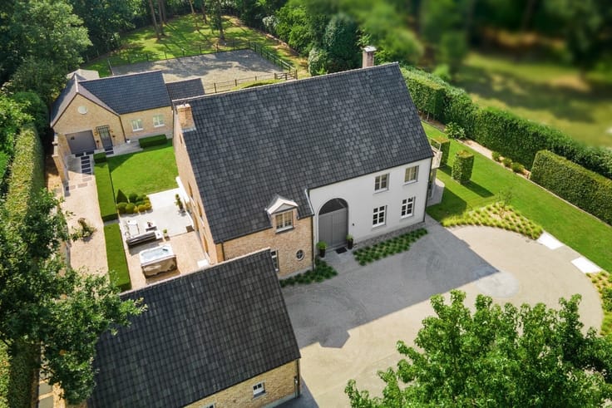
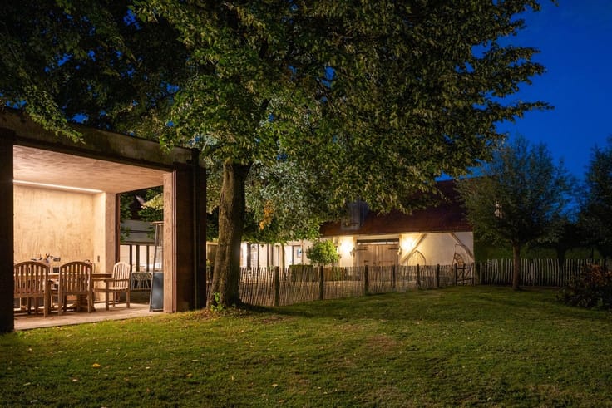
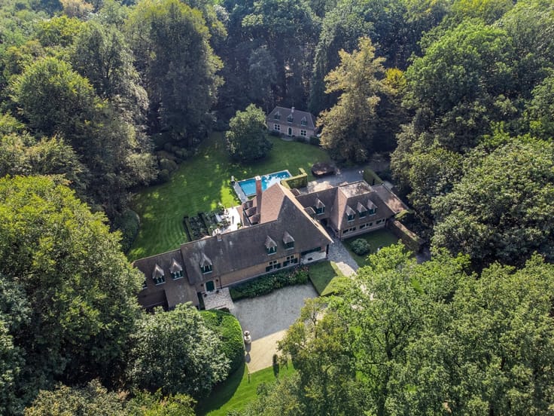
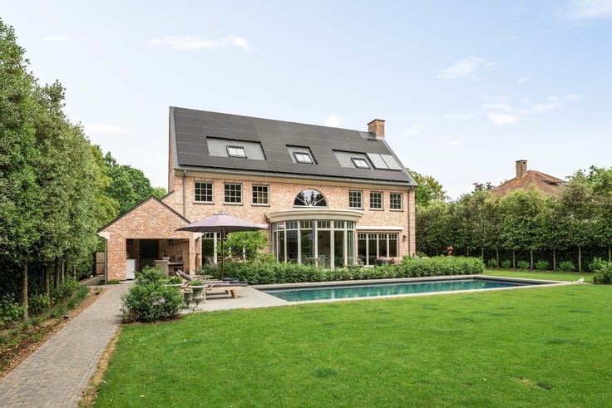
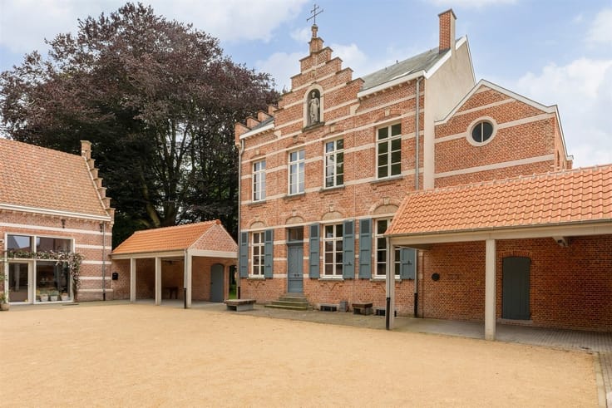
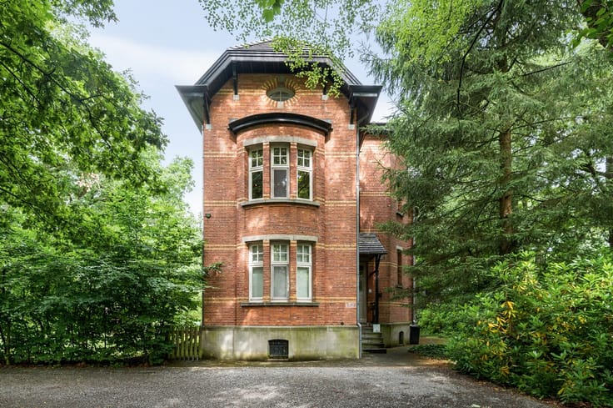
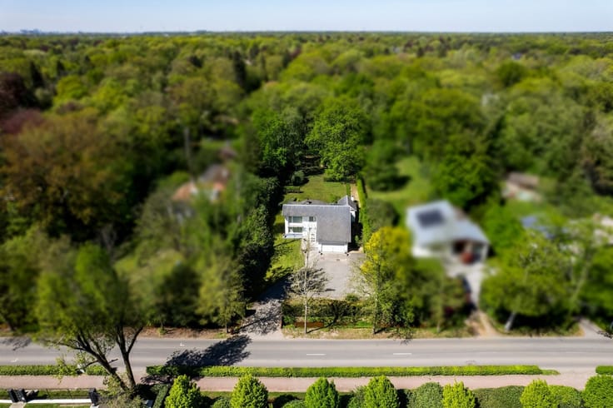
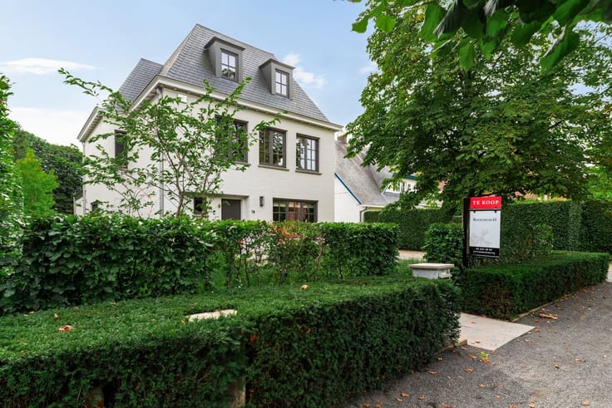
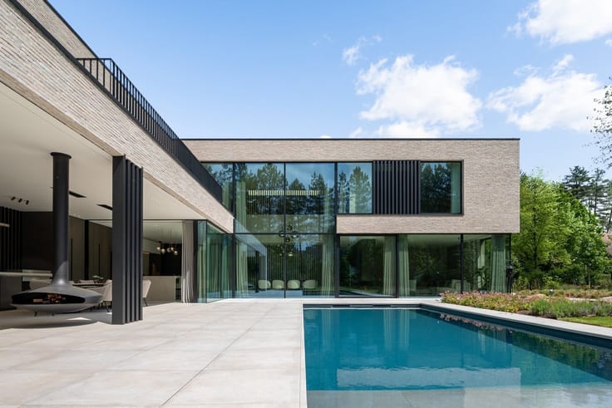
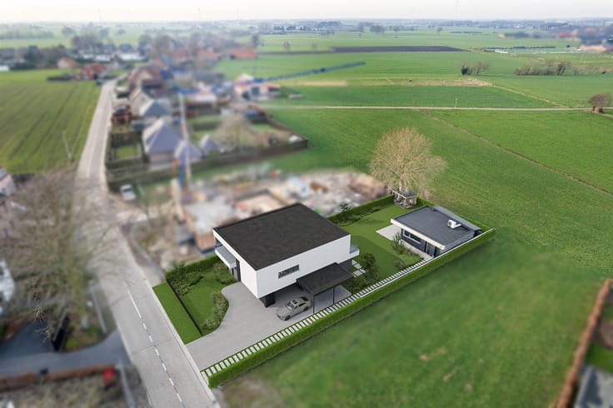
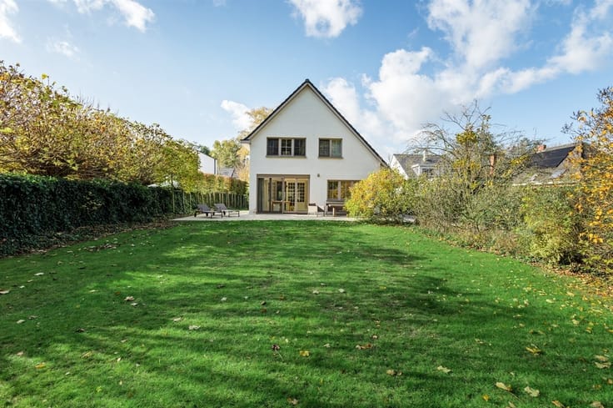
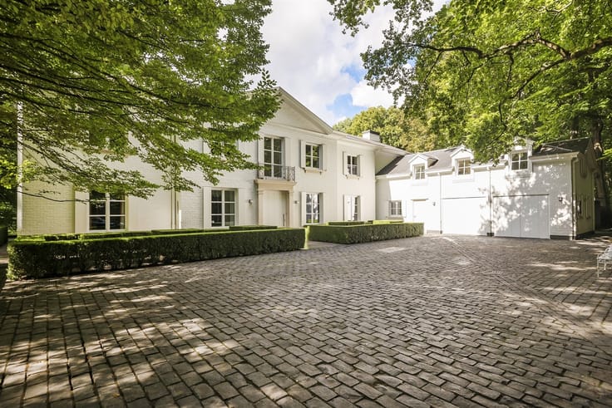
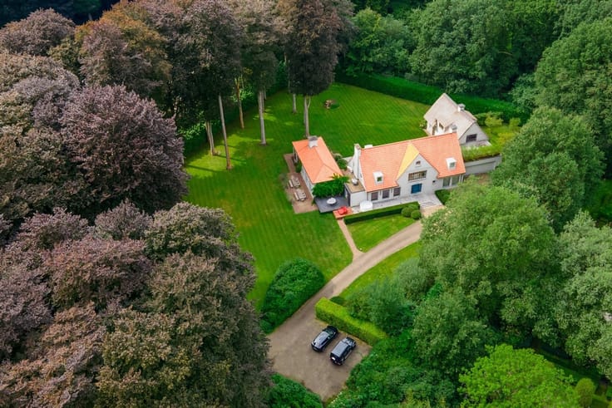
This special country house is located on a private domain of approximately 3.7 hectares with landscaped park garden and offers several garages, indoor pool, guest house, tennis court etc. A unique property in a beautiful and discrete location near nature reserve the Uitlegger.
You reach the property via a private driveway which already gives a special impression of the beautifully landscaped garden. Once you have reached the villa you can park in the parking lot, at the back under the carport or in one of the indoor garages.
Villa
You enter the villa through the entrance hall and through the double door you also have a beautiful view into the garden. The central corridor connects the various living spaces, including the unique library which was decorated with an ancient pharmacy. In fact, this space was designed to fit this particular room-filling cabinets, including a hidden door from the entrance hall to the library. From here also access to the spacious dining room which is also beautifully finished including antique wooden floors. A small service corridor connects the entrance hall, stairwell and kitchen to the dining room. The cozy kitchen is equipped with various appliances including an AGA stove. The living kitchen is also in direct connection with a spacious family room. This cozy room is a cozy living room with an adjoining office or study area. From here, access to a spacious covered terrace with a beautiful view of the garden.
From the kitchen access to the second corridor which connects the entrance hall, utility room and pool area. A practical utility room provides space for laundry and storage, separate side entrance, connection to the garage and passage to the pool area.
1st Floor
Both by the staircase from the central hall and by the elevator you reach the spacious nighthall with relaxation area with snooker table. In this room you have a view of both the garden at the rear and a view of the entrance to the house with water feature. From this night hall access to the master suite which consists of a spacious dressing room with several closets, a spacious bedroom with balcony overlooking the garden and a spacious fully equipped bathroom. Also from the central nighthall access to a corridor with library cupboards with hidden doors to a walk-in closet and the elevator. Through this corridor access to a guest room with private bathroom. This guest room in turn also has access to the separate nighthall which is accessible via the
| Construction year | 1999 |
|---|---|
| Immovable heritage | Not specified |
| Number of frontages | 4 |
| Covered parking spaces | 6 |
| Outdoor parking spaces | 10 |
| Virtual visit |
|
| Asbestos certificate is available | Not specified |
| Usable floor area | 1044 square meters |
|---|---|
| How many fireplaces? | 1 |
| Kitchen type | Not installed |
| Bedrooms | 5 |
| Dressing room | No |
| Bathrooms | 5 |
| Professional space | No |
| Basement | Yes |
| Furnished | No |
| Armored door | No |
| Surface of the plot | 37103 square meters |
|---|---|
| Gas, water & electricity | No |
| Terrace | Yes |
| Elevator | Yes |
|---|---|
| Secure access / alarm | Yes |
| Armored door | No |
| Air conditioning | No |
| TV cable | No |
| Jacuzzi | No |
| Sauna | No |
| Swimming pool | No |
| Internet | No |
| Primary energy consumption | 243 kilowatt hour per square meters |
|---|---|
| EPC/EPC label | C |
| Renovation works mandatory | No |
| Unique code EPB certificate | 2521002 |
| CO₂ emission | Not specified |
| Yearly theoretical total energy consumption | Not specified |
| Valid electricity inspection certificate | Yes |
| Conformity certification for fuel tanks | Not specified |
| Summons: No judicial remedy or administrative measure imposed | Not specified |
|
Flemish register of measures consulted
|
Not specified |
| Valid flood certificate | Not specified |
| Heating type | Gas |
| Heat pump | No |
| Double glazing | Yes |
| Building permit | Yes |
|---|---|
| Cadastral Plan | Not specified |
| Right of first refusal for the tenant | Not specified |
| Allotment permit | Not specified |
| Preemption right | No |
| Proceedings for breach of planning regulations | No |
| Most recent urban development zoning | |
| Flood zone type | Non flood zone |
|
P-score
|
A |
|
G-score
|
A |
| Latest land use designation | Residential park |
Asked price excluding notary fees (excluding eventual registration fees)
| Price | 4750000 € |
|---|---|
| Cadastral income | 10604 € |
| Tenement building | No |
|
|
|




| Address |
Dr. Roosensplein 9
2930 - Brasschaat |
|---|---|
| Website |
|
| External reference | 5797 - 24/2099 |
Get in touch
