


1235000€
3 bedrooms 245 square meters

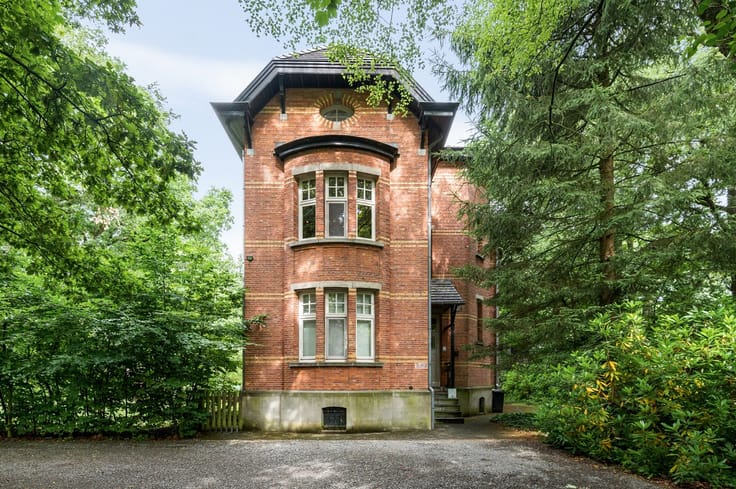
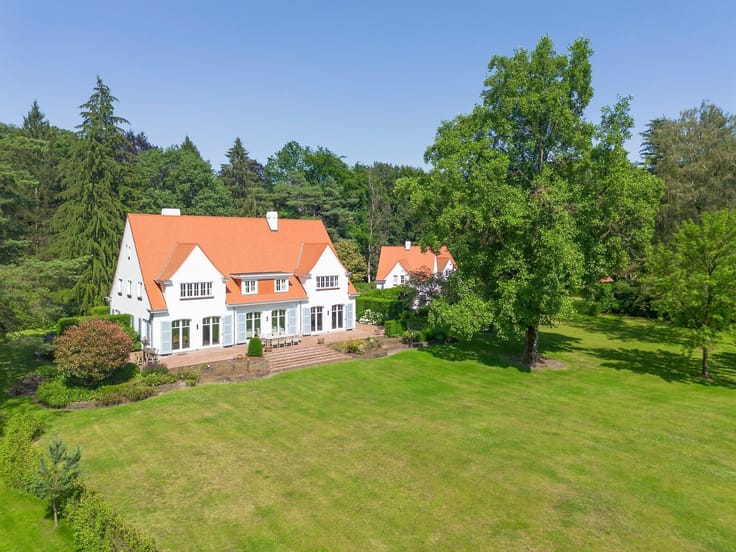
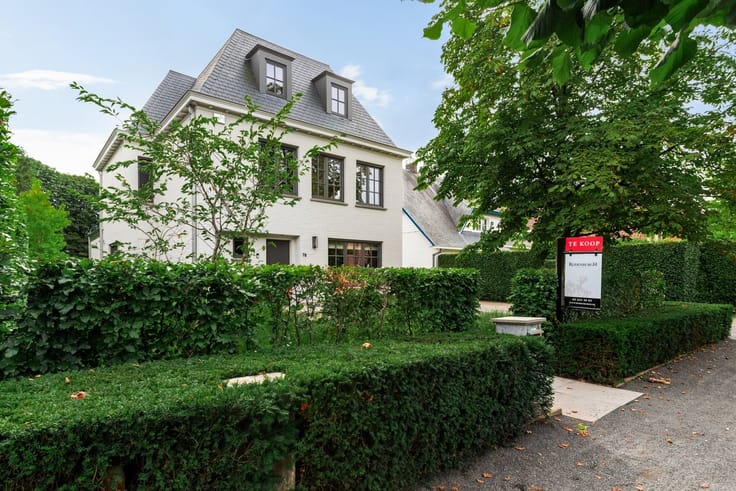
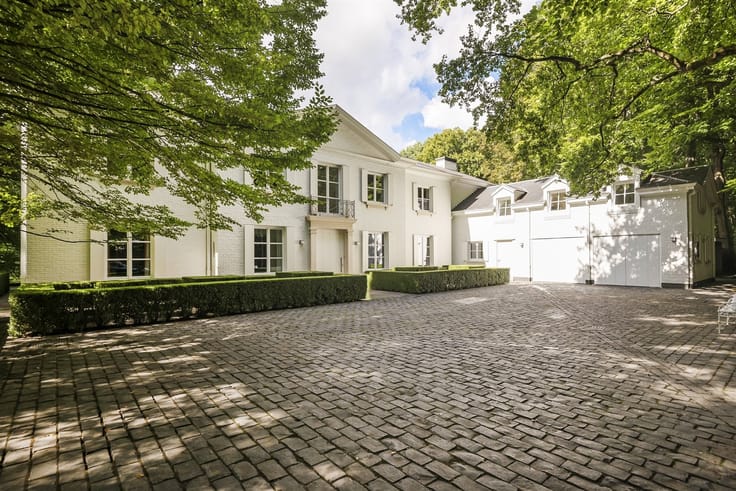
Renovated villa with outbuilding in a favorable location
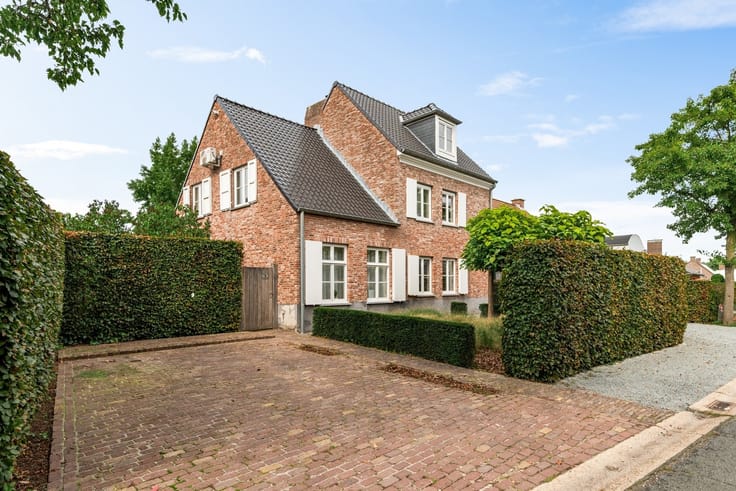
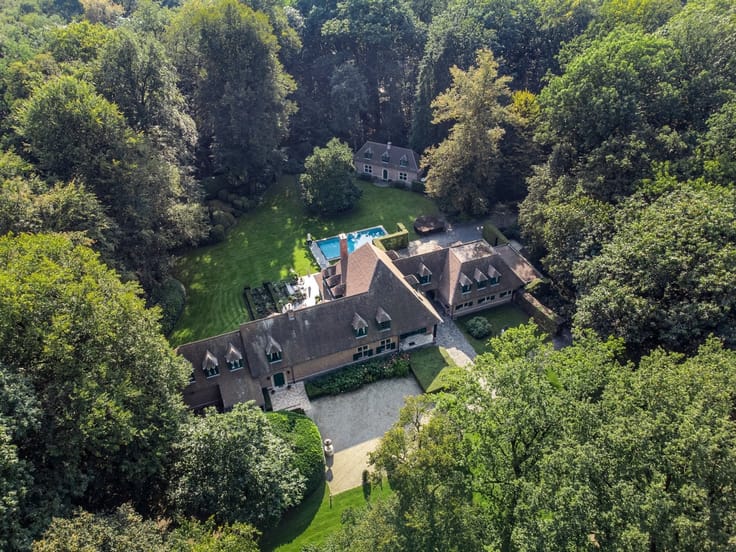
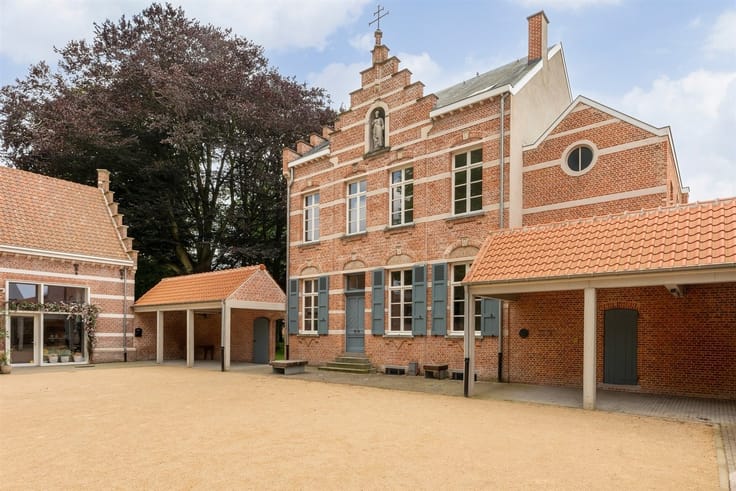
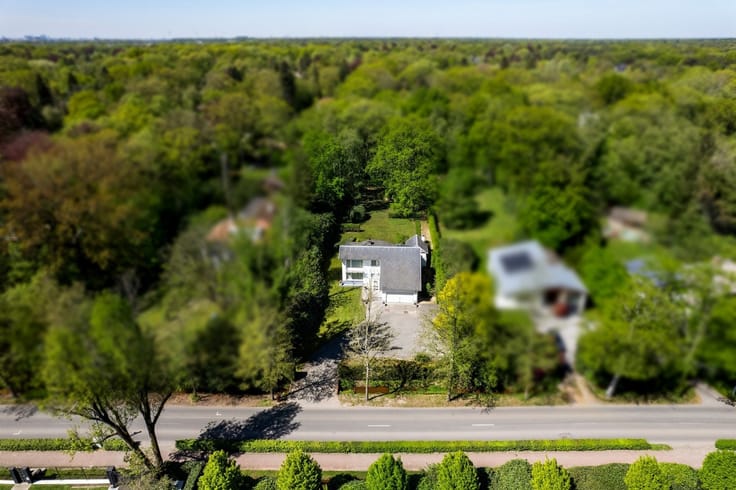
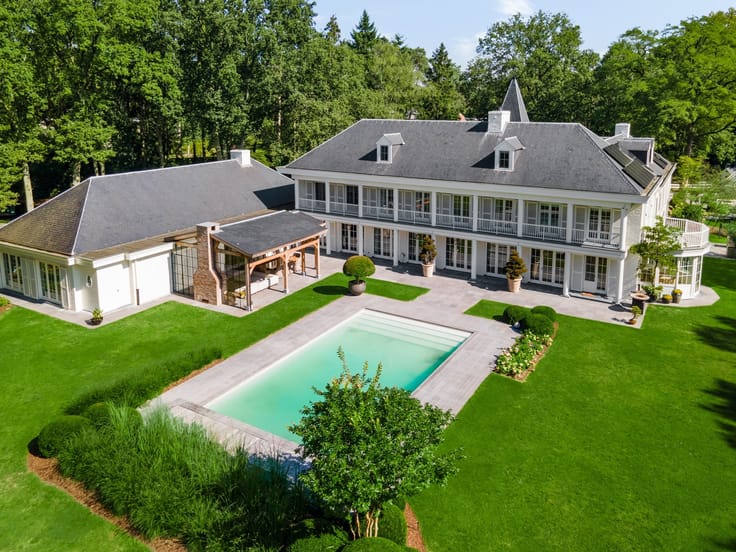
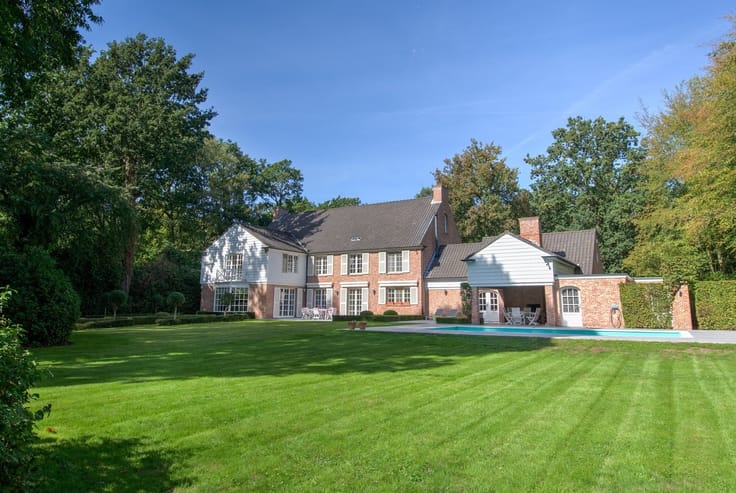
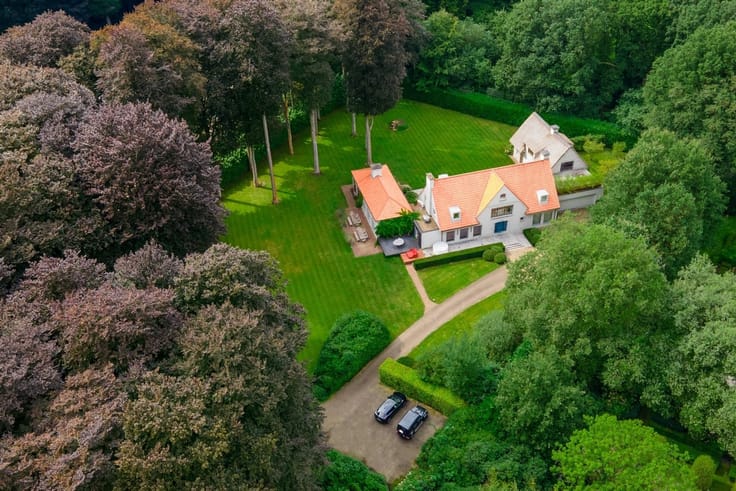
Renovated villa with outbuilding on ca.1,425 m² of land with large outbuilding.
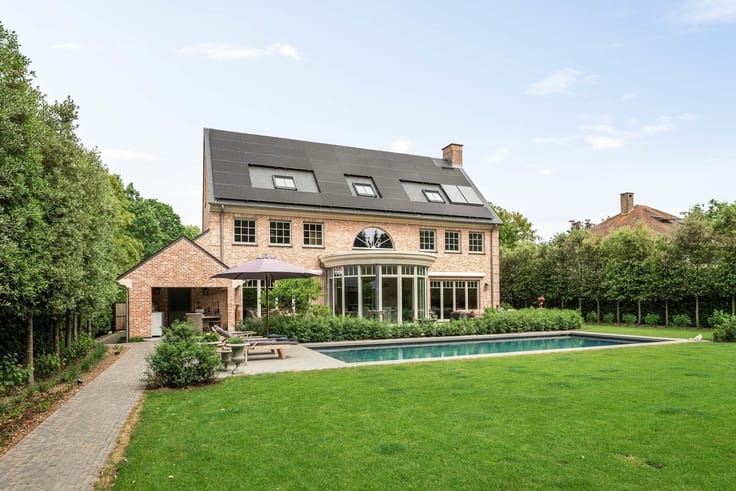
This charming property was thoroughly renovated and modernized over 10 years ago. The villa was equipped with contemporary comfort and luxury, combined with spacious and bright living spaces.
Layout
You enter the villa through the central entrance hall with stairs to the first floor, checkroom and guest toilet. Access to a spacious study or office at the front of the house. Upon entering the living space you experience the space and light thanks to the large windows. The living space has a parquet floor and a fireplace, at the front there is a sitting area or library, connected to the central sitting room with fireplace and TV connection. Through a double door access to the spacious country-style kitchen. The living kitchen consists of a fully equipped kitchen with various appliances and work island as well as a spacious dining room with views of and access to the garden and terrace. The kitchen is also connected to the entrance hall and has access to a spacious utility room with laundry area.
Floor
By the staircase you reach the first bedroom, then through the nighthall access to the second bedroom and a bathroom. The master suite you enter through a spacious and fully equipped dressing room, a spacious bedroom with view on the garden and direct access to the large bathroom equipped with bathtub, shower, washbasins and a toilet. Also access to the night hall from this luxurious bathroom.
Multifunctional outbuilding
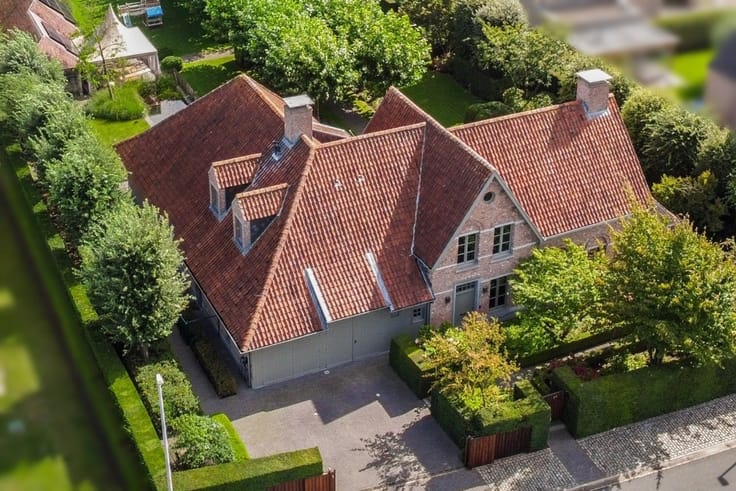
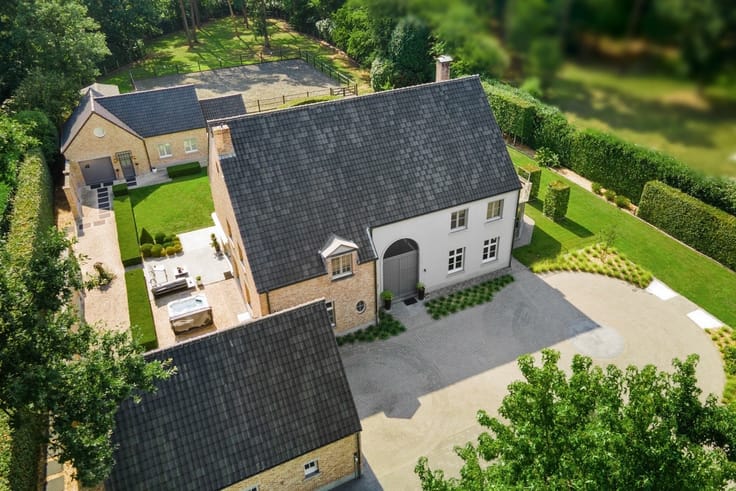
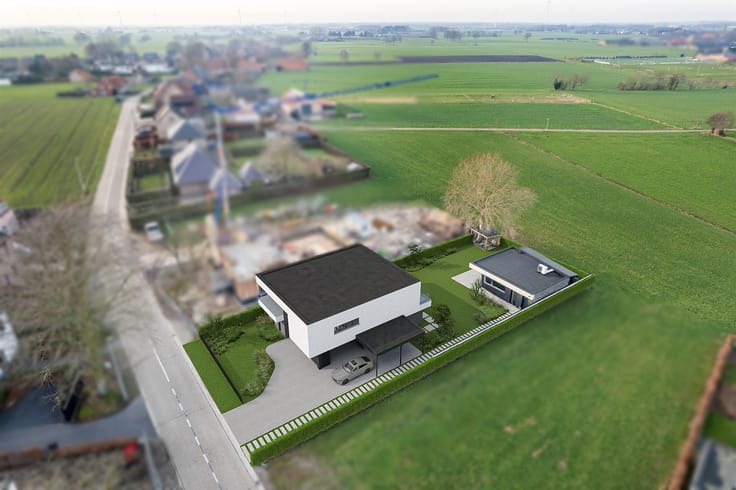
At the back of the property there is a very spacious outbuilding with many possibilities. Thanks to a landscaped driveway to the outbuilding you can also use this building as a garage and carport. Current layout provides a carport for two cars, double garage and a gym or hobby room with sanitary facilities.
Garden and outdoor spaces
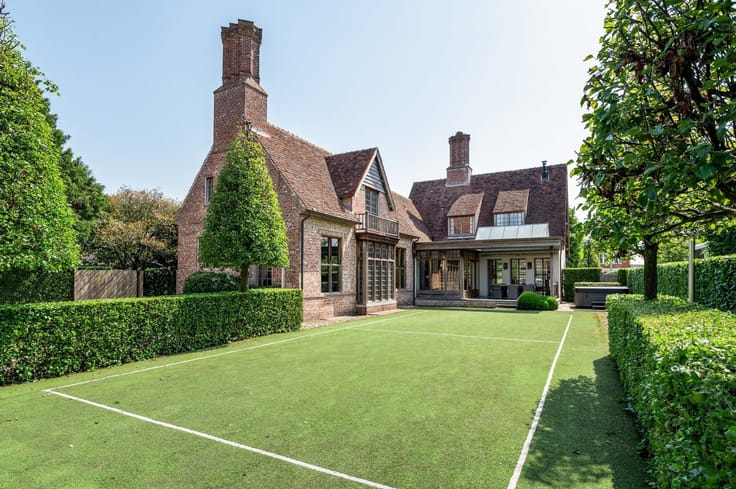
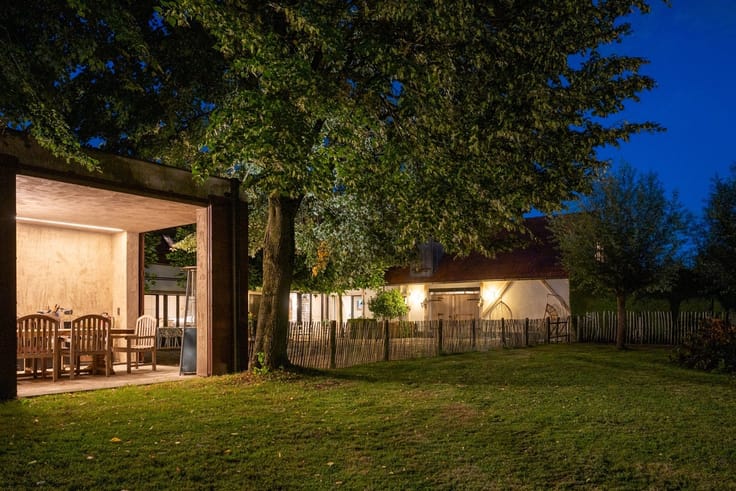
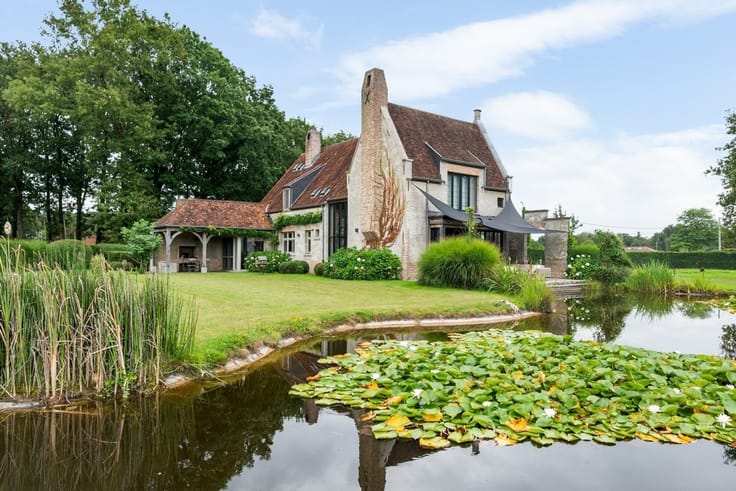
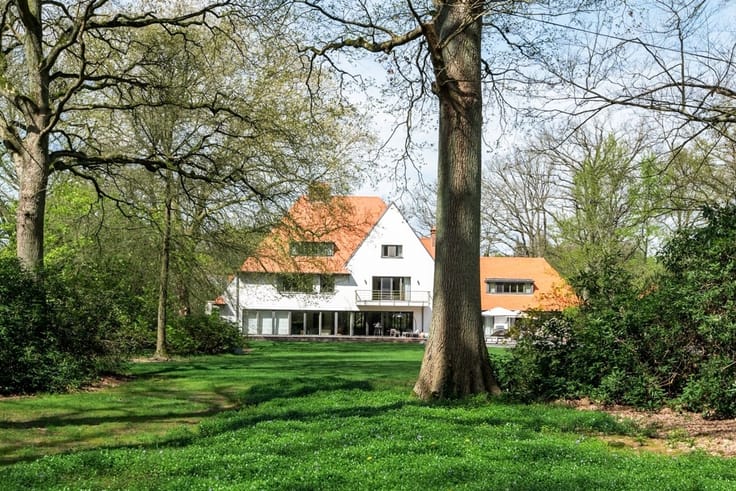
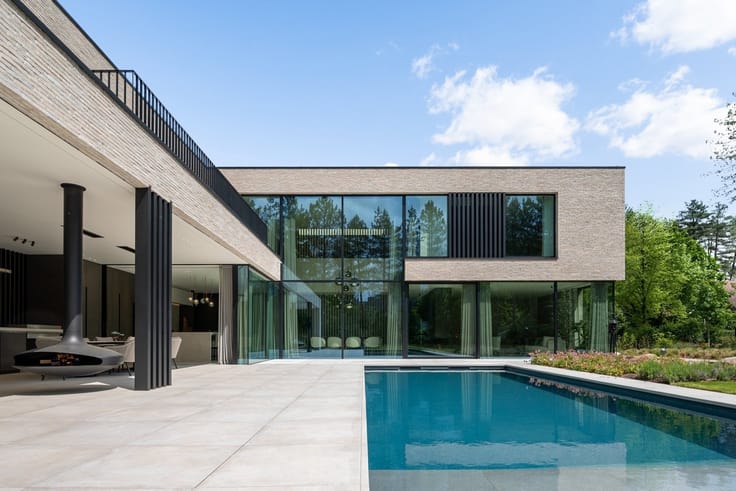
The house has a spacious and landscaped garden with several terraces and driveway with several parking spaces. You will enjoy plenty of sunshine and privacy in a quiet location!
Details
Thanks to a thorough renovation in 2013, this home still meets today's needs for comfort and luxury. The bright and spacious living spaces offer many possibilities. The villa has a natural gas central heating system, extensive alarm, practical laundry room and storage room. The outbuilding offers many possibilities for hobbies!
More information through our office.
| Construction year | 1957 |
|---|---|
| Immovable heritage | Not specified |
| Street frontage width | 10 m |
| Number of frontages | 4 |
| Covered parking spaces | 4 |
| Outdoor parking spaces | 4 |
| Asbestos certificate is available | Not specified |
| Usable floor area | 245 square meters |
|---|---|
| How many fireplaces? | 1 |
| Kitchen type | Installed |
| Bedrooms | 3 |
| Dressing room | No |
| Bathrooms | 2 |
| Office | Yes |
| Professional space | No |
| Furnished | No |
| Armored door | No |
| Surface of the plot | 1425 square meters |
|---|---|
| Width of the lot on the street | meters |
| Gas, water & electricity | No |
| Elevator | No |
|---|---|
| Intercom | No |
| Secure access / alarm | Yes |
| Armored door | No |
| Air conditioning | No |
| TV cable | No |
| Visio phone | Yes |
| Jacuzzi | No |
| Sauna | No |
| Swimming pool | No |
| Internet | No |
| Primary energy consumption | 291 kilowatt hour per square meters |
|---|---|
| EPC/EPC label | C |
| Renovation works mandatory | No |
| Unique code EPB certificate | 3742608 |
| CO₂ emission | Not specified |
| Yearly theoretical total energy consumption | Not specified |
| Valid electricity inspection certificate | No |
| Conformity certification for fuel tanks | Not specified |
| Summons: No judicial remedy or administrative measure imposed | Not specified |
|
Flemish register of measures consulted
|
Not specified |
| Valid flood certificate | Not specified |
| Heating type | Gas |
| Heat pump | No |
| Double glazing | Yes |
| Building permit | Yes |
|---|---|
| Cadastral Plan | Not specified |
| Right of first refusal for the tenant | Not specified |
| Allotment permit | Not specified |
| Preemption right | Not specified |
| Proceedings for breach of planning regulations | No |
| Most recent urban development zoning | |
| Flood zone type | Non flood zone |
|
P-score
|
C |
|
G-score
|
A |
| Latest land use designation | Living area (residential, urban or rural) |
Asked price excluding notary fees (excluding eventual registration fees)
| Price | 1235000 € |
|---|---|
| Cadastral income | 2135 € |
| Tenement building | No |
|
|
|




| Address |
Dr. Roosensplein 9
2930 - Brasschaat |
|---|---|
| Website |
|
| External reference | 5854 - 25/2149 |
Get in touch
