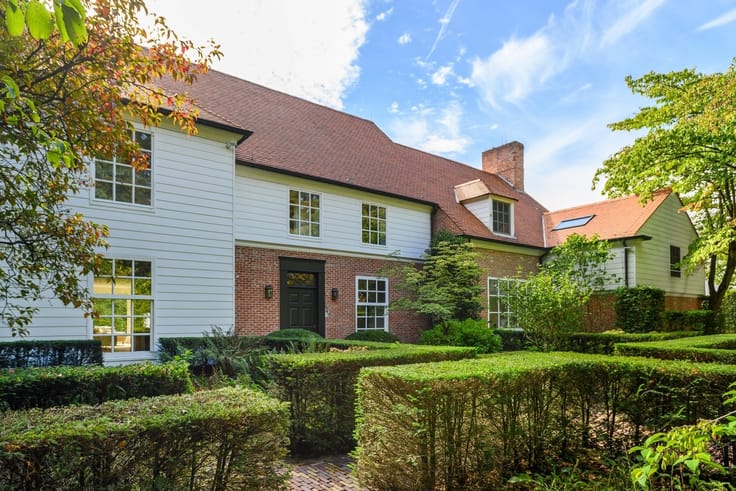


925000€
5 bedrooms 495 square meters

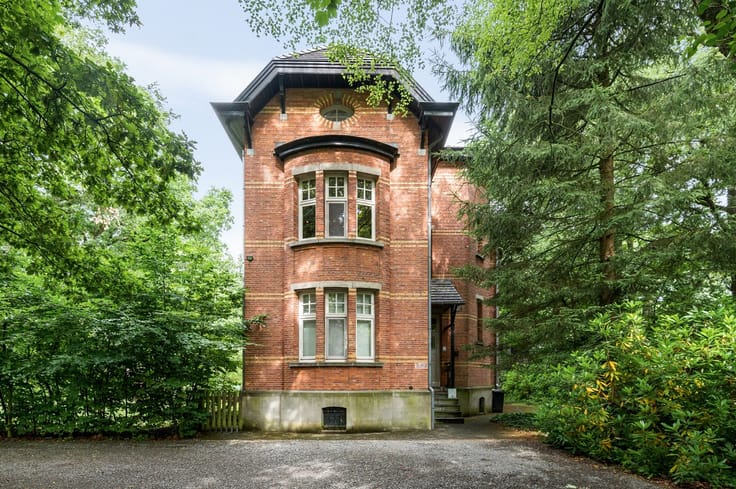
Historic building with many possibilities
Monumental monastery building located in the village center of Meer - Hoogstraten
This beautiful historic monument has been architecturally renovated and offers many possibilities for a combination of living and working.
Layout
The ground floor features spacious and bright living areas, including a kitchen and dining room as well as a living room, and a separate wing that could be used as an art gallery, retail space, or office. On the first floor, several bedrooms or “Bed and Breakfast rooms” can be set up, and a beautiful loft apartment can be created in the attic.
Possibilities
As part of the redevelopment of this historic site, this building has been designated for a combination of residential and commercial use, with possibilities for a B&B, gallery, or studio, among other uses.
Details
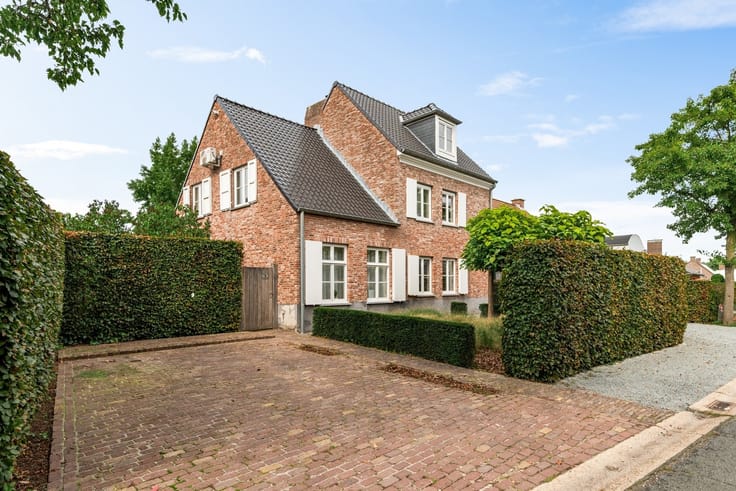
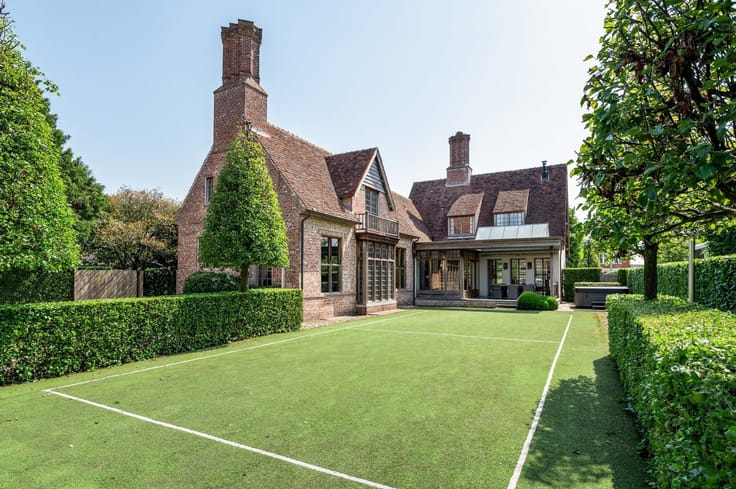
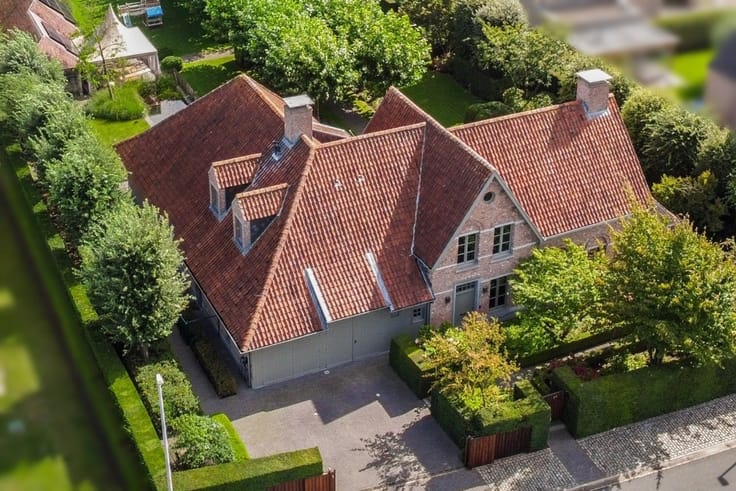
The property includes the main building of the monastery site with its garden and four parking spaces.
For more information, please contact Arthur Rodenburg at 0473311709.
| Construction year | 1900 |
|---|---|
| Immovable heritage | Not specified |
| Number of frontages | 4 |
| Outdoor parking spaces | 4 |
| Asbestos certificate is available | Not specified |
| Usable floor area | 495 square meters |
|---|---|
| Kitchen type | Semi equipped |
| Bedrooms | 5 |
| Dressing room | No |
| Bathrooms | 3 |
| Professional space | No |
| Furnished | No |
| Armored door | No |
| Surface of the plot | 622 square meters |
|---|---|
| Gas, water & electricity | No |
| Primary energy consumption | Not specified |
|---|---|
| EPC/EPC label | Not specified |
| Renovation works mandatory | Not specified |
| Unique code EPB certificate | Not specified |
| CO₂ emission | Not specified |
| Yearly theoretical total energy consumption | Not specified |
| Valid electricity inspection certificate | Not specified |
| Conformity certification for fuel tanks | Not specified |
| Summons: No judicial remedy or administrative measure imposed | Not specified |
|
Flemish register of measures consulted
|
Not specified |
| Valid flood certificate | Not specified |
| Heat pump | No |
| Double glazing | Yes |
| Building permit | Yes |
|---|---|
| Cadastral Plan | Not specified |
| Right of first refusal for the tenant | Not specified |
| Allotment permit | Not specified |
| Preemption right | Not specified |
| Proceedings for breach of planning regulations | No |
| Most recent urban development zoning | |
| Flood zone type | Non flood zone |
|
P-score
|
A |
|
G-score
|
A |
| Latest land use designation | Residential area with cultural historical aesthetic value |
Asked price excluding notary fees (excluding eventual registration fees)
| Price | 925000 € |
|---|---|
| Cadastral income | 627 € |
| Tenement building | No |
|
|
|




| Address |
Dr. Roosensplein 9
2930 - Brasschaat |
|---|---|
| Website |
|
| External reference | 5906 - 25/2120 |
Get in touch