


1200000€
4 bedrooms 280 square meters

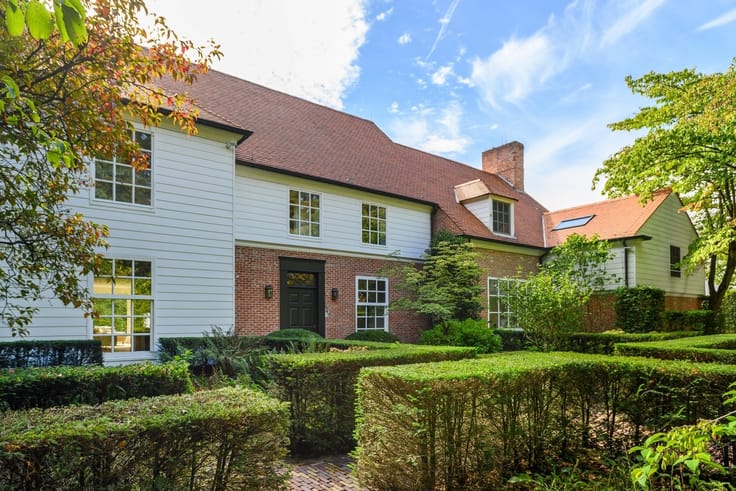
Move-in ready villa in prime location
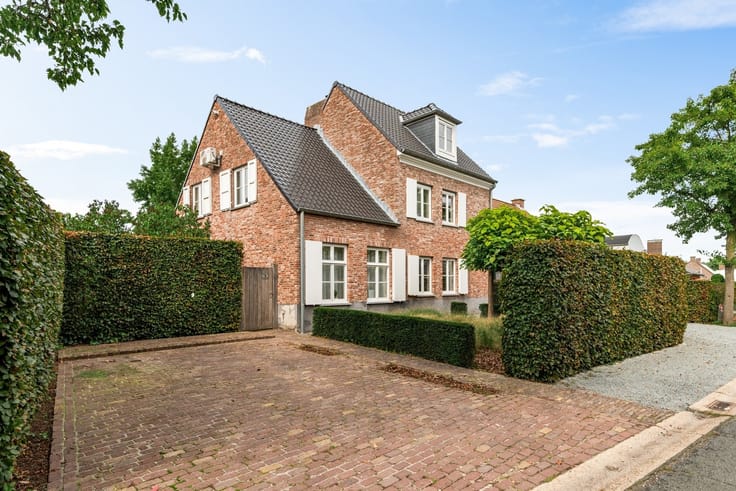
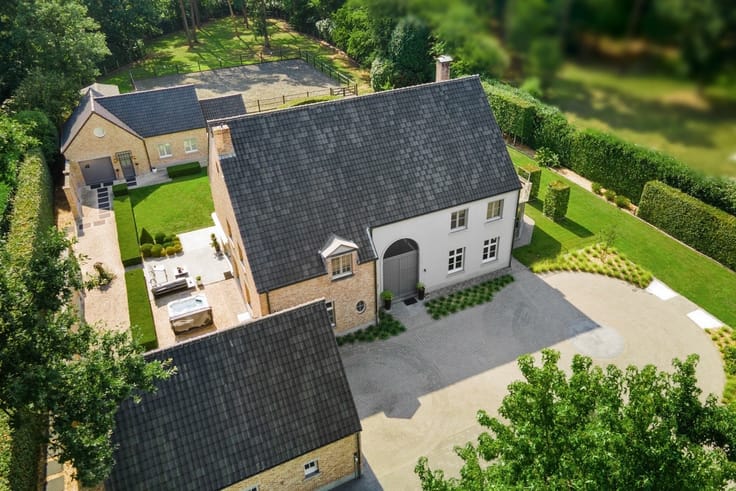
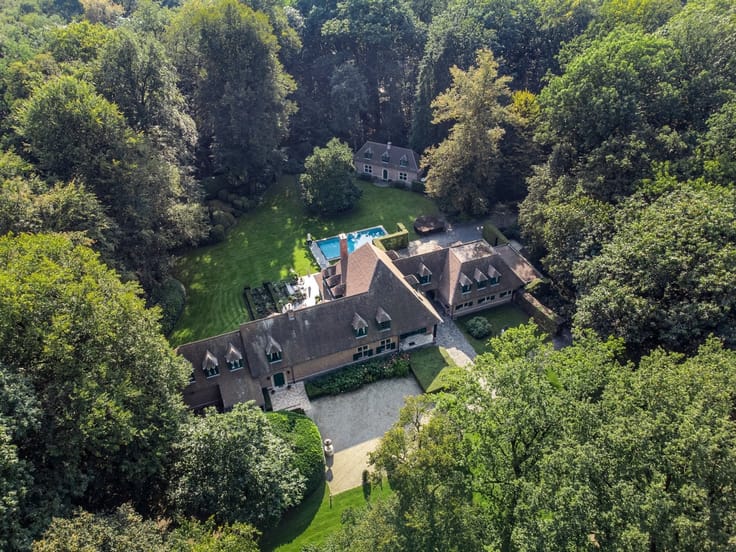
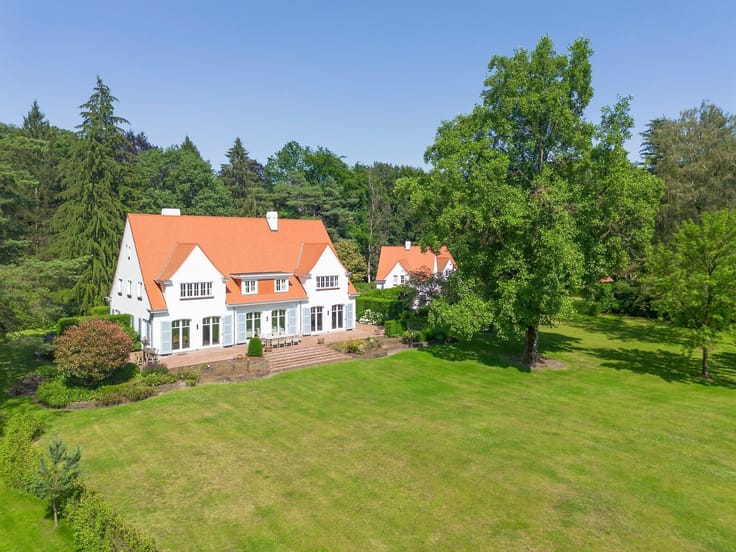
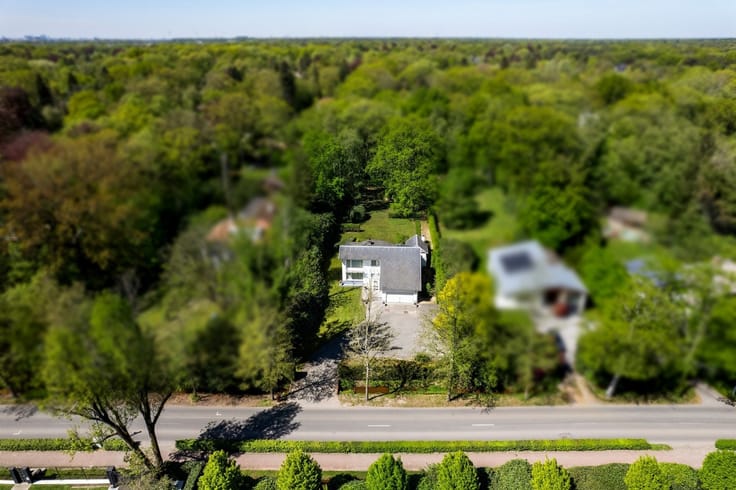
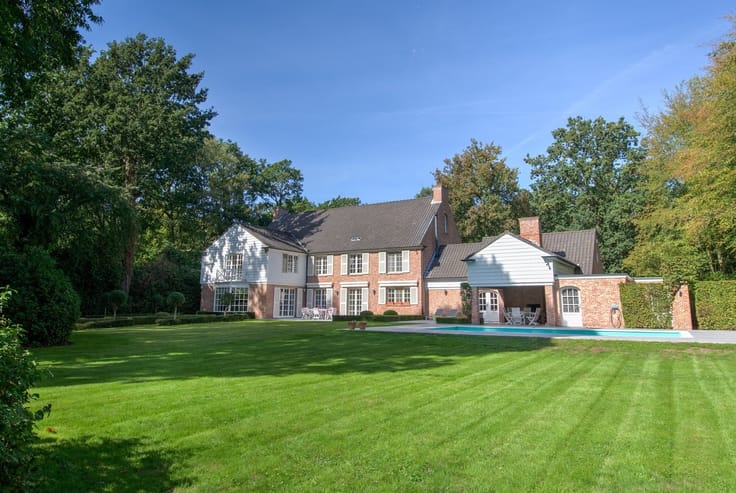
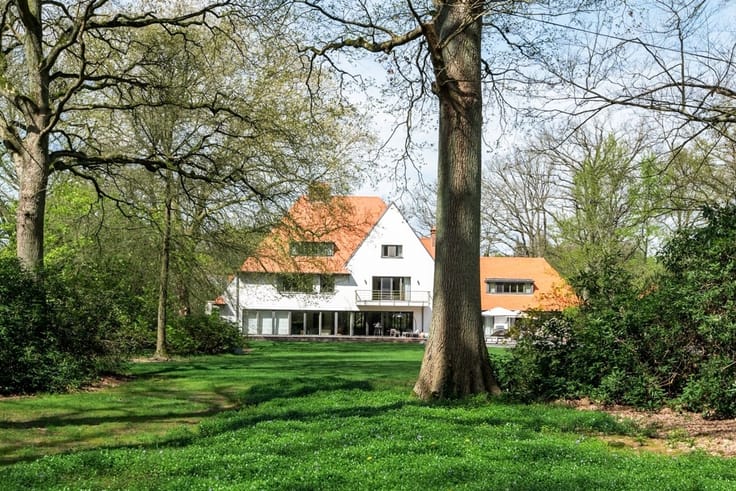
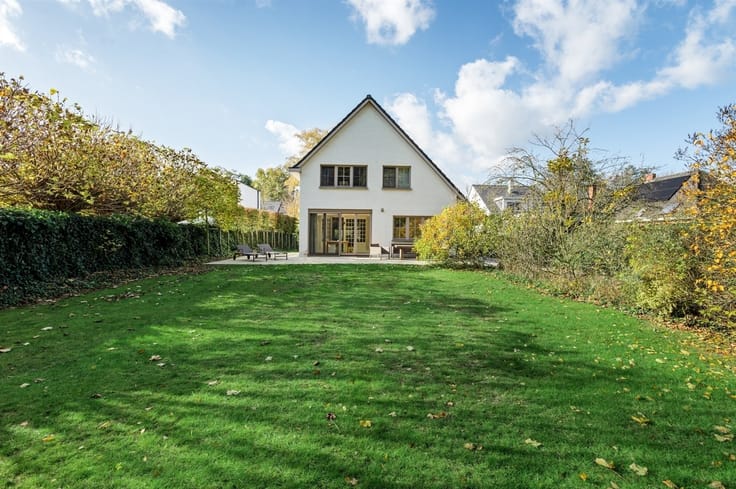
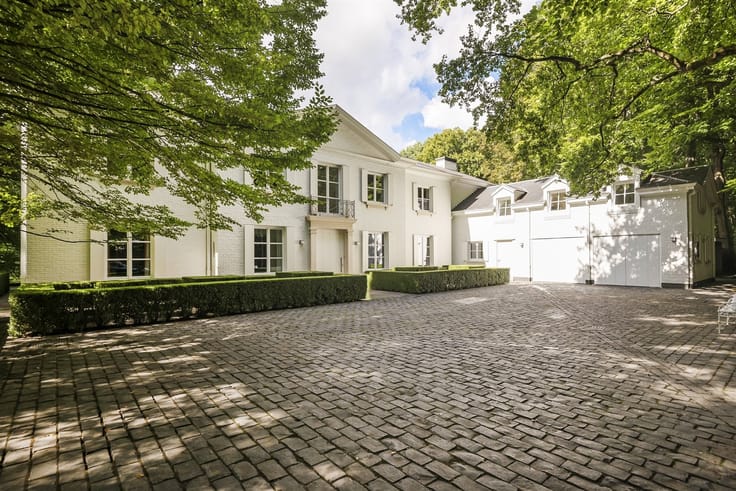
Located on a beautiful avenue within walking distance of the bustling center of Hoogstraten, this completely renovated villa on a plot of about 900 m².
Layout
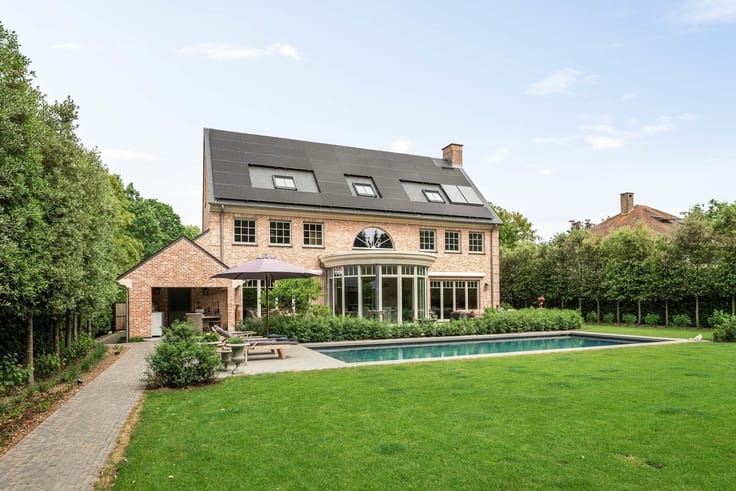
You enter the entrance hall with guest toilet and stairs to the first floor. From the hall access to the kitchen followed by the spacious dining room / orangery overlooking the garden and access to the terrace. The living room is divided into a TV room at the front and a central sitting room adjoining the dining room, both on oak parquet. The sitting room is also equipped with a gas fireplace and has an open connection to the dining room/kitchen. Thanks to two double garden doors, the rear facade can be opened almost completely to the terrace. The kitchen is equipped with various built-in appliances, the dining room has another gas fireplace, underfloor heating and air conditioning. From the living kitchen also access to the rear entrance with checkroom.
1st floor
The landing with separate toilet gives access to three spacious bedrooms, two of which have fitted wardrobes, and a bathroom with large walk-in shower and double washbasin.
2nd Floor
On the top floor is the master bedroom consisting of a dressing room with fitted wardrobes, air-conditioned bedroom and a spacious bathroom with bathtub, walk-in shower, toilet and double sink.
Basement
The house is fully basement with a storage room equipped with storage cabinets, a generous laundry room with connections for washer and dryer, a small wine cellar as well as a playroom and a storage cellar. These "living spaces" in the basement have natural light and heating.
Garage
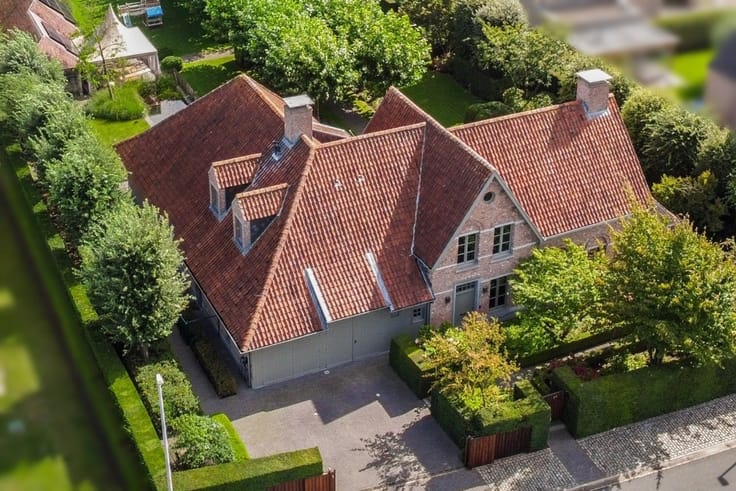
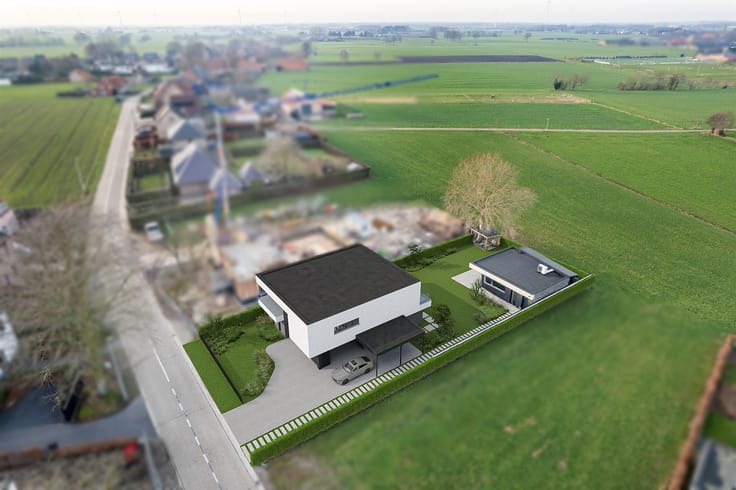
The detached garage has an automatic gate and offers ample space.
Garden and outdoor spaces
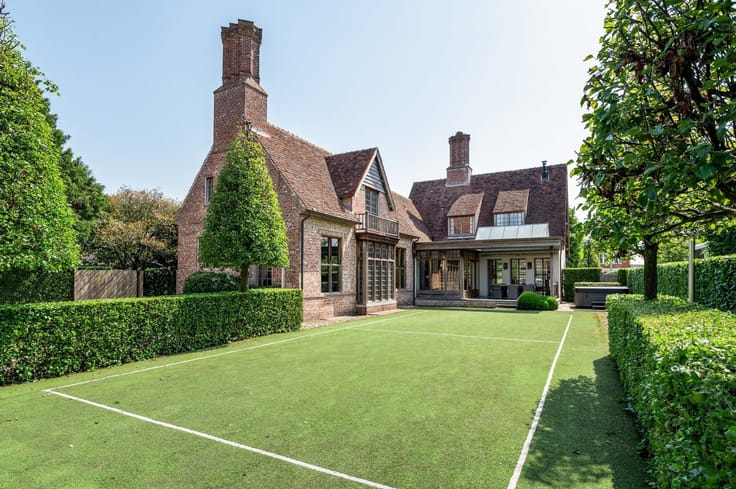
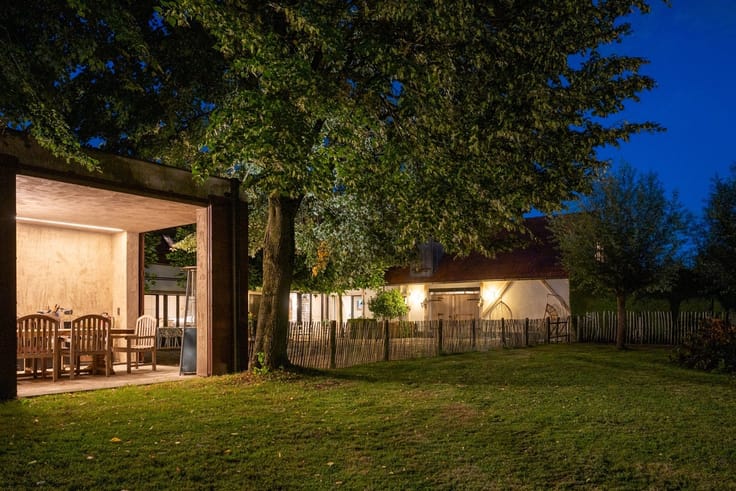
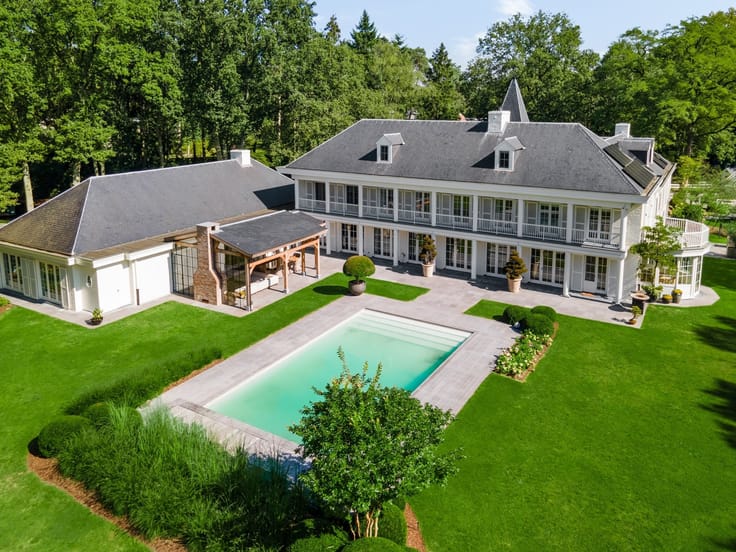
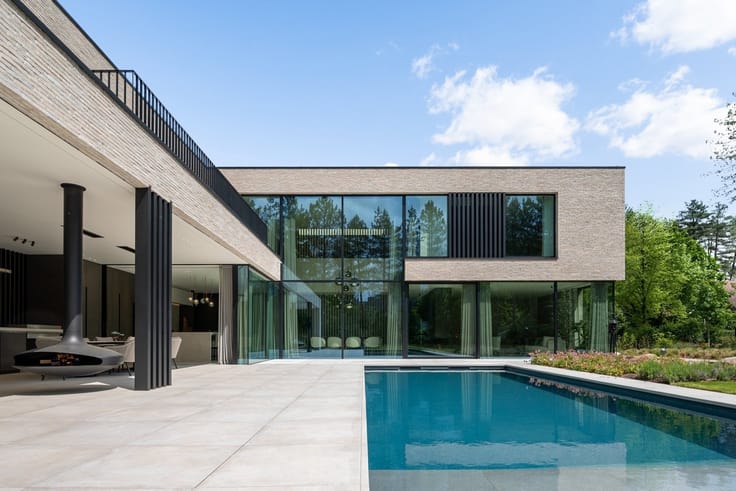
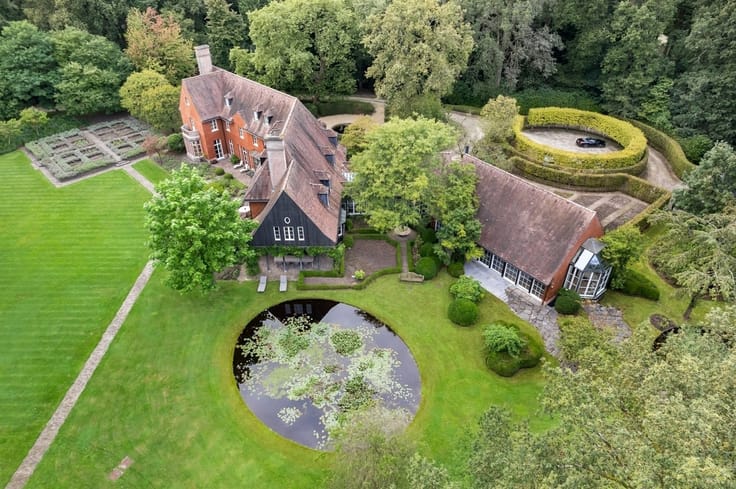
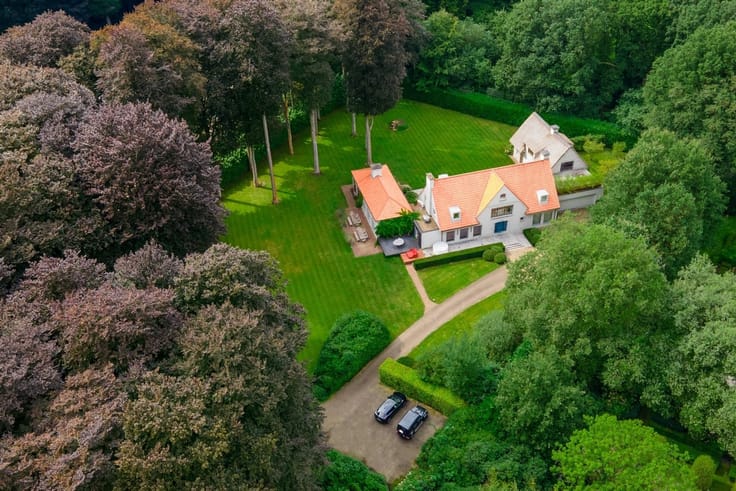
The garden is beautifully landscaped with spacious terraces in blue stone and is fenced. Perfect south orientation! At the back of the garden is another "garden cafe" with equipped bar and a toilet. In front of the house there are several parking spaces provided as well as a connection point for charging vehicles.
Details
In 2021, this home was completely renovated with attention to detail and attention to technical sustainability.
The house is equipped with contemporary comforts such as a comprehensive alarm system, camera surveillance, air conditioning, solar panels, etc.
More information through our office.
| Construction year | 1962 |
|---|---|
| Number of floors | 3 |
| Immovable heritage | Not specified |
| Number of frontages | 4 |
| Covered parking spaces | 2 |
| Outdoor parking spaces | 3 |
| Asbestos certificate is available | Yes |
| Usable floor area | 280 square meters |
|---|---|
| Kitchen type | Not installed |
| Bedrooms | 4 |
| Dressing room | No |
| Bathrooms | 2 |
| Toilets | 3 |
| Professional space | No |
| Furnished | No |
| Armored door | No |
| Surface of the plot | 899 square meters |
|---|---|
| Gas, water & electricity | No |
| Garden surface | 899 square meters |
| Garden orientation | South |
| Elevator | No |
|---|---|
| Secure access / alarm | Yes |
| Armored door | No |
| Air conditioning | Yes |
| TV cable | No |
| Jacuzzi | No |
| Sauna | No |
| Swimming pool | No |
| Internet | No |
| Primary energy consumption | 188 kilowatt hour per square meters |
|---|---|
| EPC/EPC label | B |
| Renovation works mandatory | No |
| Unique code EPB certificate | 375554 |
| CO₂ emission | Not specified |
| Yearly theoretical total energy consumption | Not specified |
| Valid electricity inspection certificate | Yes |
| Conformity certification for fuel tanks | Not specified |
| Summons: No judicial remedy or administrative measure imposed | Not specified |
|
Flemish register of measures consulted
|
Not specified |
| Valid flood certificate | Not specified |
| Heating type | Gas |
| Heat pump | No |
| Photovoltaic solar panels | Yes |
| Double glazing | Yes |
| Building permit | Yes |
|---|---|
| Cadastral Plan | Not specified |
| Right of first refusal for the tenant | Not specified |
| Allotment permit | Not specified |
| Preemption right | Not specified |
| Proceedings for breach of planning regulations | No |
| Most recent urban development zoning | |
| Flood zone type | Non flood zone |
|
P-score
|
D
|
|
G-score
|
A |
| Latest land use designation | Living area (residential, urban or rural) |
Asked price excluding notary fees (excluding eventual registration fees)
| Price | 1200000 € |
|---|---|
| Cadastral income | 1948 € |
| Tenement building | No |
|
|
|




| Address |
Dr. Roosensplein 9
2930 - Brasschaat |
|---|---|
| Website |
|
| External reference | 5388 - 25/2157 |
Get in touch