

1050000€
3 bedrooms 345 square meters

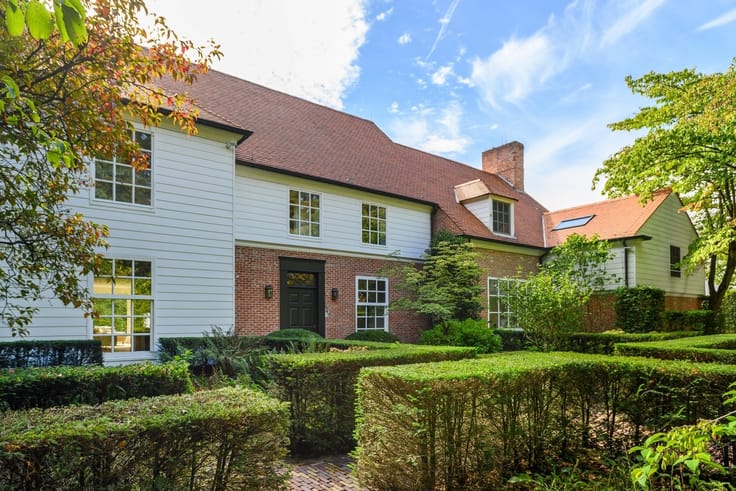
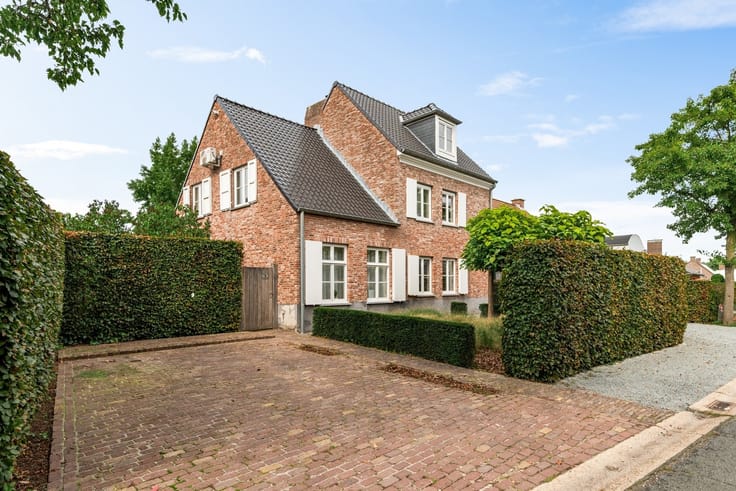
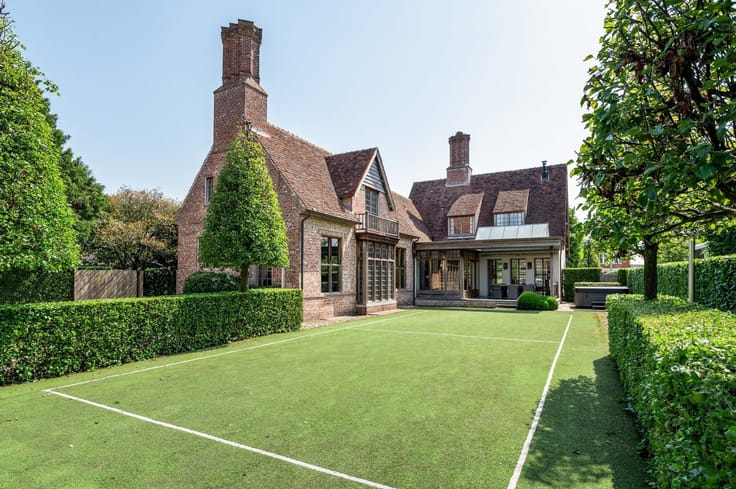
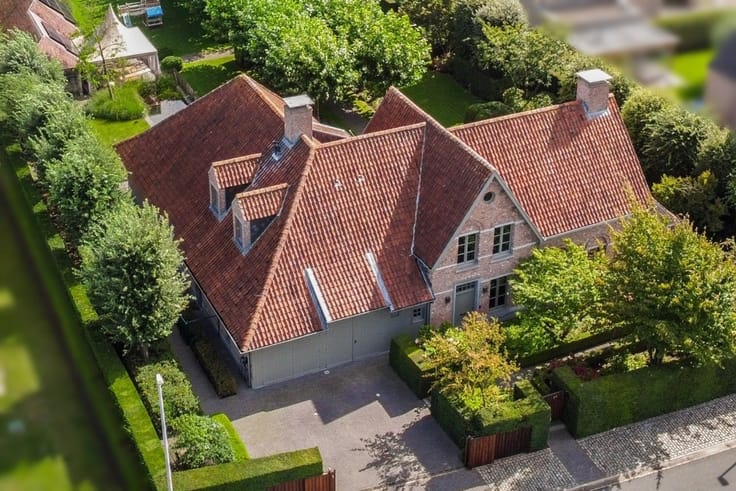
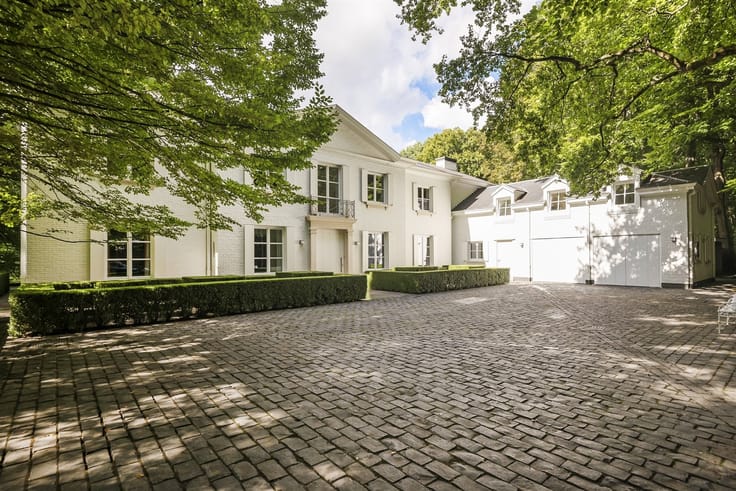
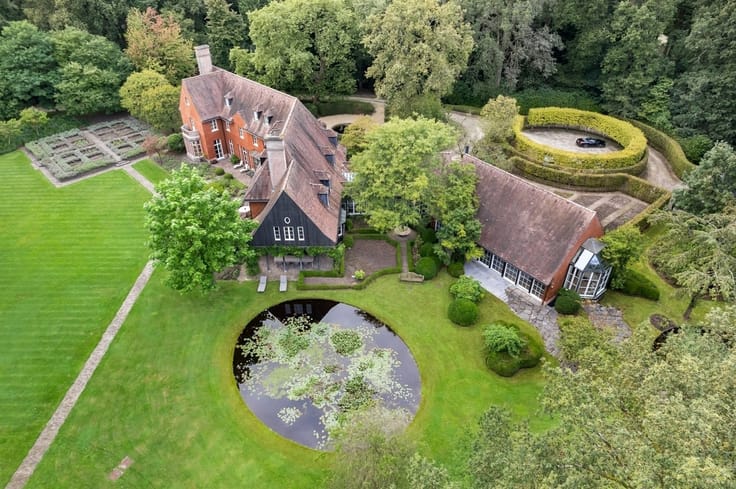
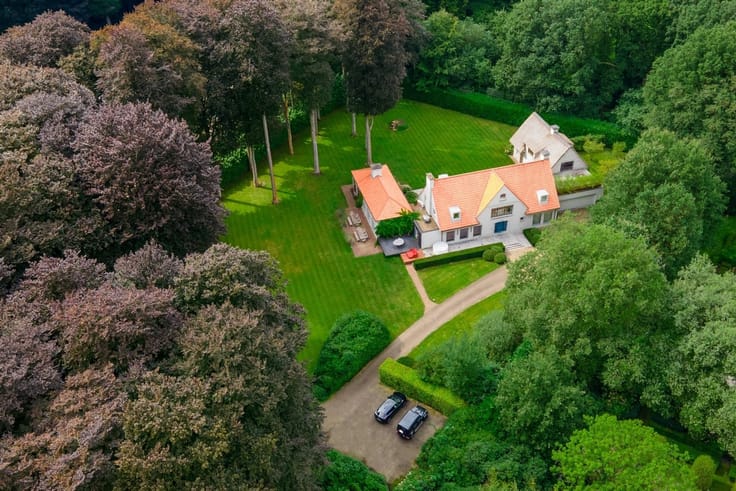
Newly built villa with outbuilding near the center of Hoogst
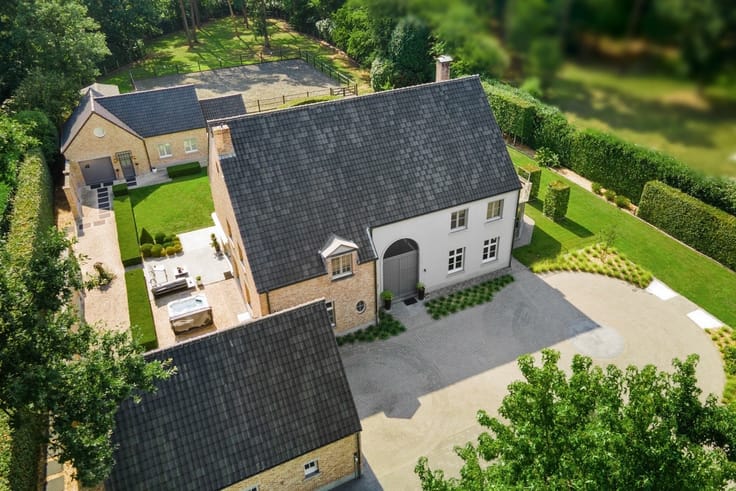
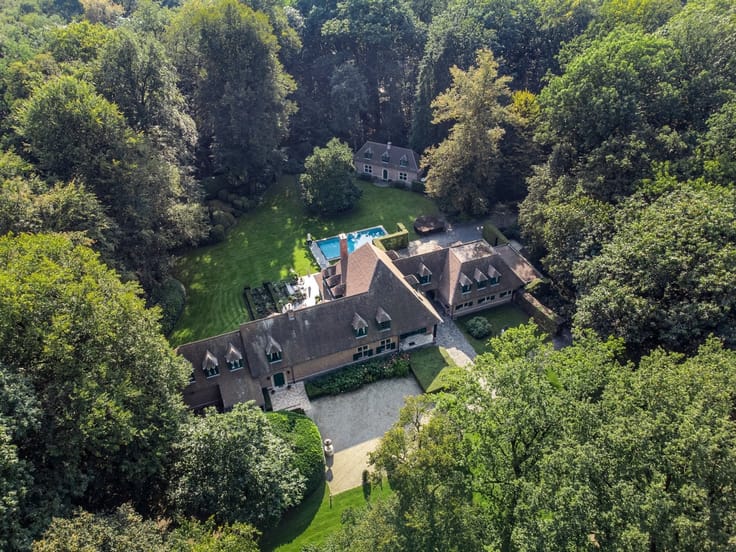
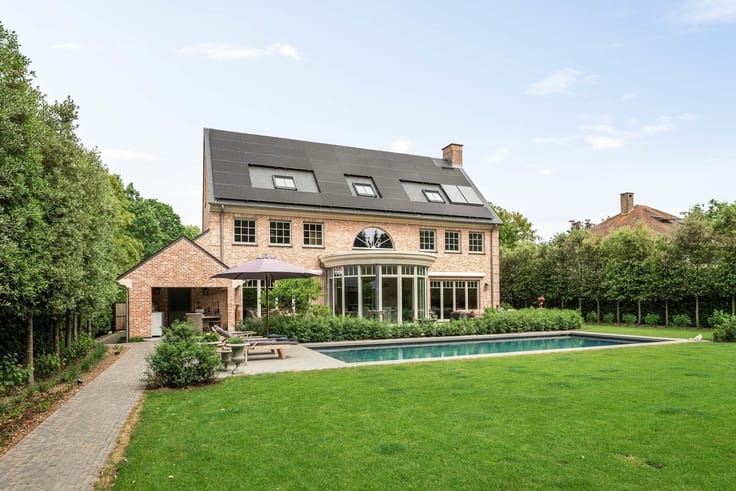
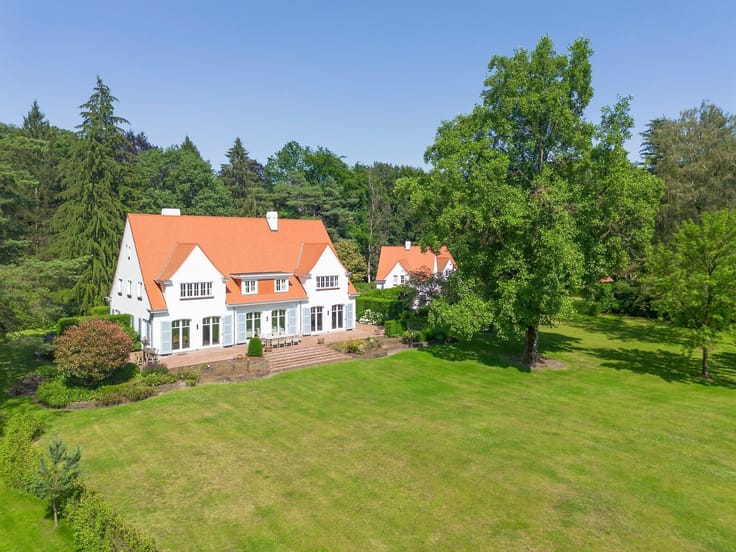
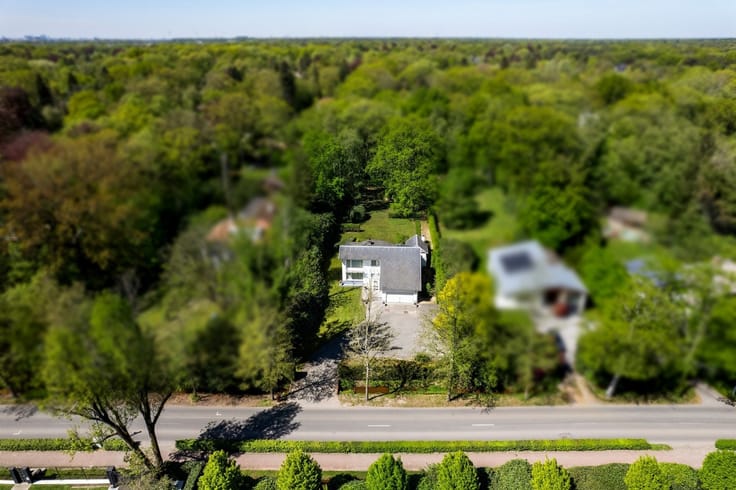
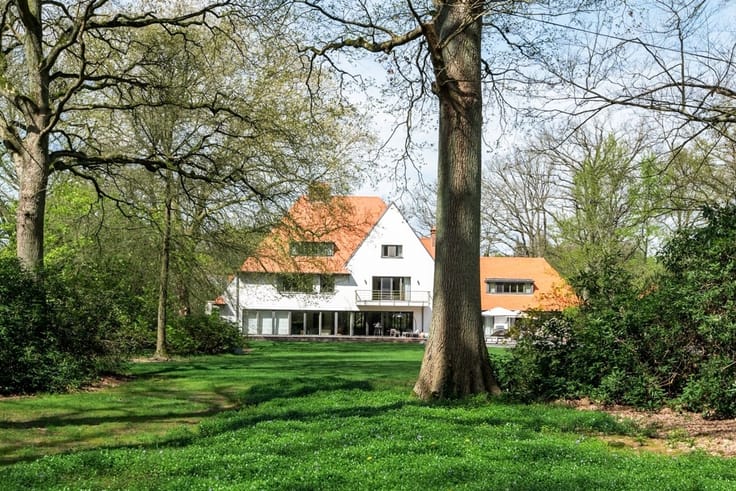
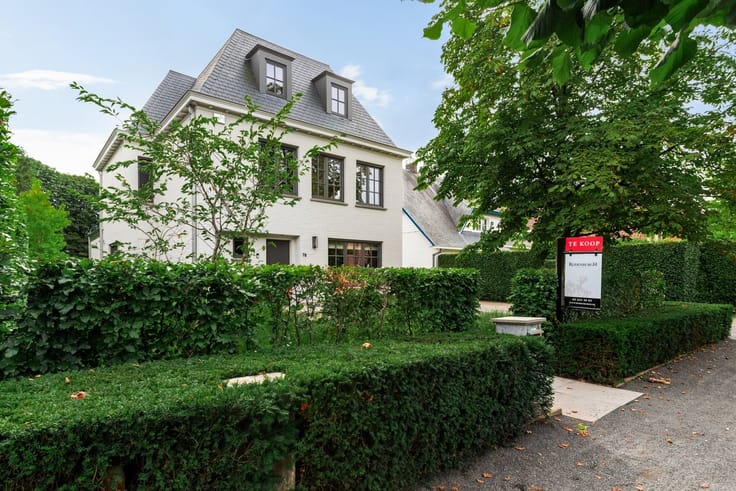
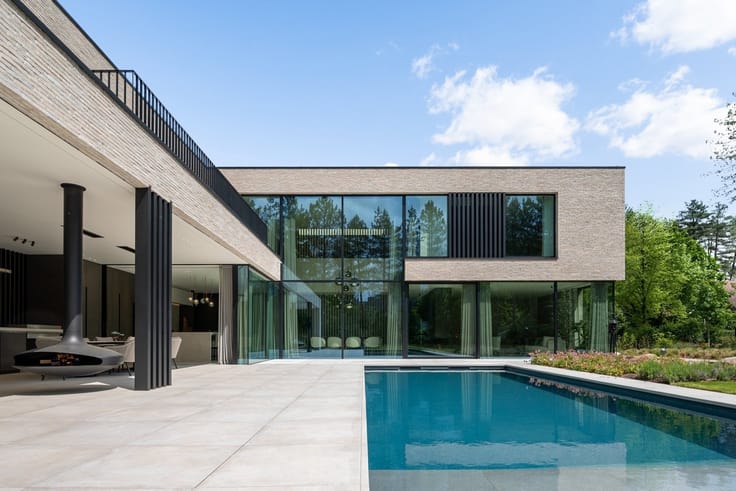
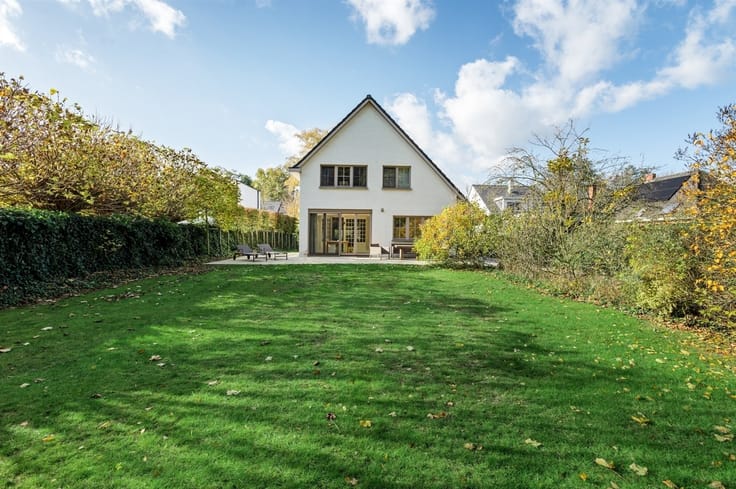
Newly built villa in modern style with polyvalent outbuilding on favorable location near the center of Hoogstraten.
This house still needs to be built and will be delivered in casco condition
(Finishing of your own choice, installations, finishing and furnishing are not included in this sale)
Villa
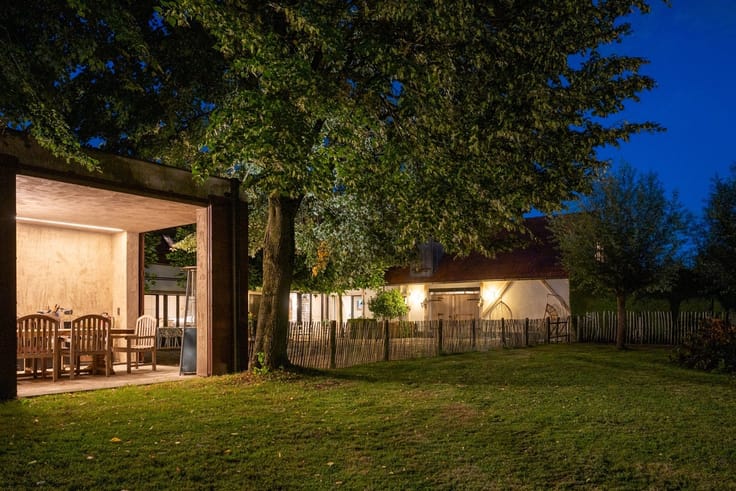
You enter the property through the entrance hall with guest toilet and stairs to the first floor as well as an elevator shaft, access to a lockable office and access to the living room. The living room comprises a dining room area, a sitting room with access to the covered terrace and a half open kitchen with adjacent a spacious pantry or laundry room and cool storage room.
Floor
Landing with loft and guest toilet, very spacious master suite with dressing room and spacious bathroom, two more large bedrooms and a second bathroom.
Outbuilding
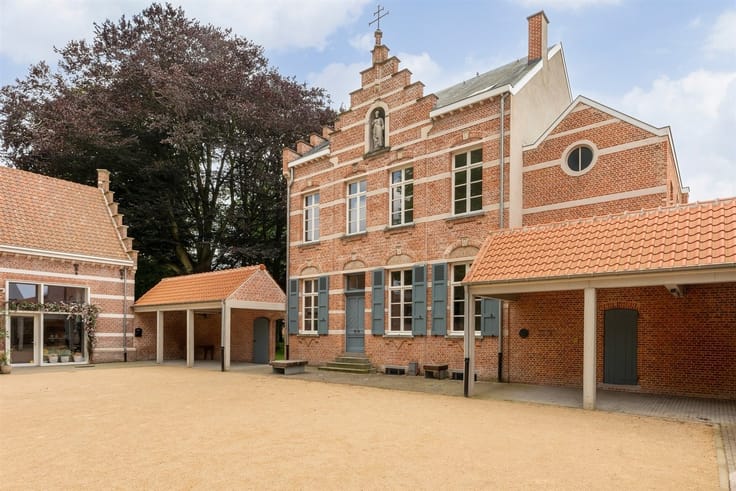
A detached outbuilding offers many possibilities: currently used as a practice room and tiny house, this can serve as a guesthouse or for the combination of living and working. The outbuilding is fully finished and equipped with a kitchen and plumbing, heating etc.
Details
This new construction project is already licensed and can therefore be completed relatively quickly. The house will still be built by the sellers and transferred in shell condition (wind and watertight). The outbuilding is fully finished and functional.
More information through our office.
| Construction year | 2026 |
|---|---|
| Building condition | First occupation |
| Immovable heritage | Not specified |
| Street frontage width | 13 m |
| Number of frontages | 4 |
| Covered parking spaces | 1 |
| Asbestos certificate is available | Not specified |
| Usable floor area | 345 square meters |
|---|---|
| Kitchen type | Not installed |
| Bedrooms | 3 |
| Dressing room | No |
| Bathrooms | 2 |
| Professional space | No |
| Furnished | No |
| Armored door | No |
| Surface of the plot | 978 square meters |
|---|---|
| Width of the lot on the street | meters |
| Gas, water & electricity | No |
| Primary energy consumption | Not specified |
|---|---|
| EPC/EPC label | Not specified |
| Renovation works mandatory | Not specified |
| Unique code EPB certificate | Not specified |
| CO₂ emission | Not specified |
| Yearly theoretical total energy consumption | Not specified |
| Valid electricity inspection certificate | Not specified |
| Conformity certification for fuel tanks | Not specified |
| Summons: No judicial remedy or administrative measure imposed | Not specified |
|
Flemish register of measures consulted
|
Not specified |
| Valid flood certificate | Not specified |
| Heat pump | No |
| Double glazing | Yes |
| Building permit | Yes |
|---|---|
| Cadastral Plan | Not specified |
| Right of first refusal for the tenant | Not specified |
| Allotment permit | Not specified |
| Preemption right | Not specified |
| Proceedings for breach of planning regulations | No |
| Most recent urban development zoning | |
| Flood zone type | Non flood zone |
|
P-score
|
A |
|
G-score
|
A |
| Latest land use designation | Living area (residential, urban or rural) |
Asked price excluding notary fees (excluding eventual registration fees)
| Price | 1050000 € |
|---|---|
| Tenement building | No |
|
|
|




| Address |
Dr. Roosensplein 9
2930 - Brasschaat |
|---|---|
| Website |
|
| External reference | 5879 - 26/2163H |
Get in touch