


2295000€
5 bedrooms 657 square meters

Spacious villa with an indoor pool in a prime location
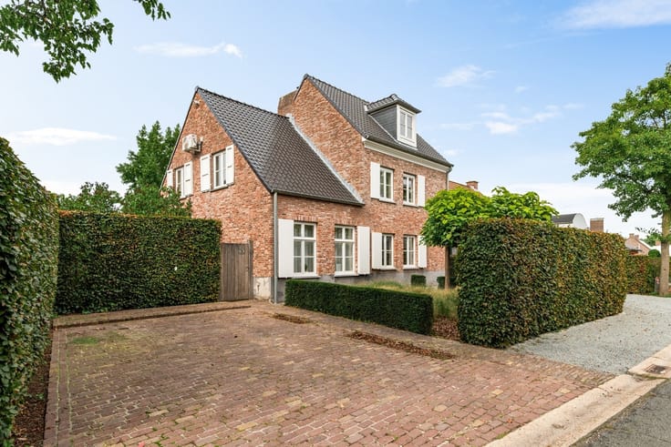
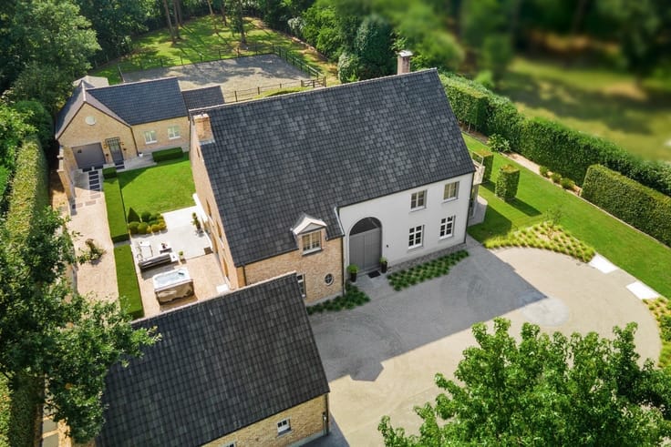
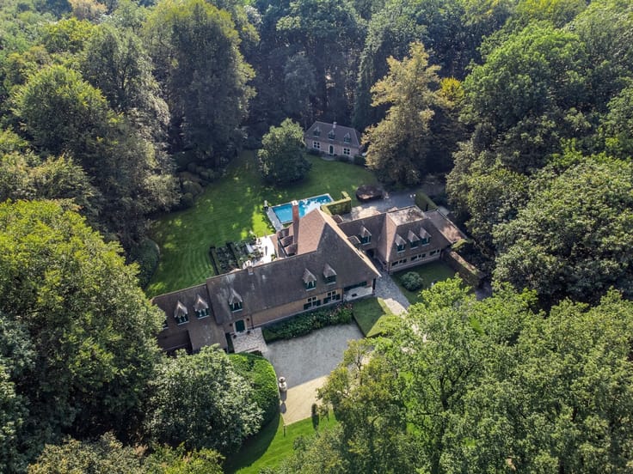
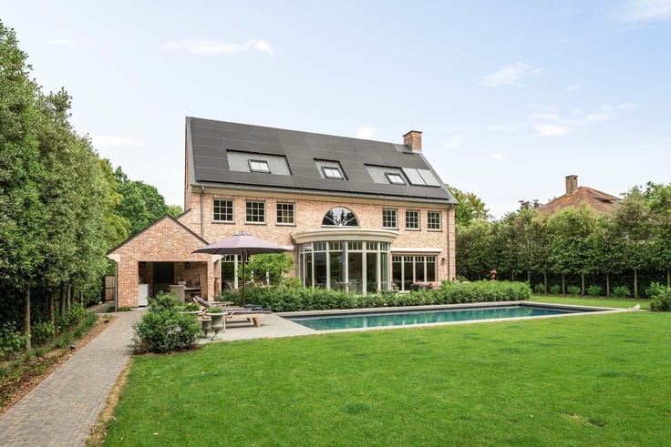
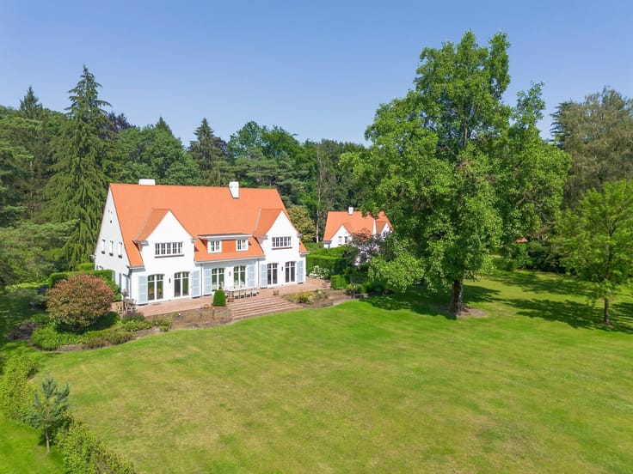
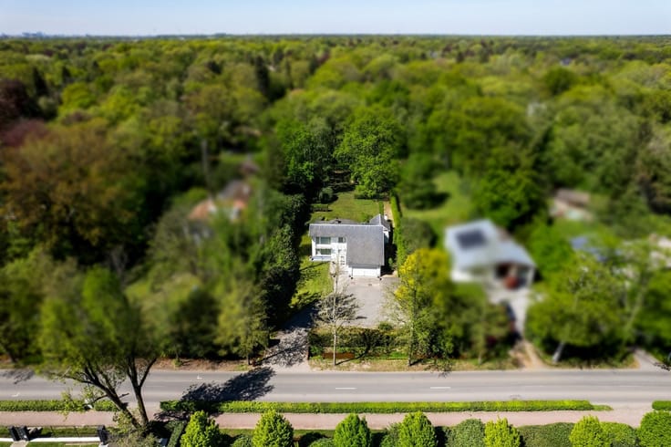
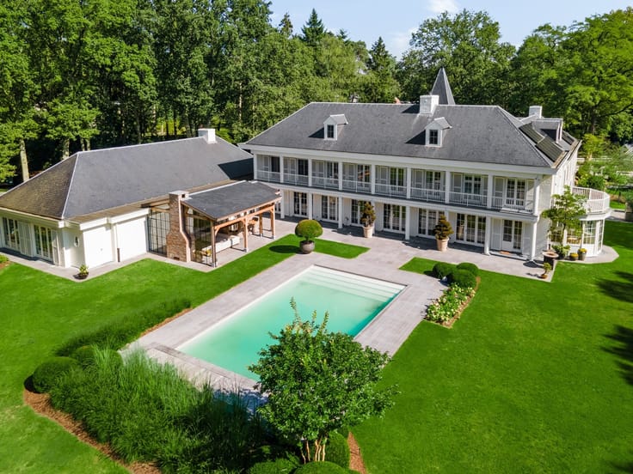
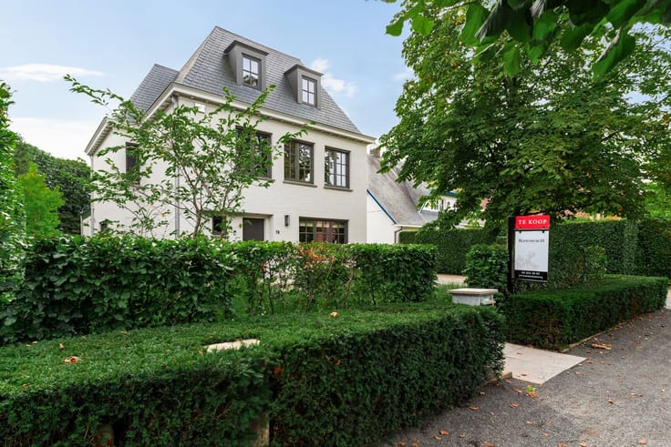
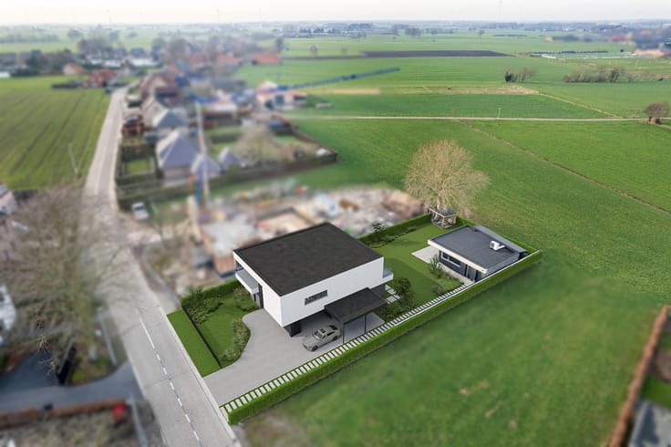
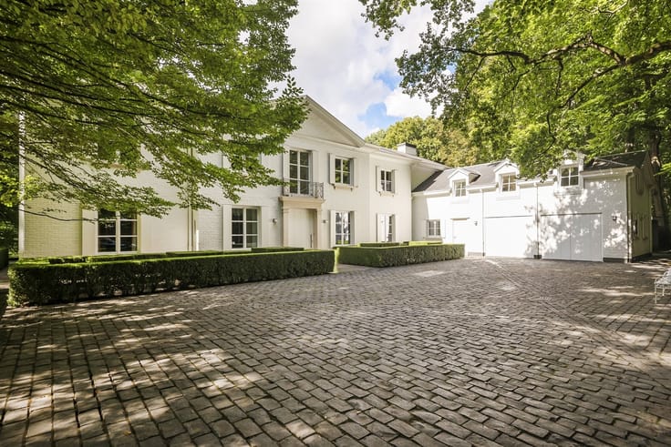
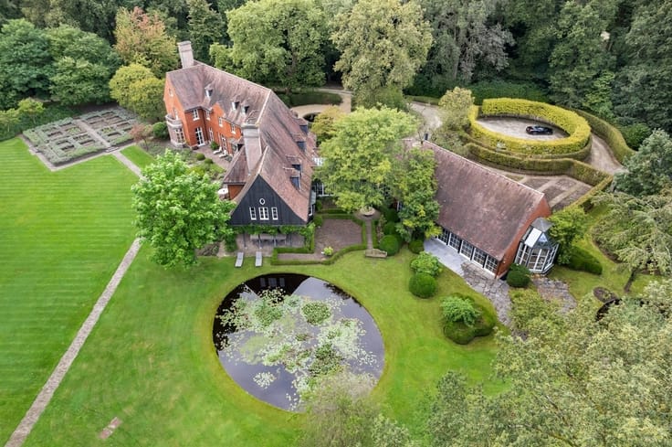
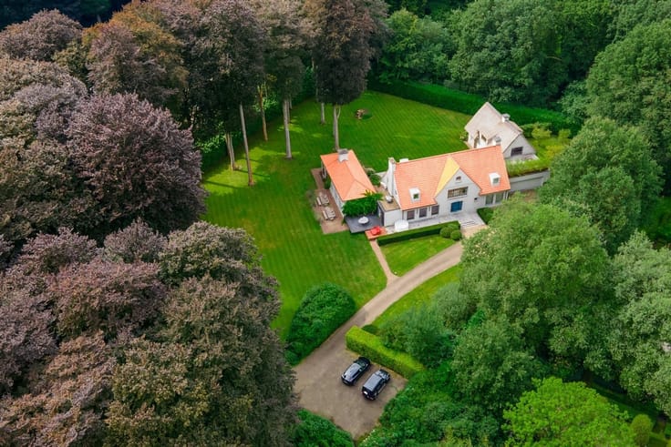
This exceptionally spacious Long Island-style villa is located on Frilinglei, one of the most sought-after locations in Brasschaat-Vriesdonk, on a lot of approximately 3,182 m²
Layout: You enter the villa through the spacious central entry hall with a coat closet and guest restroom. The natural stone floor and wide sightlines immediately convey a sense of the home’s generous proportions. At the front is a separate TV room with custom-built furniture. Adjacent to this is the spacious living room, which has been furnished with various seating areas and a cozy fireplace. Large windows and sliding doors provide plenty of natural light and offer direct access to the terraces and garden. The adjoining dining room serves as a beautiful connection between the living room, breakfast room, and kitchen. Here, too, the windows create a pleasant connection with the surrounding greenery. The spacious kitchen is equipped with ample cabinet space and various built-in appliances. A separate breakfast room offers space for daily meals and opens onto the terrace. Adjacent to this are a practical pantry and laundry room.
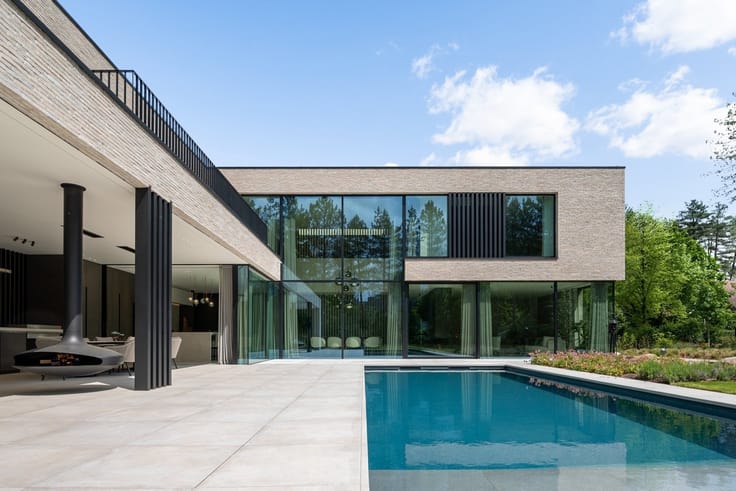
Indoor Pool: A special highlight is the indoor pool with large windows overlooking the garden, creating a private relaxation area within the home. The indoor pool has not yet been renovated but is fully functional. The separate utility room is located right next to the pool and also has a separate entrance door for maintenance staff.
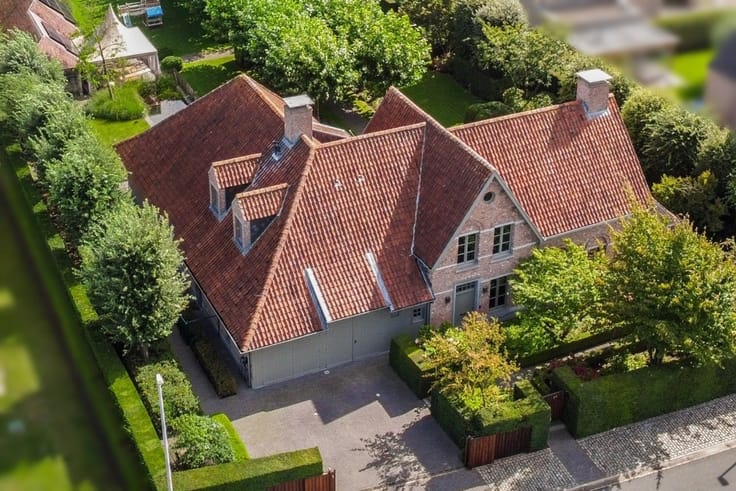
Garages: The villa features three indoor garages and a spacious, fully paved driveway with parking for multiple cars. The basement is accessible from the garage.
Basement: The home features a practical basement with storage space and a wine cellar. The villa also has a full crawl space.
First Floor: The central staircase leads to the spacious first-floor hallway. The spacious master suite forms a separate and comfortable unit with a large bedroom, a private walk-in closet, and a luxuriously renovated bathroom, stylishly finished and furnished with a freestanding bathtub, a spacious walk-in shower, a double sink, and a toilet. There is also a guest room or additional bedroom, each with its own bathroom. In addition, this floor features three full-sized bedrooms and three bathrooms. The rooms offer generous space, natural light, and ample storage options.
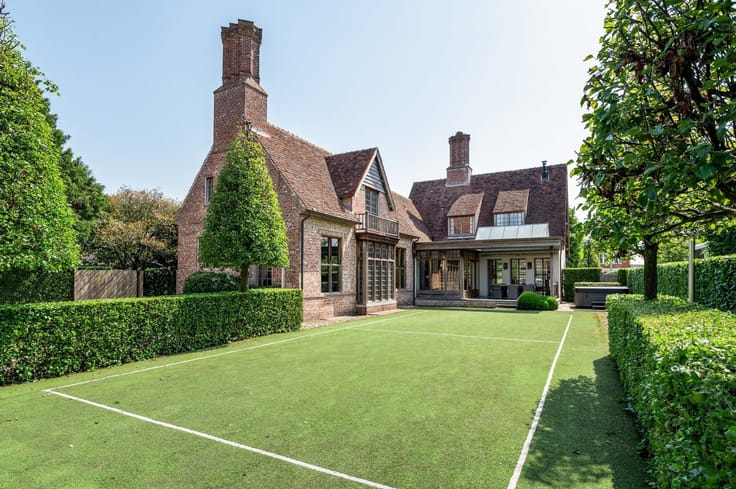
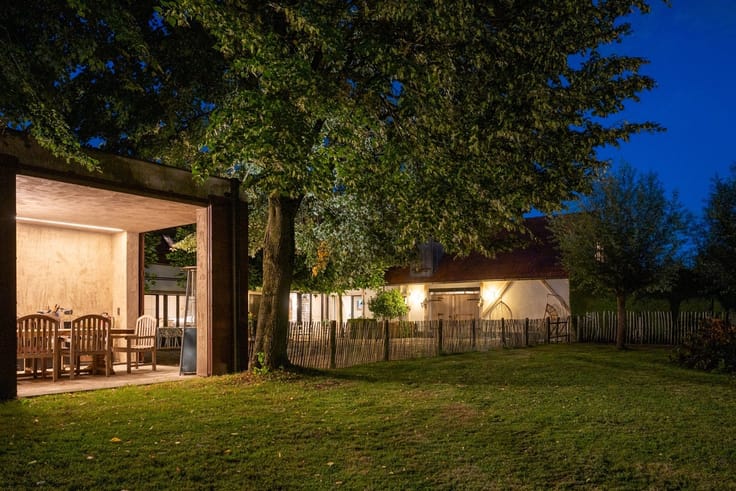
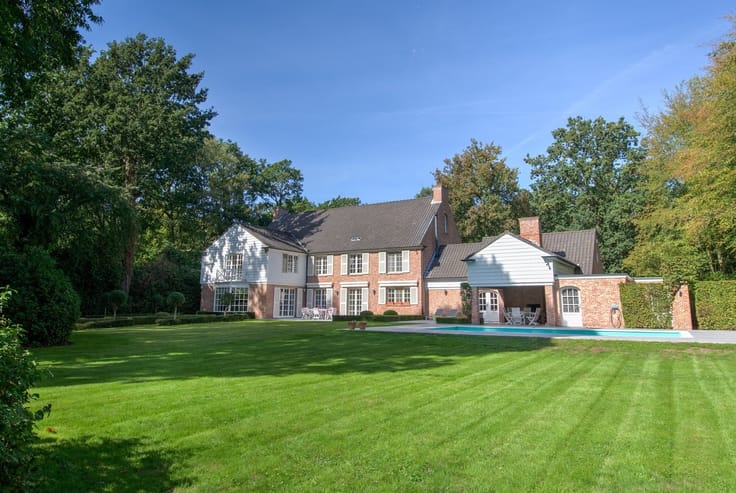
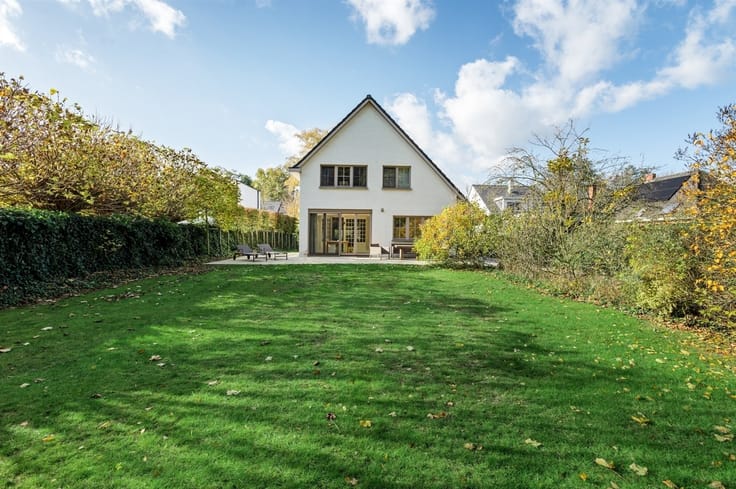
Garden and outdoor spaces: The villa is surrounded by a mature and exceptionally private garden with extensive garden lighting. The automatic entrance gate,
| Construction year | 1988 |
|---|---|
| Immovable heritage | Not specified |
| Street frontage width | 25 m |
| Number of frontages | 4 |
| Covered parking spaces | 6 |
| Asbestos certificate is available | Not specified |
| Usable floor area | 657 square meters |
|---|---|
| How many fireplaces? | 1 |
| Kitchen type | Installed |
| Bedrooms | 5 |
| Dressing room | No |
| Bathrooms | 6 |
| Professional space | No |
| Furnished | No |
| Armored door | No |
| Surface of the plot | 3182 square meters |
|---|---|
| Width of the lot on the street | meters |
| Gas, water & electricity | No |
| Elevator | No |
|---|---|
| Secure access / alarm | Yes |
| Armored door | No |
| Air conditioning | Yes |
| TV cable | No |
| Jacuzzi | No |
| Sauna | No |
| Swimming pool | No |
| Internet | No |
| Primary energy consumption | 152 kilowatt hour per square meters |
|---|---|
| EPC/EPC label | B |
| Renovation works mandatory | No |
| Unique code EPB certificate | 2363064 |
| CO₂ emission | Not specified |
| Yearly theoretical total energy consumption | Not specified |
| Valid electricity inspection certificate | Not specified |
| Conformity certification for fuel tanks | Not specified |
| Summons: No judicial remedy or administrative measure imposed | Not specified |
|
Flemish register of measures consulted
|
Not specified |
| Valid flood certificate | Not specified |
| Heating type | Gas |
| Heat pump | No |
| Double glazing | Yes |
| Building permit | Yes |
|---|---|
| Cadastral Plan | Not specified |
| Right of first refusal for the tenant | Not specified |
| Allotment permit | Not specified |
| Preemption right | Not specified |
| Most recent urban development zoning | |
| Flood zone type | Non flood zone |
|
P-score
|
Not specified |
|
G-score
|
Not specified |
| Latest land use designation | Residential park |
Asked price excluding notary fees (excluding eventual registration fees)
| Price | 2295000 € |
|---|---|
| Tenement building | No |
|
|
|




| Address |
Dr. Roosensplein 9
2930 - Brasschaat |
|---|---|
| Website |
|
| External reference | 5914 - 26/2183 |
Get in touch
