


1695000€
6 bedrooms 730 square meters

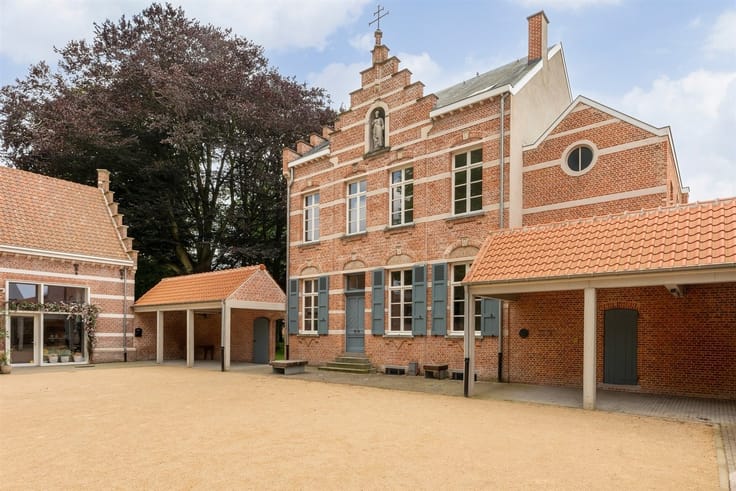
Exclusive villa with a guesthouse and equestrian facilities
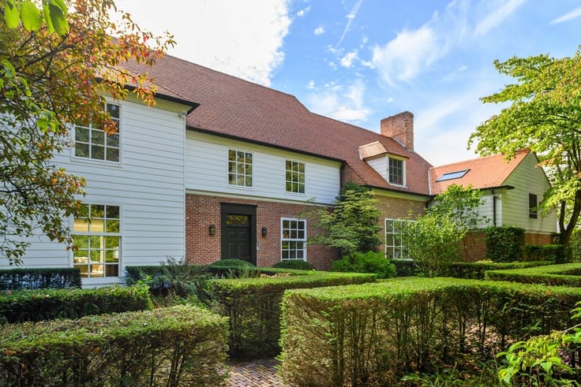
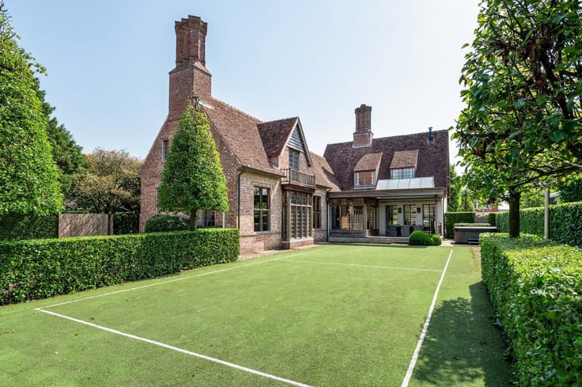
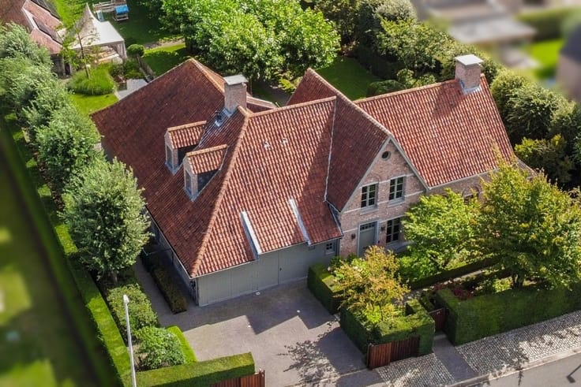
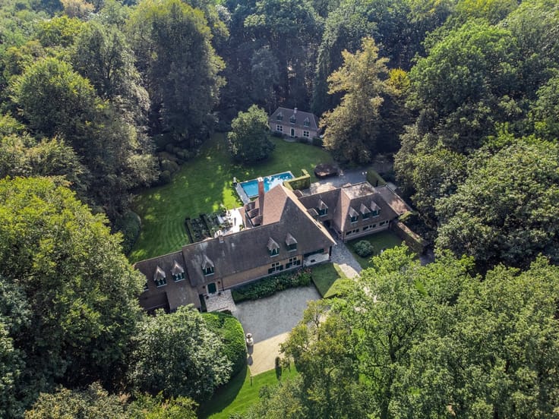
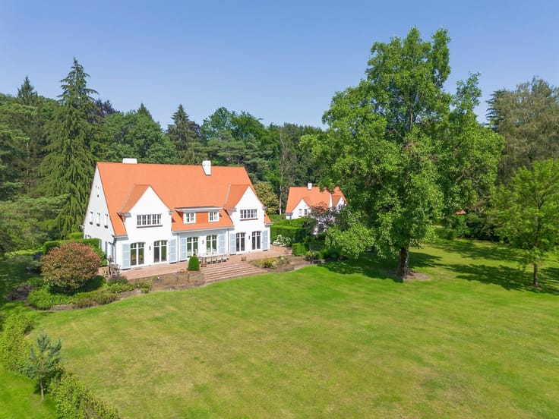
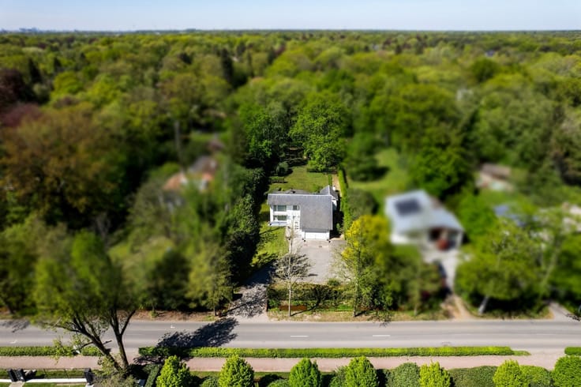
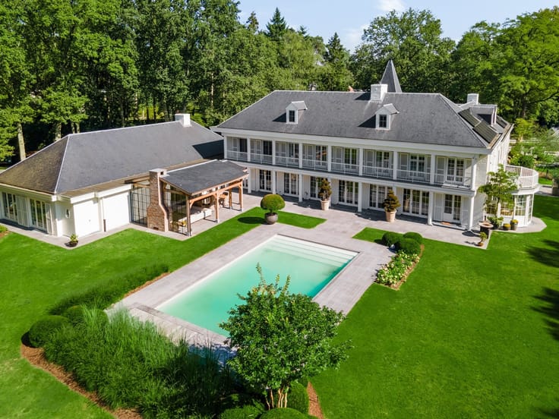
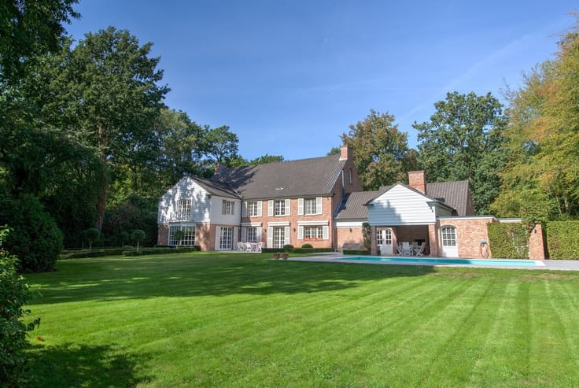
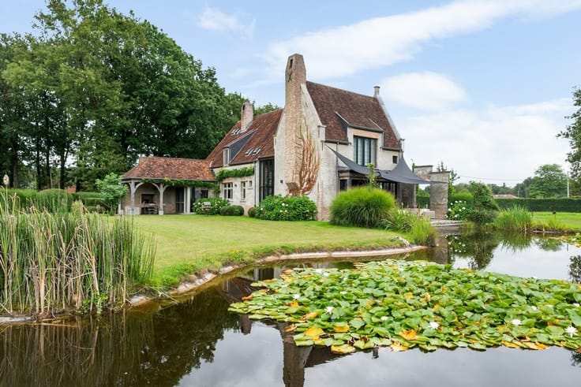
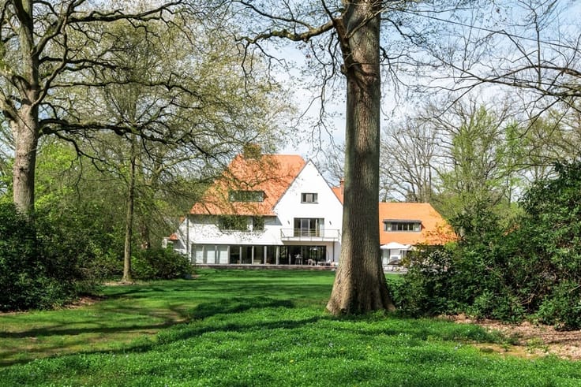
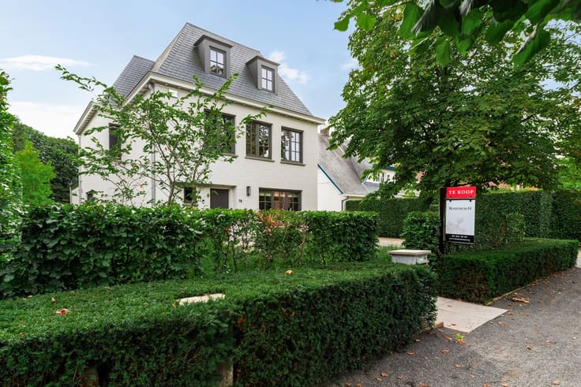
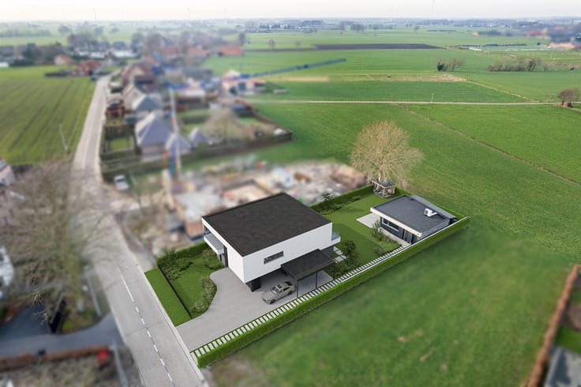
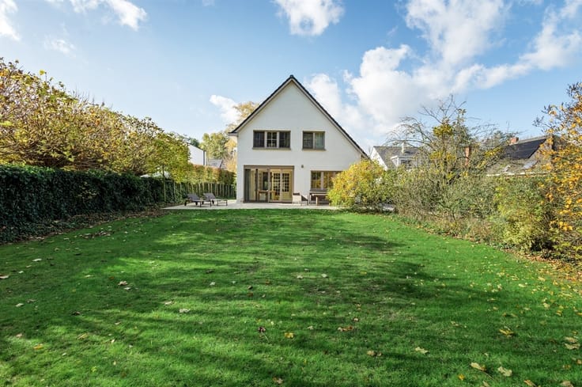
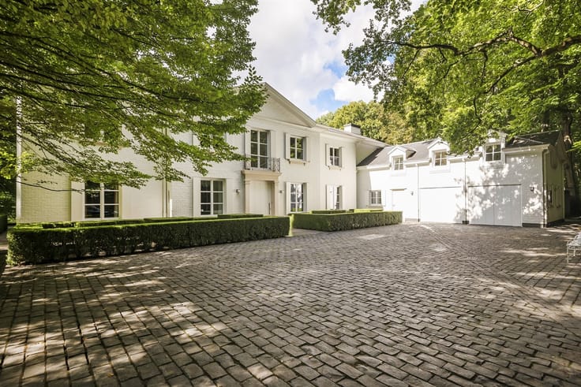
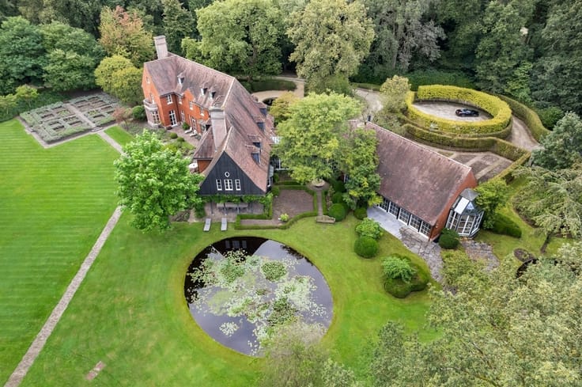
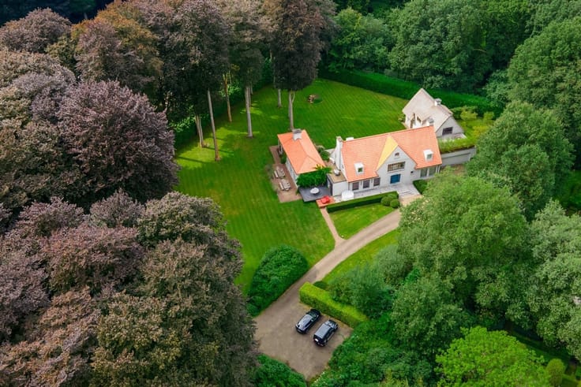
This stately villa is beautifully situated on a lot of approximately 5,000 m², directly adjacent to the Rinkven Gulf.
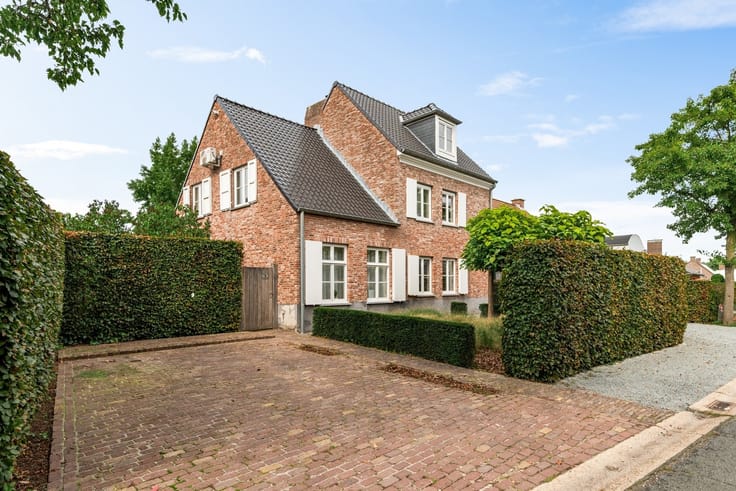
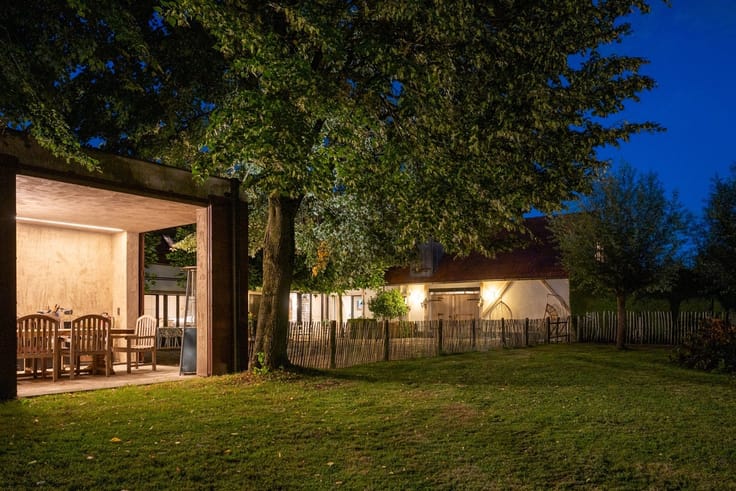
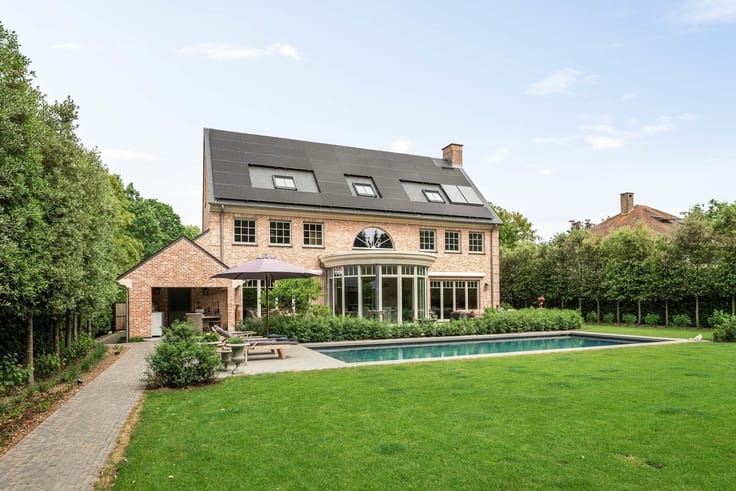
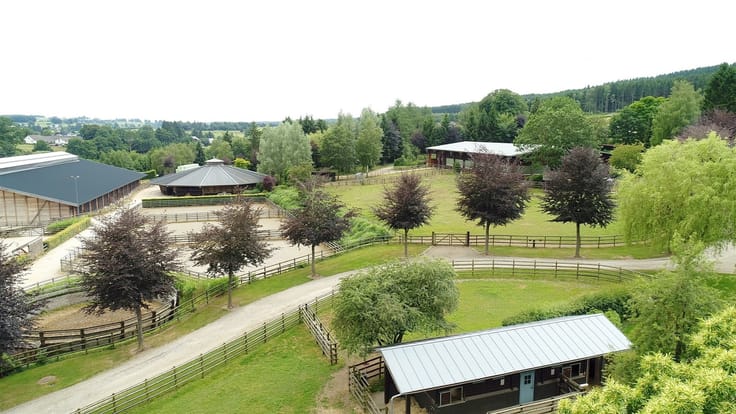
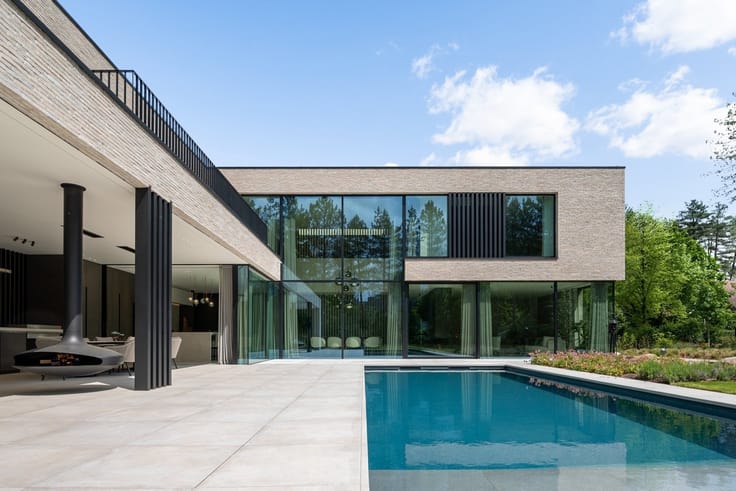
The property includes a very spacious and luxuriously finished country house, a multifunctional outbuilding with self-contained living quarters, a heated infinity pool, and equestrian facilities. The villa was built in 1999 and thoroughly renovated in 2020. During this renovation, great attention was paid to modern living comfort, and high-quality materials were used with exceptionally meticulous craftsmanship. The combination of the green surroundings—adjacent to the golf course—and the extensive facilities for keeping animals makes this an exceptional property in a unique location.
Layout: You enter the villa through the spacious entry hall, which features a coat closet, a guest restroom, and a staircase leading to the upper floor. From the entry hall, you also access a separate office, ideal as a quiet home office. The spacious living areas consist of a generous dining room, a cozy living room with a see-through gas fireplace, and a separate lounge. Large windows provide plenty of natural light and a beautiful connection to the garden and the surrounding greenery. Centrally located in the living area is the luxurious custom-built kitchen. It is equipped with a comprehensive selection of high-quality built-in appliances, a spacious cooking island, and virtually invisible integrated burners. Adjacent to this are a practical laundry area and a cool storage room. From the house, you have access to the double indoor garage. The floor above the garage has been converted into a spacious, multipurpose relaxation area and currently serves as a game and fitness room.
First Floor: On the first floor, you’ll find the central night hall with access to three spacious bedrooms, one of which is currently set up as a walk-in closet. These rooms share a separate bathroom with a walk-in shower and a custom-made vanity. The spacious master suite includes a large bedroom, a private walk-in closet, and a luxuriously appointed bathroom with a bathtub and a spacious walk-in shower.
Attic: A fixed staircase provides access to the spacious attic. This area currently houses the mechanical systems and a storage room. The available space also offers the possibility of creating additional bedrooms and bathrooms or other multipurpose areas.
Multifunctional Annex: In addition to the main residence, the property features a fully-fledged annex, currently
| Construction year | 2000 |
|---|---|
| Immovable heritage | Not specified |
| Number of frontages | 4 |
| Covered parking spaces | 4 |
| Outdoor parking spaces | 4 |
| Asbestos certificate is available | Not specified |
| Usable floor area | 730 square meters |
|---|---|
| How many fireplaces? | 1 |
| Kitchen type | Installed |
| Bedrooms | 6 |
| Dressing room | No |
| Bathrooms | 3 |
| Professional space | No |
| Furnished | No |
| Armored door | No |
| Surface of the plot | 5021 square meters |
|---|---|
| Gas, water & electricity | No |
| Caretaker | Yes |
|---|---|
| Elevator | No |
| Secure access / alarm | Yes |
| Armored door | No |
| Air conditioning | Yes |
| TV cable | No |
| Jacuzzi | No |
| Sauna | No |
| Swimming pool | Yes |
| Internet | No |
| Primary energy consumption | 184 kilowatt hour per square meters |
|---|---|
| EPC/EPC label | B |
| Renovation works mandatory | No |
| Unique code EPB certificate | 2294568 |
| CO₂ emission | Not specified |
| Yearly theoretical total energy consumption | Not specified |
| Valid electricity inspection certificate | Not specified |
| Conformity certification for fuel tanks | Not specified |
| Summons: No judicial remedy or administrative measure imposed | Not specified |
|
Flemish register of measures consulted
|
Not specified |
| Valid flood certificate | Not specified |
| Heating type | Gas |
| Heat pump | No |
| Double glazing | Yes |
| Building permit | Yes |
|---|---|
| Cadastral Plan | Not specified |
| Right of first refusal for the tenant | Not specified |
| Allotment permit | Yes |
| Preemption right | Not specified |
| Proceedings for breach of planning regulations | No |
| Most recent urban development zoning | Not specified |
| Flood zone type | Water sensitive open space area |
|
P-score
|
A |
|
G-score
|
A |
Asked price excluding notary fees (excluding eventual registration fees)
| Price | 1695000 € |
|---|---|
| Cadastral income | 3502 € |
| Tenement building | No |
|
|
|




| Address |
Dr. Roosensplein 9
2930 - Brasschaat |
|---|---|
| Website |
|
| External reference | 5219 - 26/2188 |
Get in touch