

Price on demand
4 bedrooms 1515 square meters

Gerpinnes - 4-hectare property with swimming pool and conci
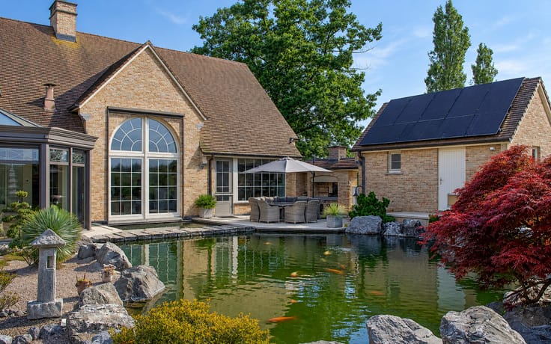
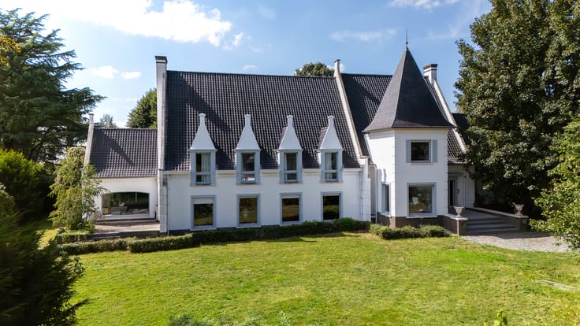
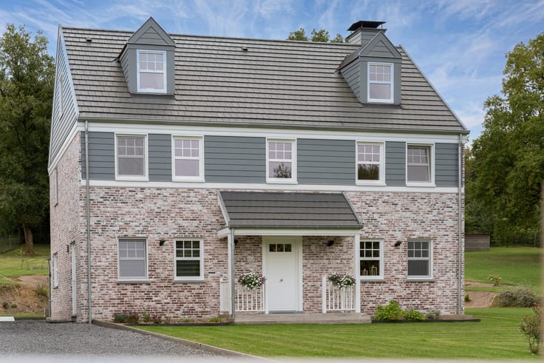
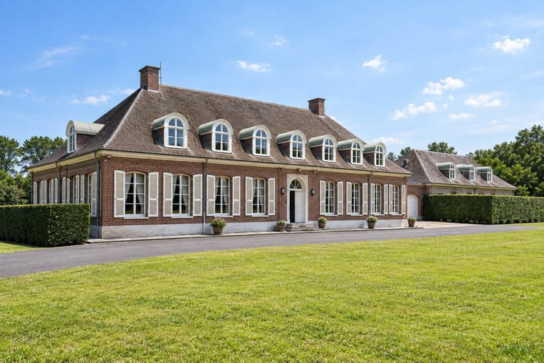
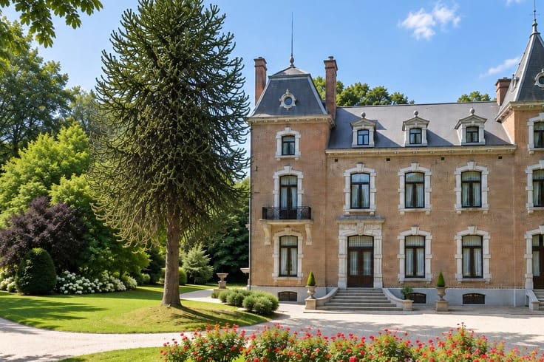
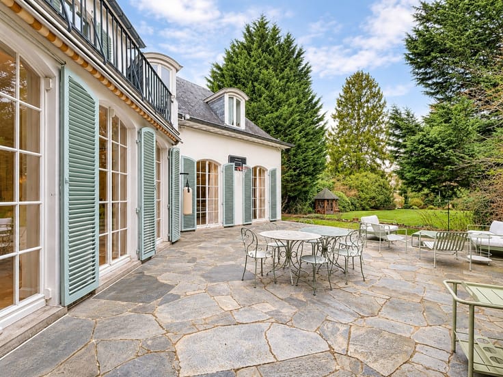
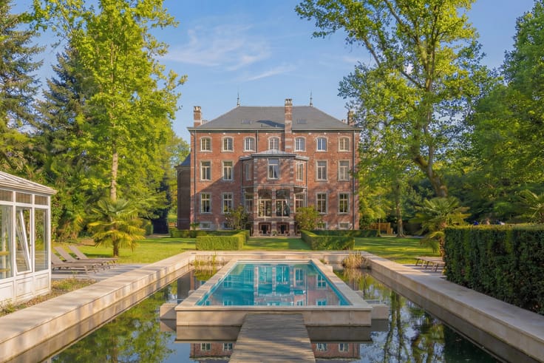
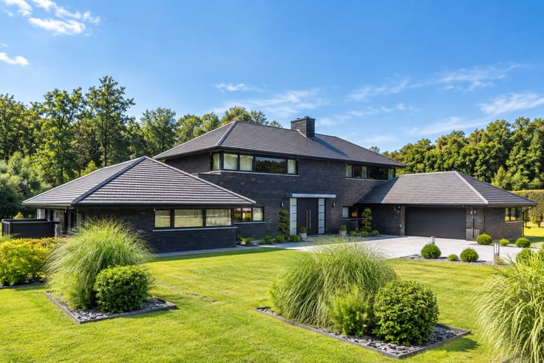
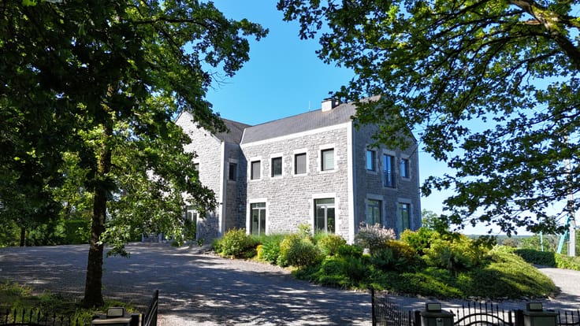
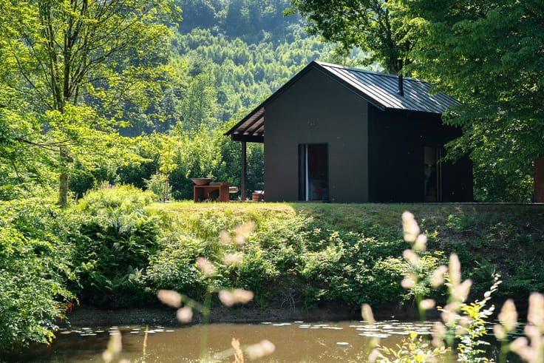
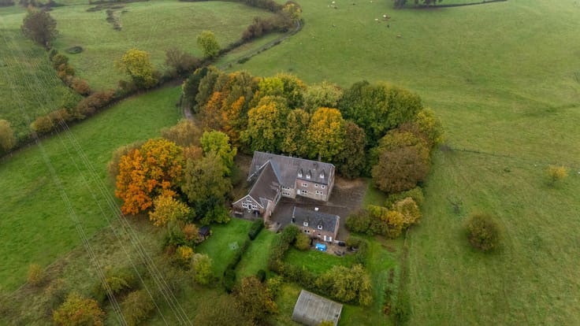
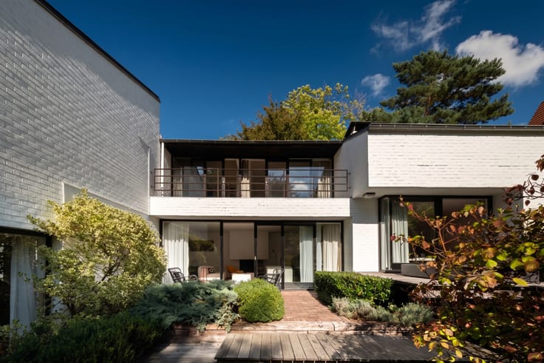
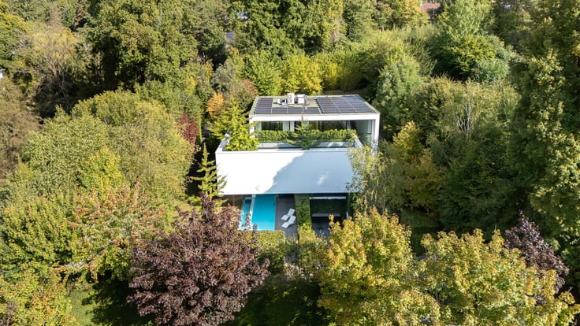
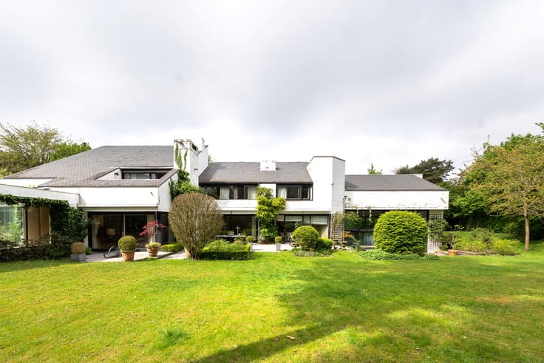
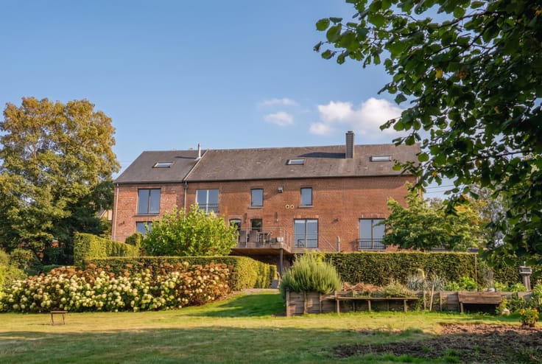
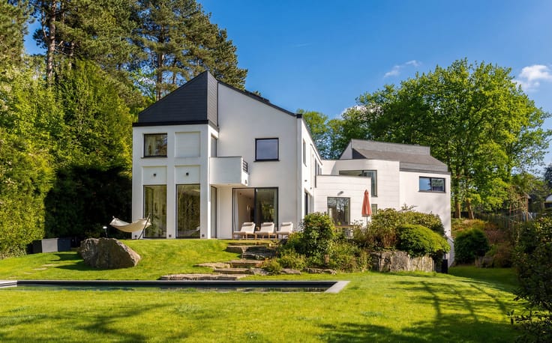

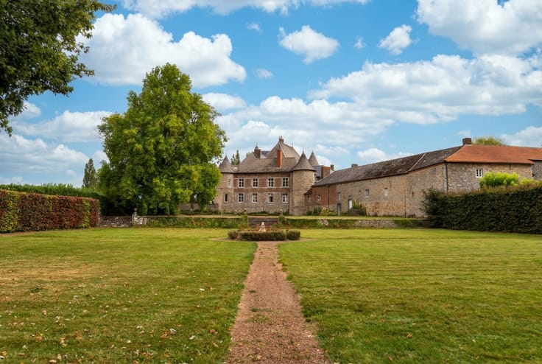
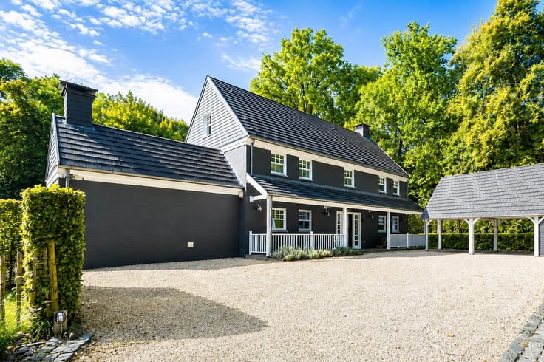
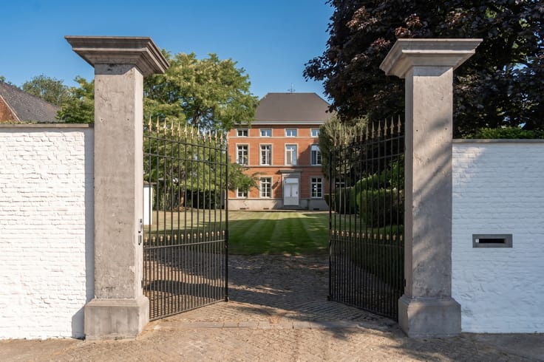
At the end of a private and secure driveway... Nestled in the heart of a green environment, near Gerpinnes and only 20 minutes from Charleroi airport, this residence, built with quality materials, including French stone, covers ±1,500 m². Built on a fully fenced plot of over 4 hectares, featuring a large lake and a separate caretaker's house at the entrance to the property, ideal for a security guard or staff accommodation.
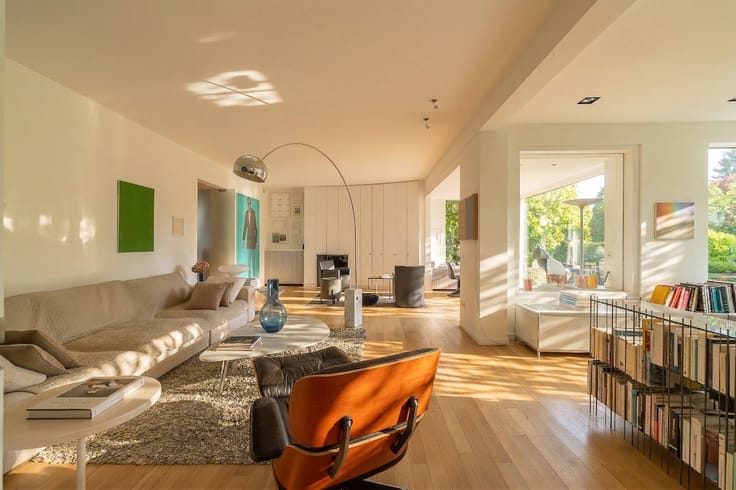
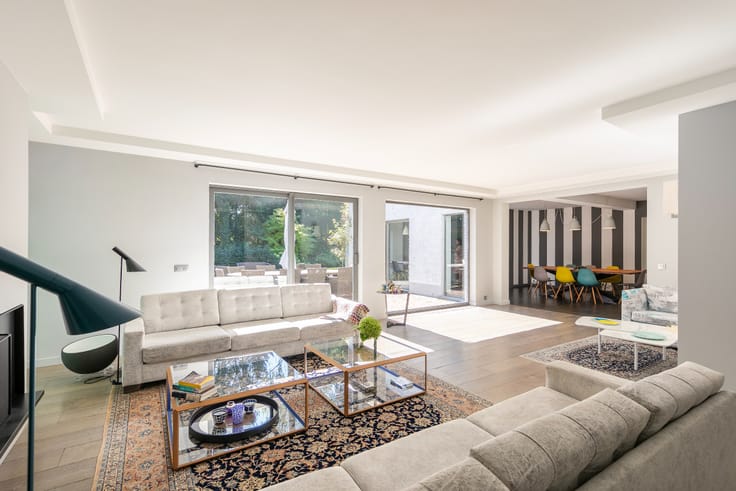
The central part of the villa comprises an entrance hall with cloakroom and guest bathroom, a double living room with fireplace, a dining room, a separate kitchen with island, a glass-enclosed veranda with fireplace, an office with built-in furniture, and a reception area. Upstairs: 4 bedrooms, each with a bathroom, including a master suite with dressing room, lounge, and terrace. The side wings house a heated indoor swimming pool, sauna, jacuzzi, changing rooms, fitness room, billiard room, three garages, multipurpose spaces, and an attic. Full basement accessible from each wing.
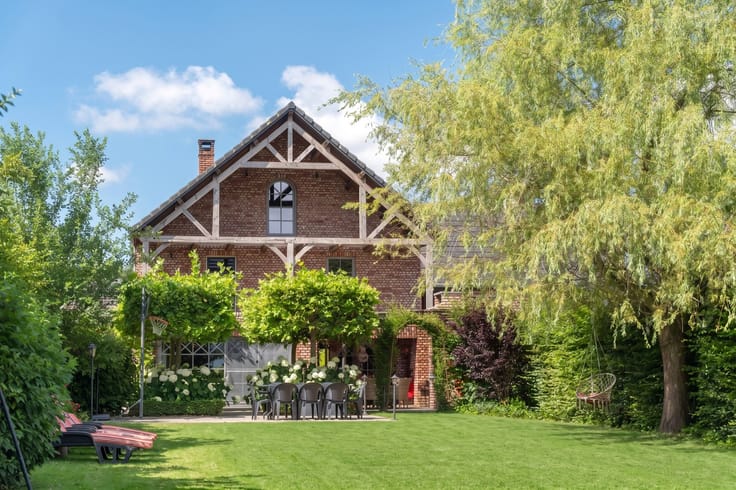
Elevator serving all levels, underfloor heating, automated shutters, rainwater tanks, central vacuum system, alarm system, solar blinds. Landscaped garden with illuminated path. Caretaker's house with 4 bedrooms, integrated garage, cellar, living room, and kitchen.
Indicative information and measurements. Non-contractual advertisement – the owners reserve the right to accept or refuse any offer.
| Construction year | 1999 |
|---|---|
| Number of floors | 2 |
| Building condition | As new |
| Immovable heritage | No |
| Street frontage width | 75 m |
| Number of frontages | 4 |
| Covered parking spaces | 3 |
| Outdoor parking spaces | 20 |
| Virtual visit |
|
| Asbestos certificate is available | No |
| Usable floor area | 1515 square meters |
|---|---|
| Living room | Yes |
| Bedrooms | 4 |
| Dressing room | No |
| Bathrooms | 4 |
| Basement surface | 750 square meters |
| Armored door | No |
| Surface of the plot | 42470 square meters |
|---|---|
| Land is facing street | No |
| Wooded land | No |
| Plot at rear | Yes |
| Flat land | Yes |
| Width of the lot on the street | meters |
| Gas, water & electricity | Yes |
| Garden surface | 42470 square meters |
| Garden orientation | South West |
| Terrace surface | 170 square meters |
| Caretaker | No |
|---|---|
| Elevator | Yes |
| Accessible for disabled people | Yes |
| Intercom | No |
| Secure access / alarm | Yes |
| Armored door | No |
| Air conditioning | No |
| TV cable | No |
| Visio phone | Yes |
| Jacuzzi | Yes |
| Sauna | Yes |
| Swimming pool | Yes |
| Internet | Yes |
| Primary energy consumption | 268 kilowatt hour per square meters |
|---|---|
| EPC/EPC label | D |
| Renovation works mandatory | Not specified |
| Unique code EPB certificate | 20221215000405 |
| CO₂ emission | Not specified |
| Yearly theoretical total energy consumption | 405852 kWh/year |
| Valid electricity inspection certificate | Not specified |
| Summons: No judicial remedy or administrative measure imposed | Not specified |
| Valid flood certificate | Not specified |
| Heating type | Gas |
| Photovoltaic solar panels | No |
| Thermic solar panels | No |
| Common water heater | No |
| Double glazing | Yes |
| Building permit | Yes |
|---|---|
| Type of building | All kind |
| Cadastral Plan | No |
| Right of first refusal for the tenant | Not specified |
| Obligation to build | No |
| Allotment permit | No |
| Preemption right | No |
| Proceedings for breach of planning regulations | No |
| Most recent urban development zoning | Not specified |
| Flood zone type | Non flood zone |
|
P-score
|
A |
|
G-score
|
A |
| Latest land use designation | Extended residential area |













| Address |
Avenue Louise 418
1000 - Brussel |
|---|---|
| Website |
|
| External reference | 12/0186 |
Get in touch
