
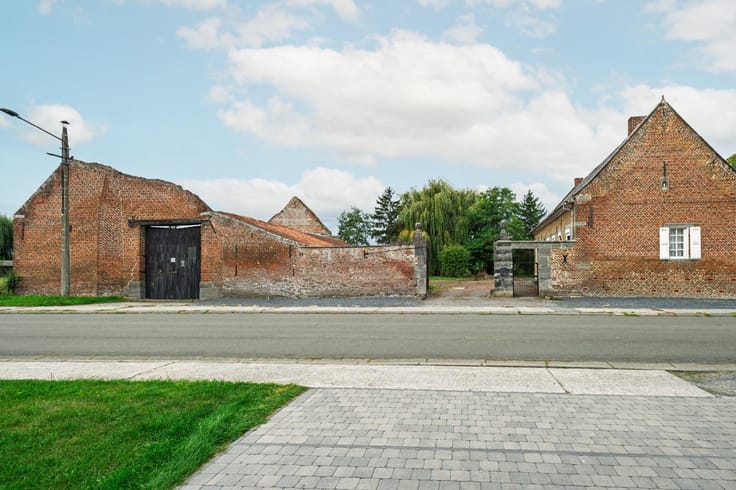



330000€
3 bedrooms 210 square meters

Unfortunately we did not receive an English translation for this text.
Fr :
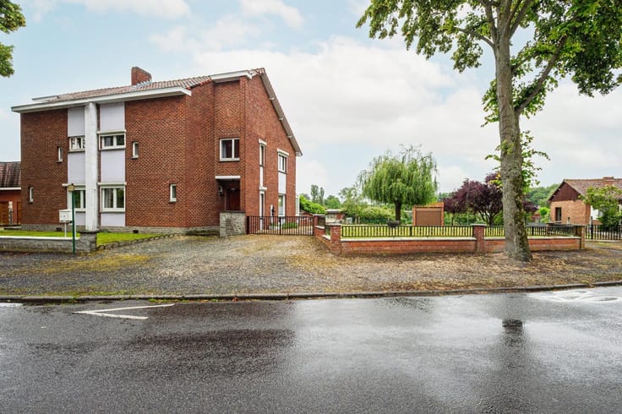
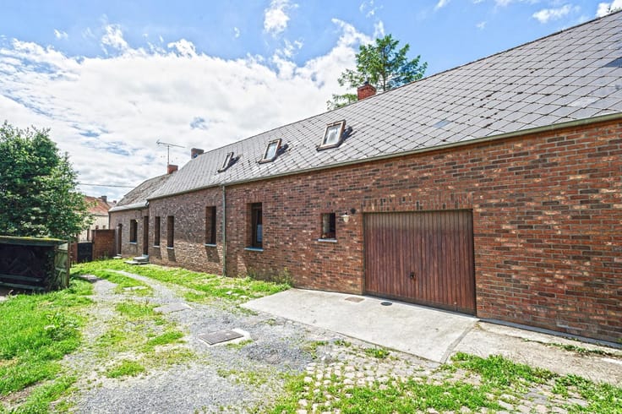
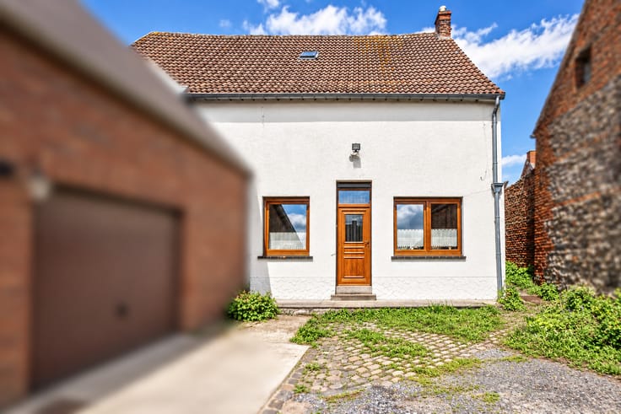
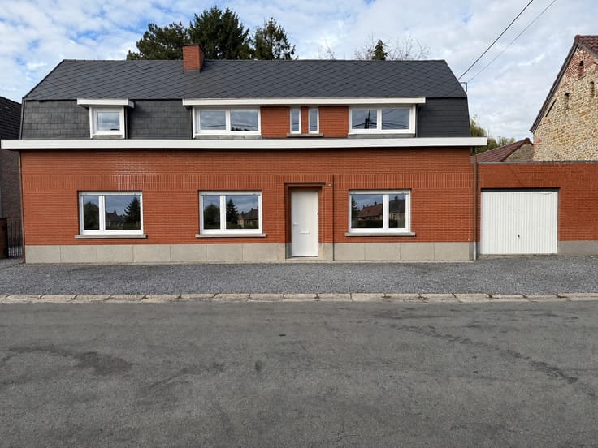
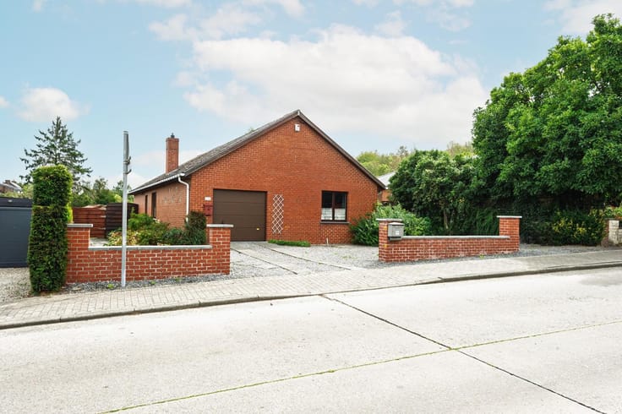
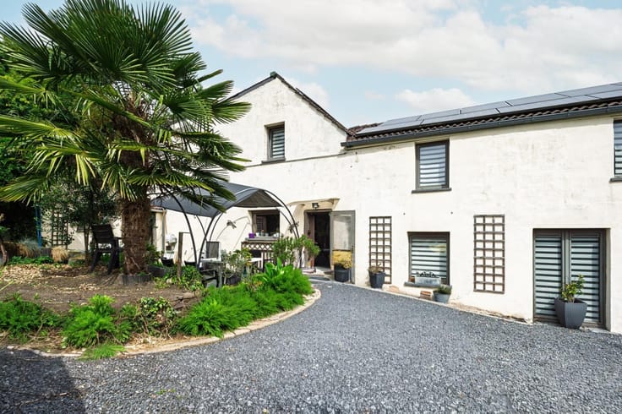
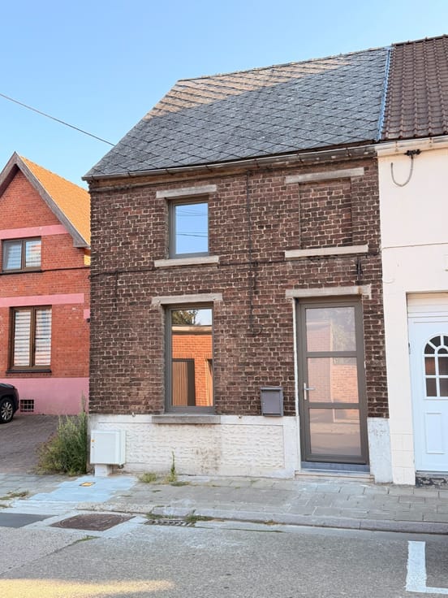
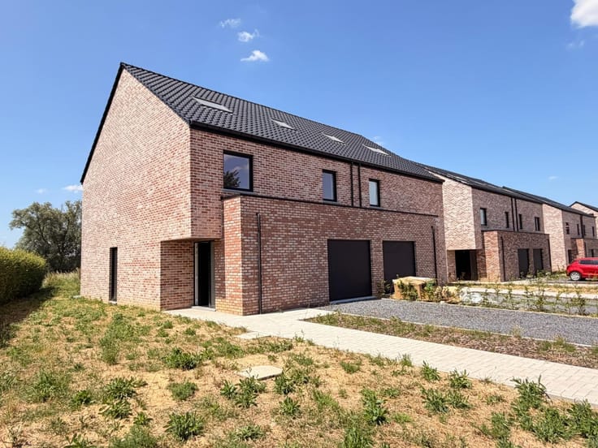
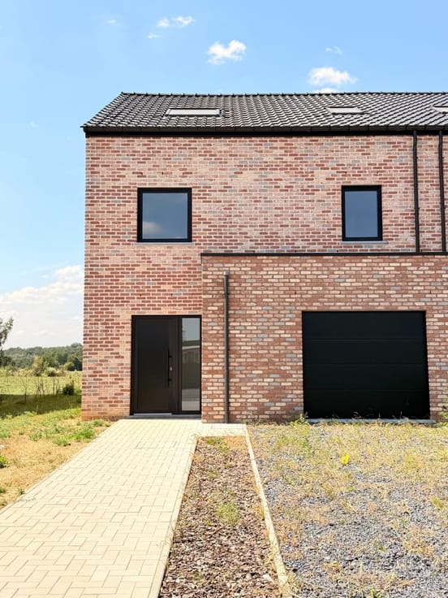
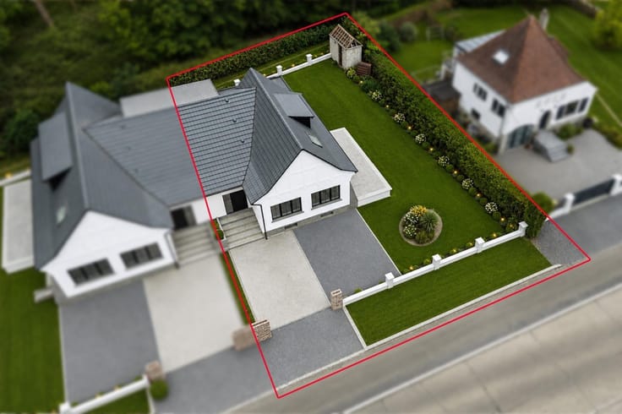
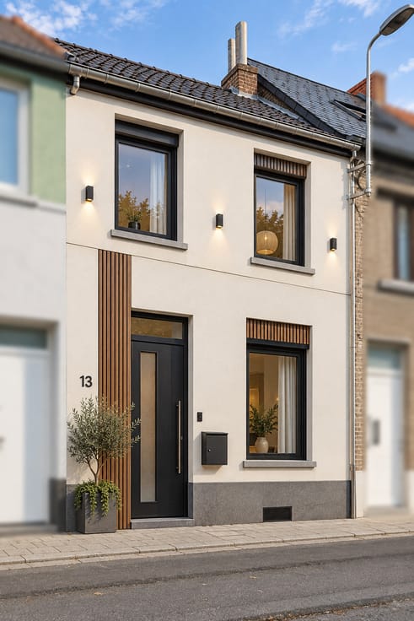
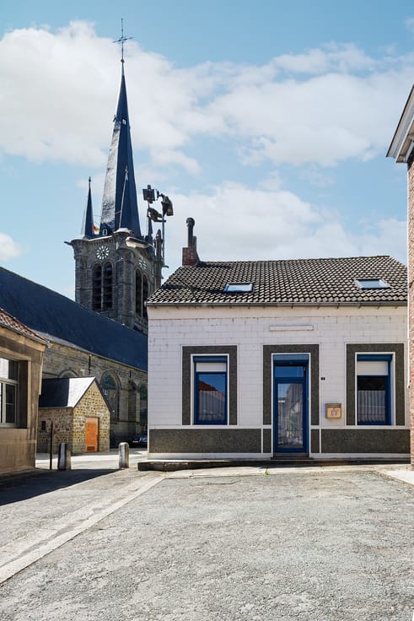
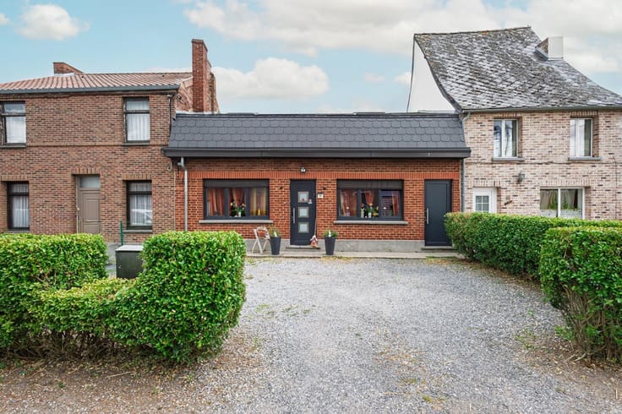
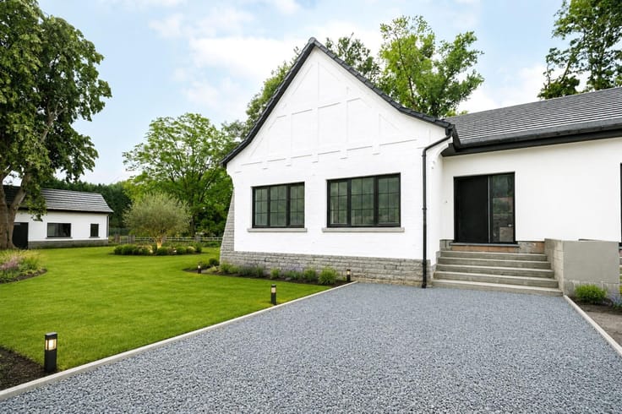
🏡 Villa d'architecte 3 ch avec passage latéral, garage et piscine chauffée.
SOUS-SOL :
Vide ventilé
RDC :
Hall d’entrée avec vestiaire (±7 m²)
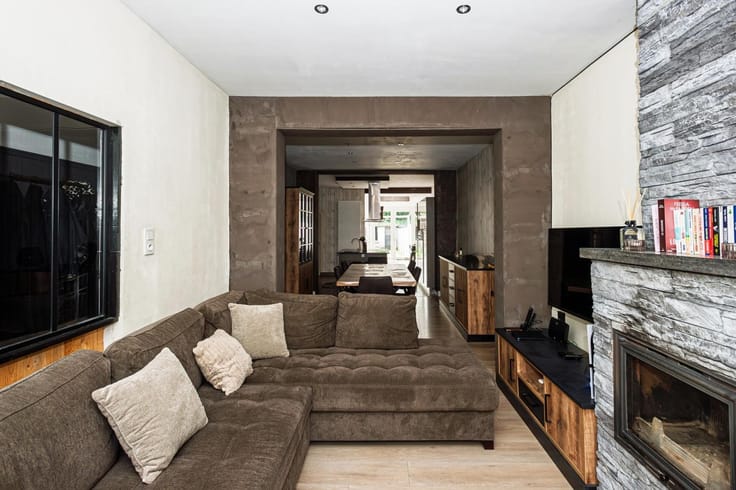
Séjour (±46 m²)
Cuisine équipée (±14 m²)
WC avec lave-mains (±1,5 m²)
Buanderie/chaufferie, dévidoir et rangements intégrés (±10 m²)
Garage carrelé (±22 m²) avec porte sectionnelle isolée SESAME, télécommande et digicode extérieur
ÉTAGE :
Hall de nuit (±25 m²)
Ch 1 (±15 m²)
Ch 2 (±22 m²)
Ch 3 (±21 m²)
Bureau (±8,5 m²)
WC (±2 m²)
SDB dont baignoire, douche et sèche-serviettes récents (±8 m²)
EXTÉRIEURS :
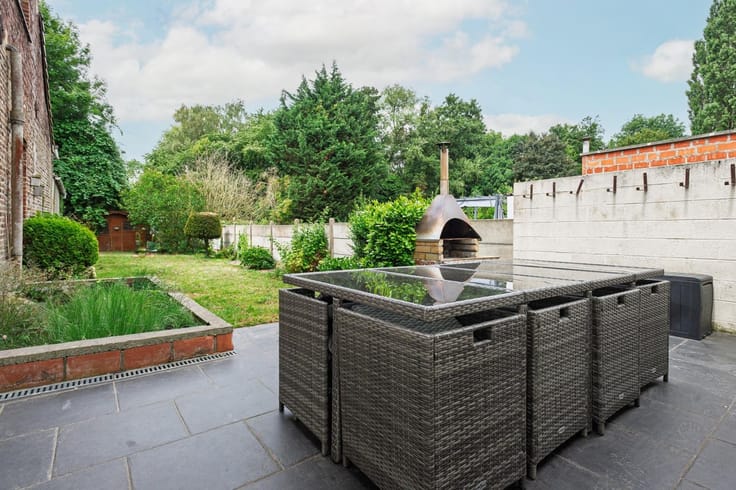
Cour intérieure (±7 m²)
Terrasse bois
Piscine chauffée (7 x 4m – prof 1,10m) pompe et filtre neufs, bâche été + couverture hiver
Terrain clôturé avec point d’eau et électricité extérieur
Arrière = zone Natura 2000
CONFORT & ÉQUIPEMENTS
Toiture en excellent état et isolée en laine minérale
Châssis DV bois, PVC + aluminium triple vitrage + volets électriques et moustiquaires
Velux récents avec stores, moustiquaires + volets extérieurs solaires
Installation électrique conforme – compteur bi-horaire
Éclairage LED
Chauffage central mazout Buderus 2025 + thermostat et attestation de contrôle
Boiler électrique 2018
Citerne d’eau de pluie 5.000 L
Adoucisseur d’eau
Alarme
VMC WC
📍 25B rue de Chièvres – HENSIES
💰 Faire offre à partir de 330.000 € + frais d’agence
📐 Superficie : 6 a 17 ca
🏷️ RC : 924 €
📊 PEB : C
Annonce non contractuelle.
Les propriétaires se réservent le droit d’appréc
| Available as of | Immediately |
|---|---|
| Construction year | 1997 |
| Number of floors | 1 |
| Building condition | As new |
| Immovable heritage | Not specified |
| Covered parking spaces | 1 |
| Outdoor parking spaces | 2 |
| Asbestos certificate is available | No |
| Usable floor area | 210 square meters |
|---|---|
| Kitchen type | Not installed |
| Bedrooms | 3 |
| Dressing room | No |
| Bathrooms | 1 |
| Toilets | 2 |
| Office | No |
| Furnished | No |
| Armored door | No |
| Primary energy consumption | 246 kilowatt hour per square meters |
|---|---|
| EPC/EPC label | C |
| Renovation works mandatory | Not specified |
| Unique code EPB certificate | 20260715024575 |
| CO₂ emission | 61 kg CO₂/m² |
| Yearly theoretical total energy consumption | 52832 kWh/year |
| Valid electricity inspection certificate | Yes |
| Summons: No judicial remedy or administrative measure imposed | Not specified |
| Valid flood certificate | Not specified |
| Heat pump | No |
| Photovoltaic solar panels | No |
| Thermic solar panels | No |
| Building permit | No |
|---|---|
| Total ground floor buildable | 617 square meters |
| Cadastral Plan | Not specified |
| Right of first refusal for the tenant | Not specified |
| Obligation to build | No |
| Allotment permit | No |
| Preemption right | No |
| Most recent urban development zoning | Not specified |
|
P-score
|
Not specified |
|
G-score
|
Not specified |
Asked price excluding notary fees (excluding eventual registration fees)
| Price | 330000 € |
|---|---|
| Cadastral income | 924 € |
| Tenement building | No |
|
|
|





| Address |
Rue Grande 74
7330 - Saint Ghislain |
|---|---|
| Website |
|
| External reference | 5910177 |
Get in touch