



Price on demand
4 bedrooms 372 square meters

Flemish Brabant I Meise
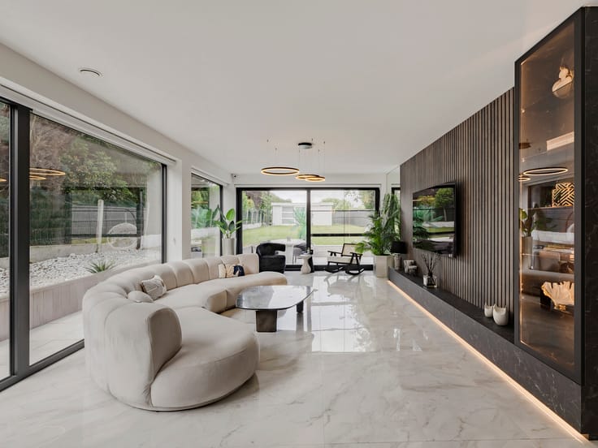
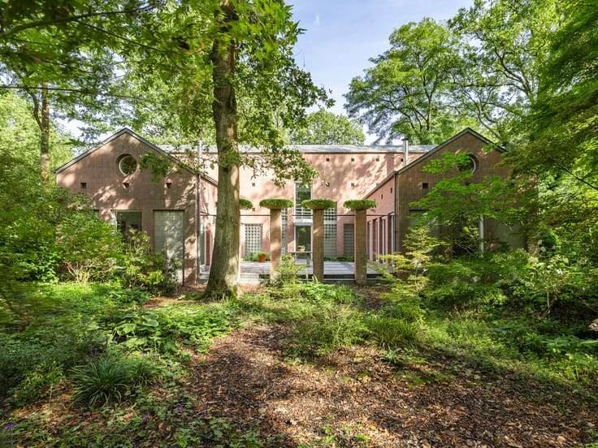
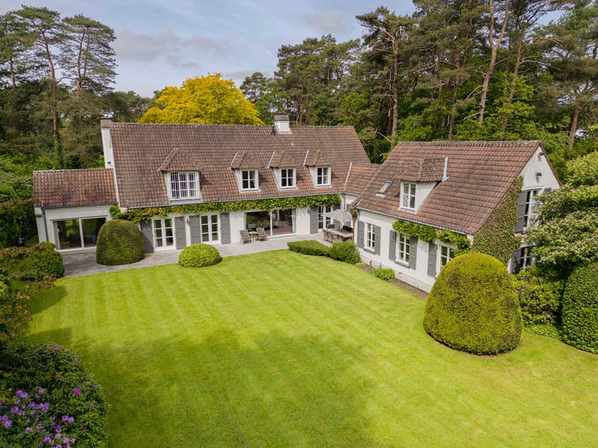
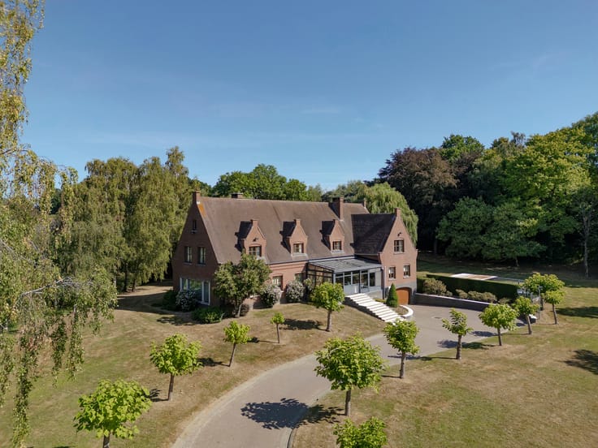
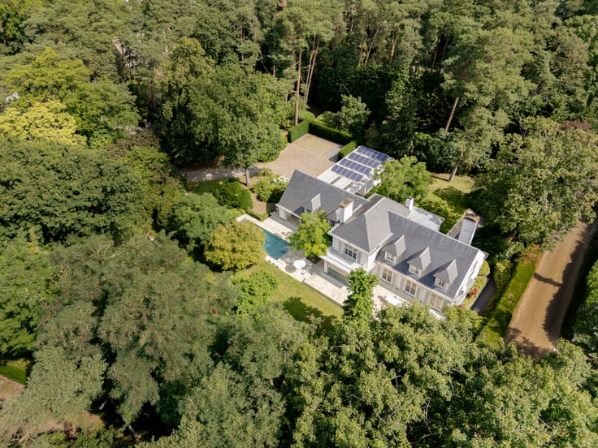
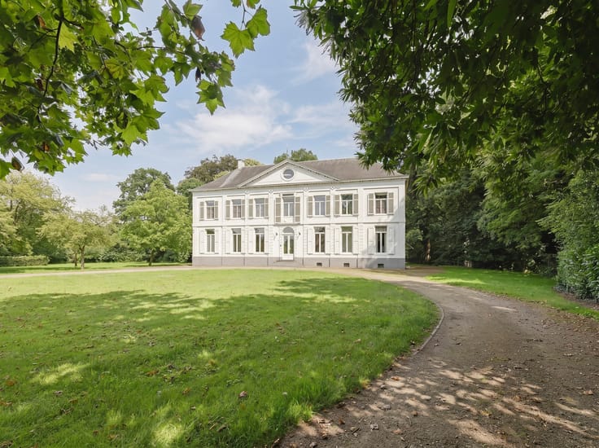
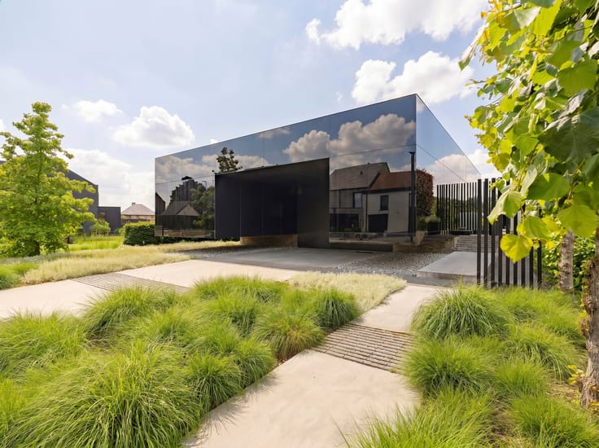
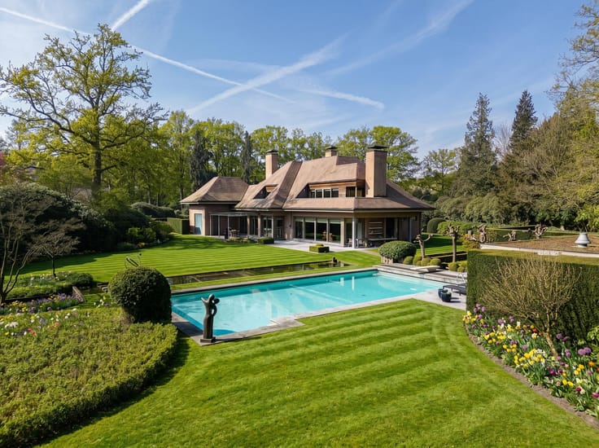
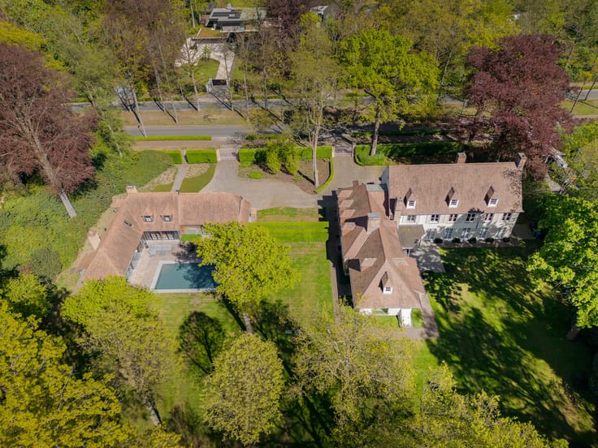
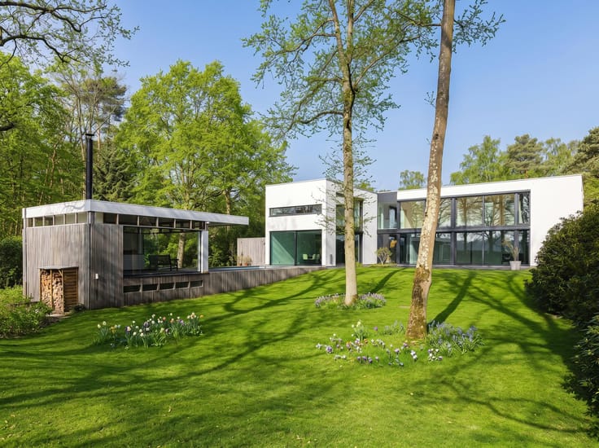
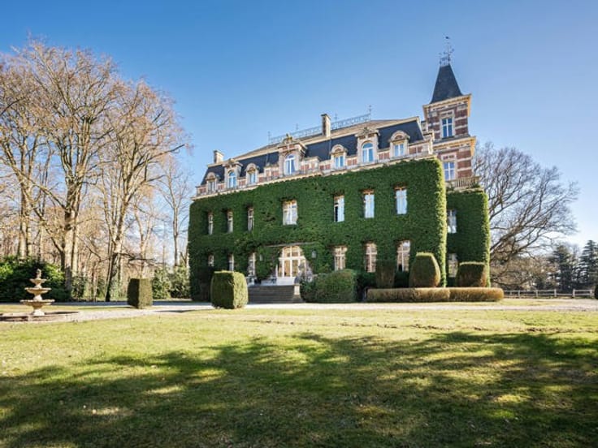
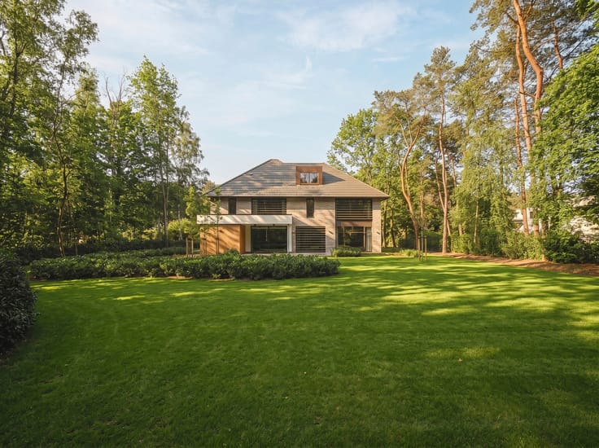
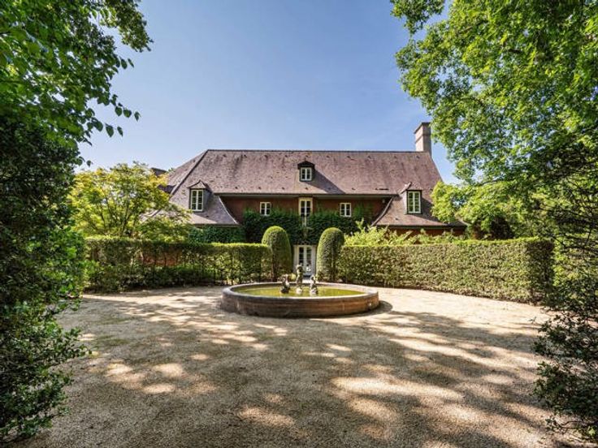
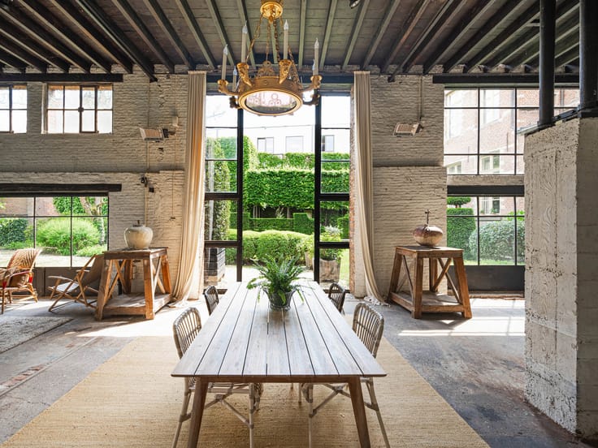
In a green and residential setting, this architectural villa stands out with its rounded shapes, open volumes, and large glass surfaces that create exceptional natural light and a strong connection with the garden and ponds.
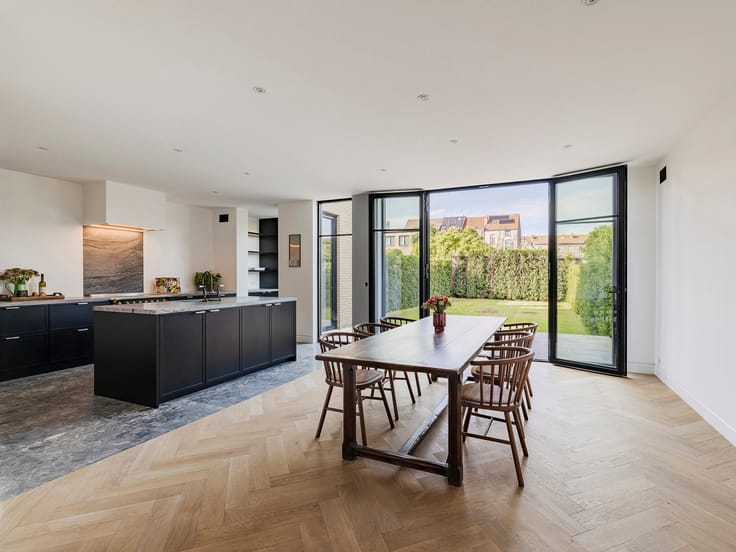
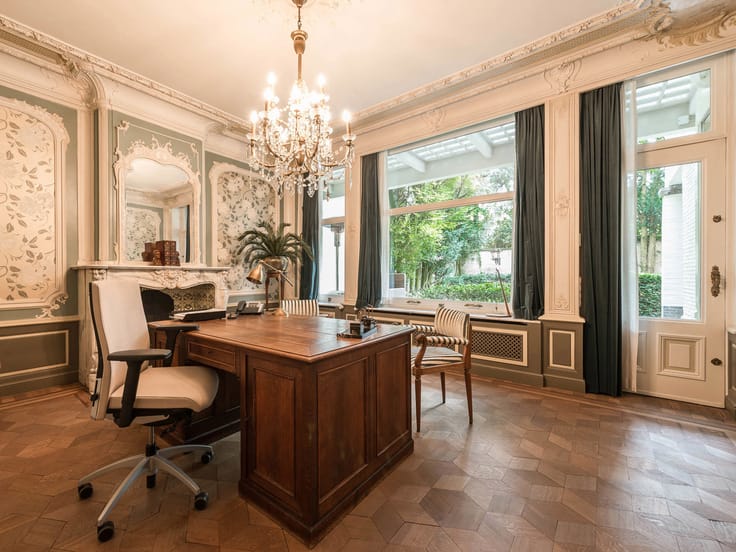
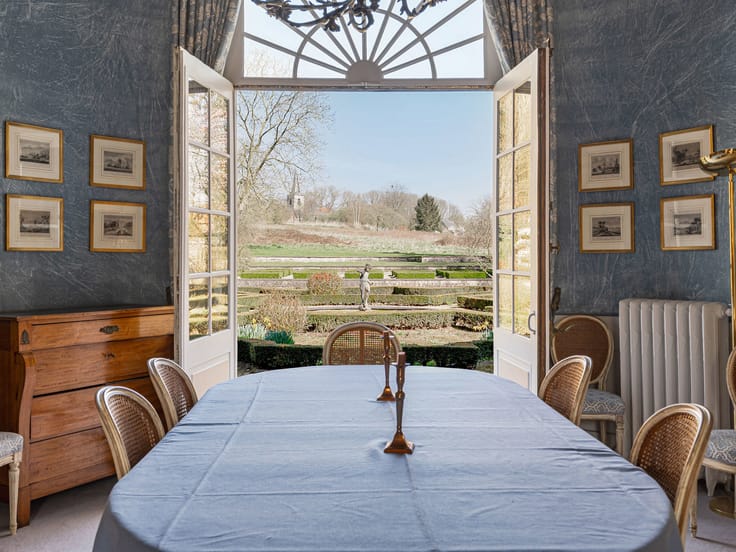
The home offers spacious living areas, a fully equipped kitchen, and a terrace overlooking the surrounding greenery. The sleeping quarters include three bedrooms, among which a master suite with dressing room and ensuite bathroom. In addition, there is a second bathroom, a separate guest toilet, and an extra room that can be used as an office, hobby room, or fourth bedroom. A separate laundry room completes the layout. Thanks to its configuration and multifunctional spaces, this property is ideal for those wishing to combine living and working, with the location perfectly suited for a private practice.
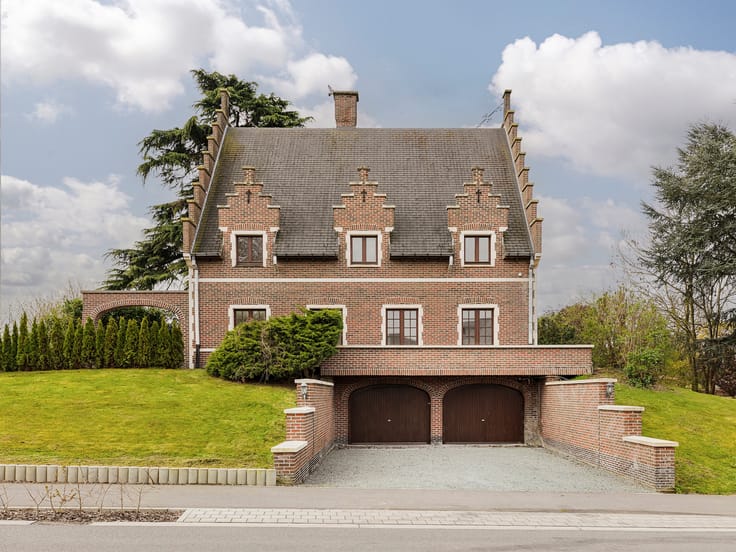
Additional features include solar panels, two garages, a spacious basement, and four outdoor parking spaces. The central void, high ceilings, and architectural elements give the home a distinctive character.
Meise offers a peaceful residential environment with smooth connections to Brussels and Antwerp. Shops, schools, and the Botanical Garden of Meise are located nearby.
For more information, contact Talia Werner at +32 (0)488 25 52 55.
| Construction year | 1994 |
|---|---|
| Number of floors | 3 |
| Building condition | As new |
| Immovable heritage | Not specified |
| Number of frontages | 4 |
| Covered parking spaces | 2 |
| Asbestos certificate is available | Not specified |
| Usable floor area | 372 square meters |
|---|---|
| Bedrooms | 4 |
| Bathrooms | 2 |
| Toilets | 3 |
| Laundry room | Yes |
| Office | Yes |
| Basement | Yes |
| Surface of the plot | 2440 square meters |
|---|---|
| Connection to sewer network | Connected |
| Gas, water & electricity | Yes |
| Terrace | Yes |
| Primary energy consumption | 243 kilowatt hour per square meters |
|---|---|
| EPC/EPC label | C |
| Renovation works mandatory | No |
| Unique code EPB certificate | 3863947 |
| CO₂ emission | Not specified |
| Yearly theoretical total energy consumption | Not specified |
| Valid electricity inspection certificate | No |
| Summons: No judicial remedy or administrative measure imposed | Not specified |
|
Flemish register of measures consulted
|
Not specified |
| Valid flood certificate | Not specified |
| Thermic solar panels | Yes |
| Double glazing | Yes |
| Building permit | Not specified |
|---|---|
| Cadastral Plan | Not specified |
| Right of first refusal for the tenant | Not specified |
| Allotment permit | Not specified |
| Preemption right | Yes |
| Proceedings for breach of planning regulations | No |
| Most recent urban development zoning | Not specified |
|
P-score
|
Not specified |
|
G-score
|
Not specified |




| Address |
Lange Gasthuisstraat 3
2000 - Antwerpen |
|---|---|
| Website |
|
| External reference | 7671034 |
Get in touch