


2200000€
4 bedrooms 793 square meters

Antwerp I Mechelen
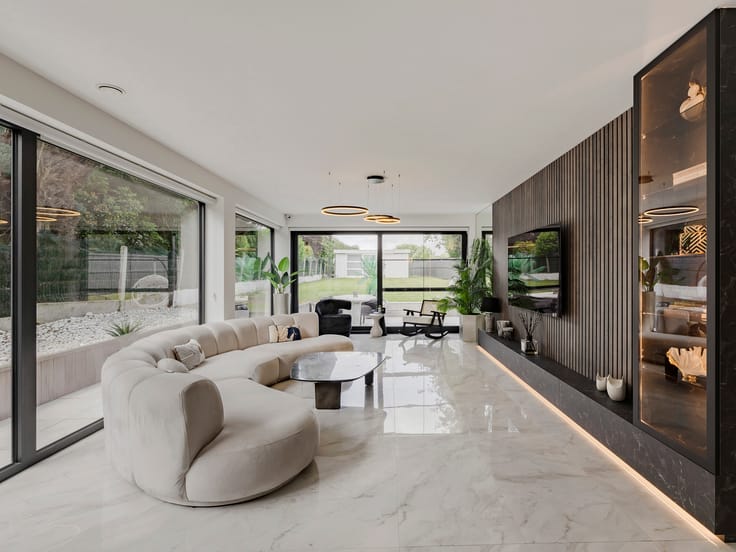
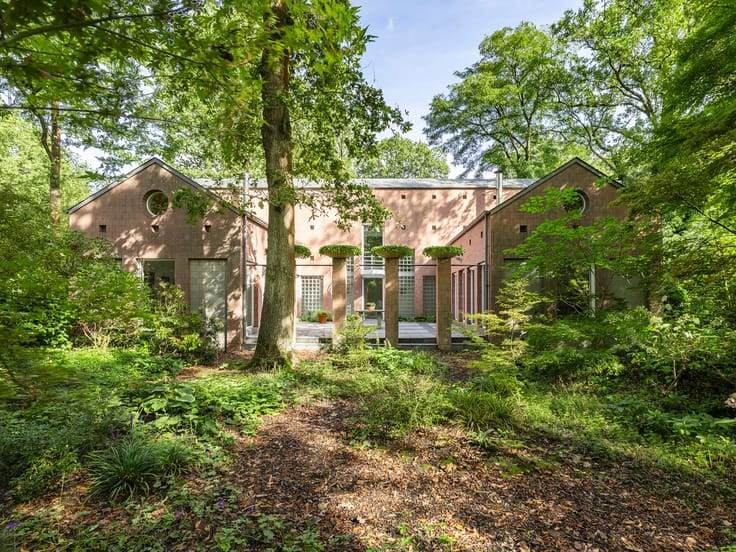
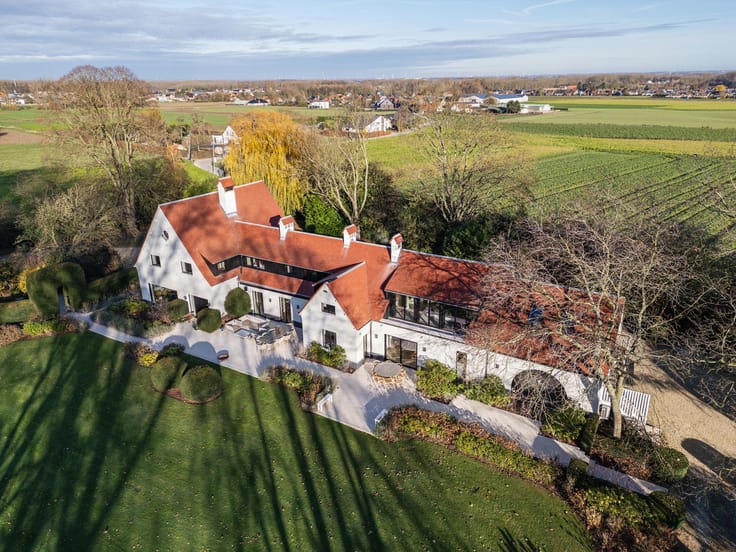
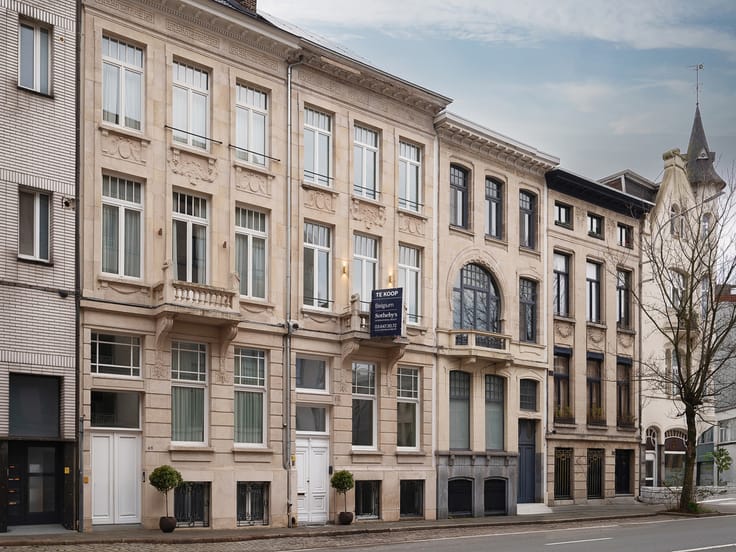
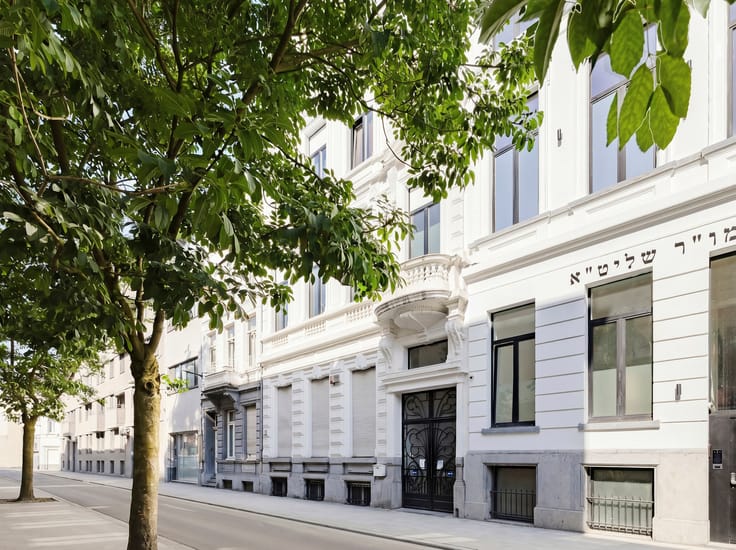
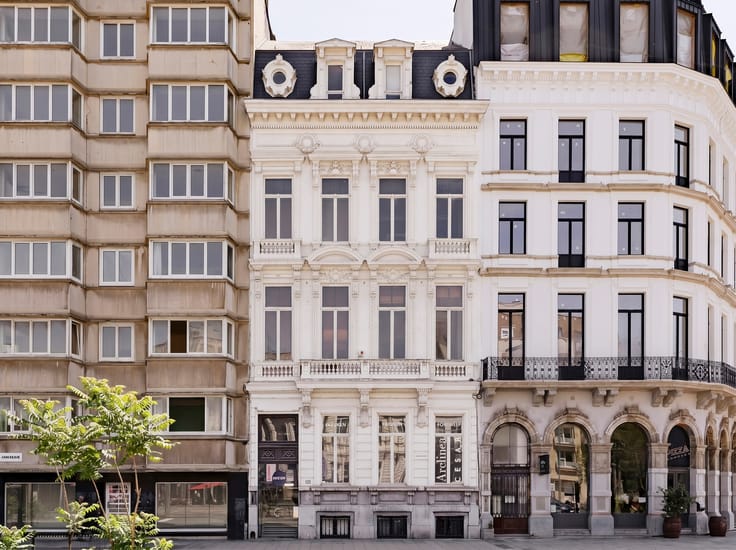
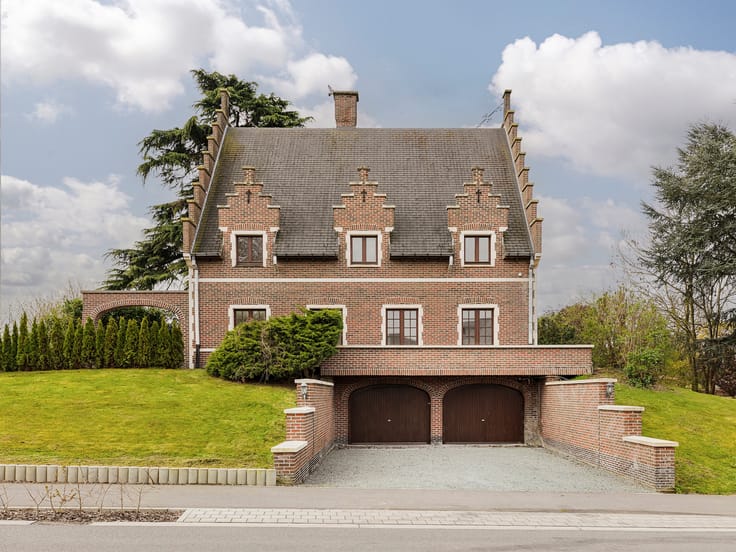
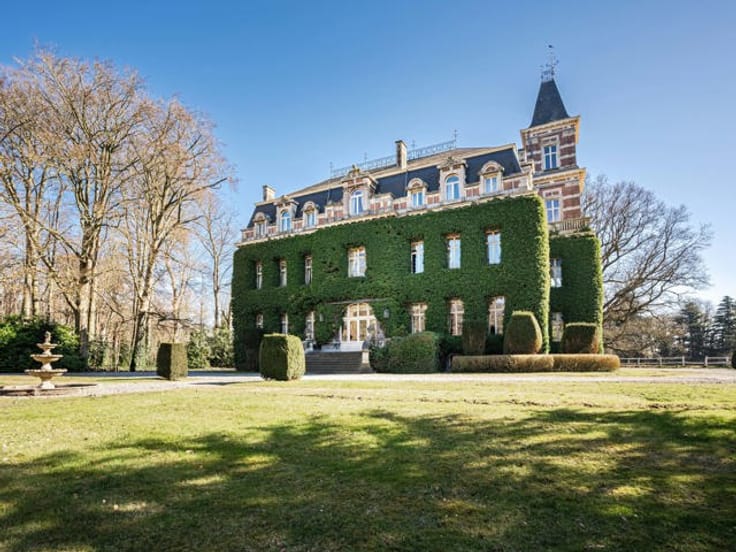
Unique historical property with a total living area of ± 793 m² and a garden of ± 540 m², located in the heart of Mechelen.
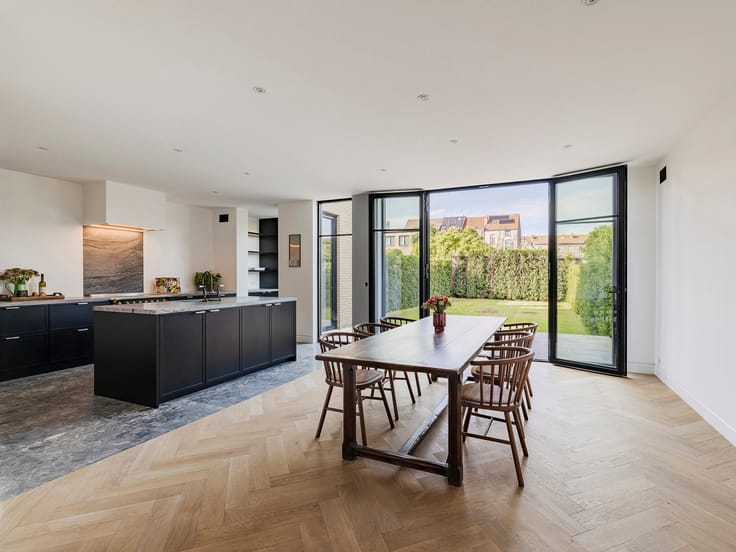
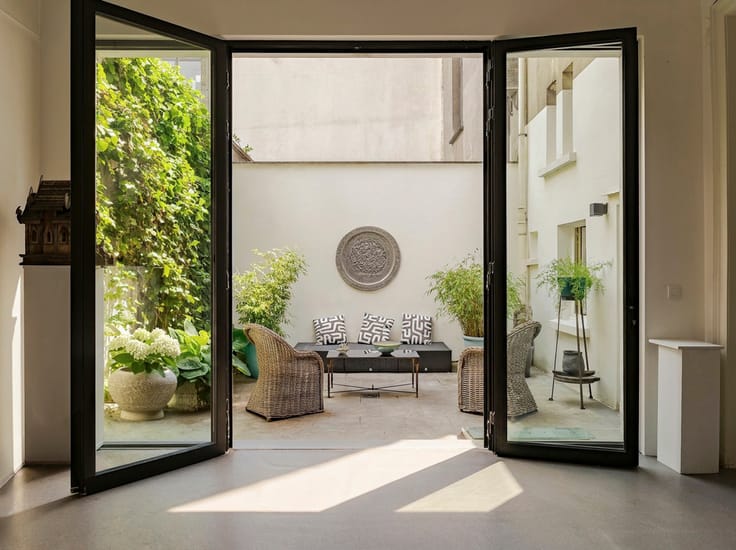
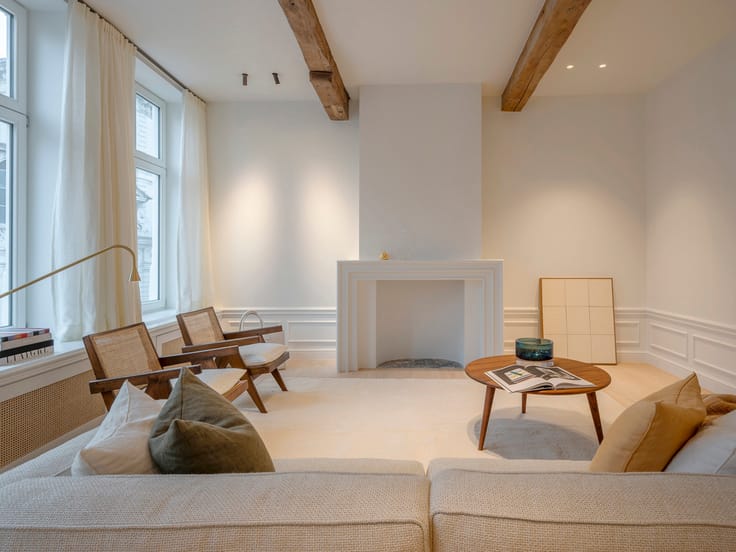
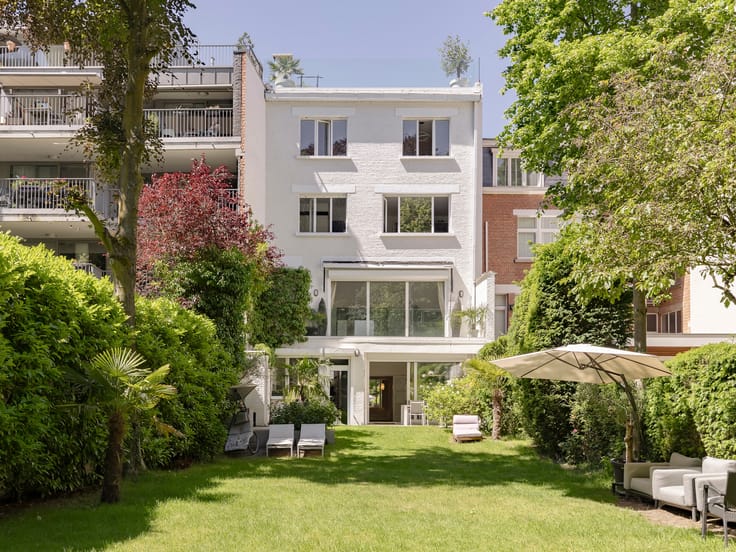
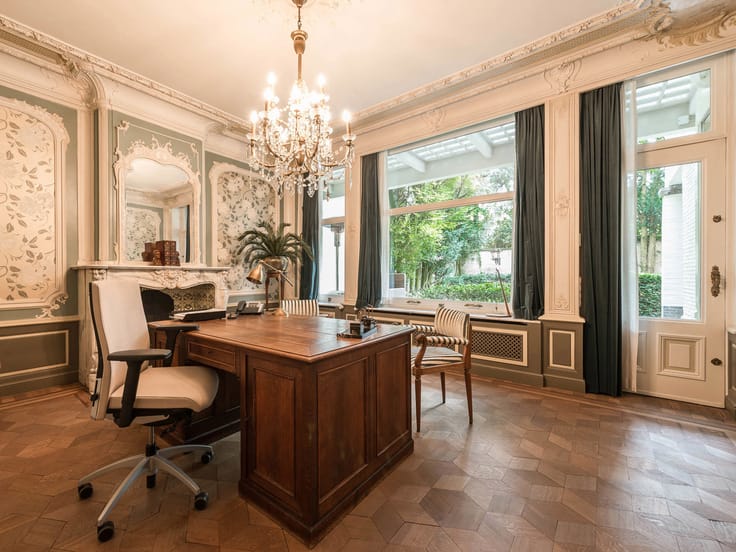
The property is currently being used as a luxury interior design showroom. The ground floor, currently set up as retail space, offers the possibility of being transformed into a spacious kitchen with various living areas, giving direct access to the garden. The first floor features a kitchen, generous dining room and living space, ideal as a master floor. On the top two floors are a bathroom and three bedrooms, one with a separate living space. The south-east facing garden with an attractive winter terrace provides a quiet and pleasant outdoor space.
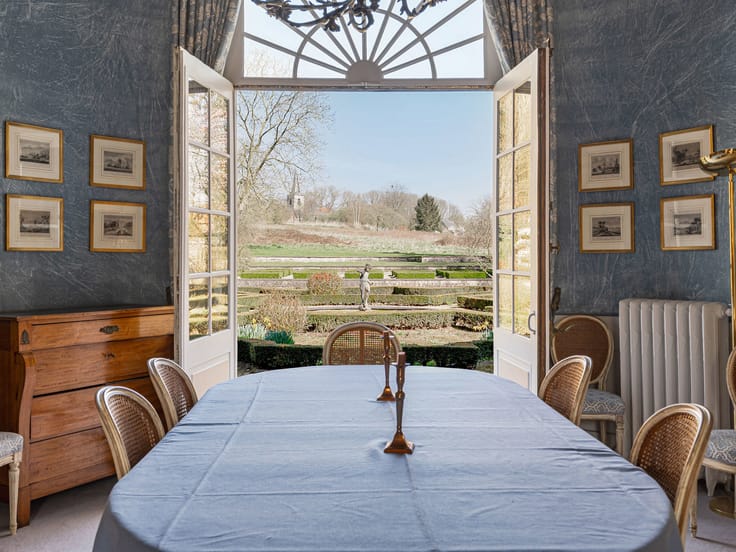
Additional: the garden can be accessed via a separate entrance at the rear. The historic facades overlook the quiet garden of the Archbishop's Palace, providing plenty of light and a serene environment. Optionally, the adjoining house on the left can be bought with it.
This property lends itself perfectly to various living concepts: from a stylish family home to a combination of living and working, for example with a doctor's practice at home.
Mechelen offers a wonderful mix of historical charm, cultural vibrancy and modern facilities, conveniently located between the major cities of Brussels and Antwerp.
For more information or a viewing, please contact Veerle Viérin on +32 (0) 475 32 57 37.
| Number of floors | 3 |
|---|---|
| Building condition | Good |
| Immovable heritage | Not specified |
| Number of frontages | 3 |
| Asbestos certificate is available | Not specified |
| Usable floor area | 793 square meters |
|---|---|
| Kitchen type | Hyper equipped |
| Bedrooms | 4 |
| Bathrooms | 1 |
| Laundry room | Yes |
| Office | Yes |
| Basement | Yes |
| Attic | Yes |
| Furnished | No |
| Armored door | Yes |
| Surface of the plot | 1182 square meters |
|---|---|
| Width of the lot on the street | meters |
| Connection to sewer network | Connected |
| Gas, water & electricity | Yes |
| Garden surface | 513 square meters |
| Terrace | Yes |
| Terrace orientation | East |
| Caretaker | No |
|---|---|
| Elevator | No |
| Secure access / alarm | Yes |
| Armored door | Yes |
| TV cable | Yes |
| Jacuzzi | No |
| Swimming pool | No |
| Primary energy consumption | 376 kilowatt hour per square meters |
|---|---|
| EPC/EPC label | D |
| Renovation works mandatory | No |
| Unique code EPB certificate | 3097819 |
| CO₂ emission | 58871 kg CO₂/m² |
| Yearly theoretical total energy consumption | 298586 kWh/year |
| Valid electricity inspection certificate | No |
| Summons: No judicial remedy or administrative measure imposed | Not specified |
|
Flemish register of measures consulted
|
Not specified |
| Valid flood certificate | Not specified |
| Heating type | Gas |
| Double glazing | Yes |
| Building permit | Not specified |
|---|---|
| Cadastral Plan | Not specified |
| Right of first refusal for the tenant | Not specified |
| Allotment permit | Not specified |
| Preemption right | No |
| Most recent urban development zoning | Not specified |
| Flood zone type | Non flood zone |
|
P-score
|
B |
|
G-score
|
B |
| Latest land use designation | Residential area with cultural historical aesthetic value |
Asked price excluding notary fees (excluding eventual registration fees)
| Price | 2200000 € |
|---|---|
| Cadastral income | 2466 € |
| Tenement building | No |
|
|
|




| Address |
Lange Gasthuisstraat 3
2000 - Antwerpen |
|---|---|
| Website |
|
| External reference | 6827933 |
Get in touch
