


1095000€
4 bedrooms 402 square meters

Flemish Brabant I Grimbergen
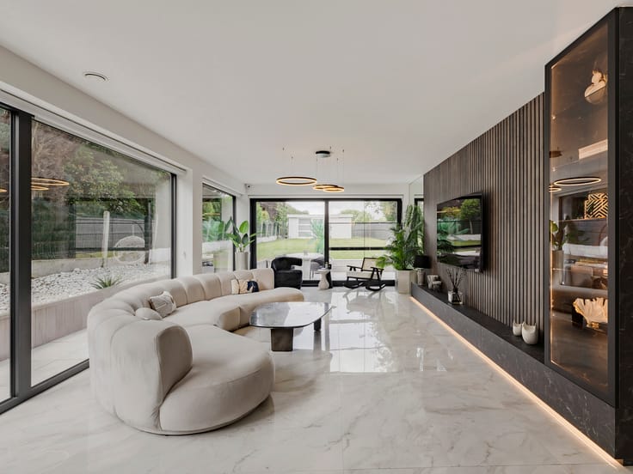
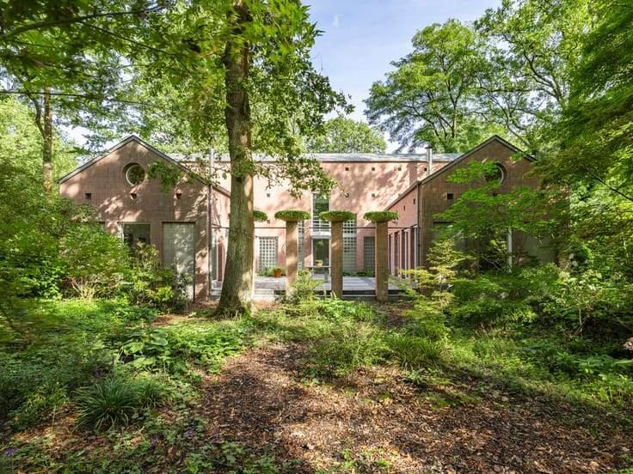
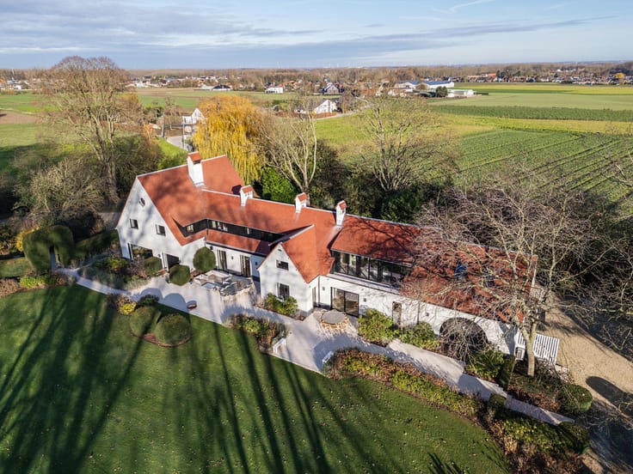
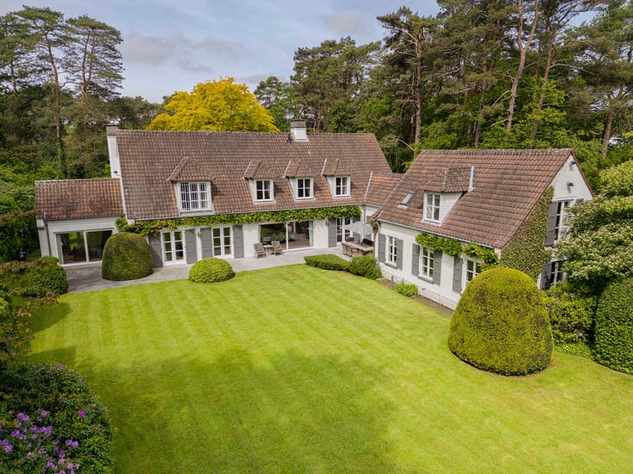
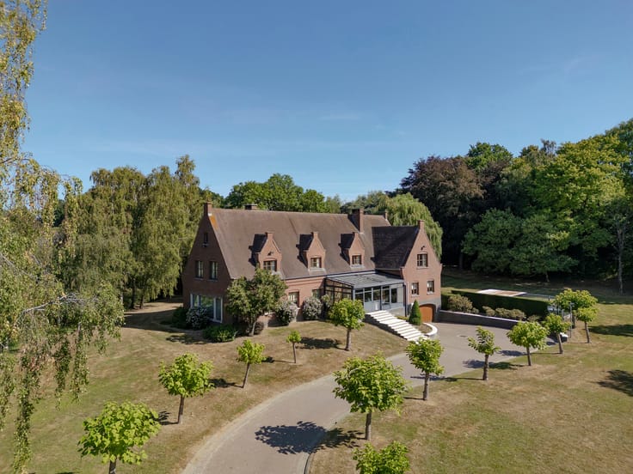
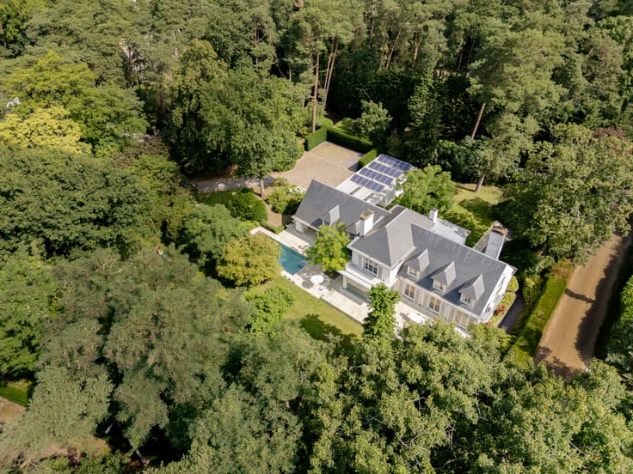
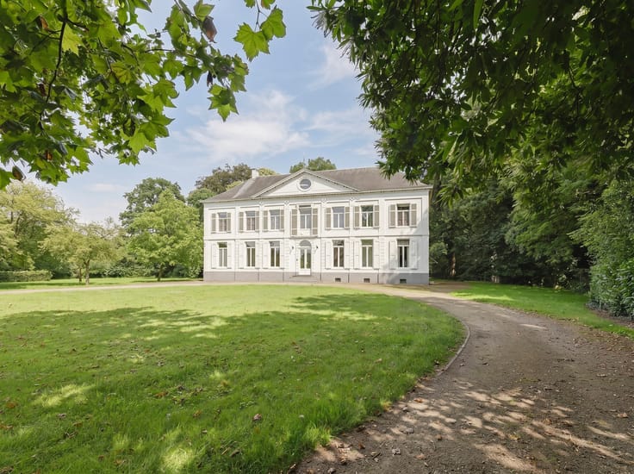
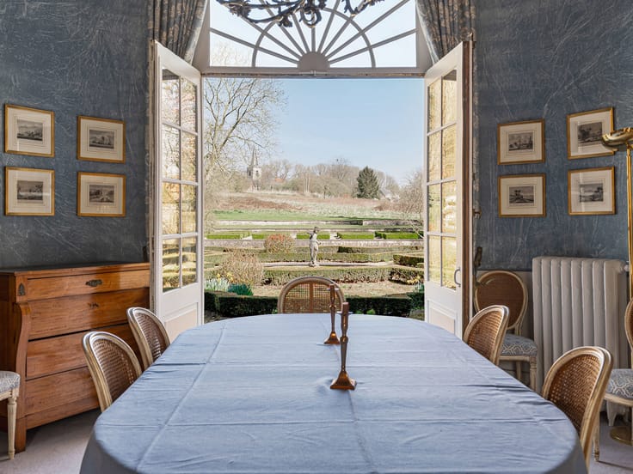
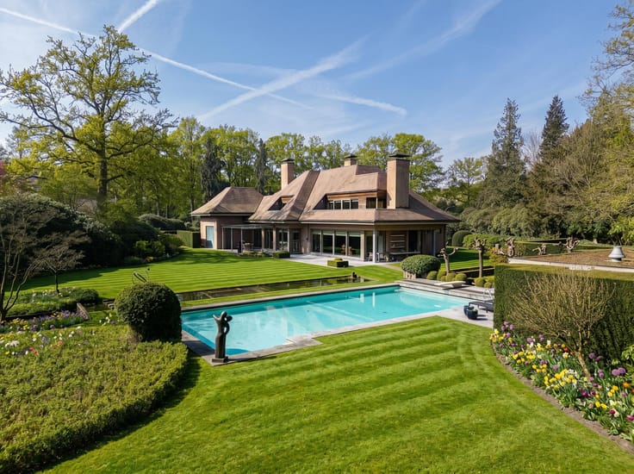
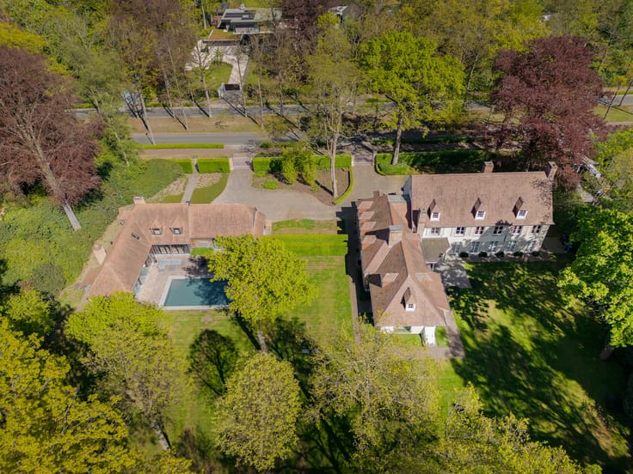
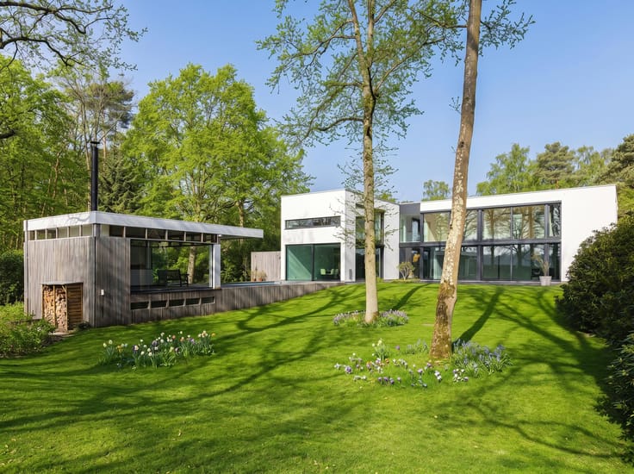
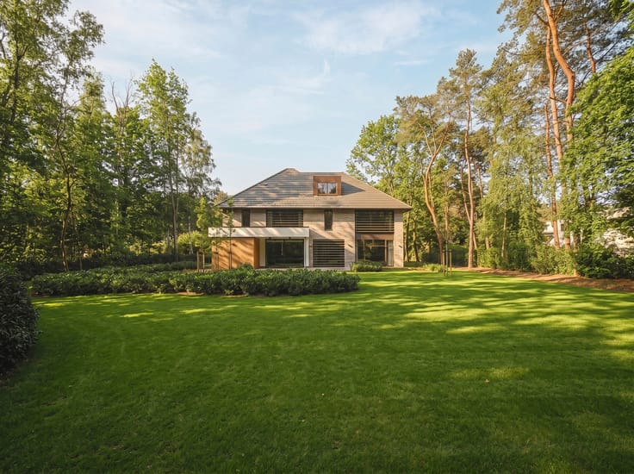
This fully renovated villa (2025) enjoys an exceptional setting in open countryside with unobstructed views over the fields and a habitable surface of ± 402 m².
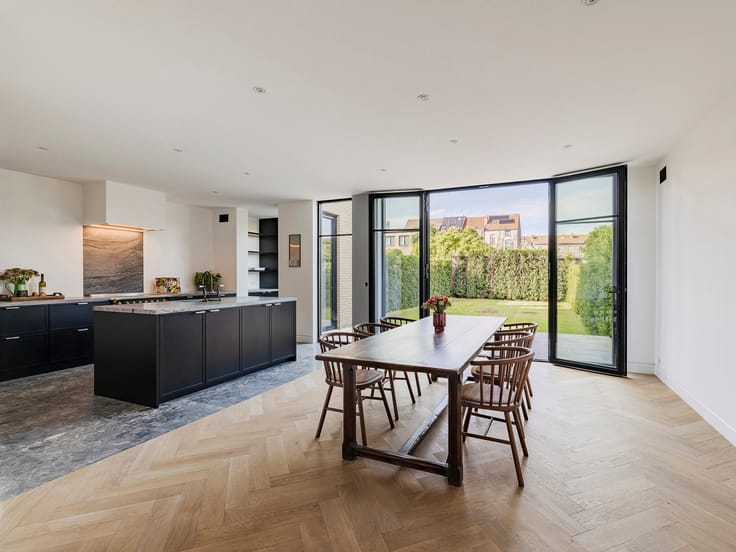
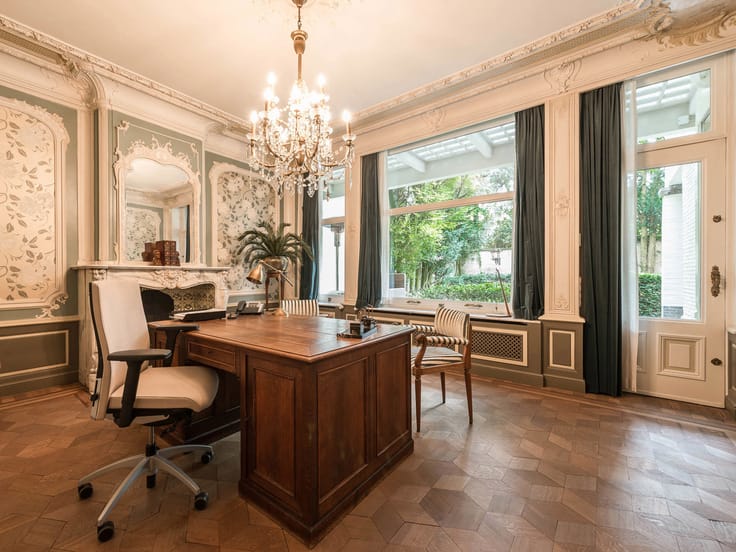
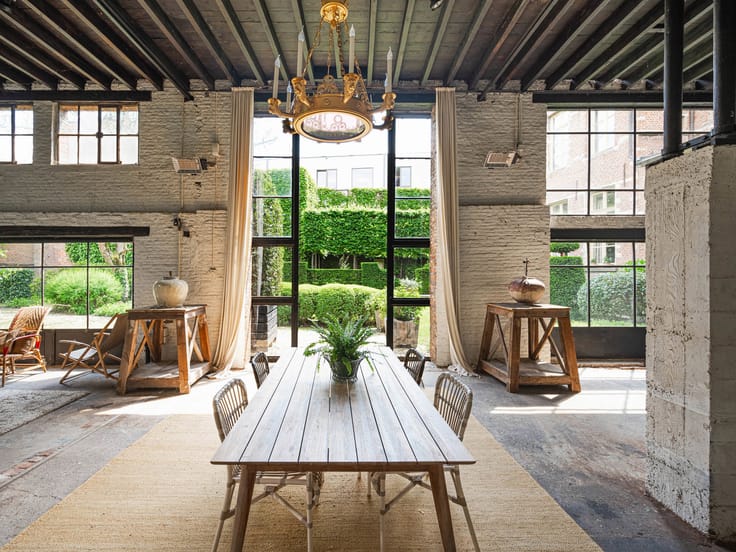
The villa features a spacious and bright living area with a fully equipped high-end open kitchen. A separate office with its own external entrance completes the ground floor. On the first floor, there are four large bedrooms and two bathrooms, one with a walk-in shower and bathtub, and the other with a jacuzzi.
Other features: garage ± 100 m², outdoor parking spaces, EPC B, beautiful open views, jacuzzi.
Grimbergen, also known as the “Pearl of Brabant,” is renowned for its green surroundings, cultural richness, and excellent accessibility to Brussels, the ring road, and the airport. A unique location for those seeking privacy and tranquility.
For more information, please contact Veerle Viérin at +32 (0) 475 32 57 37.
| Construction year | 1984 |
|---|---|
| Building condition | Good |
| Immovable heritage | Not specified |
| Number of frontages | 4 |
| Covered parking spaces | 2 |
| Surroundings type | Countryside |
| Asbestos certificate is available | Not specified |
| Usable floor area | 402 square meters |
|---|---|
| Kitchen type | Hyper equipped |
| Bedrooms | 4 |
| Bathrooms | 2 |
| Laundry room | Yes |
| Office | Yes |
| Basement | Yes |
| Furnished | No |
| Surface of the plot | 1360 square meters |
|---|---|
| Connection to sewer network | Connected |
| Gas, water & electricity | Yes |
| Terrace | Yes |
| Terrace orientation | East |
| Elevator | No |
|---|---|
| Accessible for disabled people | No |
| Intercom | No |
| TV cable | Yes |
| Visio phone | No |
| Primary energy consumption | 155 kilowatt hour per square meters |
|---|---|
| EPC/EPC label | B |
| Renovation works mandatory | No |
| Unique code EPB certificate | 20260505-0003854193-RES-1 |
| CO₂ emission | 12060 kg CO₂/m² |
| Yearly theoretical total energy consumption | 62056 kWh/year |
| Valid electricity inspection certificate | Yes |
| As built plan | Yes, conform |
| Summons: No judicial remedy or administrative measure imposed | Not specified |
|
Flemish register of measures consulted
|
Not specified |
| Valid flood certificate | Not specified |
| Heating type | Gas |
| Thermic solar panels | No |
| Double glazing | Yes |
| Building permit | Yes |
|---|---|
| Cadastral Plan | Not specified |
| Right of first refusal for the tenant | Not specified |
| Allotment permit | Yes |
| Preemption right | No |
| Most recent urban development zoning | Not specified |
| Flood zone type | Non flood zone |
|
P-score
|
B |
|
G-score
|
A |
| Latest land use designation | Living area (residential, urban or rural) |
Asked price excluding notary fees (excluding eventual registration fees)
| Price | 1095000 € |
|---|---|
| Cadastral income | 3492 € |
| Tenement building | No |
|
|
|




| Address |
Lange Gasthuisstraat 3
2000 - Antwerpen |
|---|---|
| Website |
|
| External reference | 7208872 |
Get in touch
