


Price on demand
6 bedrooms 537 square meters

Flemish Brabant I Lennik
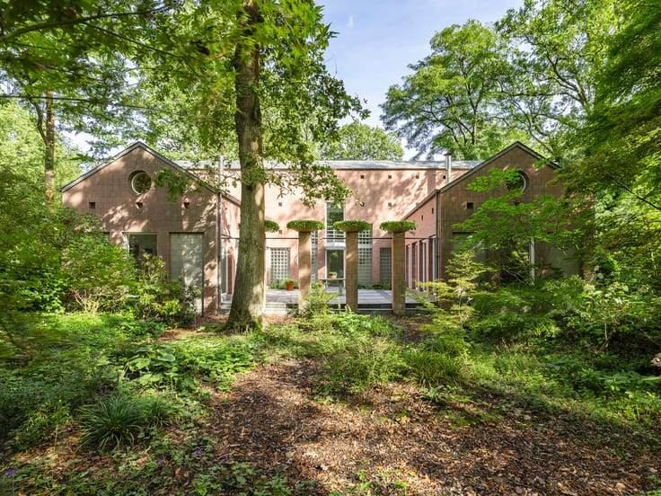
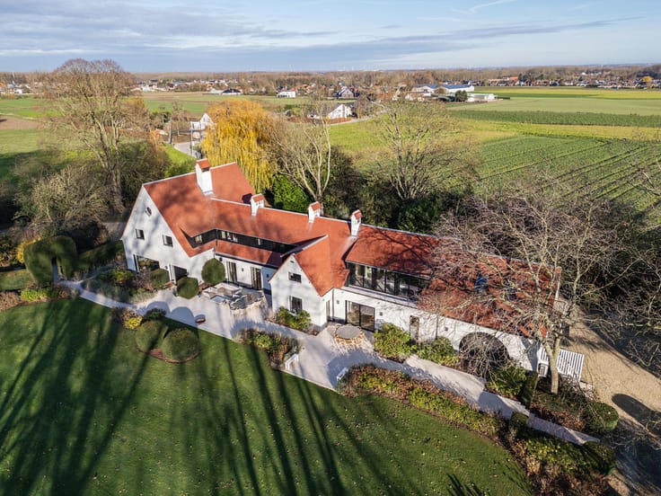
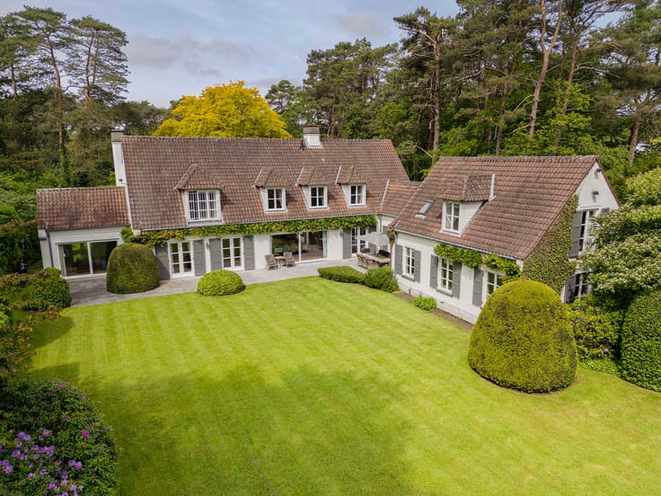
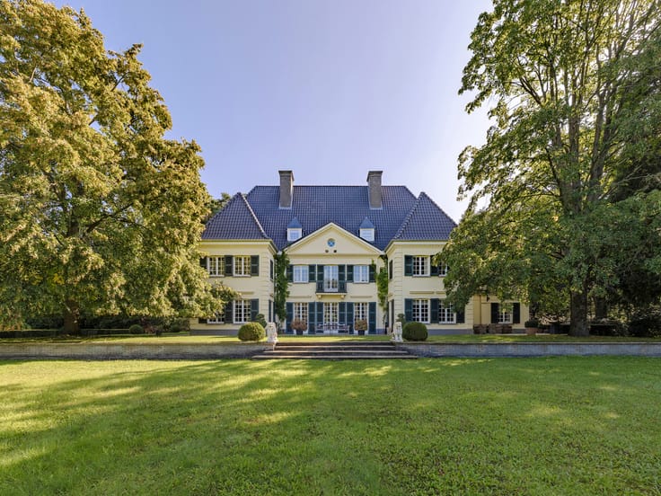
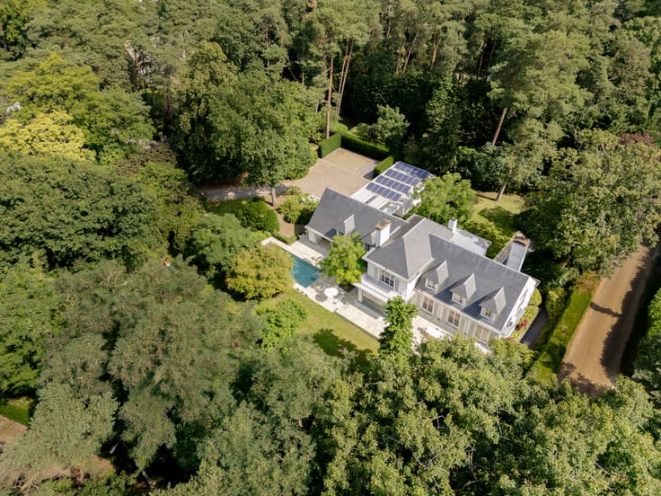
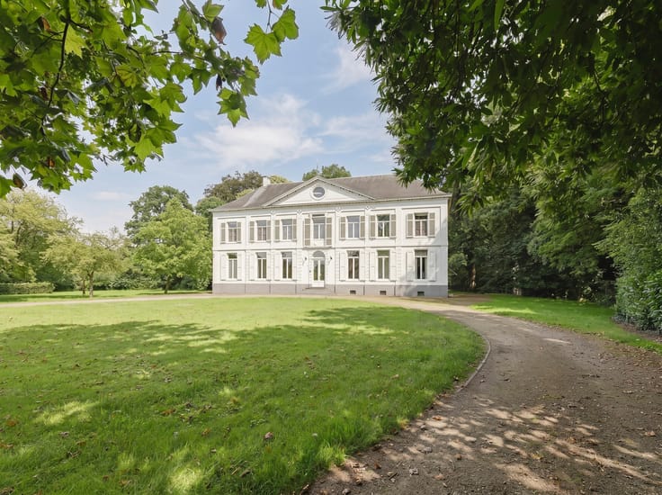
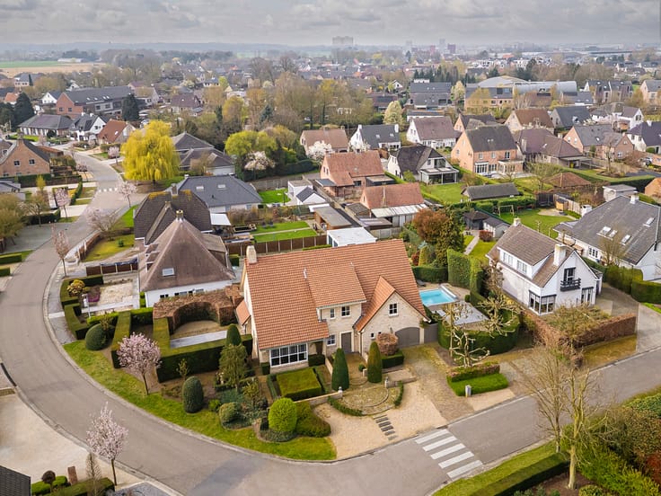
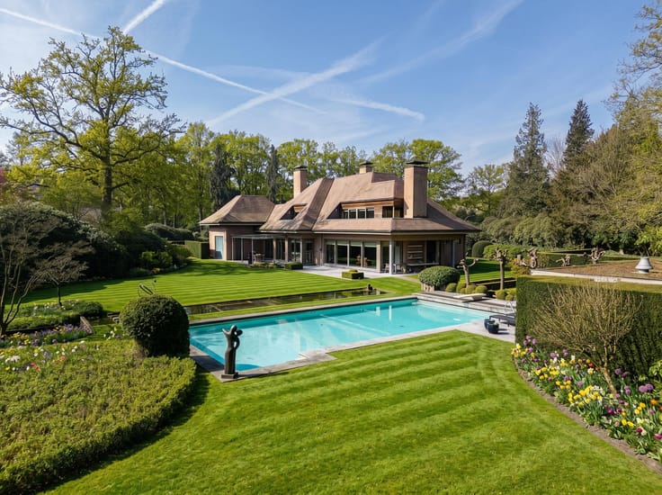
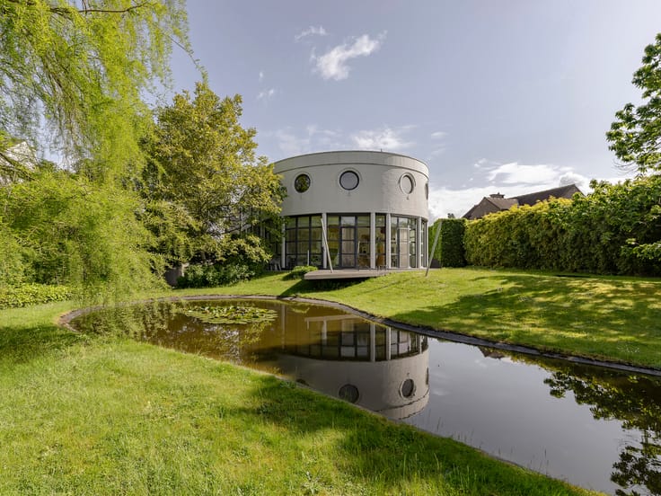
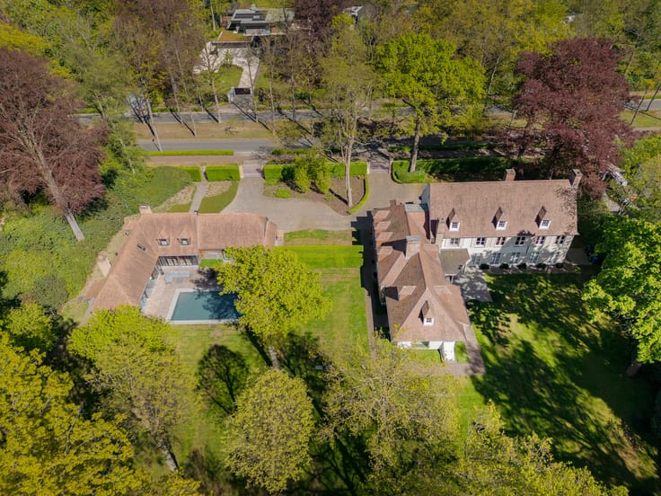
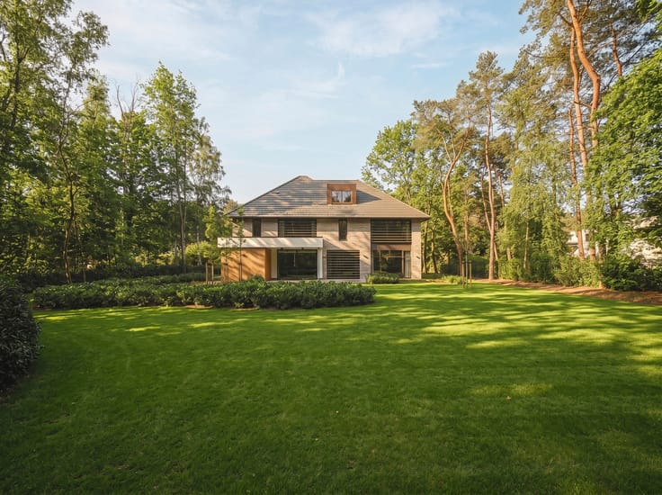
This property is situated in the middle of the beautiful and rolling landscape of the Pajottenland. The estate of approx. 3.5 ha with a landscaped park and large pond offers a great deal of peace and privacy.
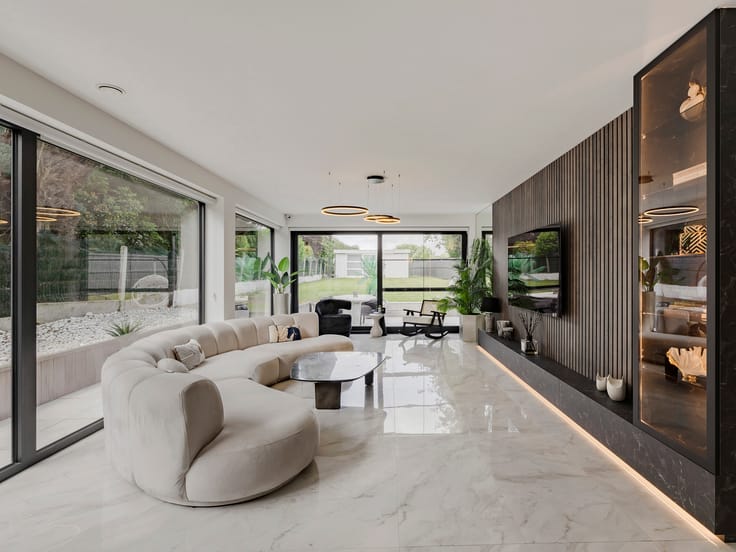
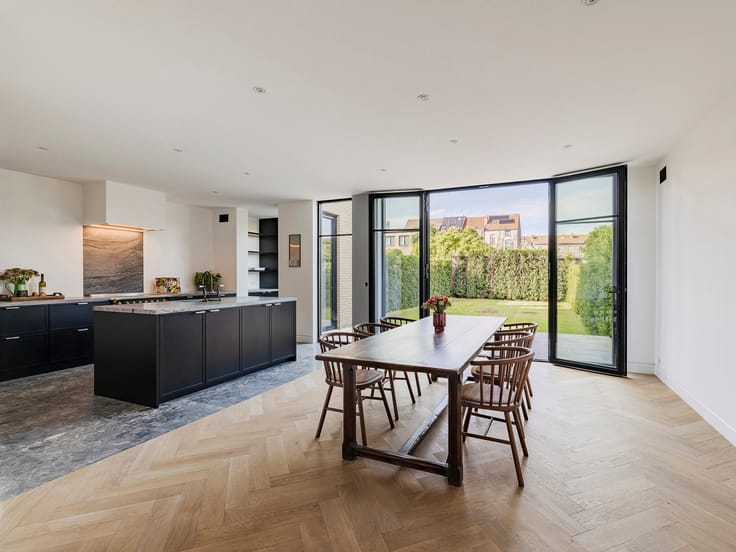
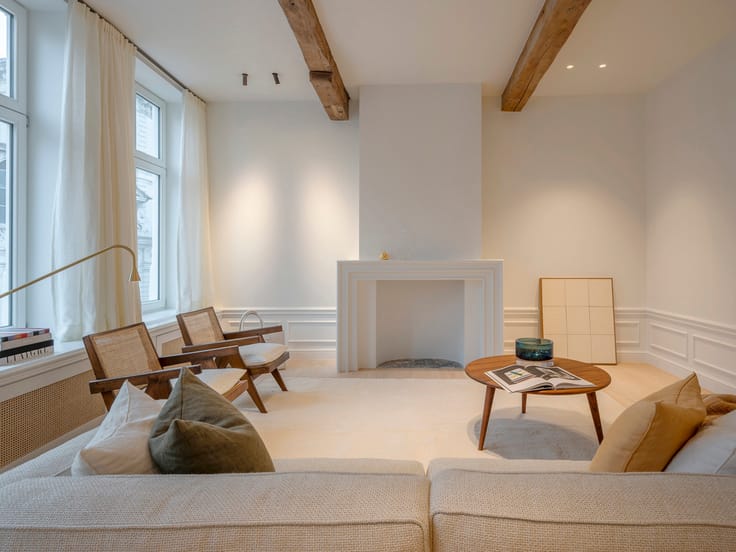
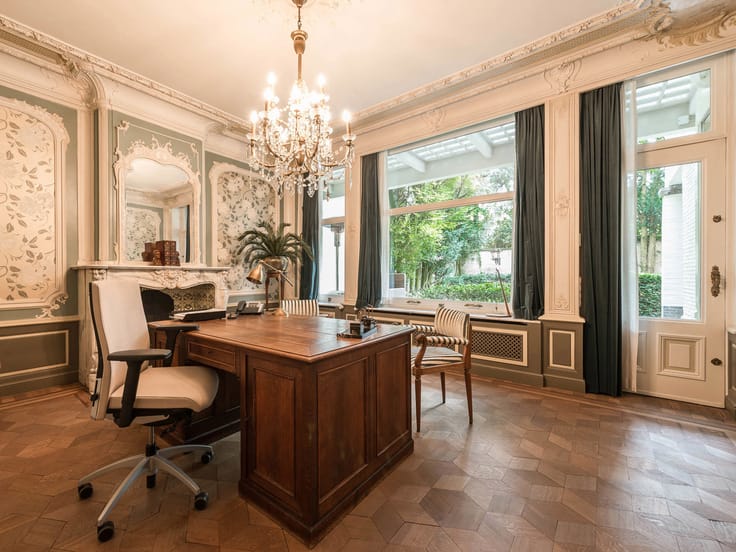
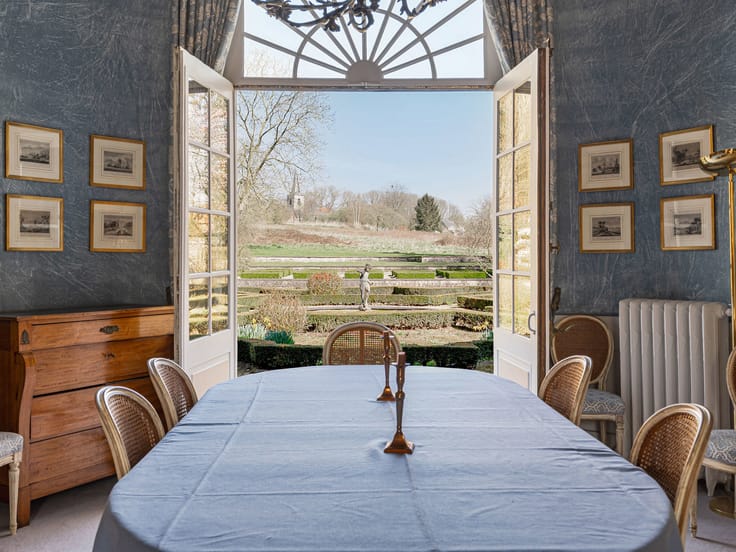
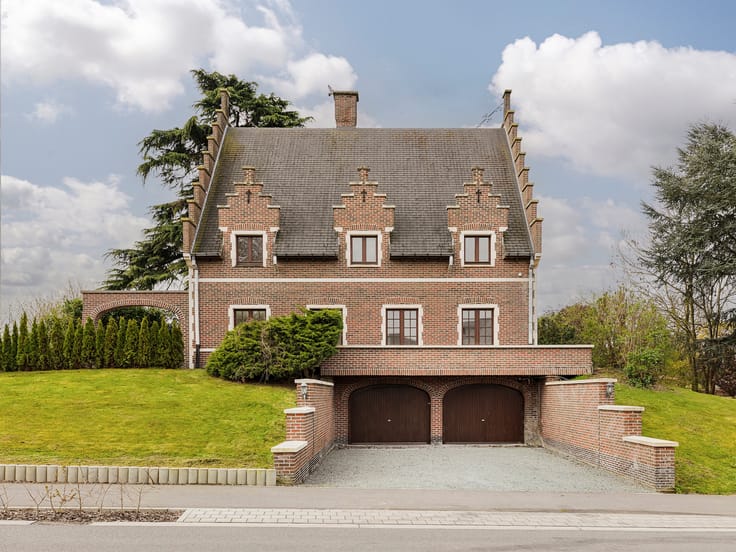
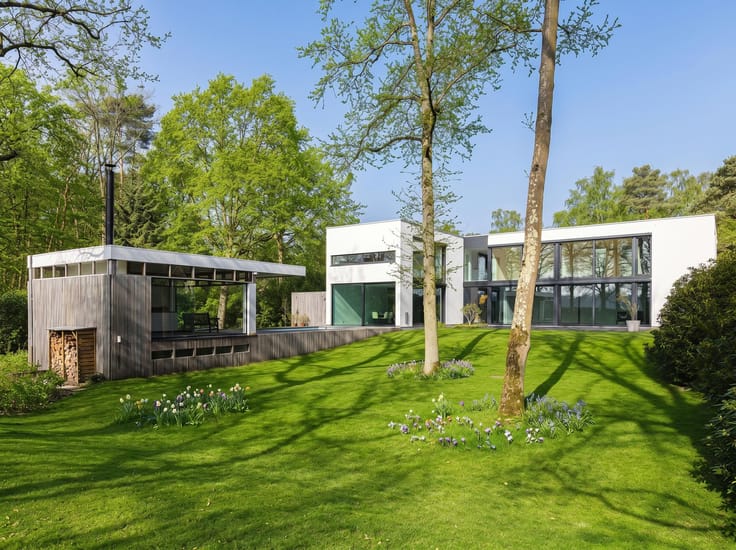
A long driveway leads to the spacious villa, built in the late 1970s and offering a living area of approx. 420 sqm. The majestic entrance hall with a wooden staircase provides access to various rooms, including the large living room, the kitchen, and a separate office. The authentic parquet flooring creates a warm atmosphere, and thanks to the many windows, there is a pleasant connection with the garden. In total, there are six bedrooms, each with its own bathroom. The property also features a large attic and is fully baselined (full basement). There is a garage for four large cars and a separate room for work equipment. Outside, there are six additional parking spaces.
The house has easy accessibility and is located in a green setting close to Brussels.
For more information, please contact Veerle Viérin at +32 (0) 475 32 57 37.
| Construction year | 1977 |
|---|---|
| Building condition | As new |
| Immovable heritage | Not specified |
| Number of frontages | 4 |
| Covered parking spaces | 4 |
| Asbestos certificate is available | Yes |
| Usable floor area | 537 square meters |
|---|---|
| Bedrooms | 6 |
| Bathrooms | 6 |
| Toilets | 5 |
| Laundry room | Yes |
| Office | Yes |
| Basement | Yes |
| Attic | Yes |
| Furnished | No |
| Armored door | No |
| Surface of the plot | 34792 square meters |
|---|---|
| Connection to sewer network | Connected |
| Gas, water & electricity | Yes |
| Garden surface | 34792 square meters |
| Terrace surface | 100 square meters |
| Caretaker | No |
|---|---|
| Elevator | No |
| Accessible for disabled people | No |
| Secure access / alarm | Yes |
| Armored door | No |
| TV cable | Yes |
| Jacuzzi | No |
| Swimming pool | No |
| Primary energy consumption | 400 kilowatt hour per square meters |
|---|---|
| EPC/EPC label | D |
| Renovation works mandatory | No |
| Unique code EPB certificate | 20260210-0003798131-RES-1 |
| CO₂ emission | Not specified |
| Yearly theoretical total energy consumption | Not specified |
| Valid electricity inspection certificate | No |
| As built plan | No |
| Summons: No judicial remedy or administrative measure imposed | Not specified |
|
Flemish register of measures consulted
|
No |
| Valid flood certificate | Not specified |
| Thermic solar panels | No |
| Double glazing | Yes |
| Building permit | Yes |
|---|---|
| Cadastral Plan | Not specified |
| Right of first refusal for the tenant | Not specified |
| Allotment permit | No |
| Preemption right | No |
| Proceedings for breach of planning regulations | No |
| Most recent urban development zoning | Not specified |
|
P-score
|
D
|
|
G-score
|
D
|
| Latest land use designation | Farming area |




| Address |
Lange Gasthuisstraat 3
2000 - Antwerpen |
|---|---|
| Website |
|
| External reference | 7764526 |
Get in touch
