


3700000€
7 bedrooms 700 square meters

Antwerp I Brasschaat
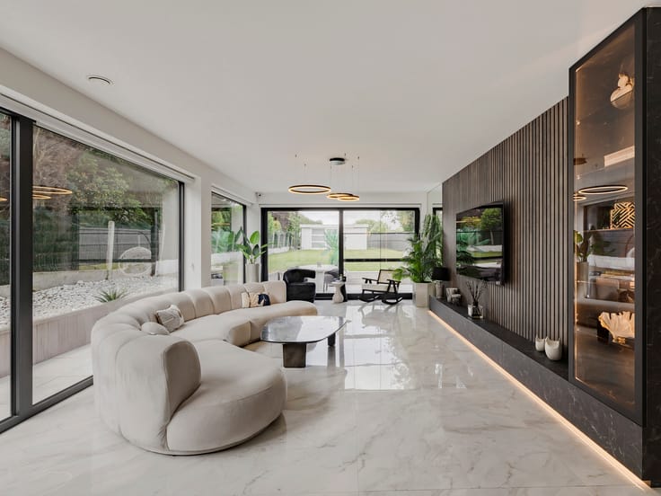
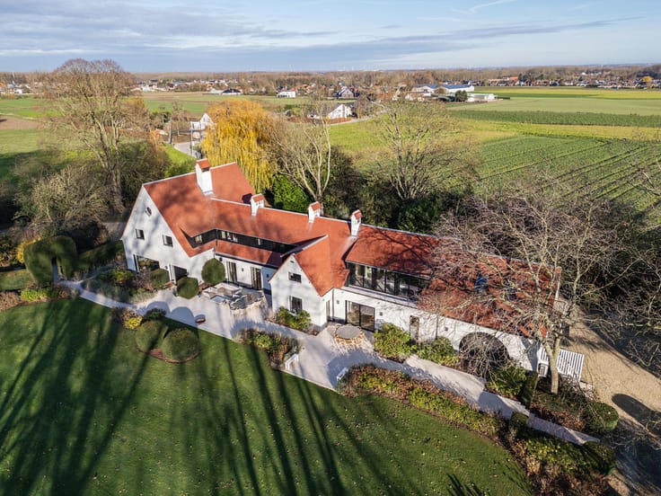
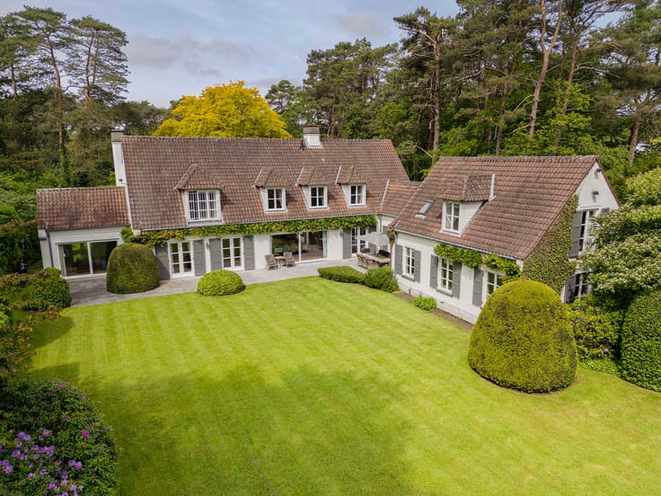
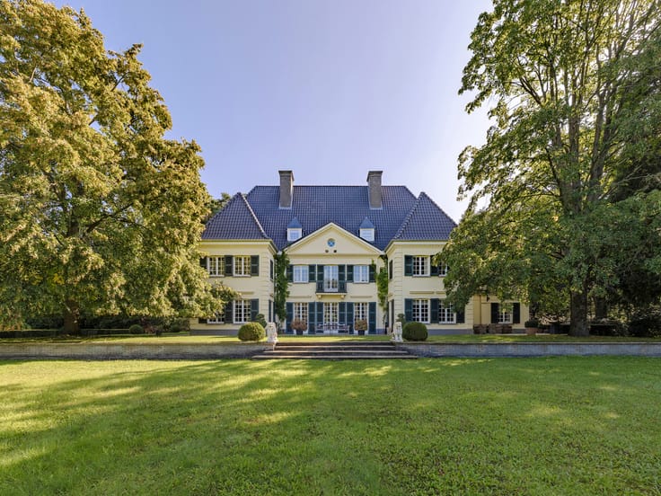
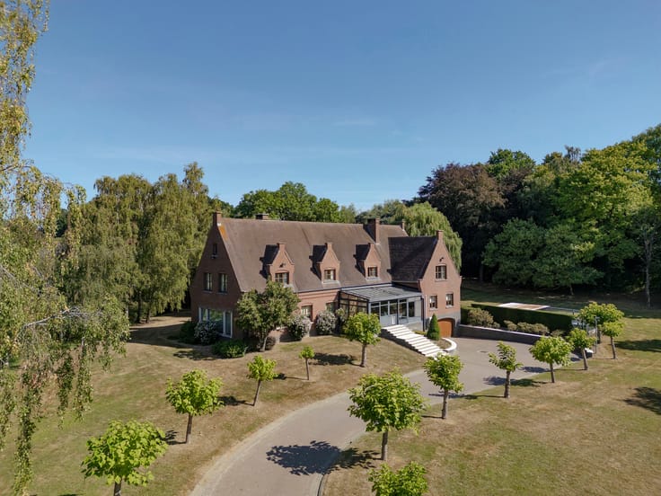
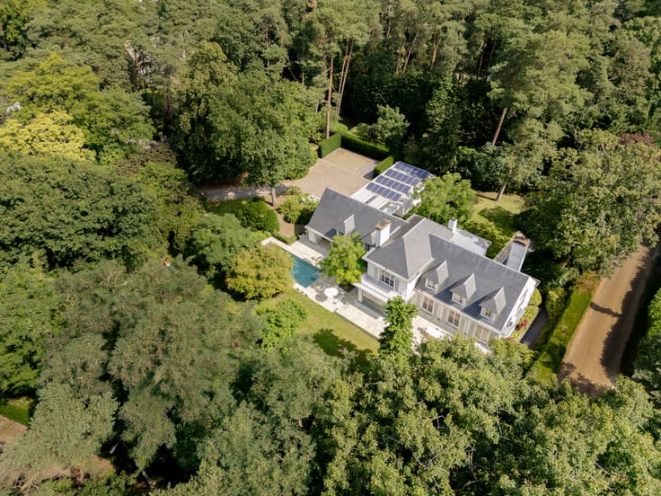
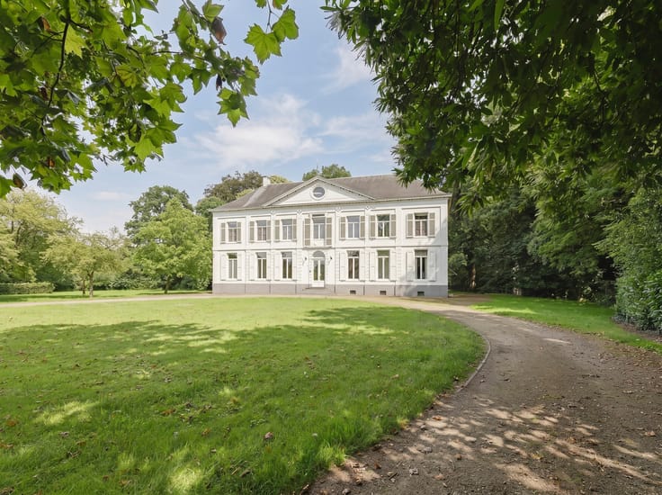
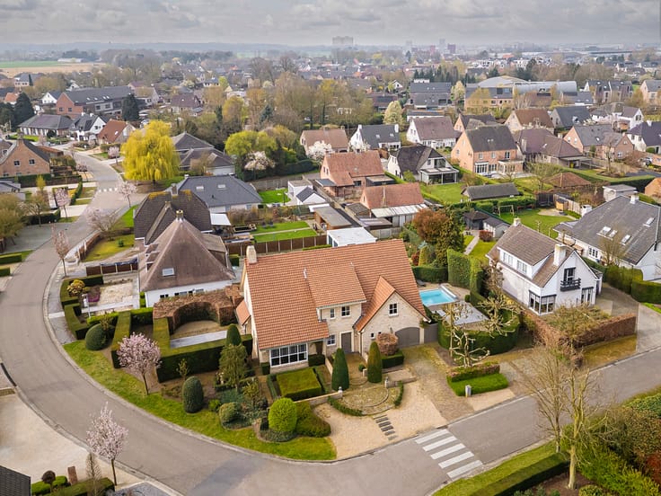
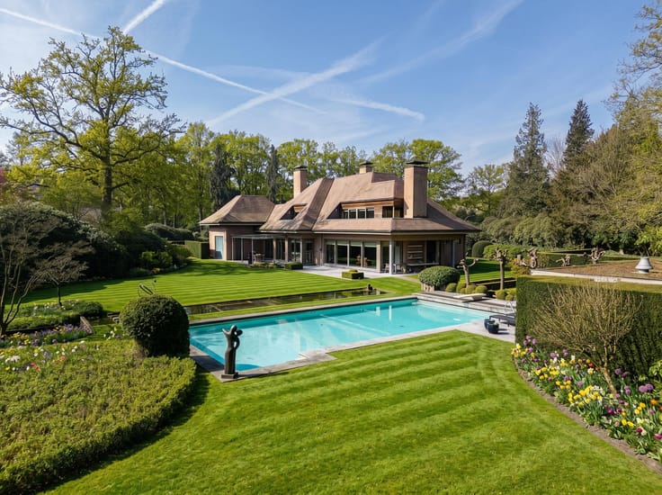
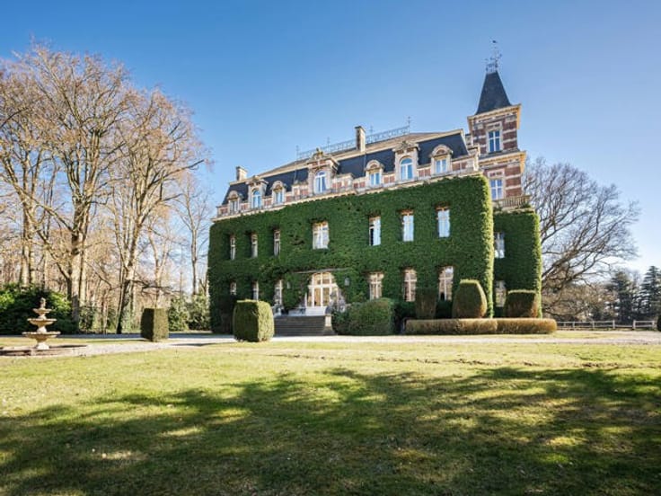
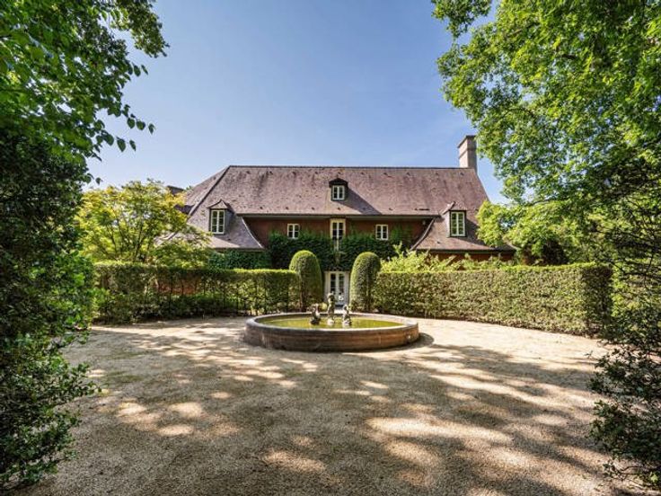
Hidden within the residential and highly sought‑after Vriesdonk area lies this villa estate, where timeless elegance, absolute privacy and refined luxury come together harmoniously on a domain of approximately 6,000 m².
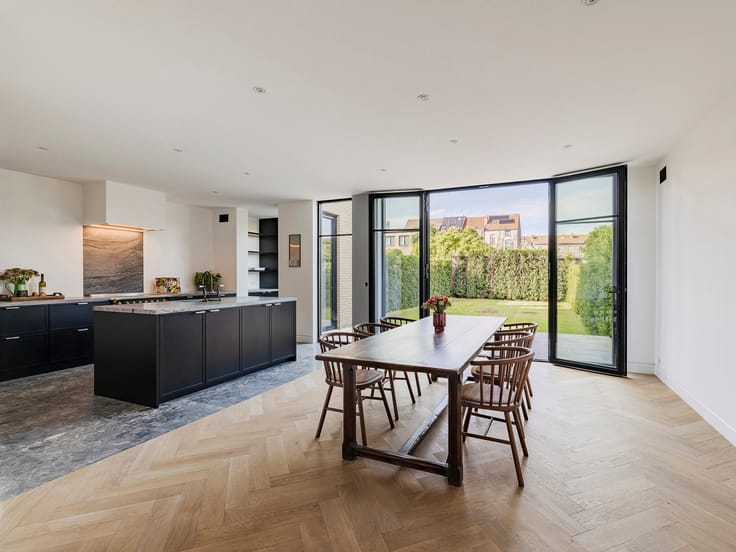
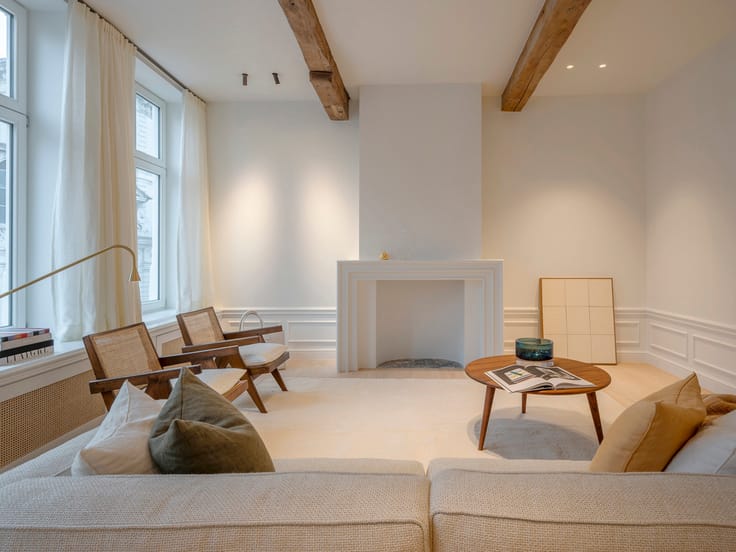
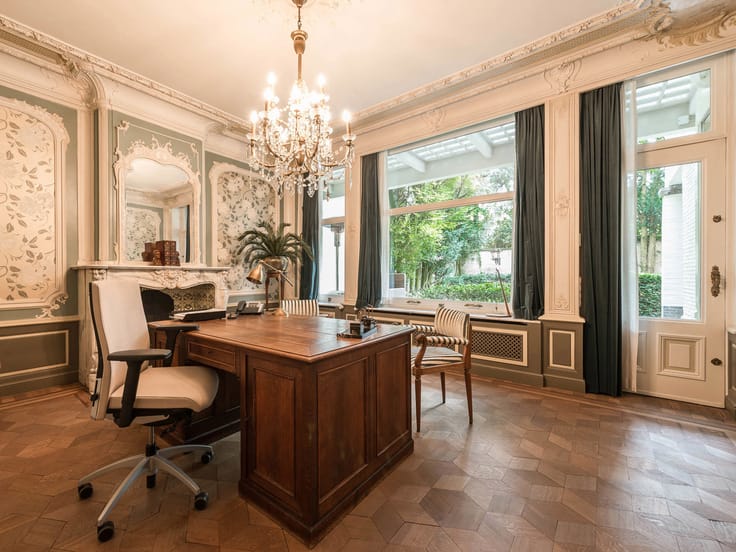
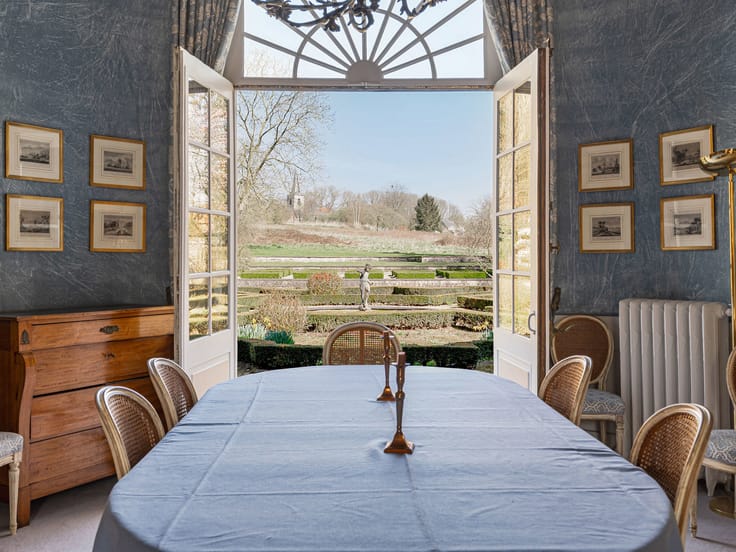
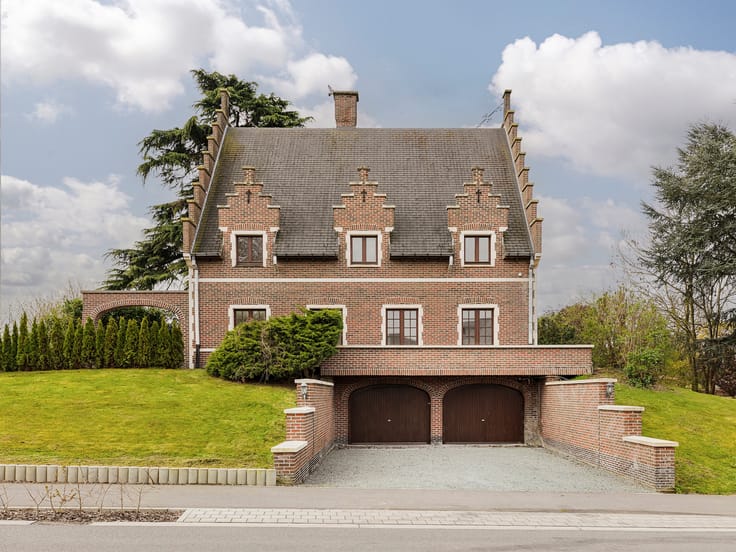
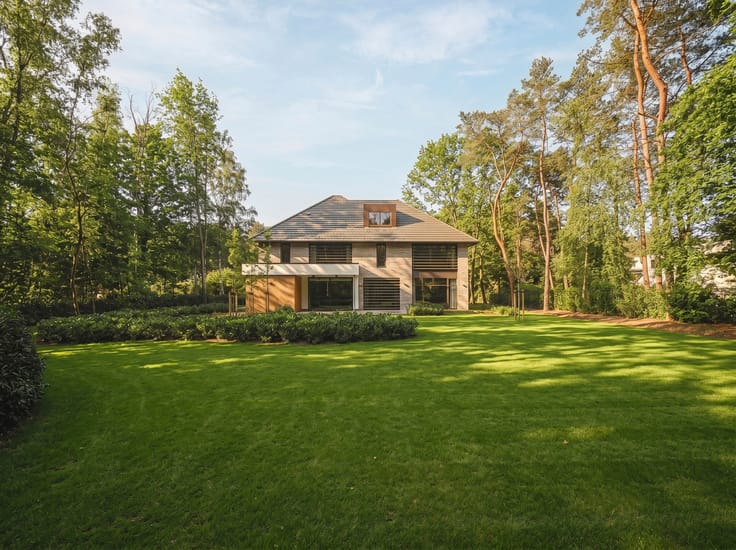
The main residence, ideally south‑west facing and offering a living area of around 600 m², exudes sophistication. Its generous living spaces are defined by warm, stylish architecture in which high‑quality materials and authentic charm enhance one another effortlessly. An exclusive indoor swimming pool completes the experience of discreet well‑being and pure relaxation. The property includes five bedrooms, three bathrooms, an office, a wine room, a living room with fireplace, a dining room, a family kitchen, a laundry room and an integrated garage for two cars.
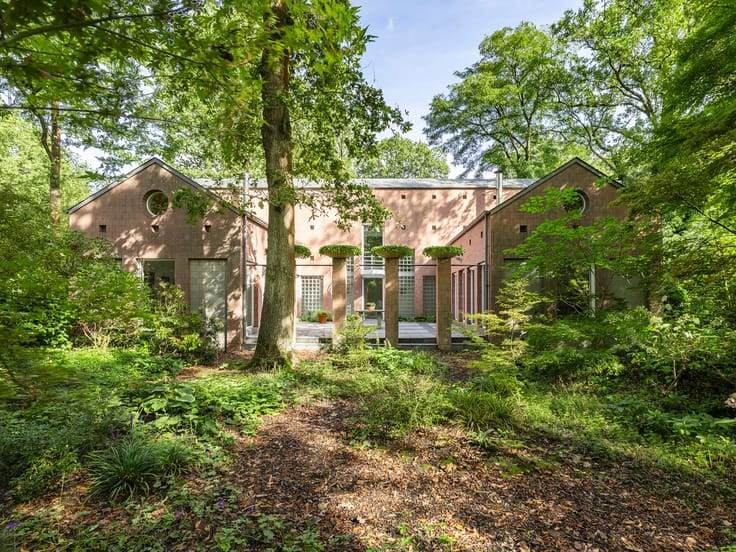
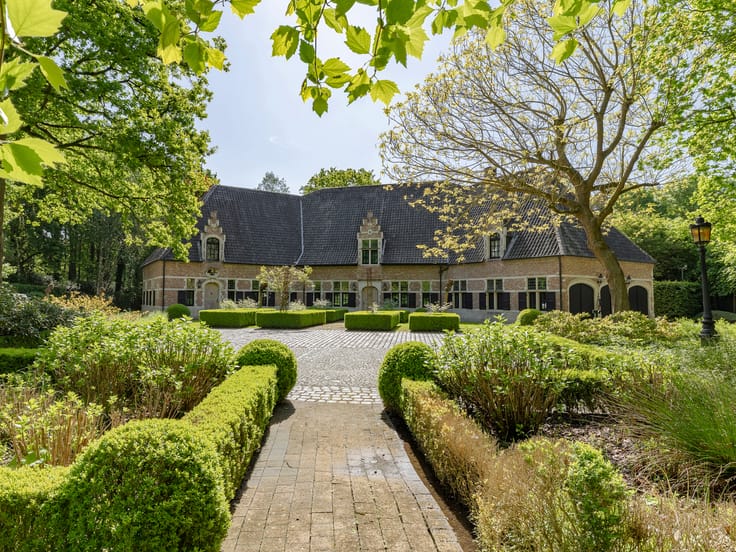
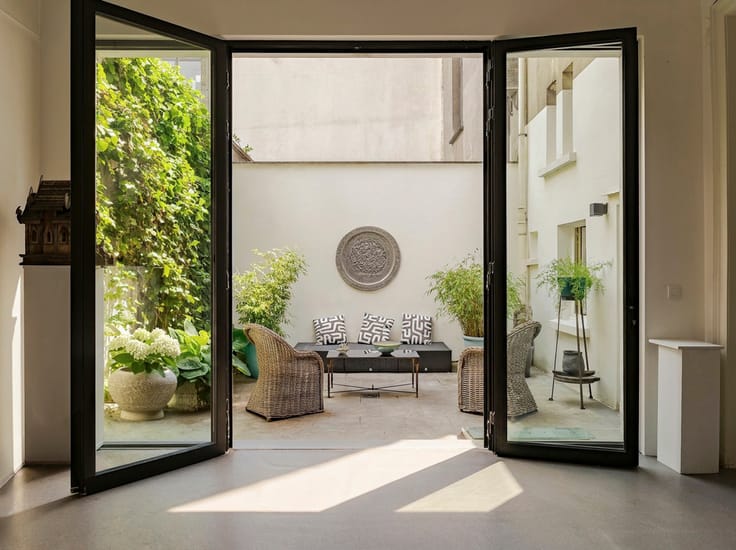
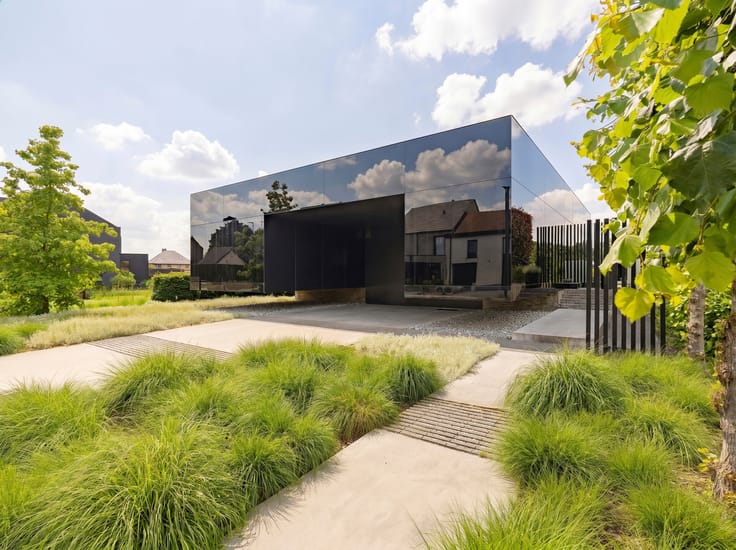
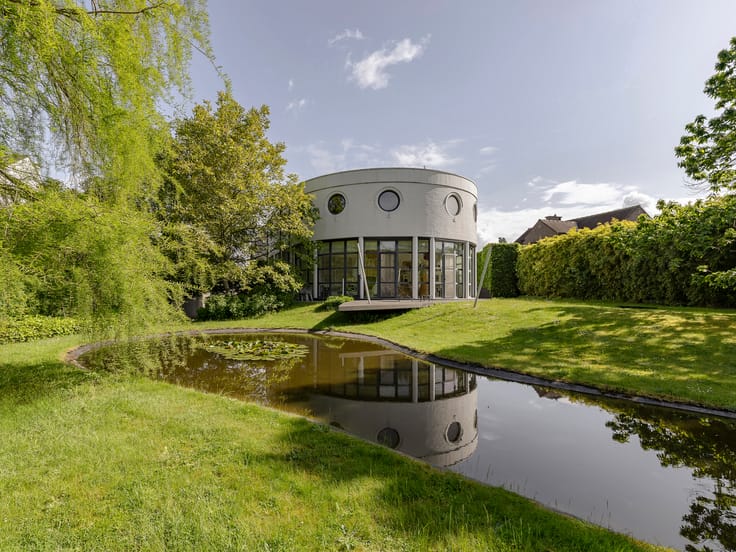
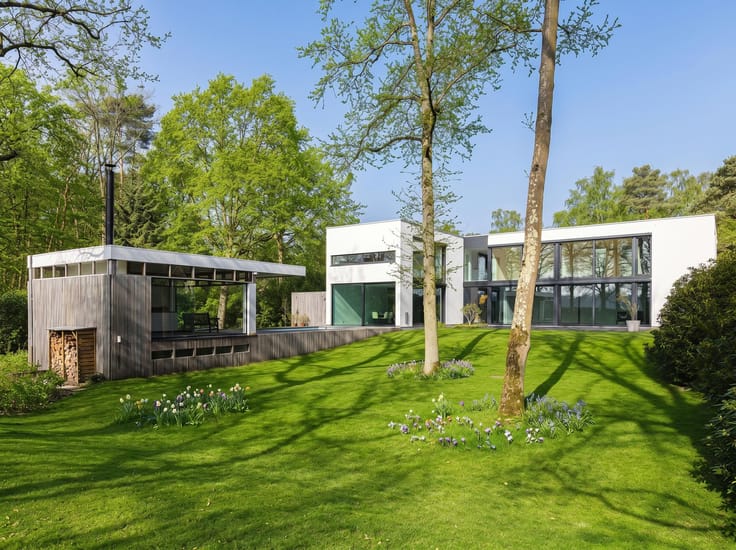
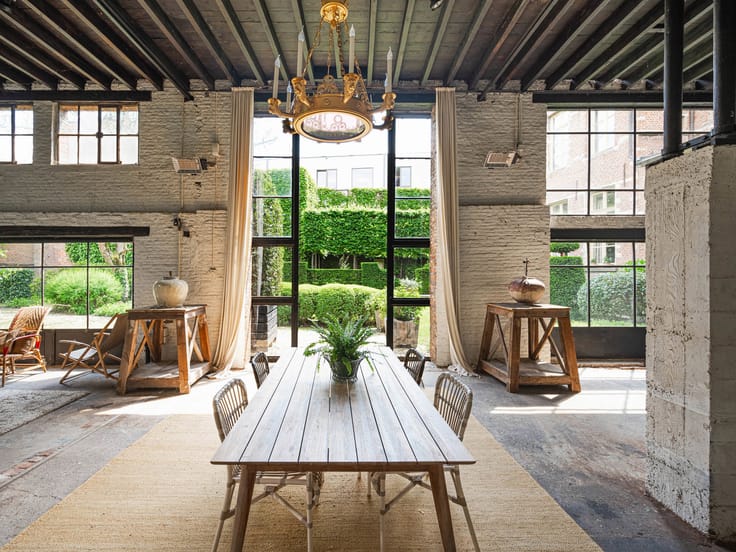
Through a separate entrance, a magnificent multifunctional annex offers endless possibilities: a prestigious car collection, a luxurious home office, a caretaker’s residence or a guesthouse. The estate is further complemented by an elegant outdoor pool and sun‑drenched terraces that evoke the atmosphere of an exclusive countryside retreat.
This unique property combines the tranquillity and prestige of one of the most desirable residential locations with exceptional volumes, unparalleled privacy and a versatility rarely found on the market. A domain for those who appreciate style, discretion and exceptional living.
For more information, please contact Henriette Siersema at +32 (0)475 39 86 88.
| Number of floors | 3 |
|---|---|
| Building condition | Good |
| Immovable heritage | Not specified |
| Street frontage width | 25.66 m |
| Number of frontages | 4 |
| Covered parking spaces | 5 |
| Asbestos certificate is available | Not specified |
| Usable floor area | 700 square meters |
|---|---|
| Living room surface | 40 square meters |
| Dining room surface | 26 square meters |
| Kitchen surface | 36 square meters |
| Bedrooms | 7 |
| Bedroom 1 surface | 62 square meters |
| Bedroom 2 surface | 31 square meters |
| Bedroom 3 surface | 18 square meters |
| Bedroom 4 surface | 36 square meters |
| Bedroom 5 surface | 36 square meters |
| Bathrooms | 4 |
| Shower rooms | 3 |
| Toilets | 6 |
| Laundry room | Yes |
| Office surface | 38 square meters |
| Office | Yes |
| Attic | Yes |
| Furnished | No |
| Surface of the plot | 5966 square meters |
|---|---|
| Connection to sewer network | Connected |
| Gas, water & electricity | Yes |
| Garden surface | 5966 square meters |
| Terrace | Yes |
| Terrace orientation | South West |
| Caretaker | Yes |
|---|---|
| Elevator | No |
| Intercom | Yes |
| Secure access / alarm | Yes |
| TV cable | Yes |
| Visio phone | No |
| Swimming pool | Yes |
| Primary energy consumption | 196 kilowatt hour per square meters |
|---|---|
| EPC/EPC label | B |
| Renovation works mandatory | No |
| Unique code EPB certificate | 0003868494 |
| CO₂ emission | Not specified |
| Yearly theoretical total energy consumption | Not specified |
| Valid electricity inspection certificate | No |
| Summons: No judicial remedy or administrative measure imposed | Not specified |
|
Flemish register of measures consulted
|
Not specified |
| Valid flood certificate | Not specified |
| Heating type | Gas |
| Thermic solar panels | No |
| Building permit | Not specified |
|---|---|
| Total ground floor buildable | 250 square meters |
| Cadastral Plan | Not specified |
| Right of first refusal for the tenant | Not specified |
| Allotment permit | Yes |
| Preemption right | No |
| Most recent urban development zoning | Not specified |
| Flood zone type | Non flood zone |
|
P-score
|
A |
|
G-score
|
A |
| Latest land use designation | Residential park |
Asked price excluding notary fees (excluding eventual registration fees)
| Price | 3700000 € |
|---|---|
| Cadastral income | 9057 € |
| Tenement building | No |
|
|
|




| Address |
Lange Gasthuisstraat 3
2000 - Antwerpen |
|---|---|
| Website |
|
| External reference | 7631218 |
Get in touch
