


2175000€
4 bedrooms 495 square meters

Flemish Brabant I Keerbergen
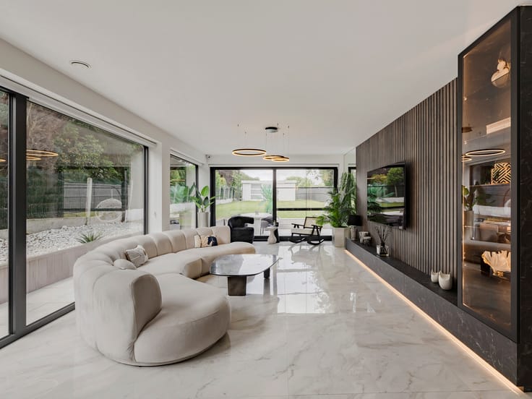
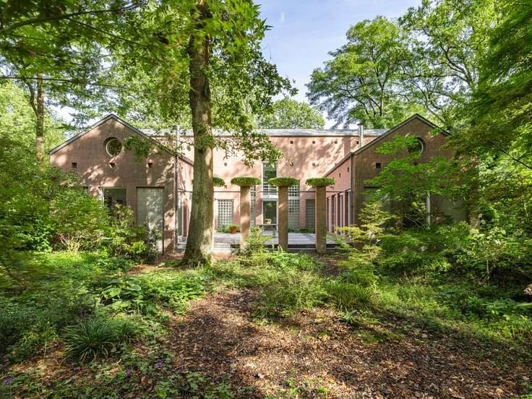
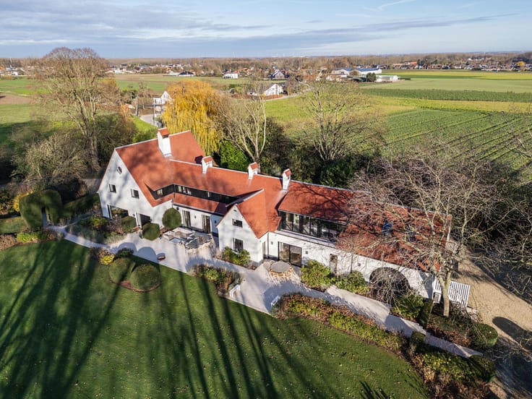
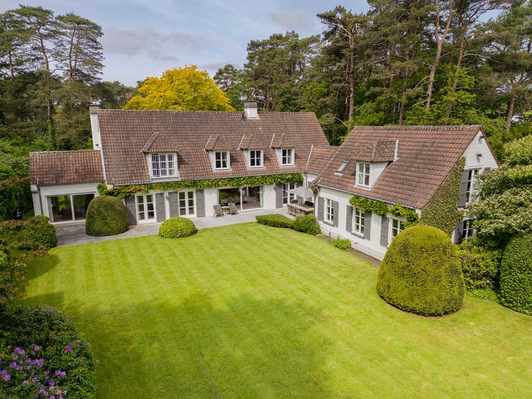
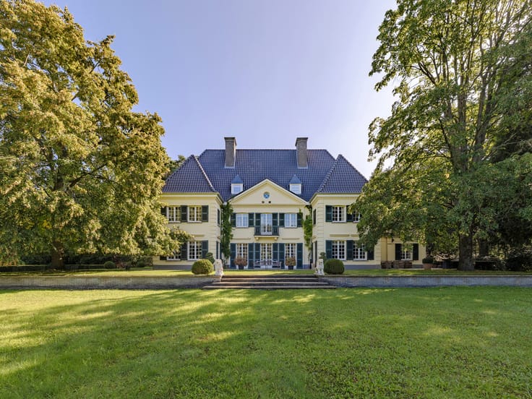
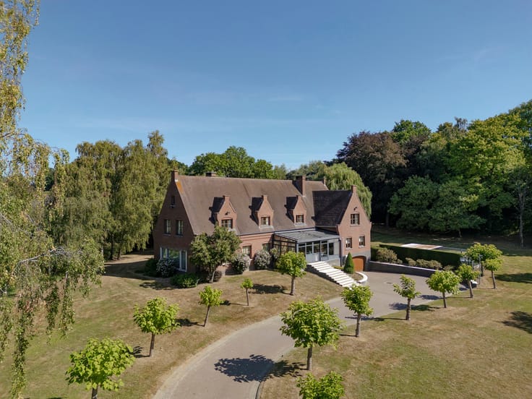
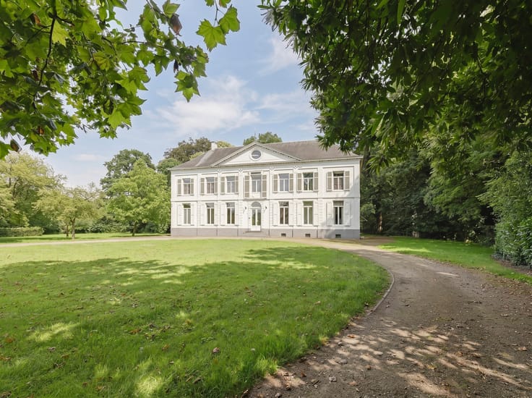
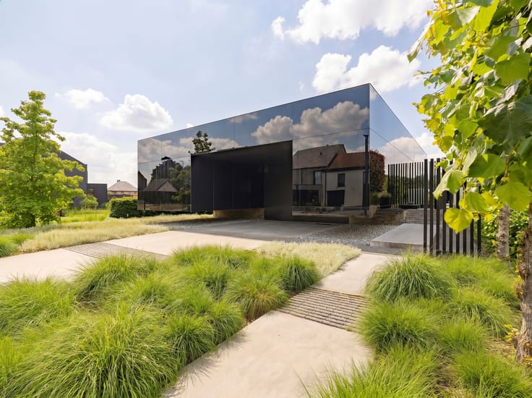
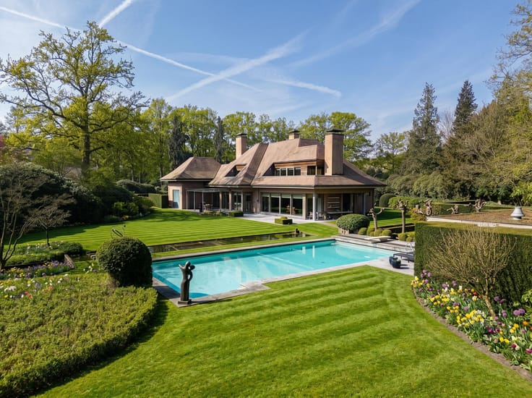
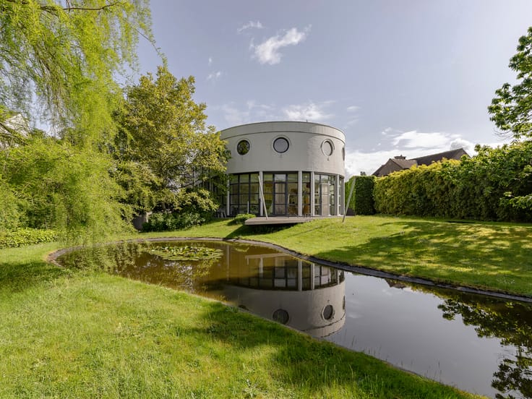
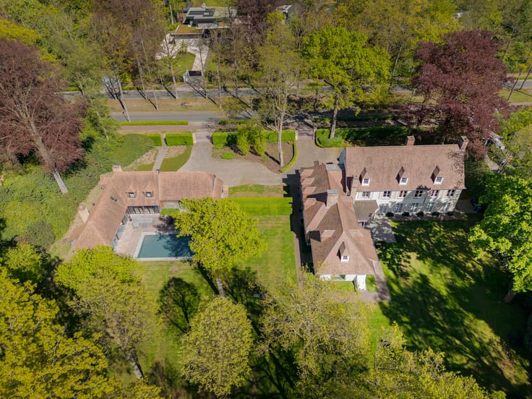
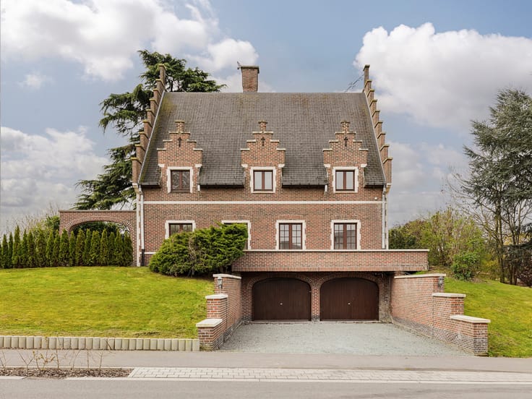
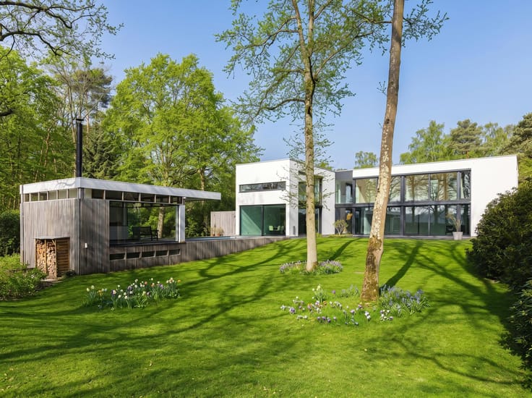
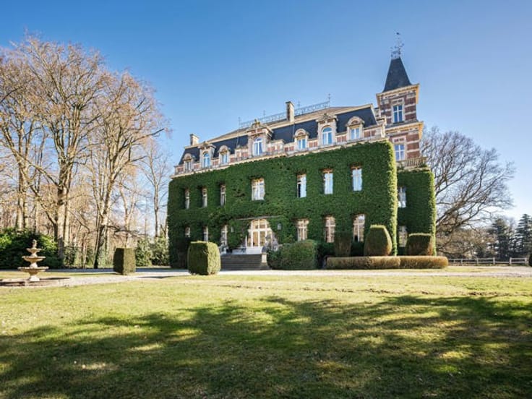
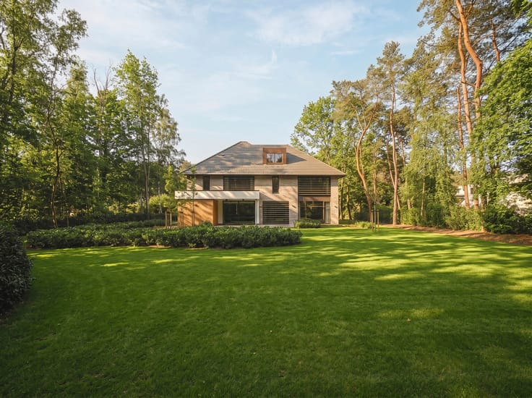
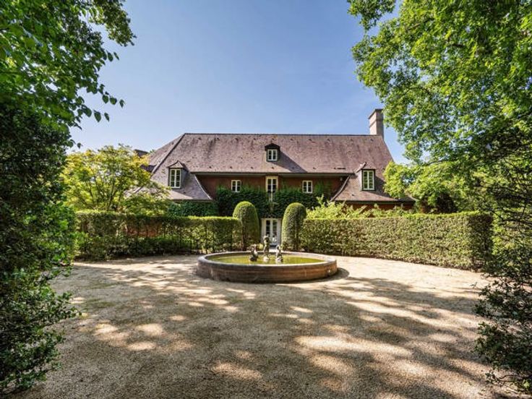
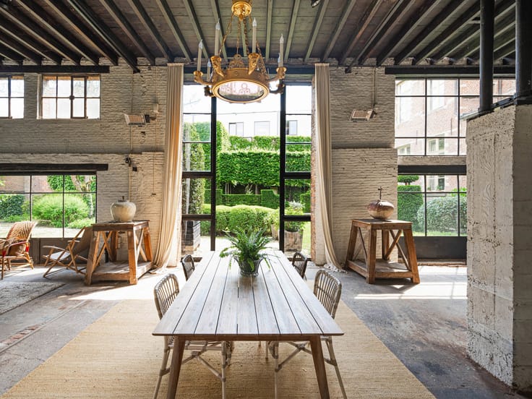
Designed by architect Beeck in 1956 and renovated in 2014, this villa is set on an exceptional 5,707 m² plot with approximately 495 m² of living space. Located in a residential area of Keerbergen, close to the prestigious Golf- en Meerdomein, this property combines timeless architecture, generous living spaces and a unique connection with the surrounding greenery.
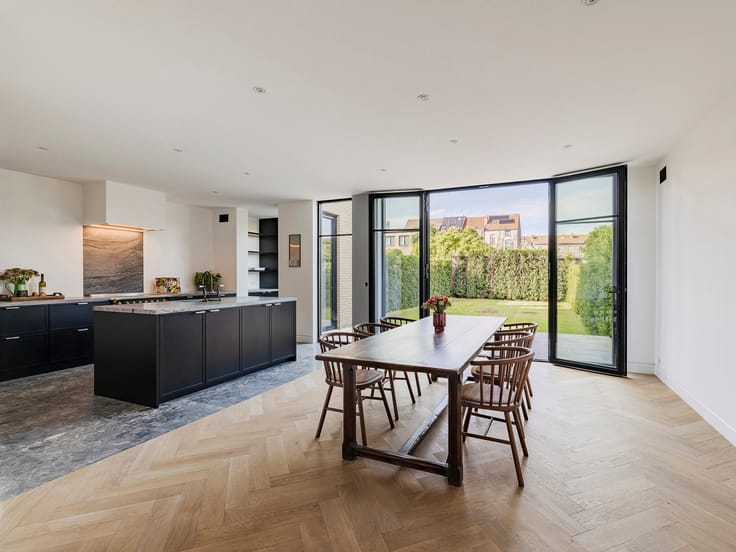
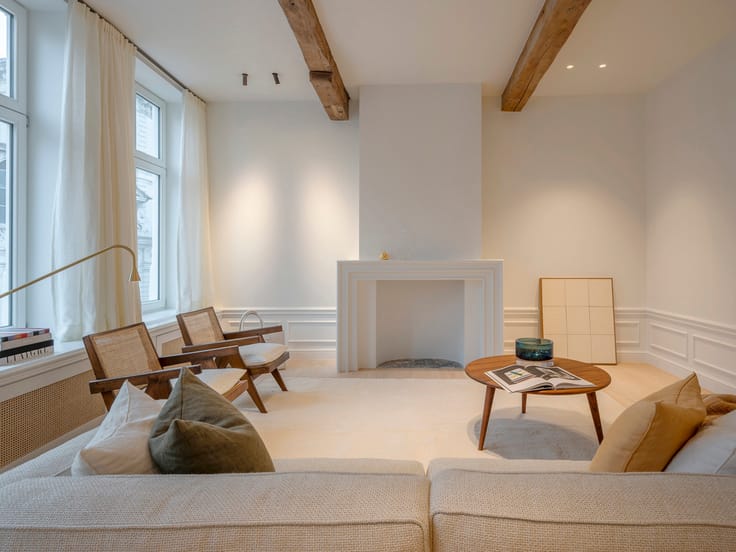
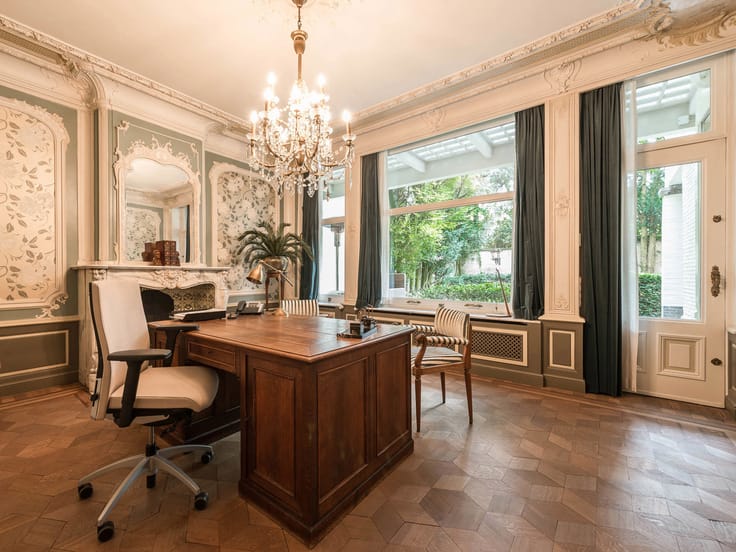
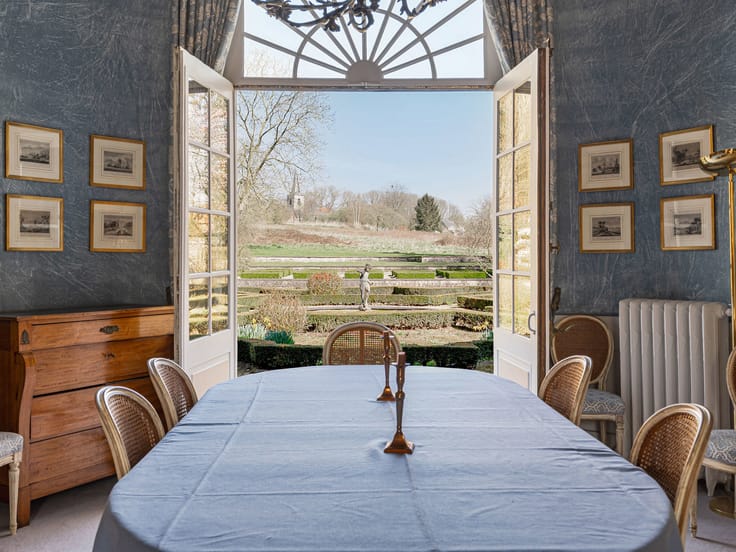
The ground floor features bright living areas with large windows overlooking the estate, a kitchen opening onto the south-facing terrace, a home office with separate access and a practical utility room with service entrance. The first floor comprises three bedrooms, two bathrooms, several dressing rooms and an independent studio with sitting area, bedroom and bathroom, accessible via a separate service staircase. The master suite includes two dressing rooms with adjoining bathroom.
Additional: swimming pool, double garage, alarm system, home automation, gas fireplace, solar panels (with green energy certificates), indoor/outdoor cameras, Sonos sound system.
Keerbergen is renowned for its green character, residential appeal and excellent quality of life. The combination of tranquillity, nature, the Golf- en Meerdomein and easy access to Leuven, Mechelen and Brussels makes this municipality a highly sought-after residential location.
For further information or to arrange a private viewing, please contact Merva Marasligil on +32 (0) 484 96 35 94.
| Construction year | 1956 |
|---|---|
| Building condition | Just renovated |
| Immovable heritage | Not specified |
| Street frontage width | 28 m |
| Number of frontages | 4 |
| Covered parking spaces | 2 |
| Asbestos certificate is available | Yes |
| Usable floor area | 495 square meters |
|---|---|
| Kitchen type | Hyper equipped |
| Bedrooms | 4 |
| Bathrooms | 3 |
| Shower rooms | 3 |
| Toilets | 5 |
| Laundry room | Yes |
| Office | Yes |
| Basement | Yes |
| Attic | Yes |
| Furnished | No |
| Armored door | Yes |
| Surface of the plot | 5707 square meters |
|---|---|
| Connection to sewer network | Connected |
| Gas, water & electricity | Yes |
| Terrace | Yes |
| Terrace orientation | East |
| Caretaker | Yes |
|---|---|
| Elevator | No |
| Accessible for disabled people | No |
| Intercom | Yes |
| Secure access / alarm | Yes |
| Armored door | Yes |
| TV cable | Yes |
| Visio phone | No |
| Jacuzzi | No |
| Swimming pool | Yes |
| Primary energy consumption | 149 kilowatt hour per square meters |
|---|---|
| EPC/EPC label | B |
| Renovation works mandatory | No |
| Unique code EPB certificate | 20251112-0003723452-RES-1 |
| CO₂ emission | 11984 kg CO₂/m² |
| Yearly theoretical total energy consumption | 73703 kWh/year |
| Valid electricity inspection certificate | Not specified |
| As built plan | Yes, conform |
| Conformity certification for fuel tanks | No |
| Summons: No judicial remedy or administrative measure imposed | Not specified |
|
Flemish register of measures consulted
|
Not specified |
| Valid flood certificate | Not specified |
| Heating type | Gas |
| Thermic solar panels | Yes |
| Double glazing | Yes |
| Building permit | Not specified |
|---|---|
| Cadastral Plan | Not specified |
| Right of first refusal for the tenant | Not specified |
| Allotment permit | No |
| Preemption right | No |
| Proceedings for breach of planning regulations | No |
| Most recent urban development zoning | Not specified |
|
P-score
|
A |
|
G-score
|
A |
| Latest land use designation | Residential park |
Asked price excluding notary fees (excluding eventual registration fees)
| Price | 2175000 € |
|---|---|
| Cadastral income | 5820 € |
| Tenement building | No |
|
|
|




| Address |
Lange Gasthuisstraat 3
2000 - Antwerpen |
|---|---|
| Website |
|
| External reference | 7744779 |
Get in touch
