



4750000€
5 bedrooms 1044 square meters

Antwerp I Brasschaat
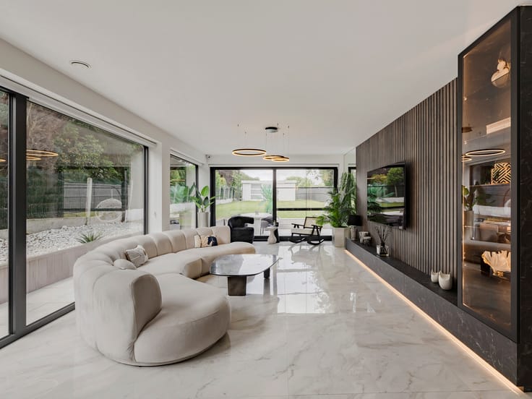
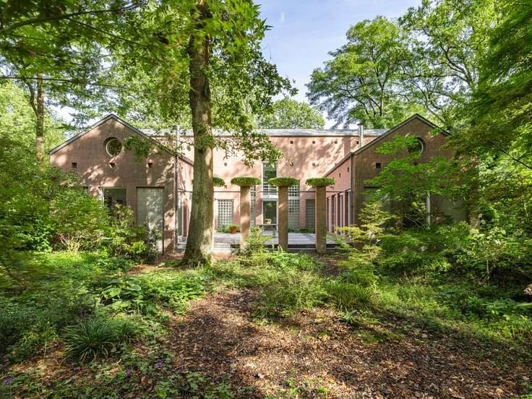
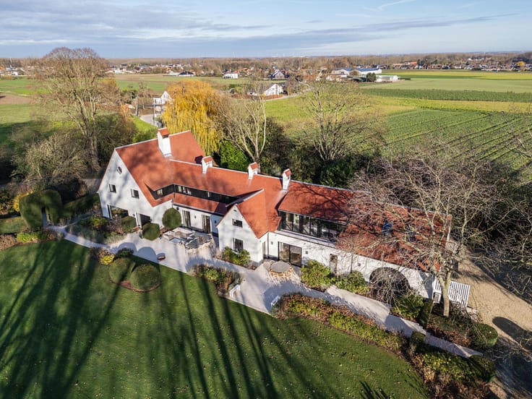
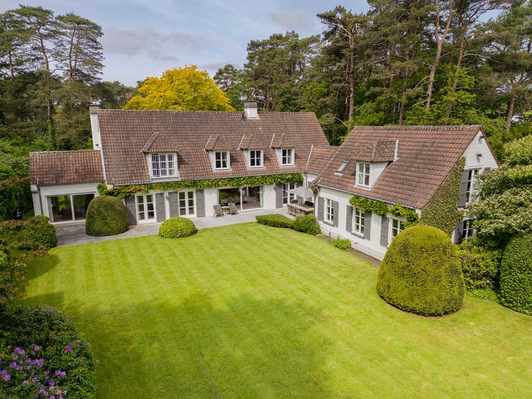
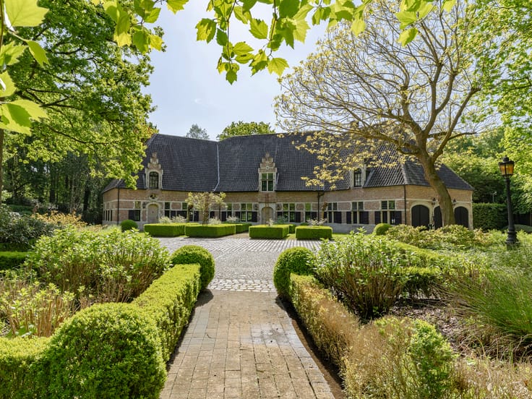
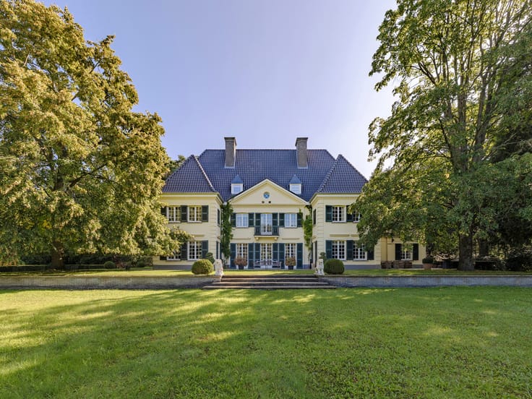
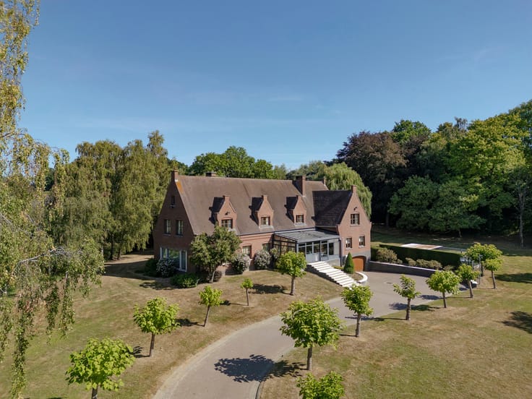
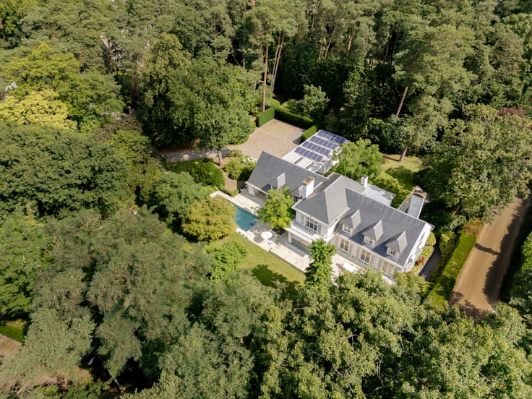
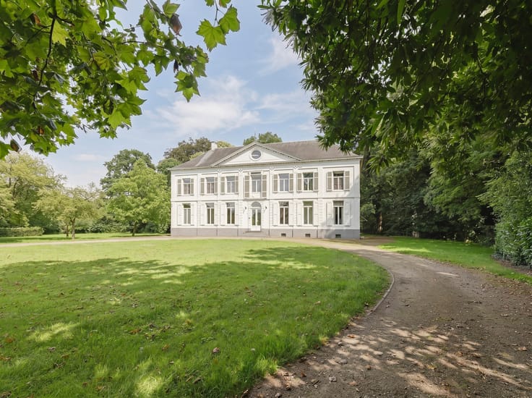
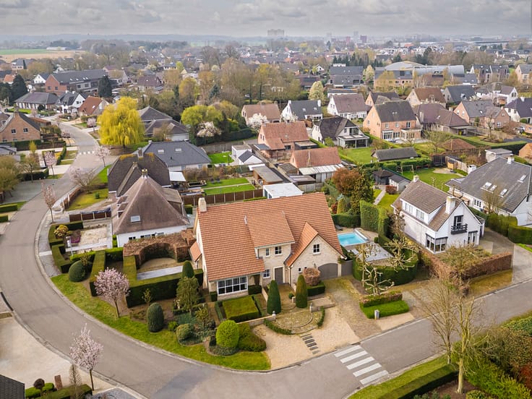
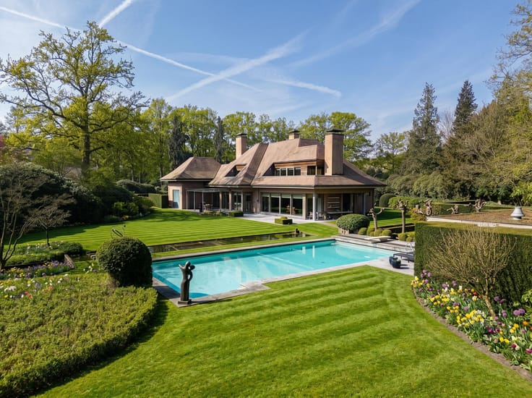
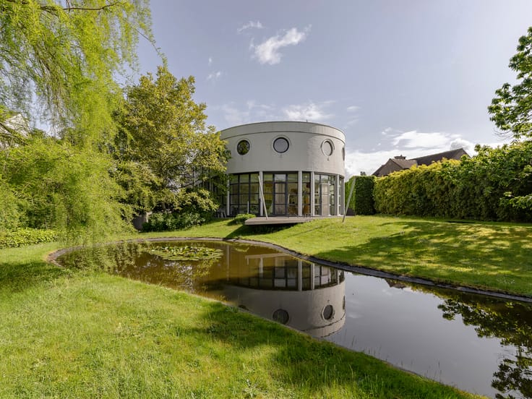
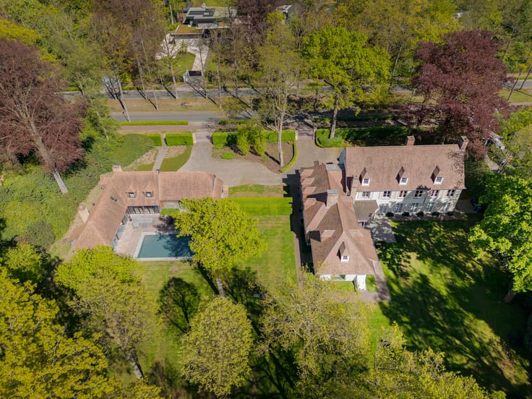
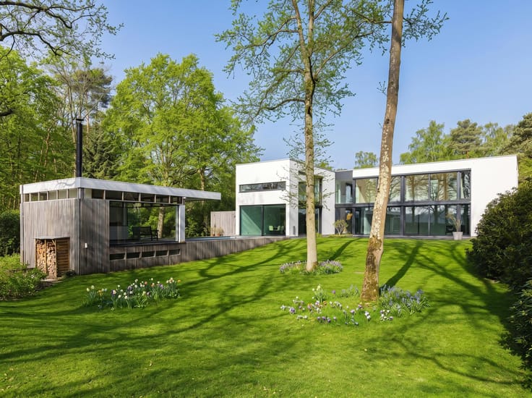
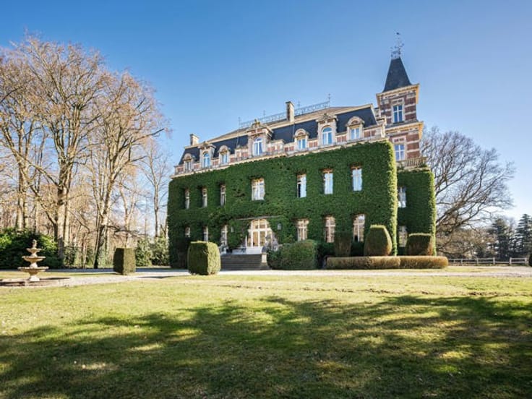
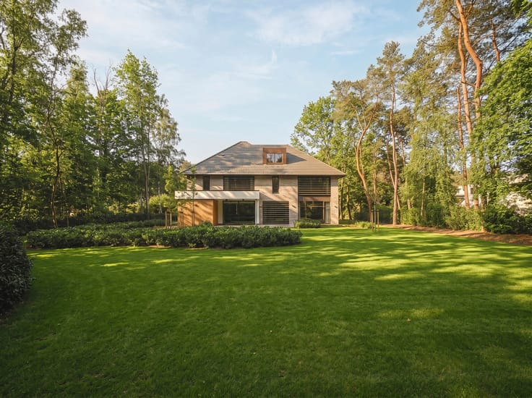
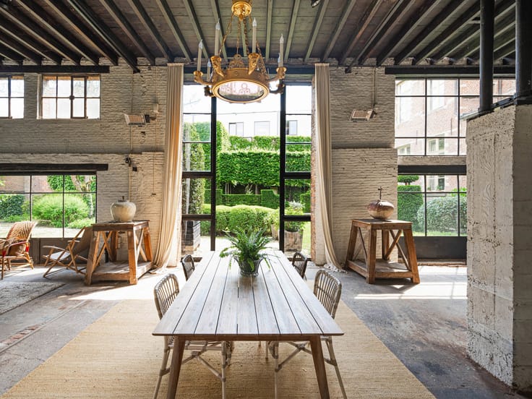
This estate is located in one of the most exclusive neighborhoods of Brasschaat, in an oasis of peace and yet within biking distance of the center. The mansion, with the characteristic style of Axel Vervoordt, offers a living area of ± 1,040 m². The surrounding park of ± 3.7 hectares, designed by J. Wirtz, features various water features and a unique tree stock.
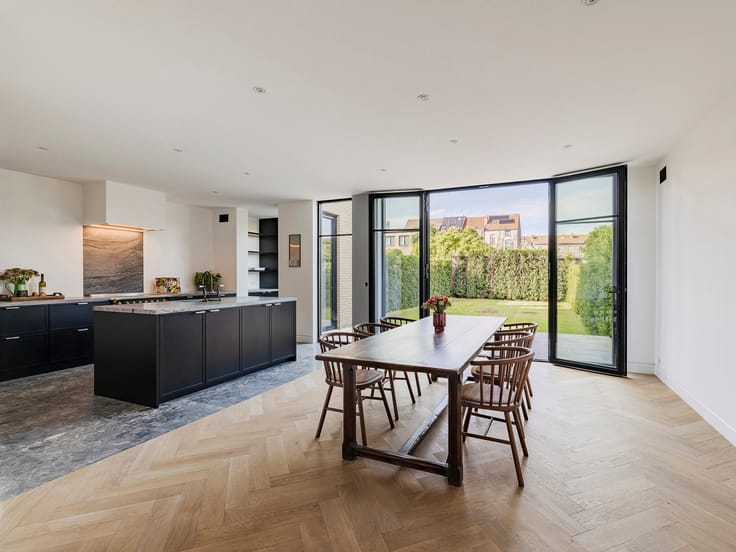
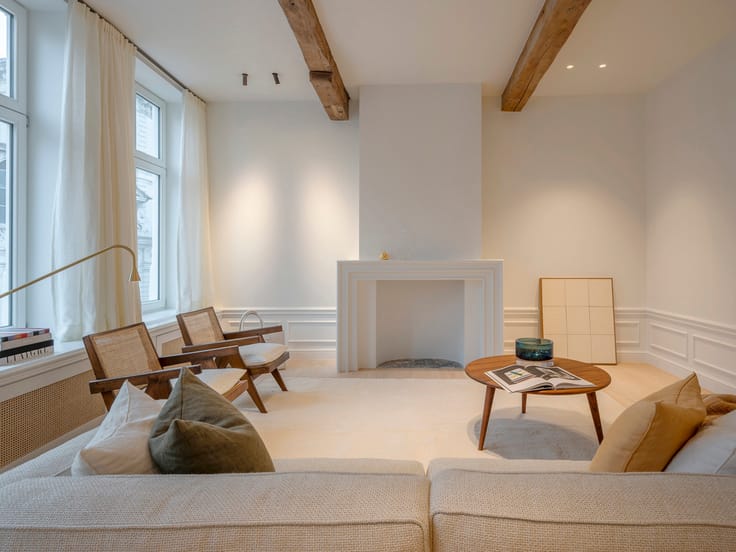
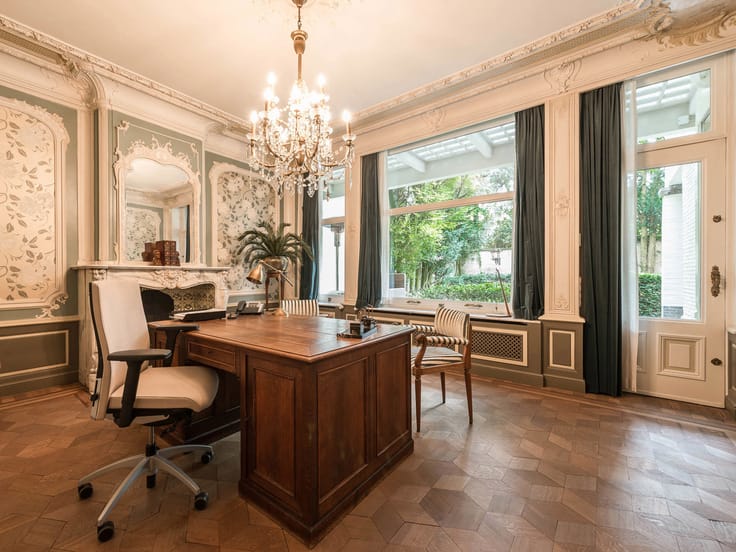
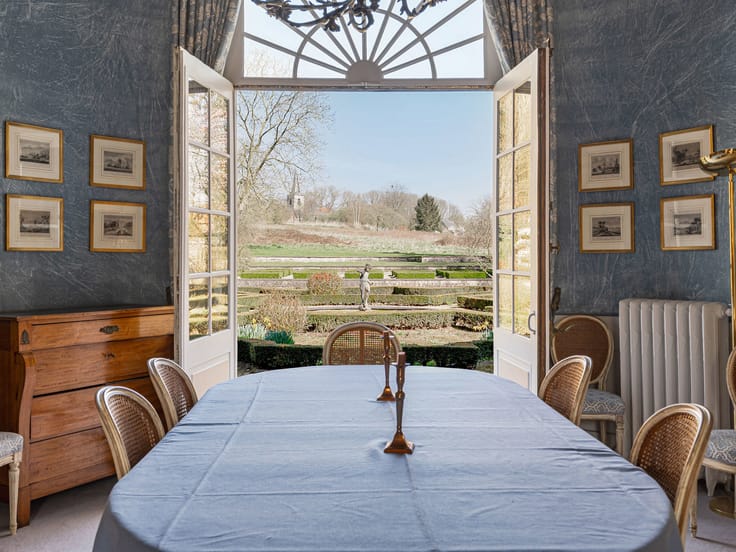
The central entrance hall leads to an impressive salon-library, a spacious dining room, a kitchen with access to the family room and an adjoining office space, overlooking the garden. The orangery provides access to the indoor pool with wellness area. On the second floor is the master bedroom with balcony, dressing room and bathroom, as well as a billiard room, a bedroom with en suite bathroom and a full apartment with separate entrance. The second floor offers two bedrooms, each with en suite bathrooms, and a generous relaxation area under the roof.
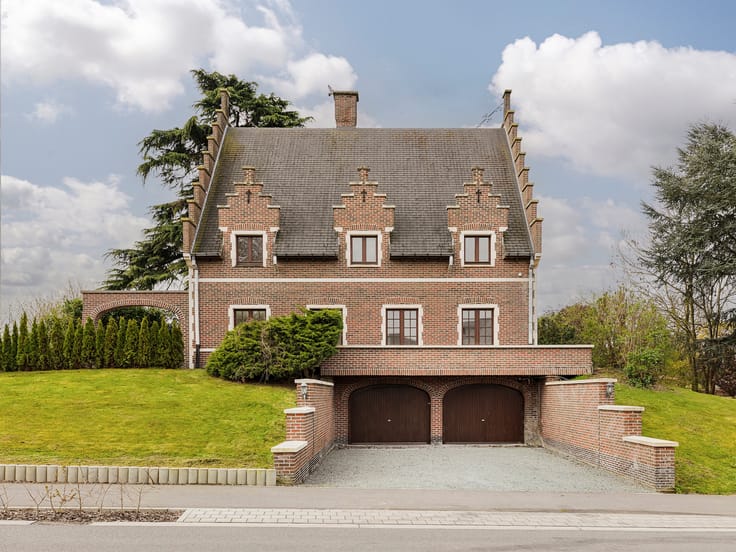
Other: Tennis court, elevator, exceptional materials have been used throughout, wine cellar, utility room, indoor garage for three cars, fifteen parking spaces and a generous garden house + janitor's house.
The estate is located in green surroundings and offers excellent opportunities for horseback riding and hiking in nature reserve.
Optionally, an immediately adjoining building plot of approximately 20.000m² is available, featuring its own private access, for €1.480.000,-
For more information and a viewing, please contact Merva Marasligil on +32 (0) 484 96 35 94.
| Construction year | 1998 |
|---|---|
| Number of floors | 3 |
| Building condition | As new |
| Immovable heritage | Not specified |
| Street frontage width | 45 m |
| Number of frontages | 4 |
| Covered parking spaces | 3 |
| Virtual visit |
|
| Asbestos certificate is available | Yes |
| Usable floor area | 1044 square meters |
|---|---|
| Living room surface | 80 square meters |
| Kitchen type | Hyper equipped |
| Bedrooms | 5 |
| Bedroom 1 surface | 32 square meters |
| Bedroom 2 surface | 17 square meters |
| Bedroom 3 surface | 40 square meters |
| Bedroom 4 surface | 25 square meters |
| Bedroom 5 surface | 20 square meters |
| Bathrooms | 5 |
| Toilets | 7 |
| Laundry room | Yes |
| Office surface | 15 square meters |
| Office | Yes |
| Basement | Yes |
| Attic | Yes |
| Furnished | No |
| Surface of the plot | 37166 square meters |
|---|---|
| Connection to sewer network | Connected |
| Gas, water & electricity | Yes |
| Garden surface | 37166 square meters |
| Terrace | Yes |
| Terrace orientation | South East |
| Elevator | Yes |
|---|---|
| Accessible for disabled people | Yes |
| Secure access / alarm | Yes |
| Swimming pool | Yes |
| Primary energy consumption | 243 kilowatt hour per square meters |
|---|---|
| EPC/EPC label | C |
| Renovation works mandatory | No |
| Unique code EPB certificate | 2521002 |
| CO₂ emission | 47 kg CO₂/m² |
| Yearly theoretical total energy consumption | Not specified |
| Valid electricity inspection certificate | Yes |
| Summons: No judicial remedy or administrative measure imposed | Not specified |
|
Flemish register of measures consulted
|
Not specified |
| Valid flood certificate | Not specified |
| Heating type | Gas |
| Double glazing | Yes |
| Building permit | Yes |
|---|---|
| Total ground floor buildable | 725 square meters |
| Cadastral Plan | Not specified |
| Right of first refusal for the tenant | Not specified |
| Allotment permit | Yes |
| Preemption right | No |
| Proceedings for breach of planning regulations | No |
| Most recent urban development zoning | Not specified |
| Flood zone type | Non flood zone |
|
P-score
|
A |
|
G-score
|
A |
| Latest land use designation | Residential park |
Asked price excluding notary fees (excluding eventual registration fees)
| Price | 4750000 € |
|---|---|
| Cadastral income | 5517 € |
| Tenement building | No |
|
|
|




| Address |
Lange Gasthuisstraat 3
2000 - Antwerpen |
|---|---|
| Website |
|
| External reference | 6146294 |
Get in touch