


4500000€
6 bedrooms 1000 square meters

Antwerp I Brasschaat
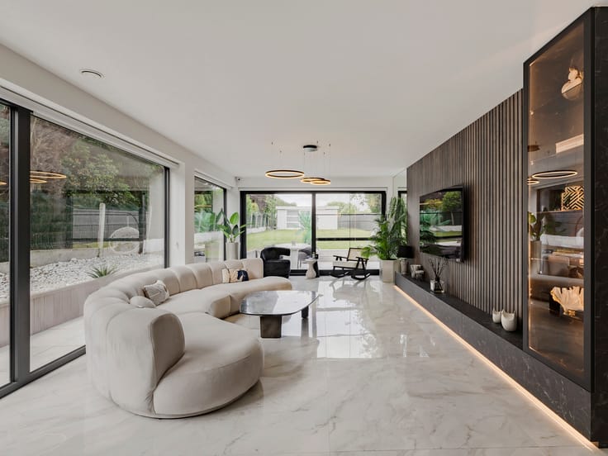
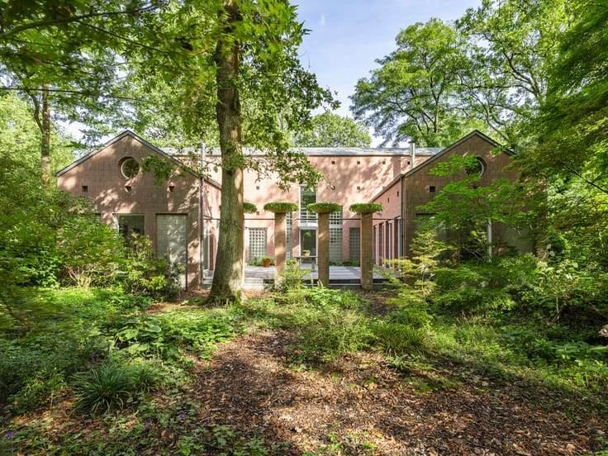
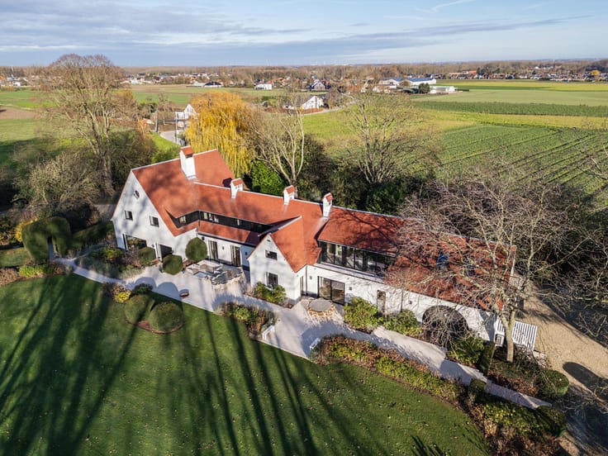
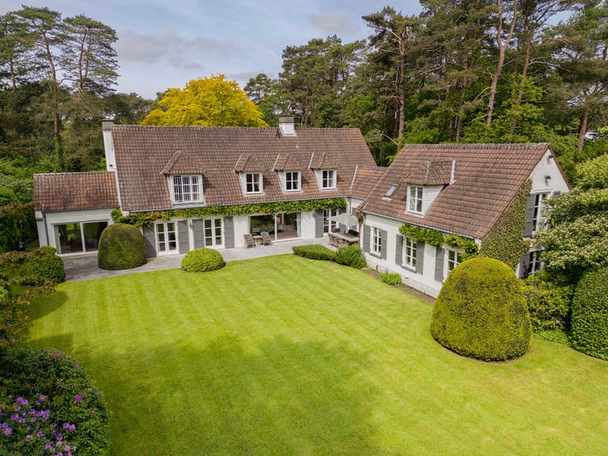
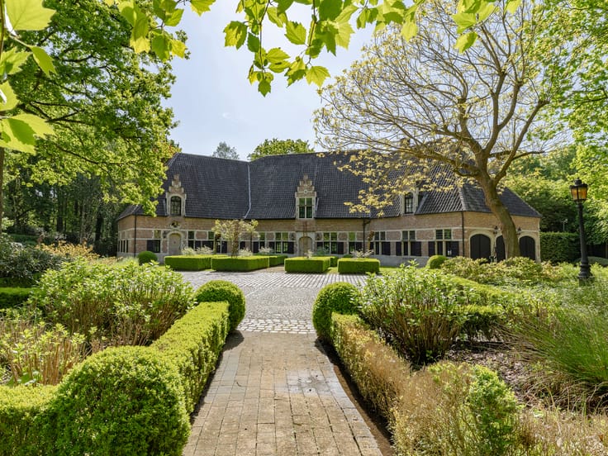
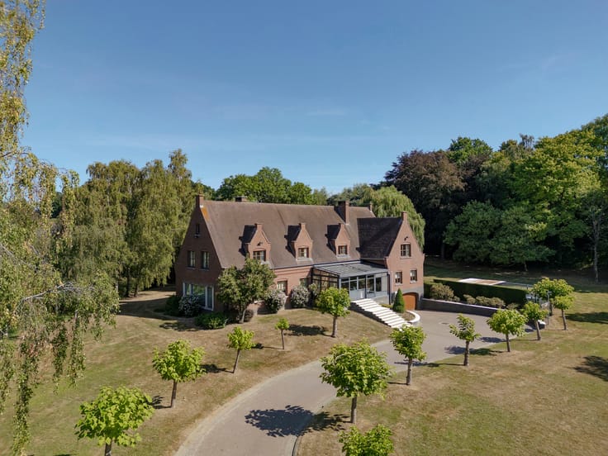
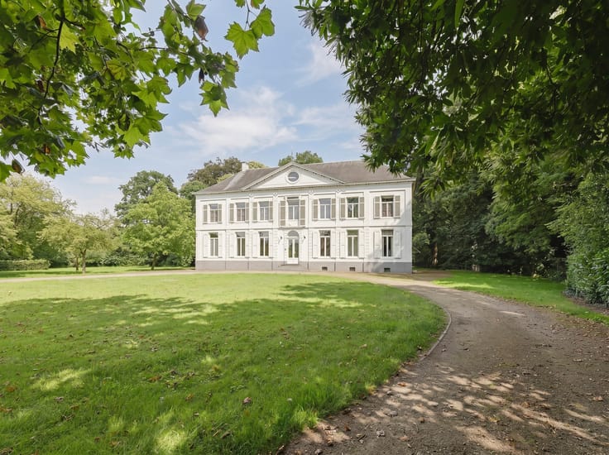
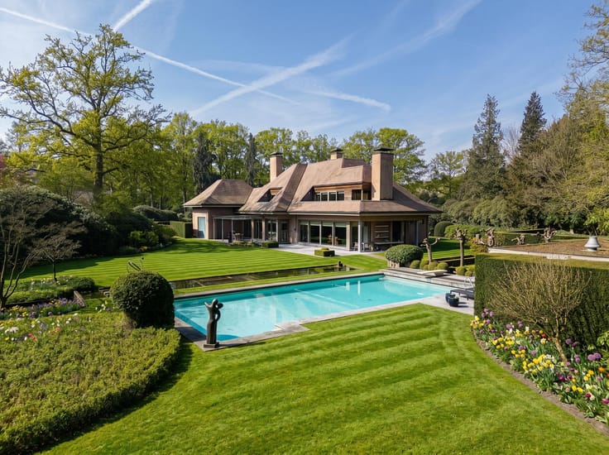
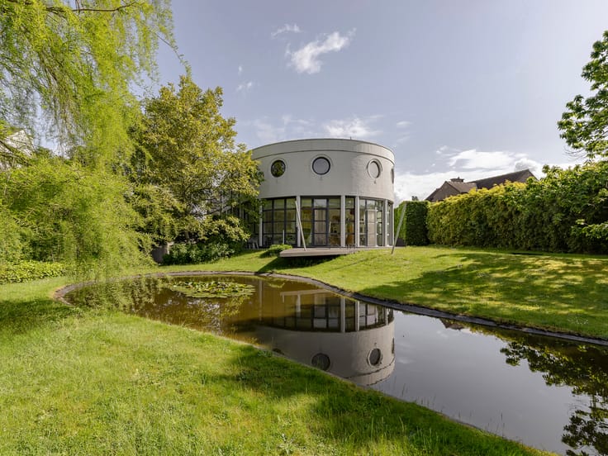
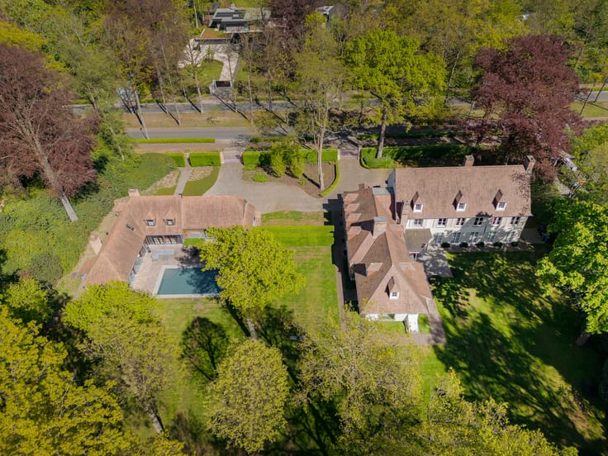
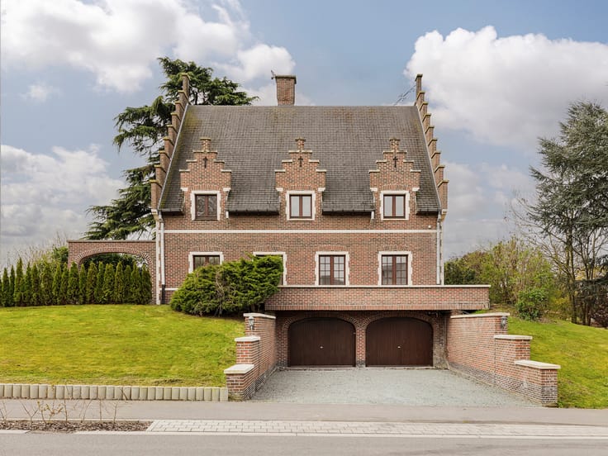
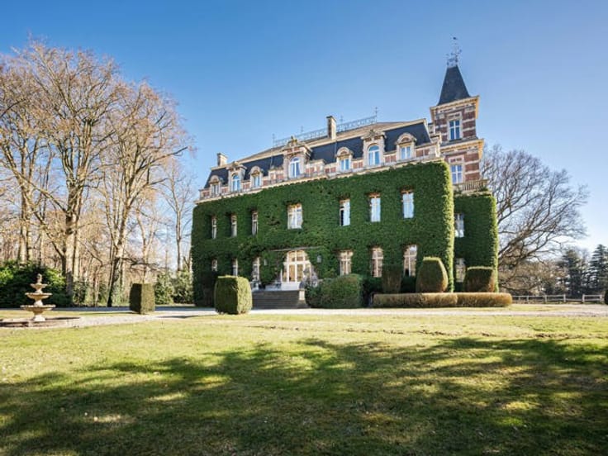
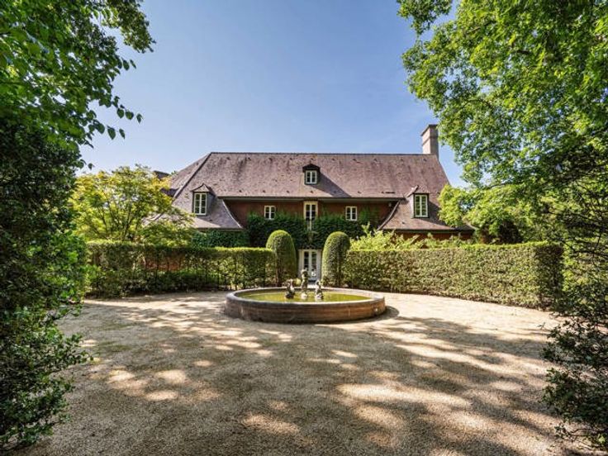
Located north of Antwerp, this picturesque estate spans approximately 12 hectares and features a stately country house, a tennis court, and a caretaker's cottage. It offers a warm family home that is also ideally suited for entertaining guests. Situated within a nature reserve, the property boasts beautiful mature trees and a high degree of privacy. Built in 1955, it underwent renovations in 2004 and 2025.
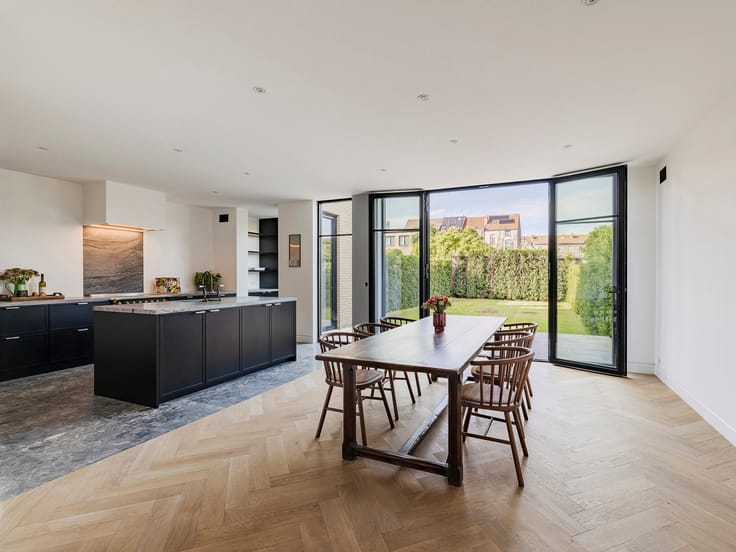
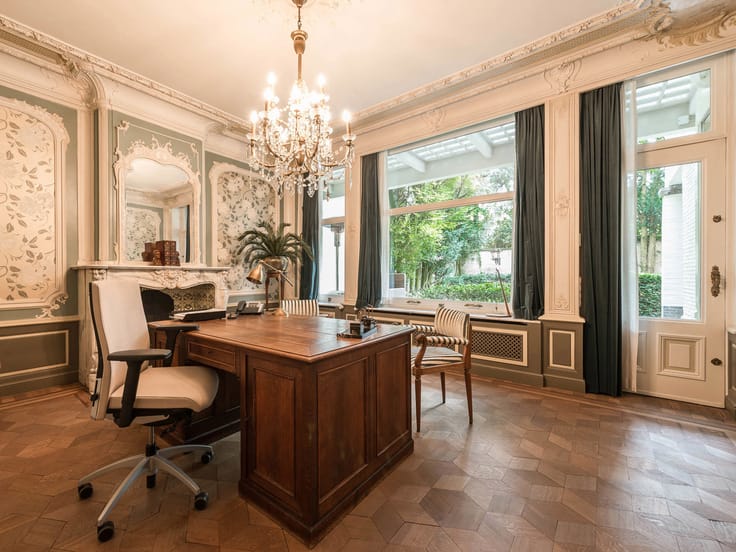
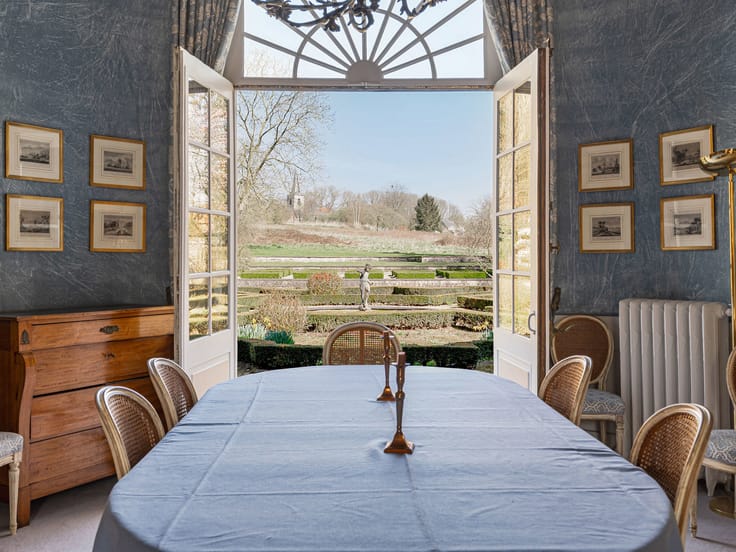
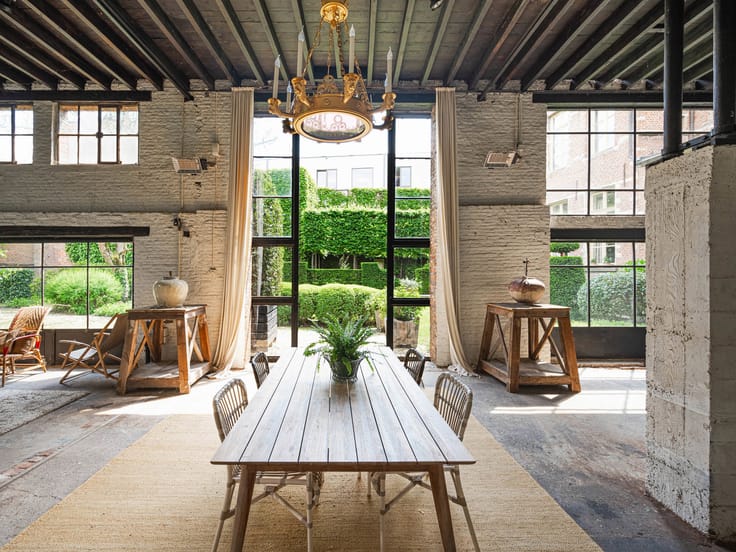
The ground floor comprises an entrance hall, a living room with a fireplace, a dining room with French doors opening onto a terrace offering sweeping views of the estate, a kitchen with a mudroom, a study, a family room, and a library. The first floor features; the master suite includes an inviting bedroom with a fireplace, separate dressing rooms for him and her, and an en-suite bathroom. Two spacious bedrooms share a bathroom, while a fourth bedroom has its own en-suite bathroom. The second floor houses various rooms, including a laundry area and quarters for live-in staff. The basement level includes a wine cellar, storage cellars, and the utility/technical room.
Additional features: The country house is finished with high-quality materials. There are separate garages with space for approximately four cars.
The property offers absolute privacy yet is conveniently located near the town center, schools, sports facilities, and restaurants, with excellent access to the E19 motorway.
For more information, please contact Henriette Siersema at +32 (0)475 39 86 88.
| Construction year | 1955 |
|---|---|
| Building condition | Good |
| Immovable heritage | Not specified |
| Number of frontages | 4 |
| Covered parking spaces | 2 |
| Virtual visit |
|
| Asbestos certificate is available | Not specified |
| Usable floor area | 1000 square meters |
|---|---|
| Living room surface | 70 square meters |
| Dining room surface | 32 square meters |
| Kitchen type | Hyper equipped |
| Kitchen surface | 28 square meters |
| Bedrooms | 6 |
| Bathrooms | 4 |
| Toilets | 6 |
| Laundry room | Yes |
| Office surface | 15 square meters |
| Office | Yes |
| Basement | Yes |
| Attic | Yes |
| Furnished | No |
| Armored door | No |
| Surface of the plot | 120000 square meters |
|---|---|
| Gas, water & electricity | No |
| Garden surface | 120000 square meters |
| Terrace | Yes |
| Terrace orientation | South West |
| Caretaker | Yes |
|---|---|
| Elevator | No |
| Accessible for disabled people | No |
| Intercom | No |
| Secure access / alarm | Yes |
| Armored door | No |
| Visio phone | No |
| Jacuzzi | No |
| Swimming pool | No |
| Primary energy consumption | 230 kilowatt hour per square meters |
|---|---|
| EPC/EPC label | C |
| Renovation works mandatory | No |
| Unique code EPB certificate | C |
| CO₂ emission | Not specified |
| Yearly theoretical total energy consumption | Not specified |
| Valid electricity inspection certificate | Not specified |
| Summons: No judicial remedy or administrative measure imposed | Not specified |
|
Flemish register of measures consulted
|
Not specified |
| Valid flood certificate | Not specified |
| Thermic solar panels | No |
| Building permit | Not specified |
|---|---|
| Cadastral Plan | Not specified |
| Right of first refusal for the tenant | Not specified |
| Allotment permit | Not specified |
| Preemption right | No |
| Proceedings for breach of planning regulations | No |
| Most recent urban development zoning | Not specified |
|
P-score
|
Not specified |
|
G-score
|
Not specified |
| Latest land use designation | Forest area |
Asked price excluding notary fees (excluding eventual registration fees)
| Price | 4500000 € |
|---|---|
| Cadastral income | 6445 € |
| Tenement building | No |
|
|
|




| Address |
Lange Gasthuisstraat 3
2000 - Antwerpen |
|---|---|
| Website |
|
| External reference | 7796962 |
Get in touch
