
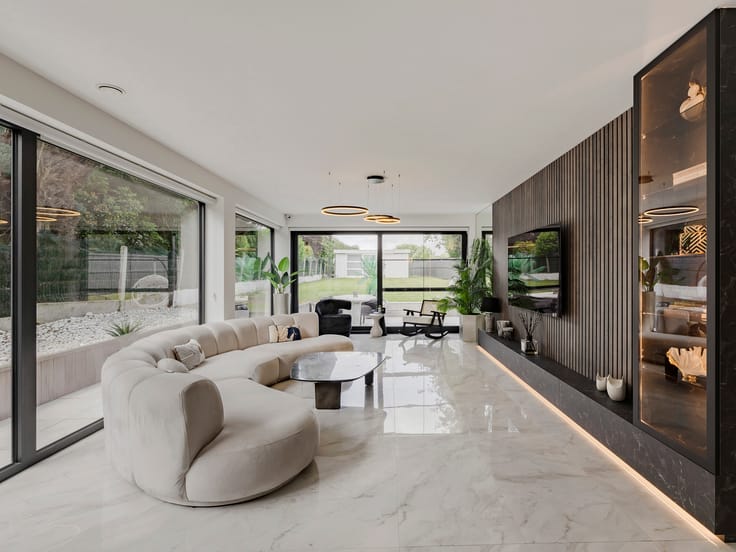


1250000€
6 bedrooms 700 square meters

Flemish Brabant I Asse
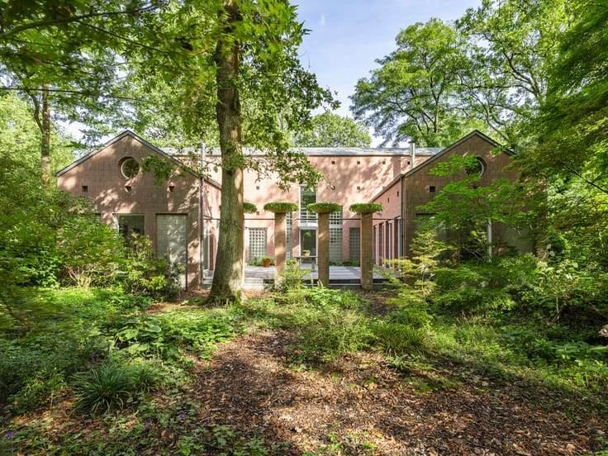
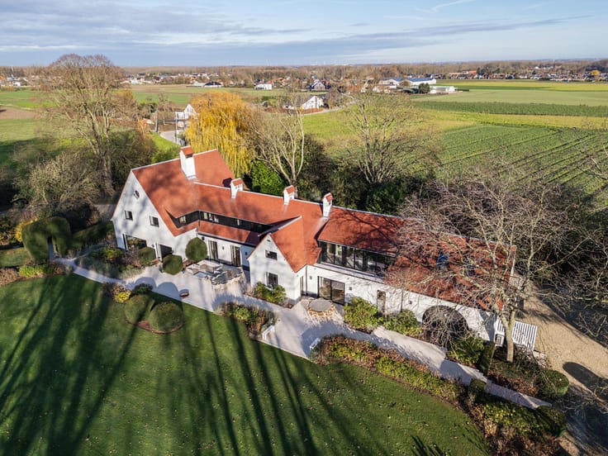
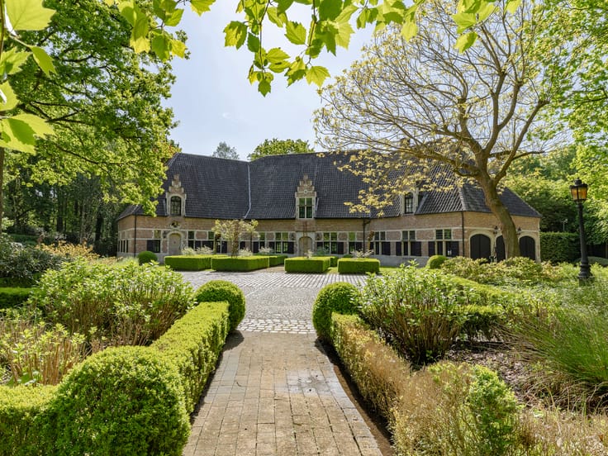
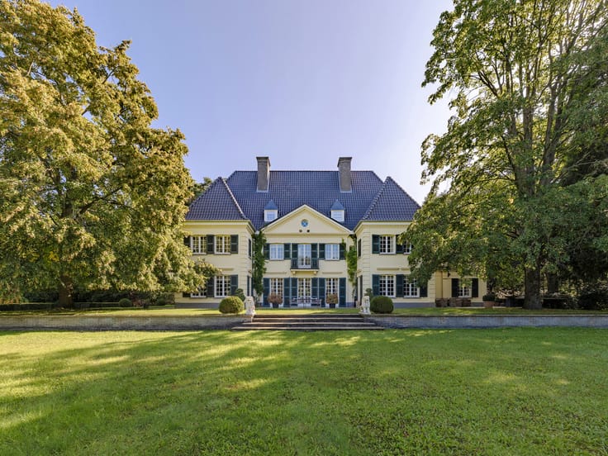
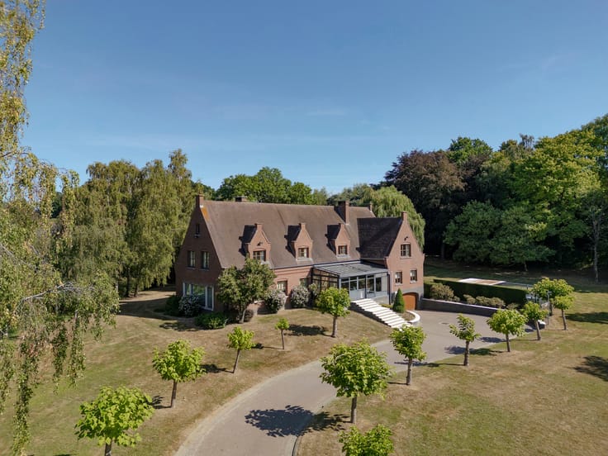
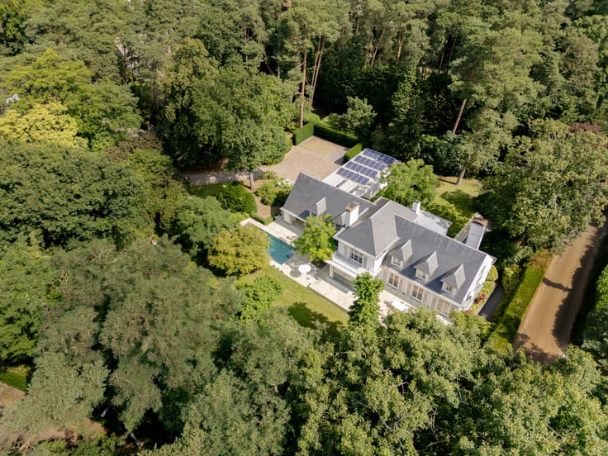
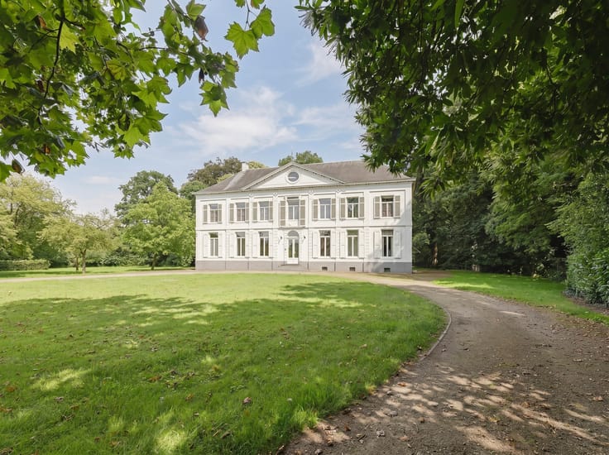
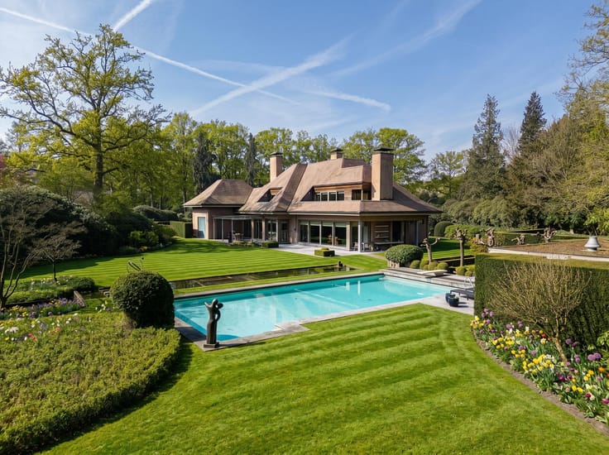
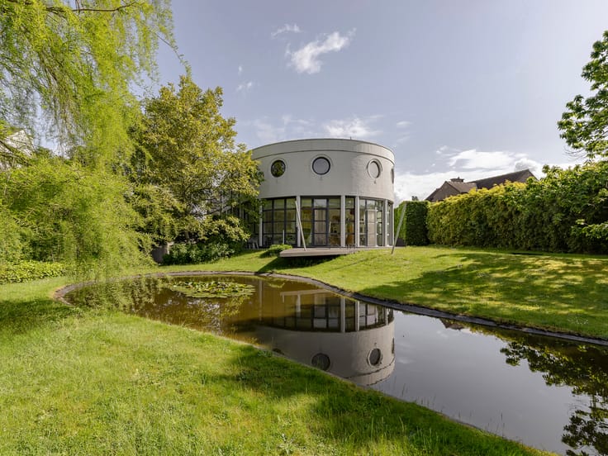
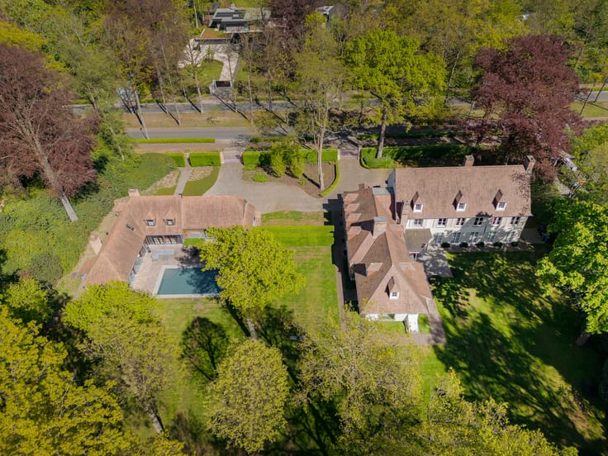
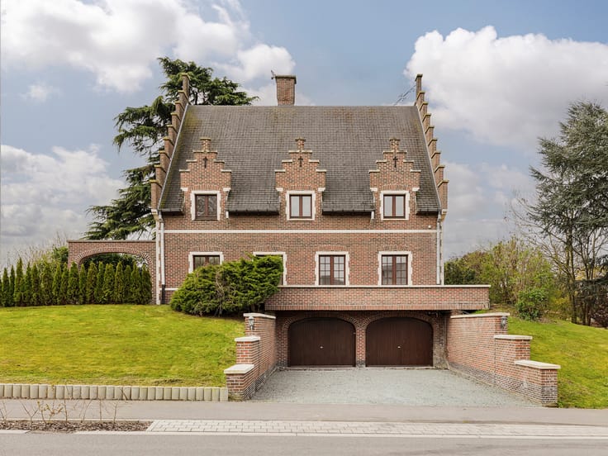
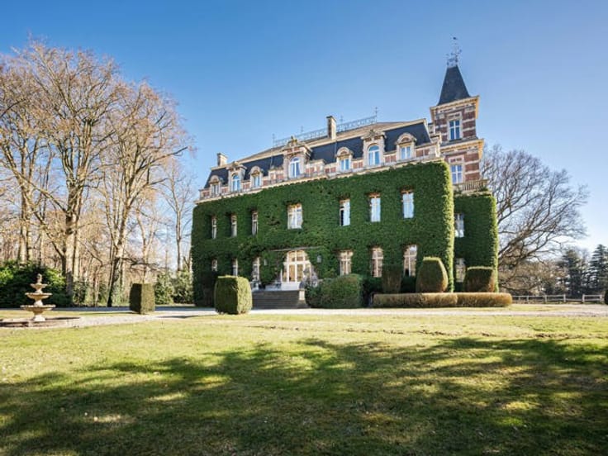
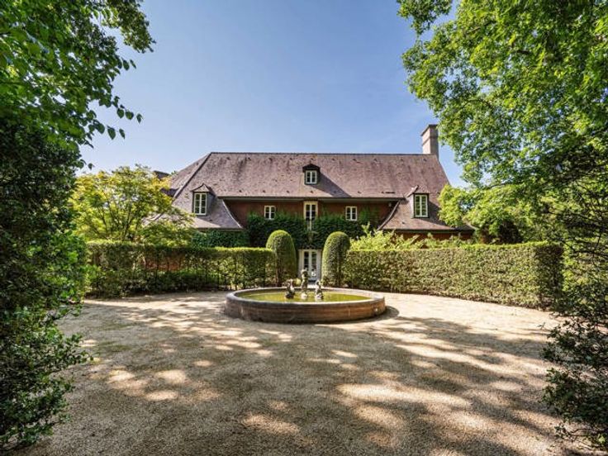
Situated just a few steps from the emblematic Saint-Bavon church, this majestic manor house was designed in 1780 by the famous architect L.B. Dewez. It stands in grounds of around 7,895 m² and is surrounded by magnificent formal parklands designed by the famous garden architect René Pechère. The park offers picturesque views of the church and surrounding area. The manor house is just 9 km from Brussels' Grand Place, offering a unique combination of tranquillity, heritage and proximity to the capital.
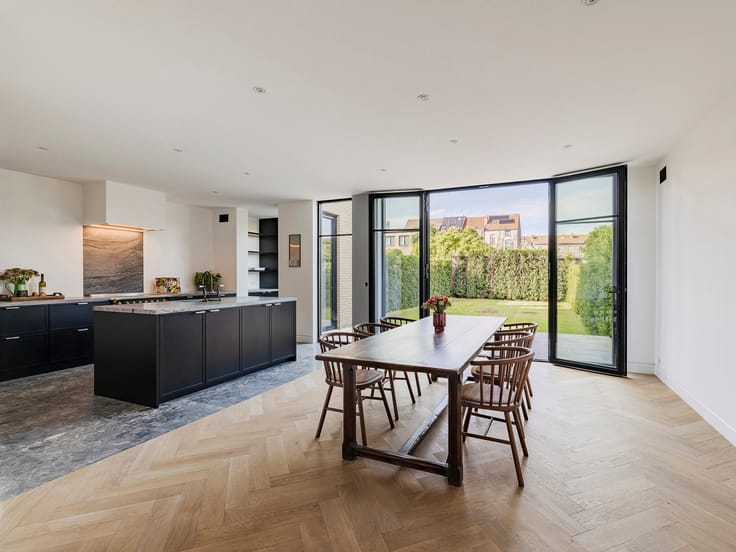
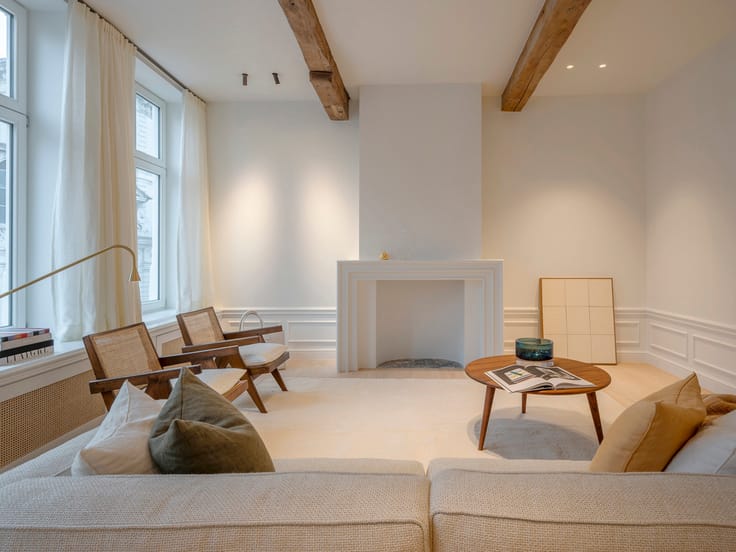
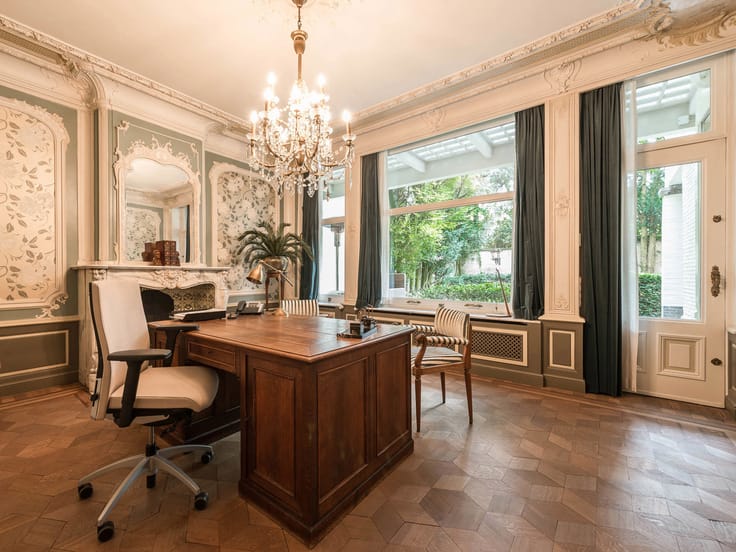
A monumental driveway leads to the estate, with the natural stone manor house at the front. The ground floor comprises a large entrance hall, a spacious kitchen with pantry and a welcoming dining room, as well as several sitting rooms with fireplaces. The living room leads to a study with solid wood built-in cupboards. The manor also has a multimedia lounge, also with a fireplace. On the first floor, accessible by stairs, is the master bedroom with en suite bathroom, as well as five other bedrooms and two bathrooms.
Other features include an alarm system, a wine cellar, a conservatory, an orchard, a swimming pool, a tennis court and a pool house with a reception room above. Shares in the company managing the manor property are offered for sale.
For more information, please contact Veerle Viérin on +32 (0) 475 32 57 37..
| Construction year | 1780 |
|---|---|
| Building condition | To be done up |
| Immovable heritage | Not specified |
| Street frontage width | 34 m |
| Number of frontages | 4 |
| Covered parking spaces | 1 |
| Virtual visit |
|
| Asbestos certificate is available | Yes |
| Usable floor area | 700 square meters |
|---|---|
| Living room surface | 55 square meters |
| Dining room surface | 28 square meters |
| Kitchen type | Hyper equipped |
| Kitchen surface | 28 square meters |
| Bedrooms | 6 |
| Bathrooms | 3 |
| Toilets | 4 |
| Laundry room | Yes |
| Office | Yes |
| Basement | Yes |
| Attic | Yes |
| Furnished | No |
| Armored door | Yes |
| Surface of the plot | 7895 square meters |
|---|---|
| Width of the lot on the street | meters |
| Connection to sewer network | Connected |
| Gas, water & electricity | No |
| Terrace | Yes |
| Terrace orientation | North |
| Caretaker | Yes |
|---|---|
| Elevator | No |
| Accessible for disabled people | Yes |
| Intercom | No |
| Secure access / alarm | Yes |
| Armored door | Yes |
| TV cable | Yes |
| Visio phone | No |
| Jacuzzi | No |
| Swimming pool | Yes |
| Primary energy consumption | 674 kilowatt hour per square meters |
|---|---|
| EPC/EPC label | F |
| Renovation works mandatory | Yes |
| Unique code EPB certificate | 20250214-0003520974-RES-1 |
| CO₂ emission | 110362 kg CO₂/m² |
| Yearly theoretical total energy consumption | 674 kWh/year |
| Valid electricity inspection certificate | No |
| As built plan | Yes, conform |
| Summons: No judicial remedy or administrative measure imposed | Not specified |
|
Flemish register of measures consulted
|
Not specified |
| Valid flood certificate | Not specified |
| Heating type | Fuel oil |
| Thermic solar panels | No |
| Double glazing | Yes |
| Building permit | Not specified |
|---|---|
| Cadastral Plan | Not specified |
| Right of first refusal for the tenant | Not specified |
| Allotment permit | No |
| Preemption right | No |
| Most recent urban development zoning | Not specified |
| Flood zone type | Non flood zone |
|
P-score
|
A |
|
G-score
|
A |
| Latest land use designation | Area of landscape interest |
Asked price excluding notary fees (excluding eventual registration fees)
| Price | 1250000 € |
|---|---|
| Cadastral income | 3550 € |
| Tenement building | No |
|
|
|




| Address |
Lange Gasthuisstraat 3
2000 - Antwerpen |
|---|---|
| Website |
|
| External reference | 7707659 |
Get in touch
