


750000€
4 bedrooms 211 square meters

Ixelles - Large loft - Top floor - Terrace
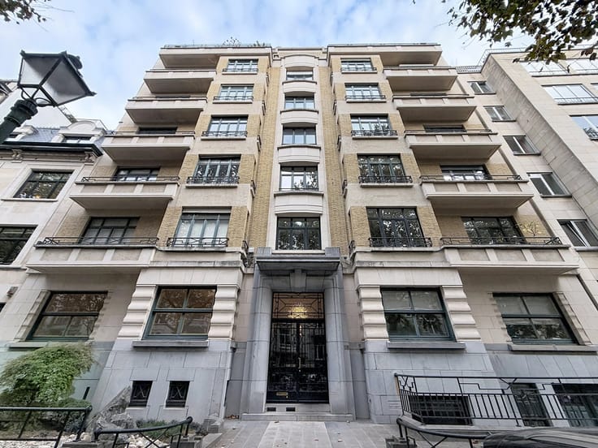
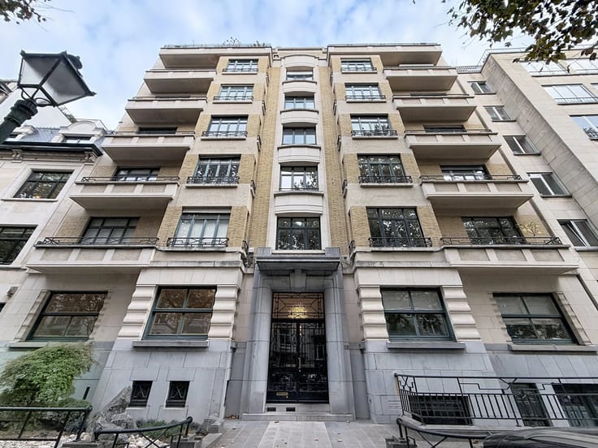
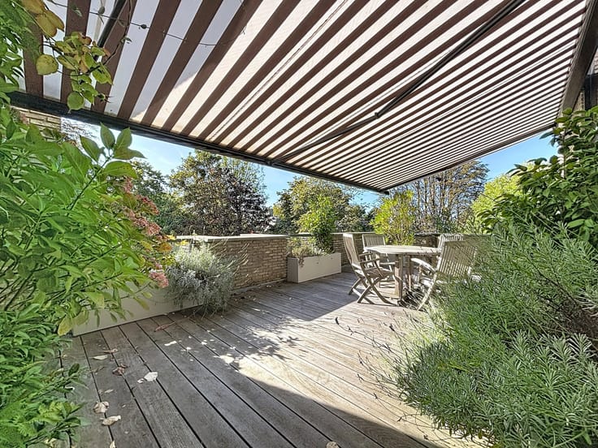
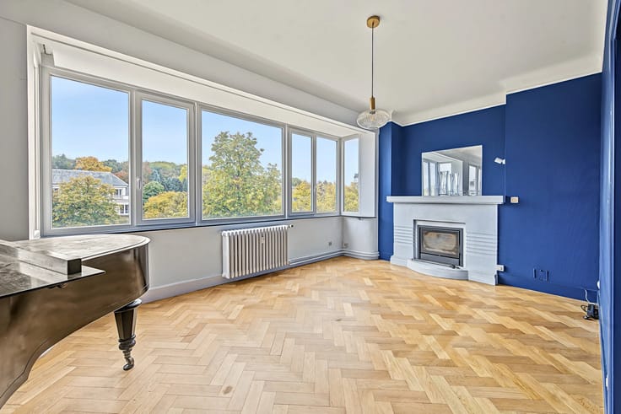
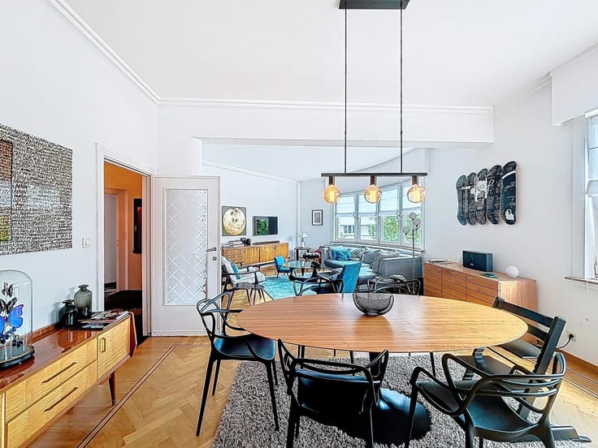
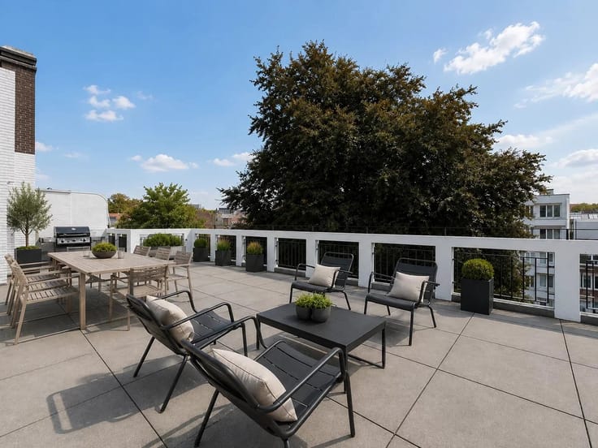
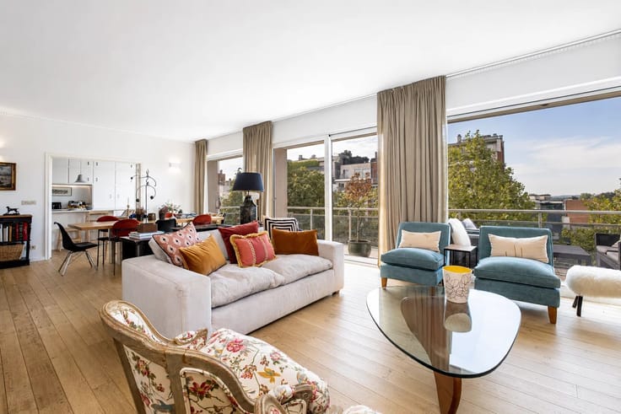
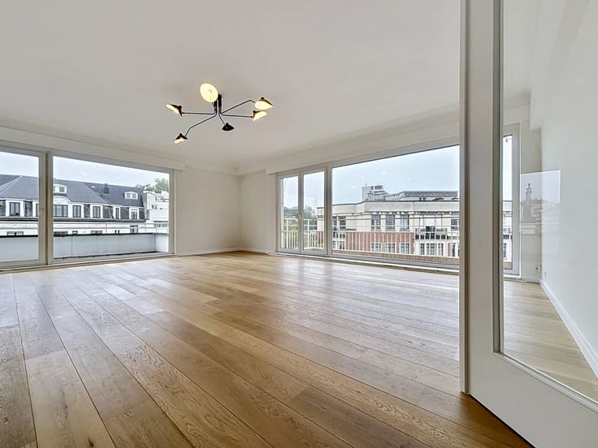
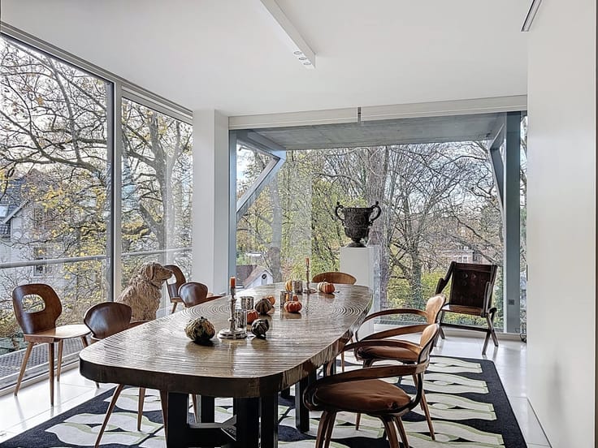
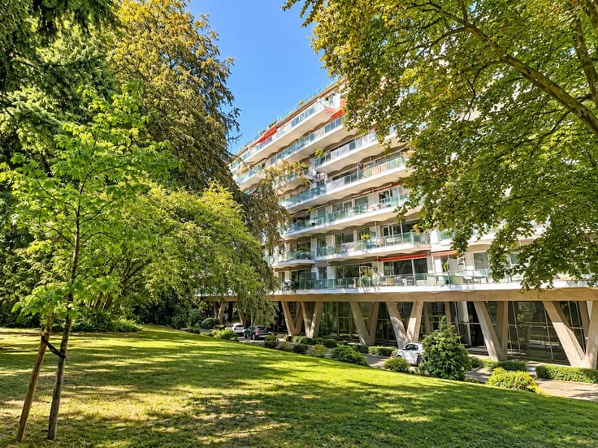
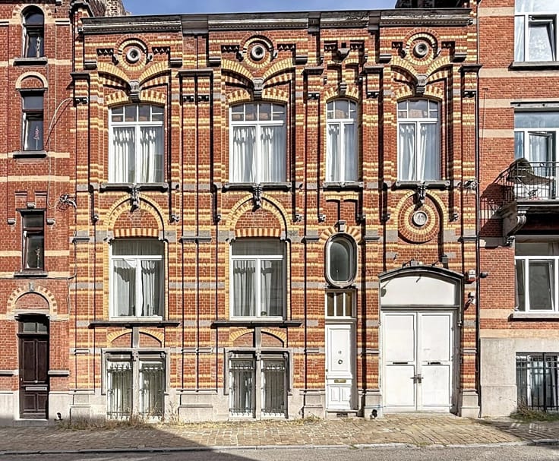
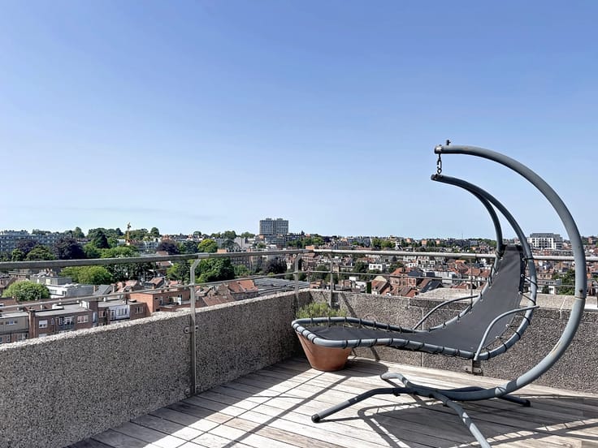
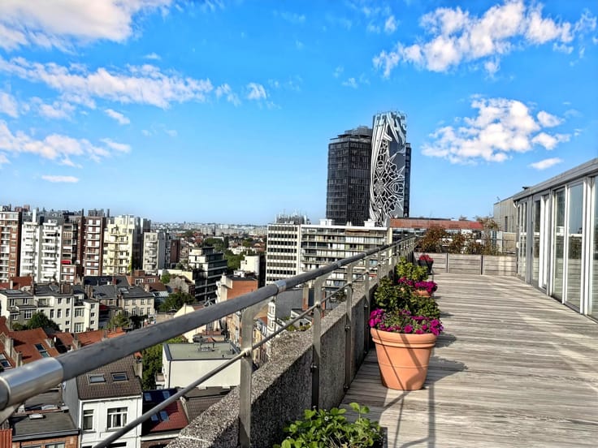
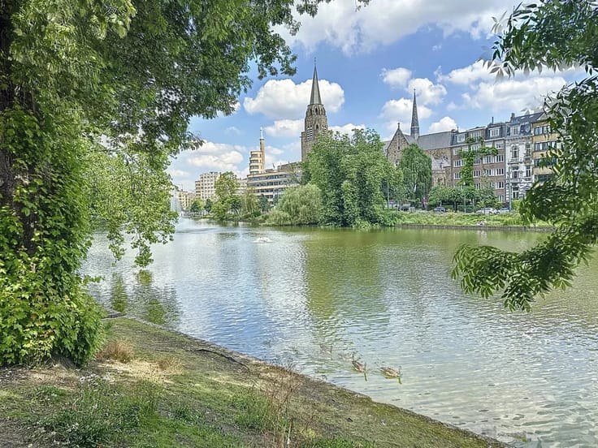
Ixelles, between Avenue Louise and Place Fernand Cocq, Barnes Brussels offers this large 211m2 loft + 18m2 west-facing terrace.
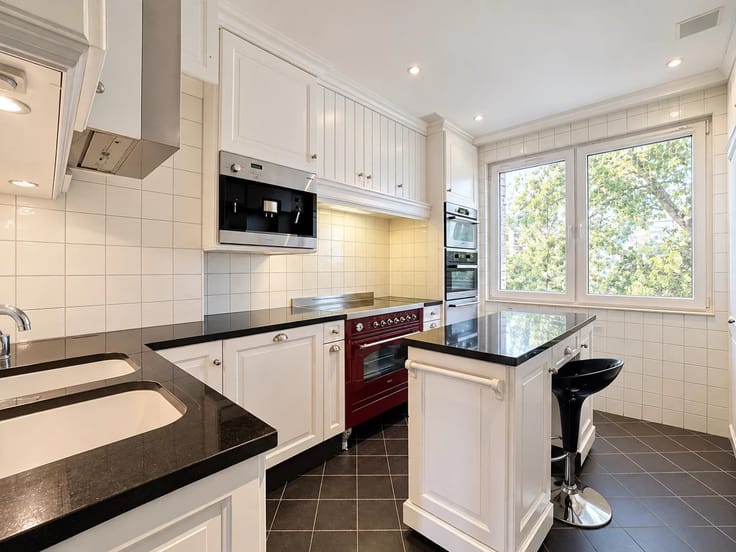
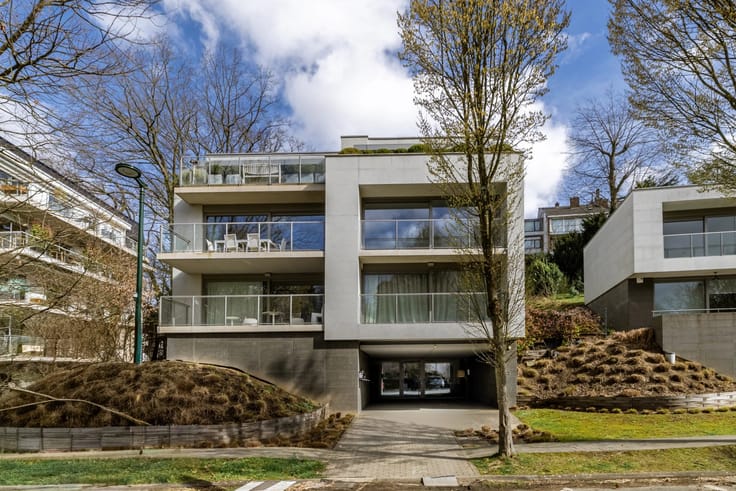
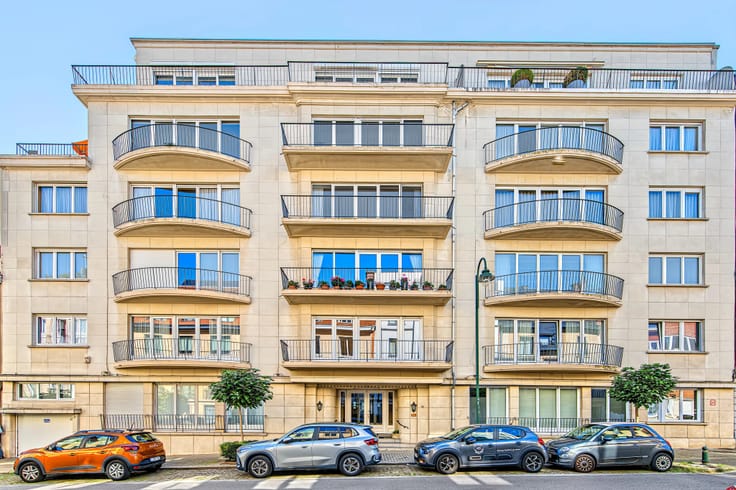
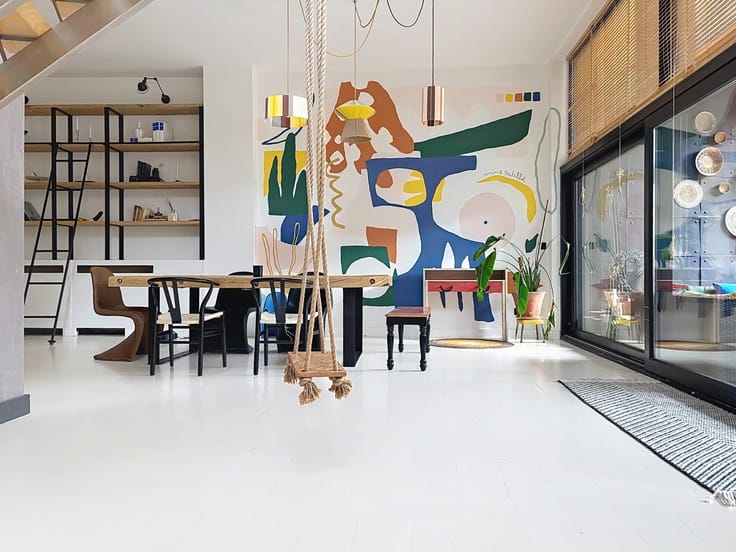
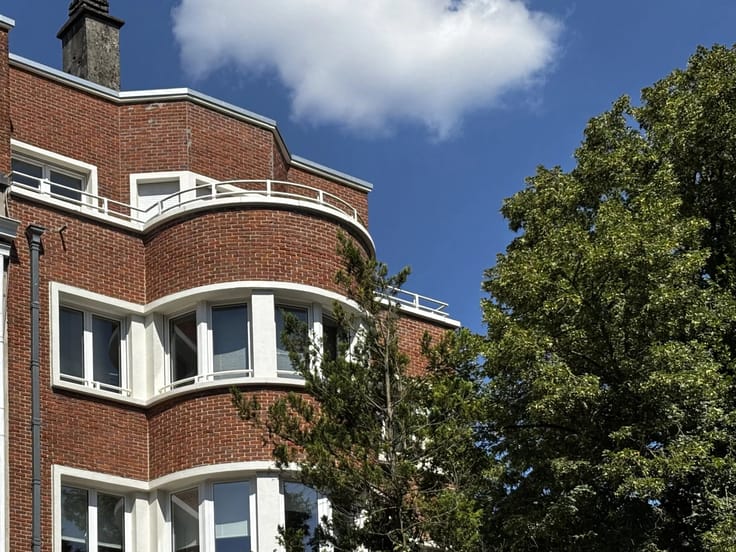
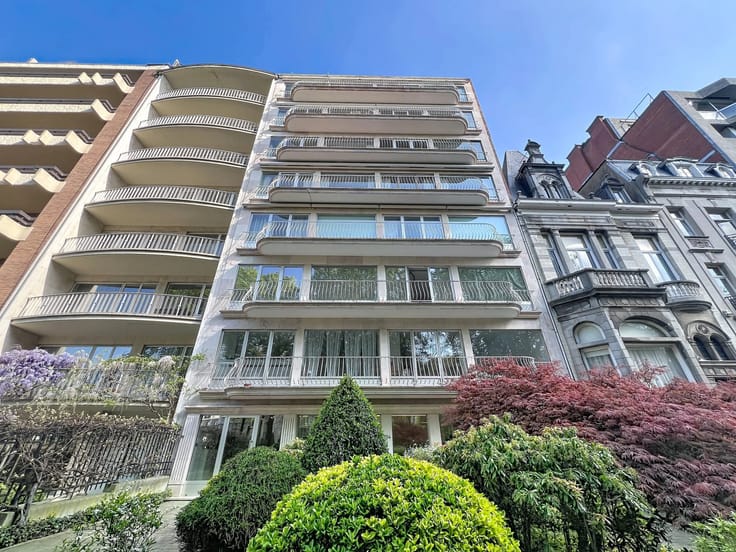
Located on the top floor of a beautiful 1920 building, fully renovated in 2000, the apartment is the result of the merger of 2 lofts (+/-138 and 73m2) divisible thanks to its 2 entrances.
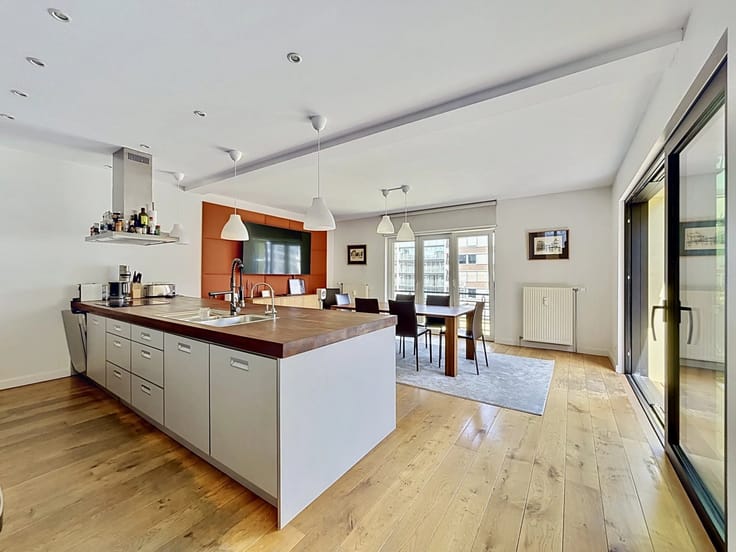
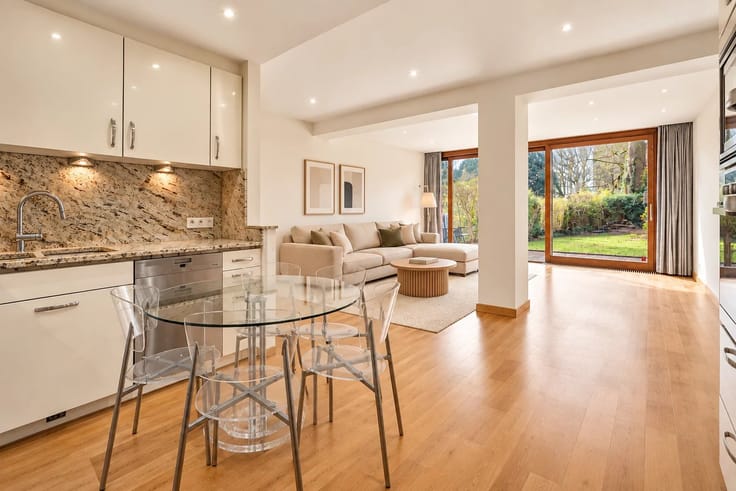
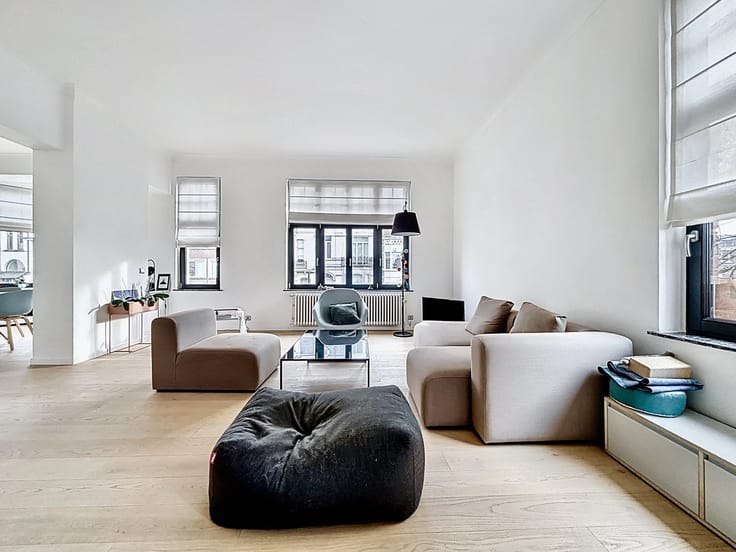
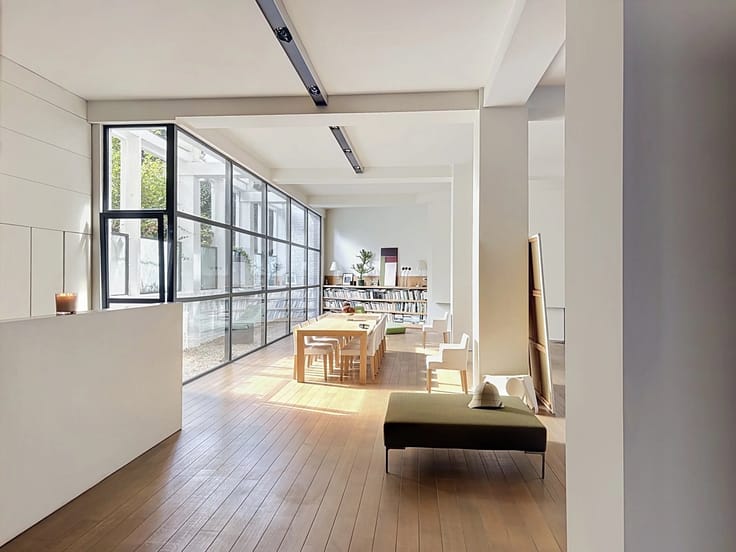
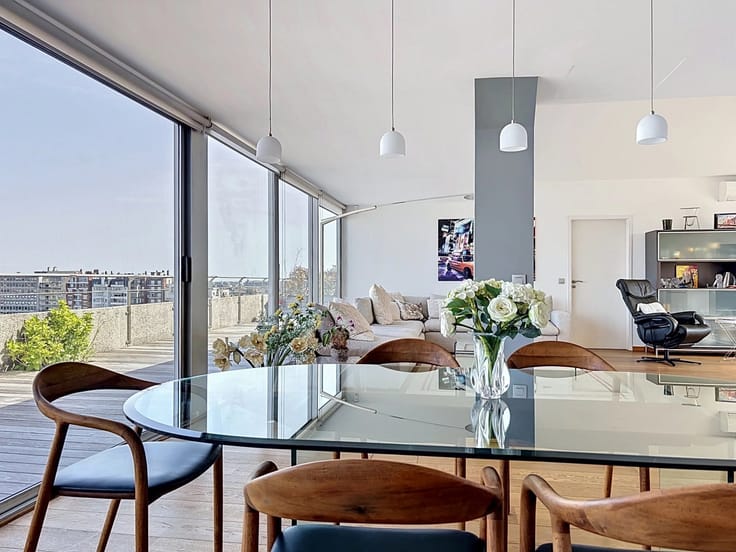
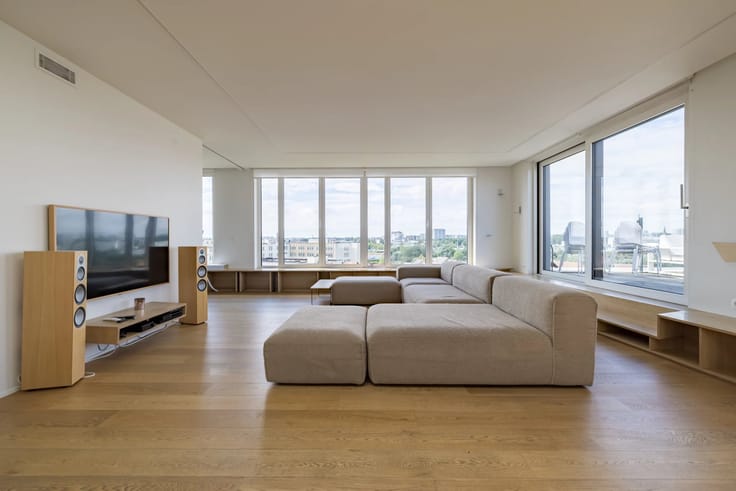
The first loft currently comprises an entrance hall with guest toilet, 115m2 of light-filled living space with access to the terrace, and a mezzanine. The second loft features a large bedroom, bathroom, laundry room and 2 toilets.
It can be extended to provide up to 4 bedrooms (planning permission required).
2 cellars and a closed box for 2 cars optional (€40,000/unit). Individual boiler, cadastral inco me €1,555, PEB D.
A property to discover in exclusivity with the Barnes Brussels office +32 2 880 15 15 / https://www.barnes-brussels.com
| Available as of | After signing the deed |
|---|---|
| Construction year | 1920 |
| Floor | 2 |
| Number of floors | 2 |
| Building condition | Good |
| Immovable heritage | Not specified |
| Number of frontages | 2 |
| Covered parking spaces | 2 |
| Asbestos certificate is available | Not specified |
| Usable floor area | 211 square meters |
|---|---|
| Bedrooms | 4 |
| Dressing room | No |
| Bathrooms | 1 |
| Office | No |
| Basement | Yes |
| Furnished | No |
| Armored door | No |
| Terrace surface | 18 square meters |
|---|
| Caretaker | No |
|---|---|
| Elevator | Yes |
| Accessible for disabled people | No |
| Intercom | No |
| Secure access / alarm | No |
| Armored door | No |
| Air conditioning | No |
| TV cable | No |
| Visio phone | No |
| Swimming pool | No |
| Internet | No |
| Primary energy consumption | 177 kilowatt hour per square meters |
|---|---|
| EPC/EPC label | D |
| Renovation works mandatory | Not specified |
| Unique code EPB certificate | 20241212-0000698596-01-0 |
| CO₂ emission | 36 kg CO₂/m² |
| Yearly theoretical total energy consumption | Not specified |
| Valid electricity inspection certificate | No |
| Conformity certification for fuel tanks | No |
| Summons: No judicial remedy or administrative measure imposed | Not specified |
| Valid flood certificate | Not specified |
| Heating type | Gas |
| Heat pump | No |
| Photovoltaic solar panels | No |
| Thermic solar panels | No |
| Common water heater | No |
| Double glazing | Yes |
| Building permit | Yes |
|---|---|
| Cadastral Plan | Not specified |
| Right of first refusal for the tenant | Not specified |
| Allotment permit | Not specified |
| Preemption right | Not specified |
| Most recent urban development zoning | Not specified |
|
P-score
|
Not specified |
|
G-score
|
Not specified |
Asked price excluding notary fees (excluding eventual registration fees)
| Price | 750000 € |
|---|---|
| Monthly charges | 200 € |
| Cadastral income | 1555 € |
| Tenement building | No |
|
|
|




| Address |
Avenue Louise 404 a
1050 - Bruxelles |
|---|---|
| Website |
|
| External reference | 86081656 |
Get in touch