


1500000€
3 bedrooms 274 square meters

Abbaye La Cambre -Prestige Apartment
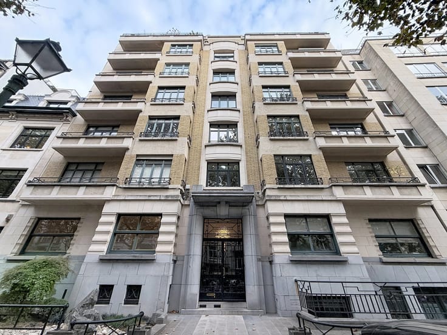
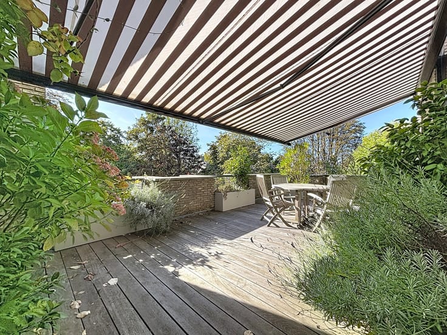
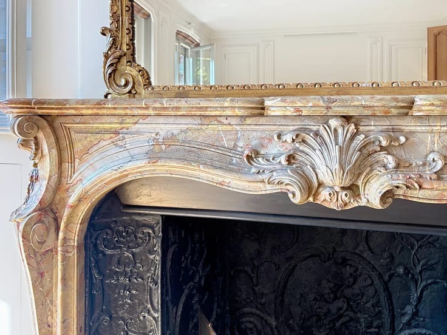
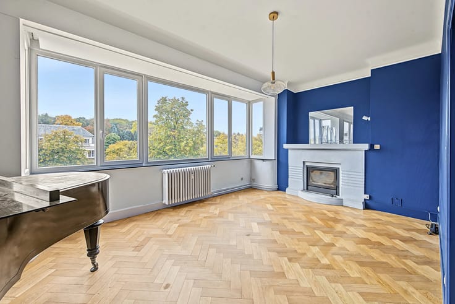
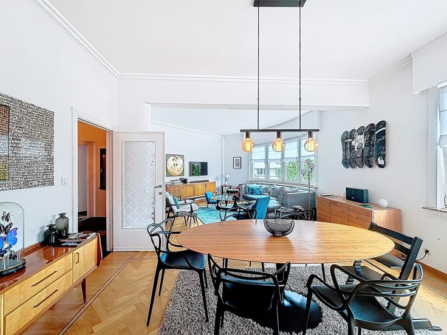
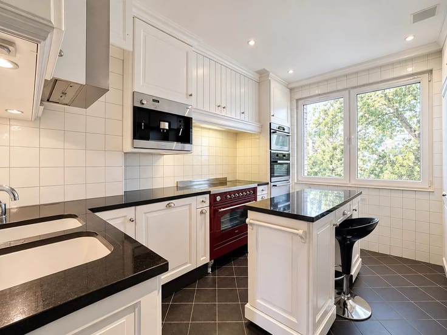
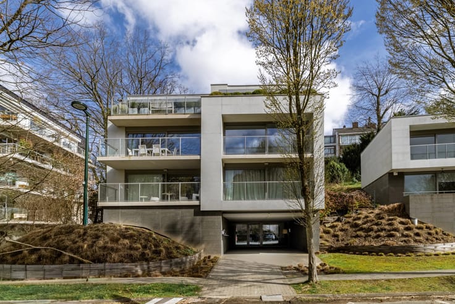
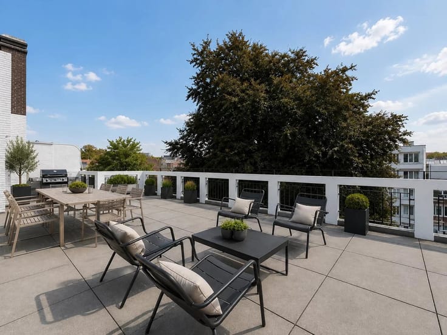
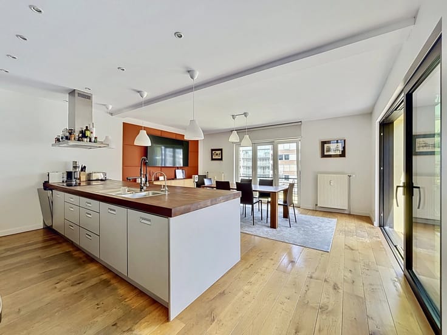
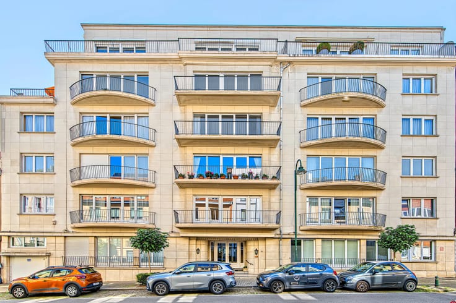
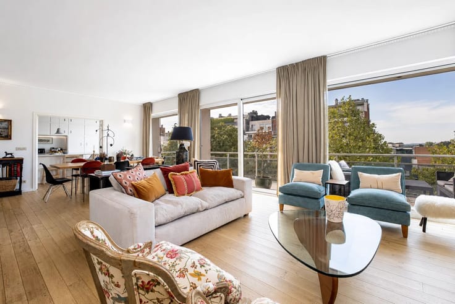
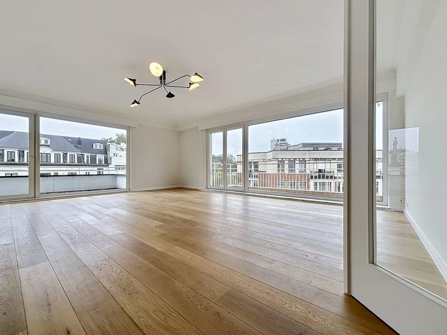
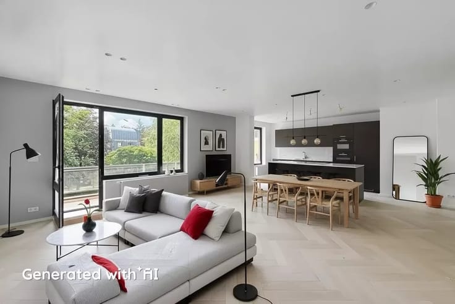
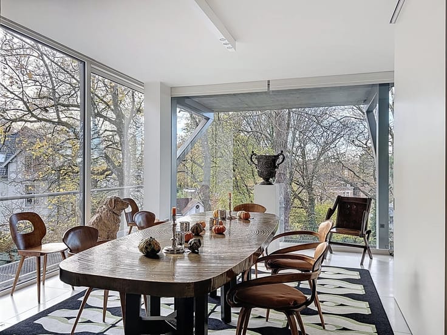
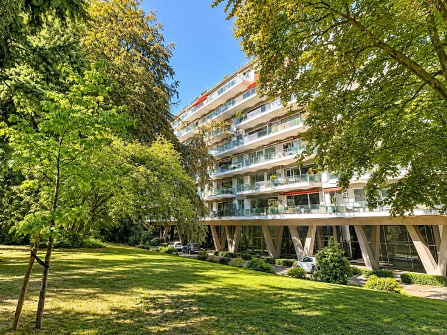
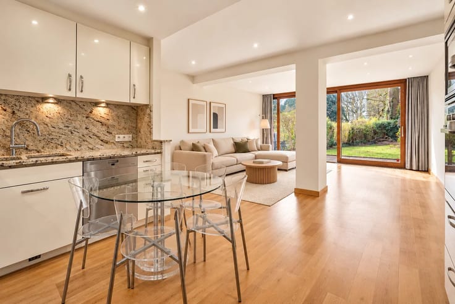
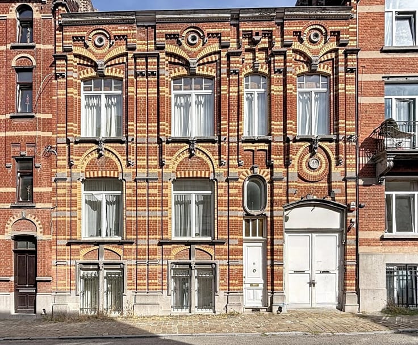
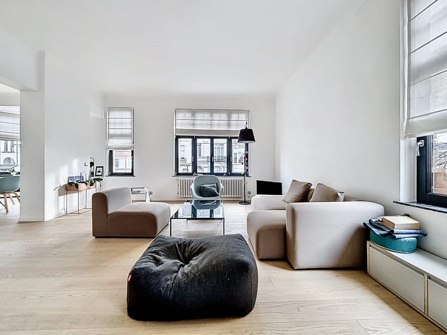
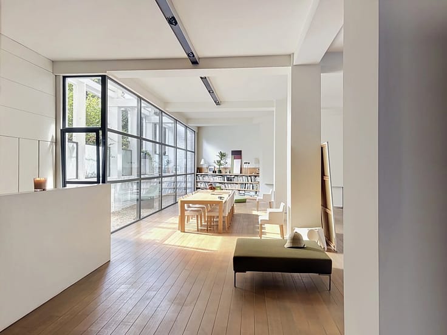
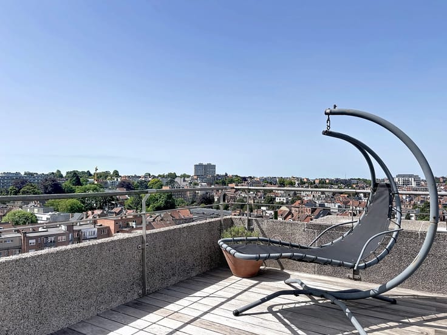
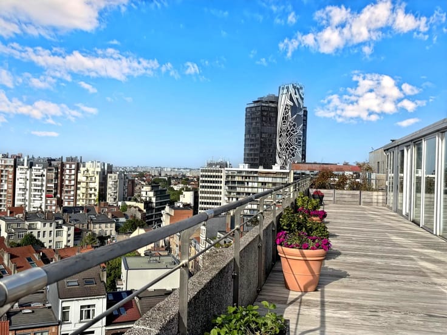
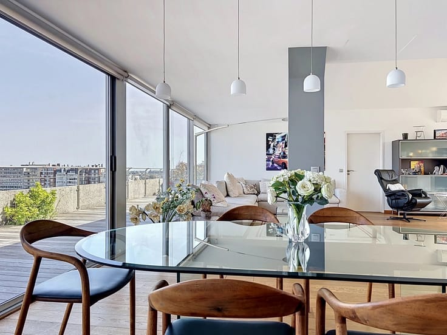
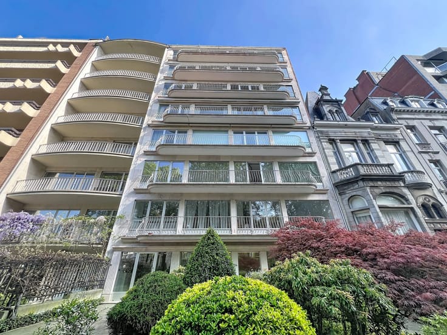
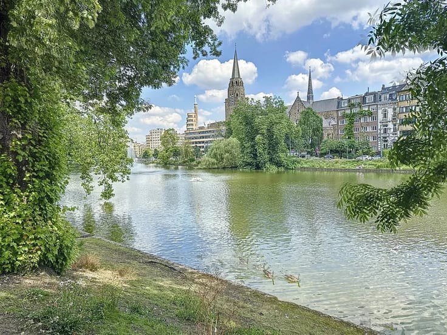
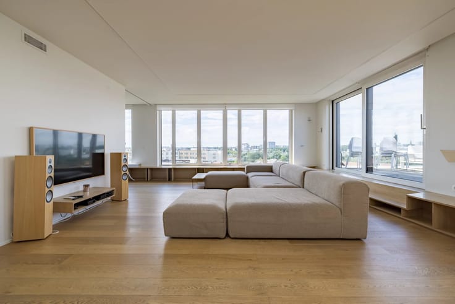
Located on one of the most prestigious avenues in Brussels, apartment in a high-end building (20 meters of facade) with a breathtaking view of the Abbey of La Cambre. It features a living area of approximately 274m2, with a ceiling height of 3.05m. Beautiful finishes: contemporary parquet, moldings, marble fireplaces. A fully equipped high-end kitchen (Sie Matic) with a surface of approximately 30m2 (Miele appliances, ceramic worktop, white lacquered furniture, Dornbracht fittings). The living and dining rooms combined have an area of approximately 77m2 with panoramic views of the Abbey of La Cambre. The apartment consists of 3 bedrooms: the Master Bedroom with dressing room and bathrooms with an area of approximately 70m2. • The second bedroom of approximately 26m2 with a shower room and dressing of approximately 10m2 • and the third bedroom of approximately 20m2. It is enhanced with a small terrace. Others: 2 large cellars and a service accommodation of 25 m2 (on the top floor) with a water point.
Possibility to purchase a private enclosed parking space. New double-glazed frames (Veka), thermal coefficient 1.0. New individual gas boiler of the brand Viessmann with condensation (ultra-low consumption). Electricity and plumbing completely renewed. Alarm system and IP camera surveillance (smart home type operation). Internet and satellite wiring available throughout the apartment. EPC: E+
| Available as of | Immediately |
|---|---|
| Neighbourhood or locality | La Cambre |
| Construction year | 1923 |
| Floor | 4 |
| Number of floors | 7 |
| Building condition | As new |
| Immovable heritage | No |
| Street frontage width | 20 m |
| Number of frontages | 2 |
| Covered parking spaces | 1 |
| Asbestos certificate is available | No |
| Usable floor area | 274 square meters |
|---|---|
| Living room surface | 77 square meters |
| Dining room | Yes |
| Kitchen type | USA uninstalled |
| Bedrooms | 3 |
| Bedroom 1 surface | 50 square meters |
| Bedroom 2 surface | 26 square meters |
| Bedroom 3 surface | 20 square meters |
| Dressing room | Yes |
| Bathrooms | 2 |
| Shower rooms | 1 |
| Toilets | 3 |
| Office | Yes |
| Professional space | No |
| Basement | Yes |
| Furnished | No |
| Armored door | Yes |
| Caretaker | No |
|---|---|
| Elevator | Yes |
| Accessible for disabled people | No |
| Intercom | No |
| Secure access / alarm | Yes |
| Armored door | Yes |
| Air conditioning | No |
| TV cable | Yes |
| Visio phone | Yes |
| Jacuzzi | No |
| Sauna | No |
| Swimming pool | No |
| Internet | Yes |
| Primary energy consumption | 214 kilowatt hour per square meters |
|---|---|
| EPC/EPC label | E |
| Renovation works mandatory | Not specified |
| Unique code EPB certificate | 20190510-0000549214-01-9 |
| CO₂ emission | 42 kg CO₂/m² |
| Yearly theoretical total energy consumption | 58 kWh/year |
| Valid electricity inspection certificate | Yes |
| Conformity certification for fuel tanks | No |
| Summons: No judicial remedy or administrative measure imposed | Not specified |
| Separate meter for electricity | Yes |
| Separate meter for gas | Yes |
| Separate meter for water | Yes |
| Valid flood certificate | Not specified |
| Heating type | Gas |
| Heat pump | No |
| Photovoltaic solar panels | No |
| Thermic solar panels | No |
| Common water heater | No |
| Double glazing | Yes |
| Building permit | No |
|---|---|
| Cadastral Plan | Not specified |
| Right of first refusal for the tenant | Not specified |
| Allotment permit | No |
| Preemption right | No |
| Proceedings for breach of planning regulations | No |
| Most recent urban development zoning | |
| Flood zone type | Non flood zone |
|
P-score
|
Not specified |
|
G-score
|
Not specified |
Asked price excluding notary fees (excluding eventual registration fees)
| Price | 1500000 € |
|---|---|
| Monthly charges | 280 € |
| Cadastral income | 3843 € |
| Tenement building | No |
|
|
|




| Address |
Avenue Louise 404 a
1050 - Bruxelles |
|---|---|
| Website |
|
| [email protected] | |
| External reference | 85780887 |
Get in touch