


980000€
3 bedrooms 220 square meters

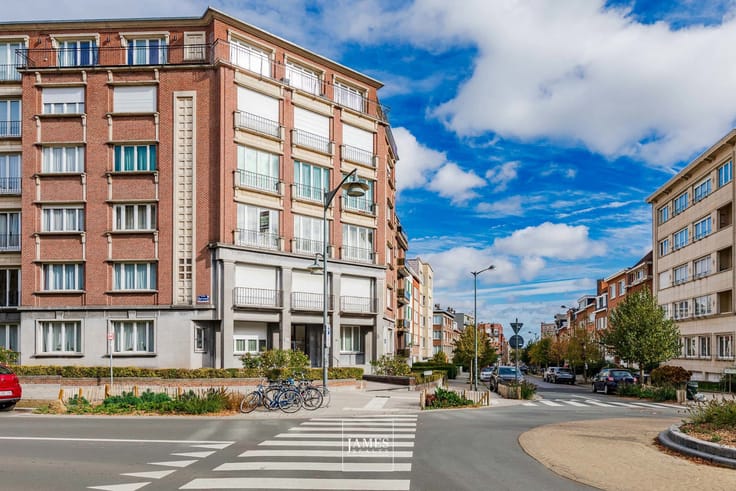
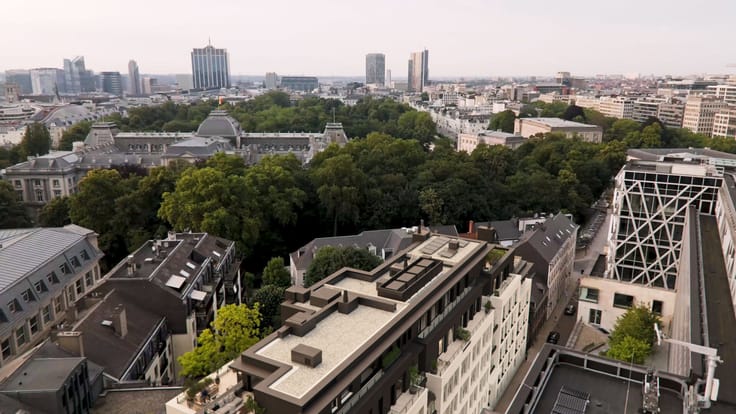
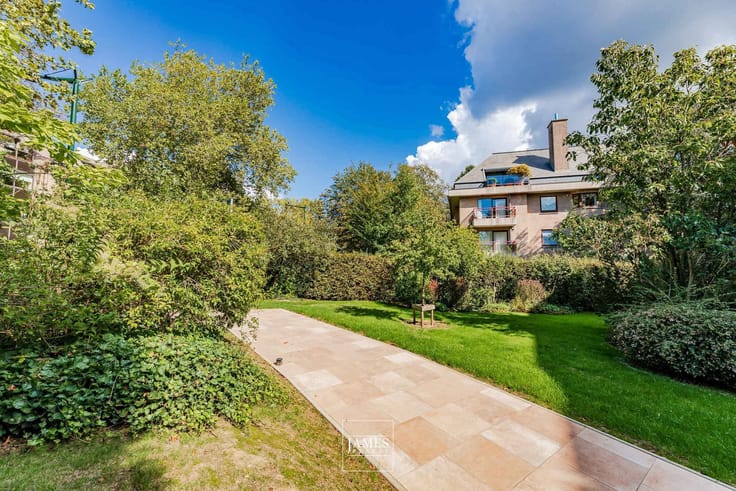
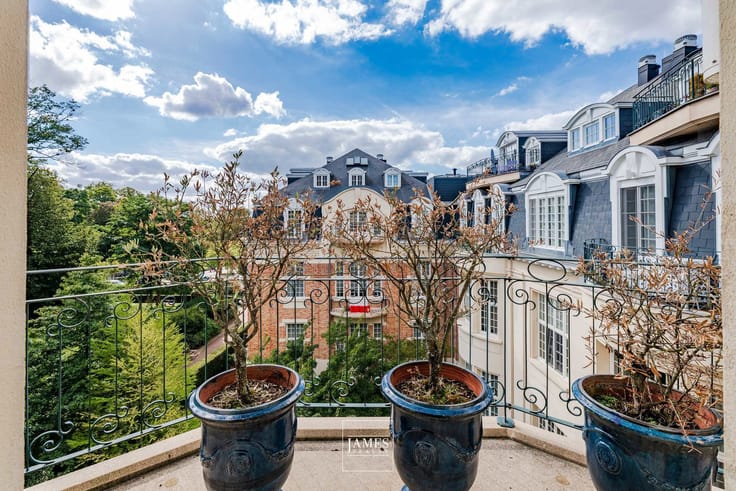
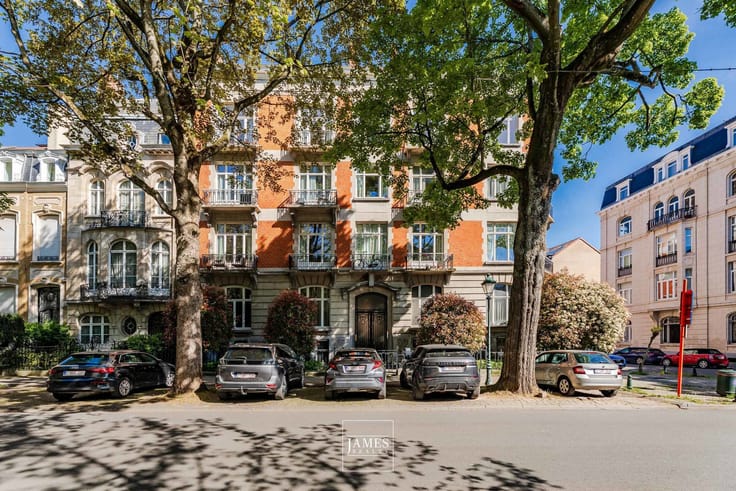
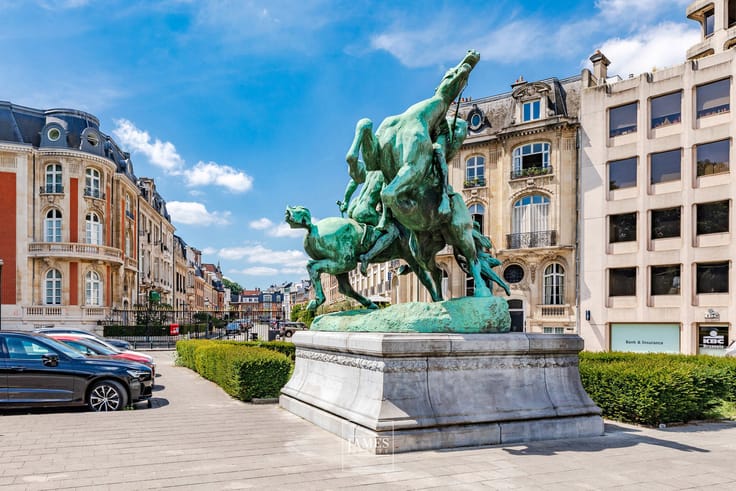
An apartment facing the Jardin du Roi in Ixelles
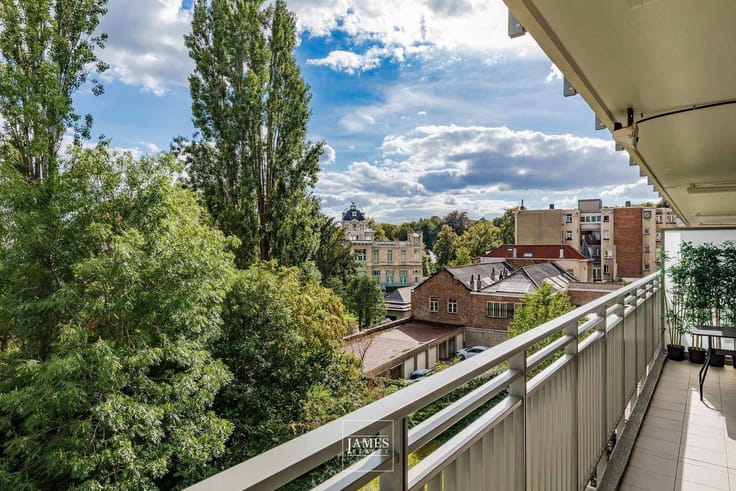
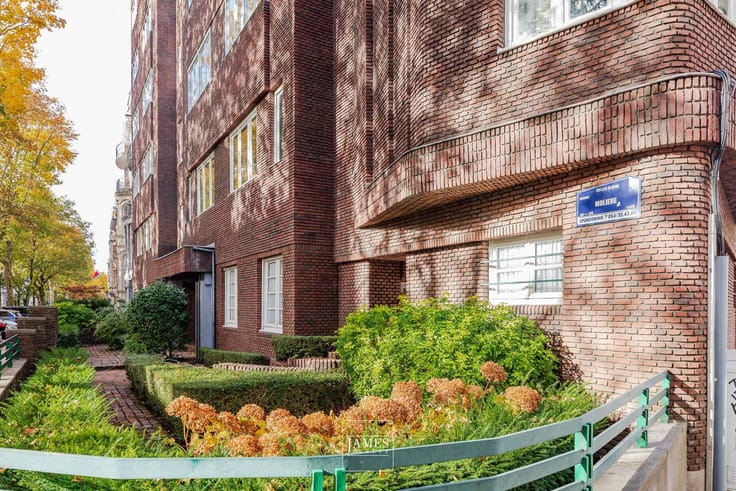
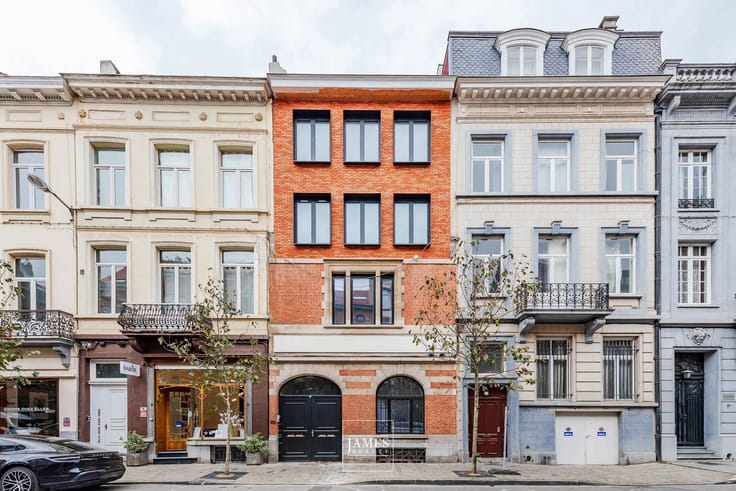
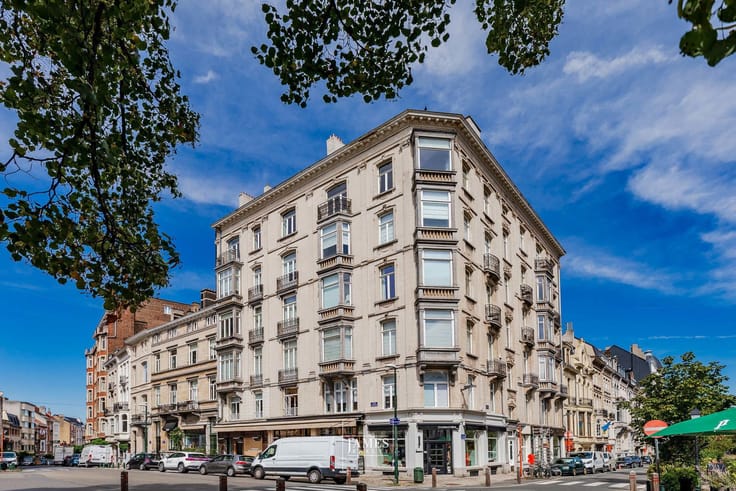
Ideally located facing the Jardin du Roi, in one of the most sought-after areas of Ixelles, this elegant reception apartment enjoys a prime setting just a short walk from the Ixelles ponds, the Abbey of La Cambre and Avenue Louise. The neighbourhood offers both a green environment and excellent urban accessibility.
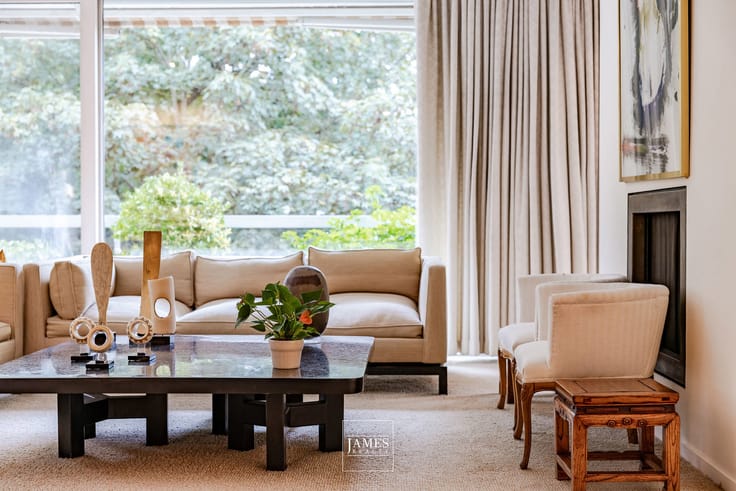
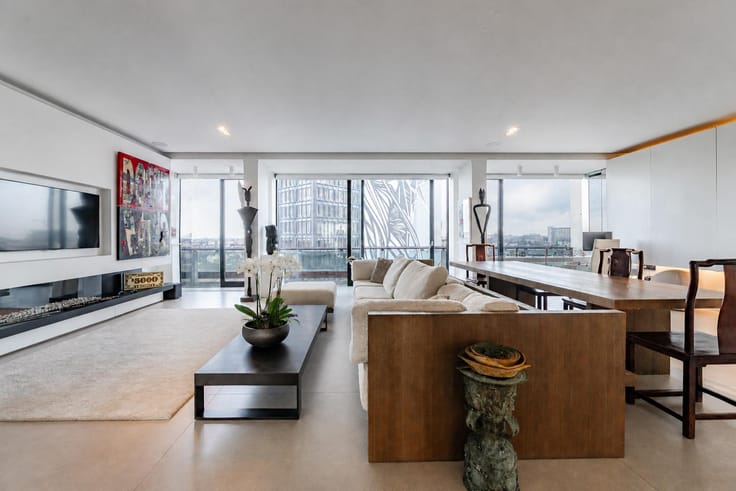
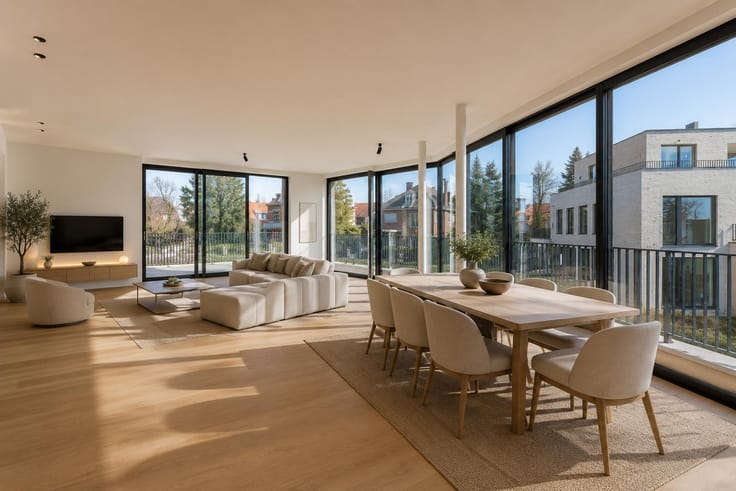
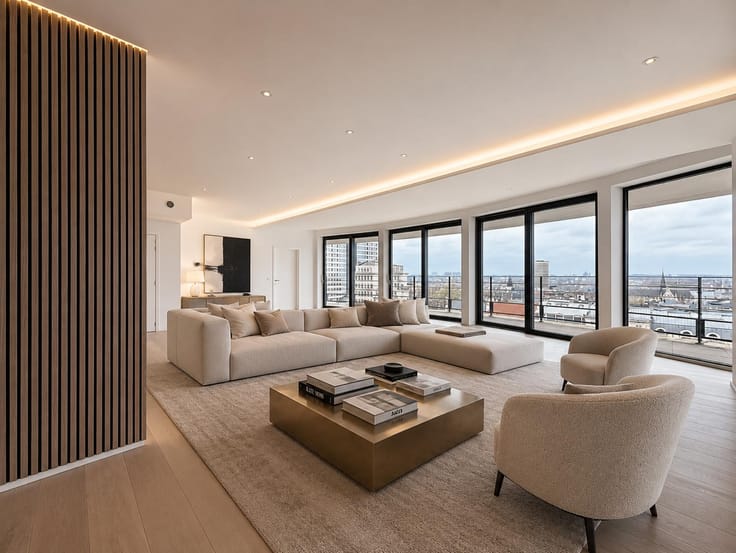
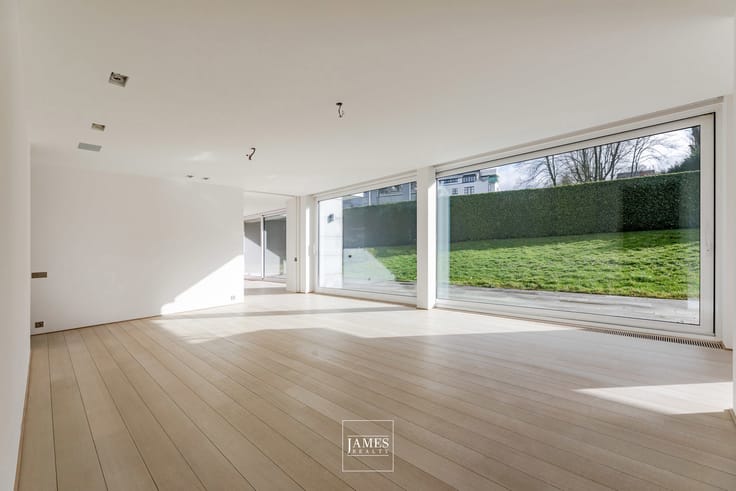
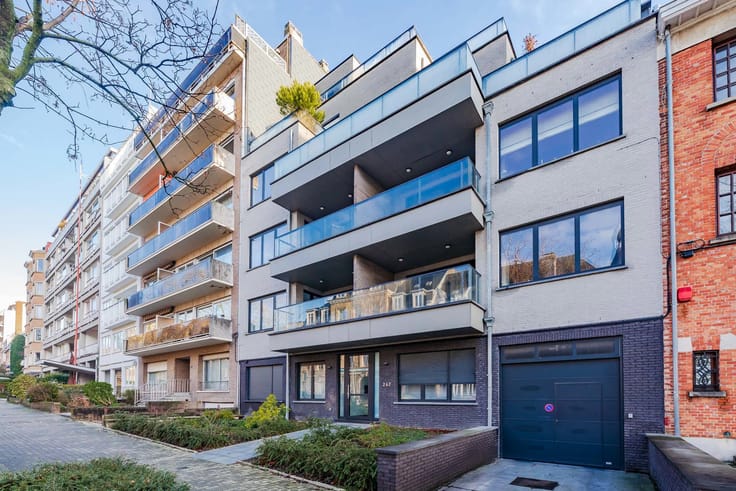
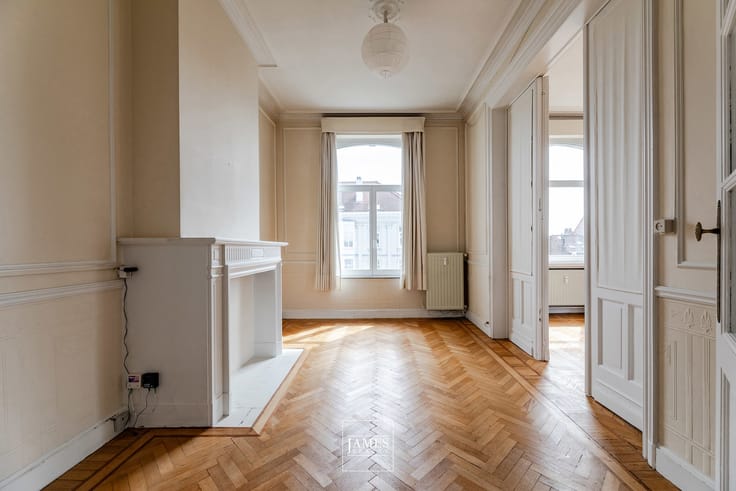
Situated on the first (mezzanine) floor of a well-maintained, high-quality building dating from 1991, the apartment develops approximately 220 m² gross (around 200 m² net). The reception rooms are spacious and bright, featuring a fireplace and bespoke built-in furniture that reinforces the architectural coherence of the interior. A separate dining room and semi-open fitted kitchen complete the living spaces.
The night area includes a large master suite with dressing room and full bathroom, as well as a second bedroom with its own shower room. An adjoining office with fitted storage can also be used as a third bedroom if required.
The property is in excellent overall condition and immediately habitable. Two indoor parking spaces and a private cellar are included.
A refined apartment combining character, comfort and a highly sought-after location in one of Ixelles’ most elegant residential settings.
| Construction year | 1991 |
|---|---|
| Floor | 1 |
| Number of floors | 6 |
| Building condition | As new |
| Immovable heritage | Not specified |
| Number of frontages | 2 |
| Asbestos certificate is available | Not specified |
| Usable floor area | 220 square meters |
|---|---|
| Living room surface | 65 square meters |
| Kitchen type | Hyper equipped |
| Kitchen surface | 22 square meters |
| Bedrooms | 3 |
| Bedroom 1 surface | 24 square meters |
| Bedroom 2 surface | 19 square meters |
| Bathrooms | 2 |
| Shower rooms | 1 |
| Toilets | 3 |
| Office surface | 20 square meters |
| Office | Yes |
| Basement | Yes |
| Furnished | Yes |
| Armored door | Yes |
| Elevator | Yes |
|---|---|
| Intercom | No |
| Secure access / alarm | Yes |
| Armored door | Yes |
| Visio phone | Yes |
| Swimming pool | No |
| Primary energy consumption | 127 kilowatt hour per square meters |
|---|---|
| EPC/EPC label | C |
| Renovation works mandatory | Not specified |
| Unique code EPB certificate | Not specified |
| CO₂ emission | 25 kg CO₂/m² |
| Yearly theoretical total energy consumption | Not specified |
| Valid electricity inspection certificate | Not specified |
| Summons: No judicial remedy or administrative measure imposed | Not specified |
| Valid flood certificate | Not specified |
| Heating type | Gas |
| Thermic solar panels | No |
| Double glazing | Yes |
| Building permit | Yes |
|---|---|
| Cadastral Plan | Not specified |
| Right of first refusal for the tenant | Not specified |
| Allotment permit | Yes |
| Preemption right | No |
| Most recent urban development zoning | Not specified |
|
P-score
|
Not specified |
|
G-score
|
Not specified |
Asked price excluding notary fees (excluding eventual registration fees)
| Price | 980000 € |
|---|---|
| Monthly charges | 600 € |
| Cadastral income | 5314 € |
| Tenement building | No |
|
|
|





| Address |
1038 Chaussée de Waterloo
1180 - Uccle |
|---|---|
| Website |
|
| External reference | 7937665 |
Get in touch