


650000€
2 bedrooms 131 square meters

Ixelles – Avenue Armand Huysmans | Two-bedroom flat renovated by AFC Collection
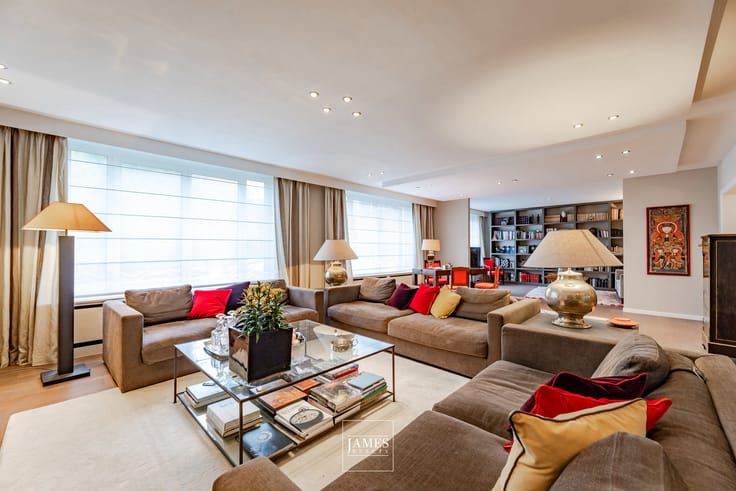
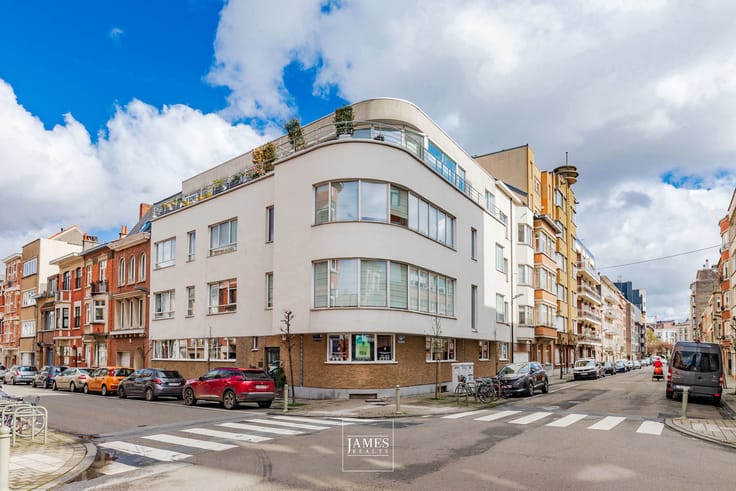
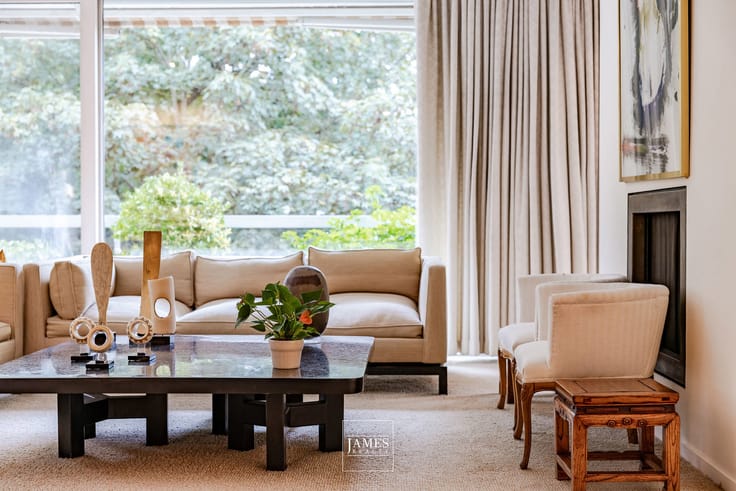
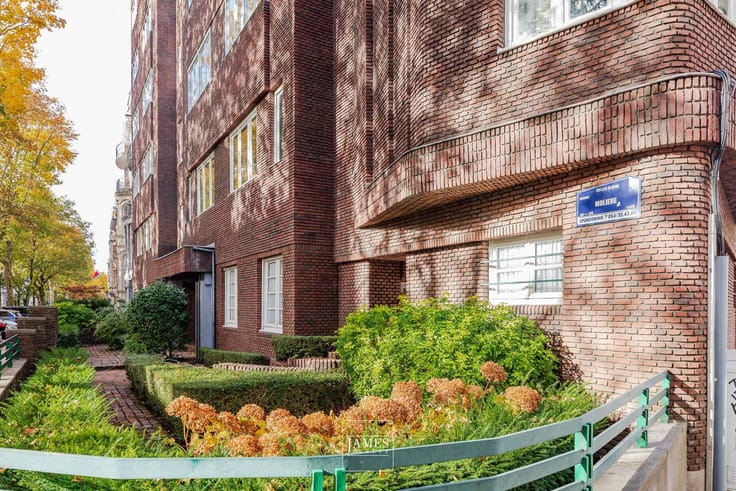
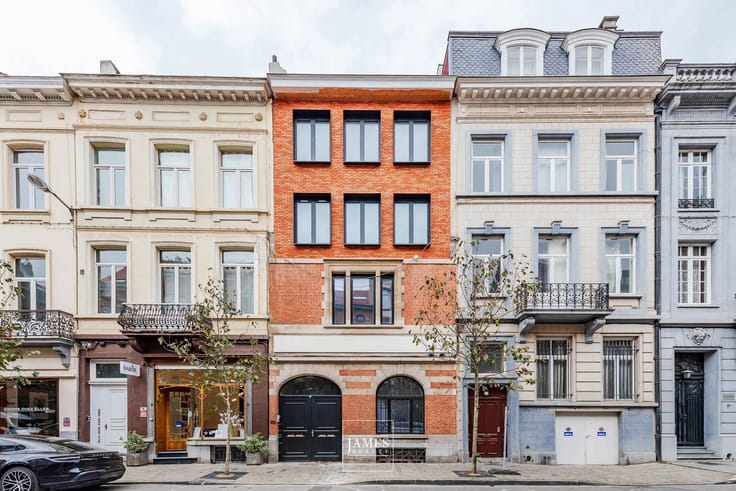
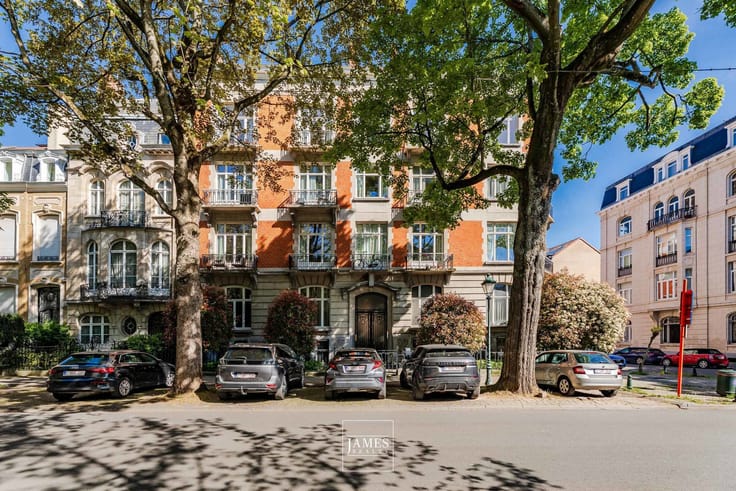
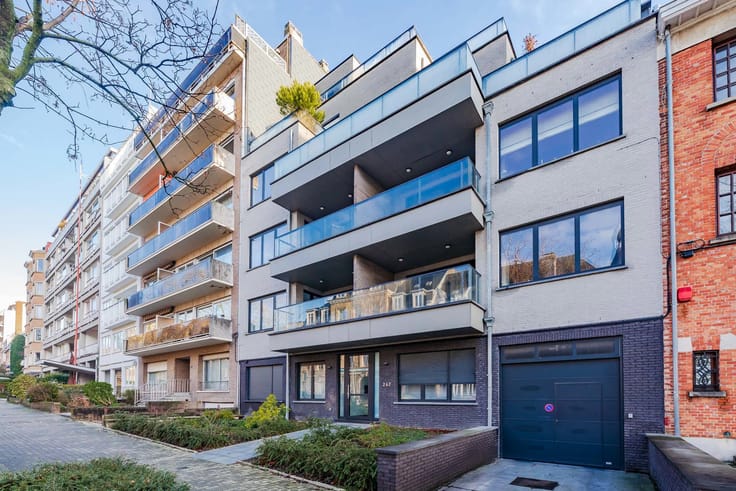
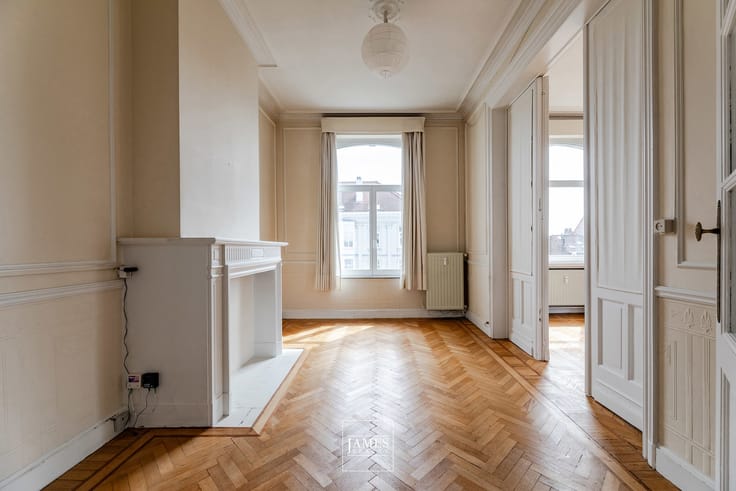
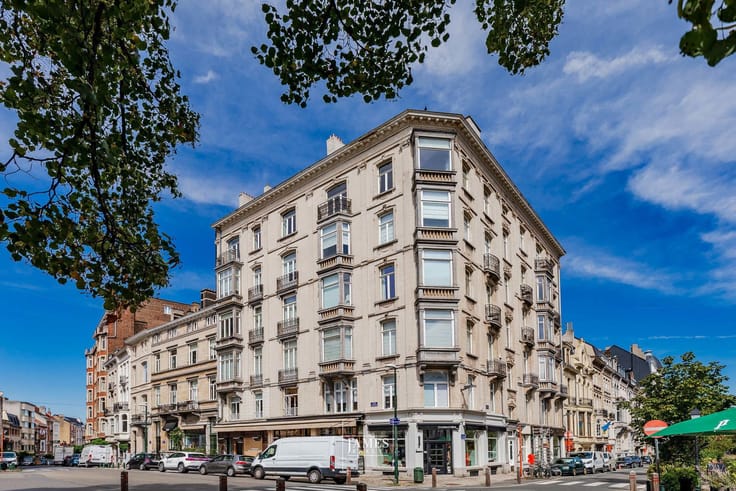
This two-bedroom flat, situated on the second floor of a characterful 1950s building on Avenue Armand Huysmans, has been completely renovated by AFC Collection, combining the original architectural features with a contemporary interior design.
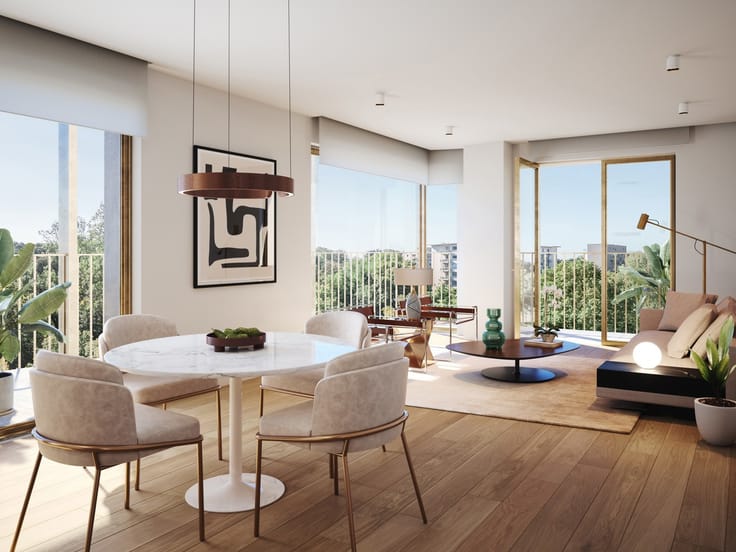
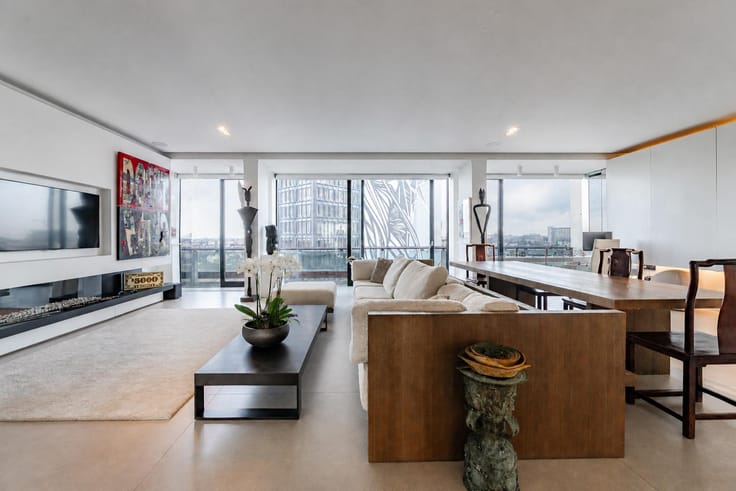
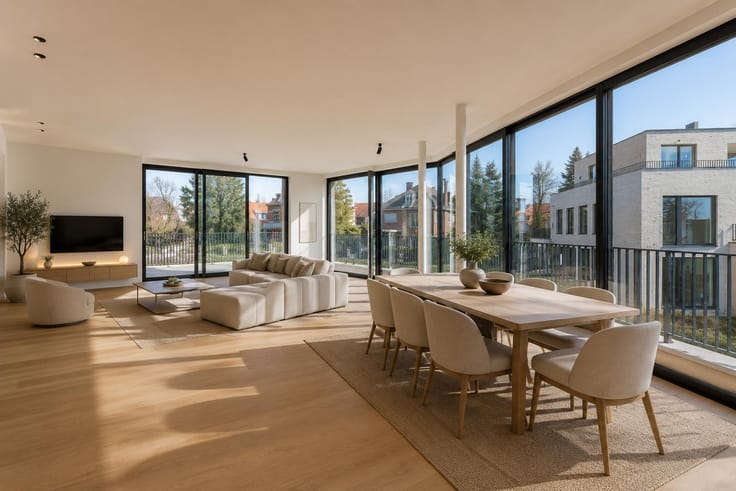
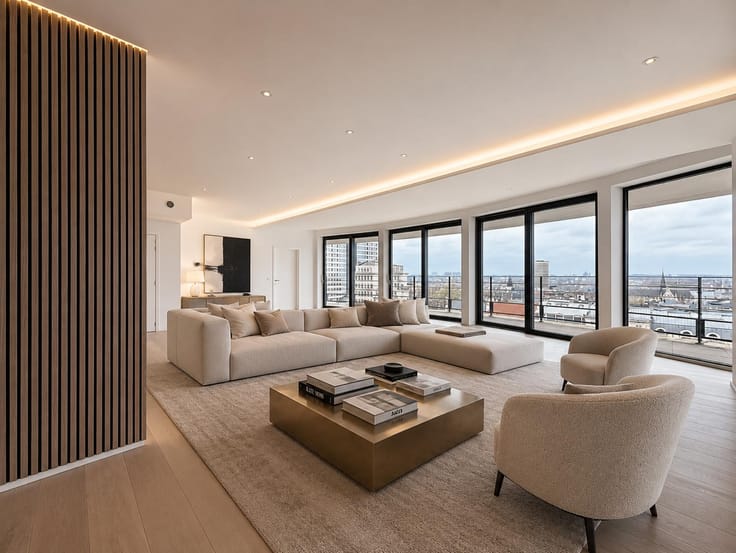
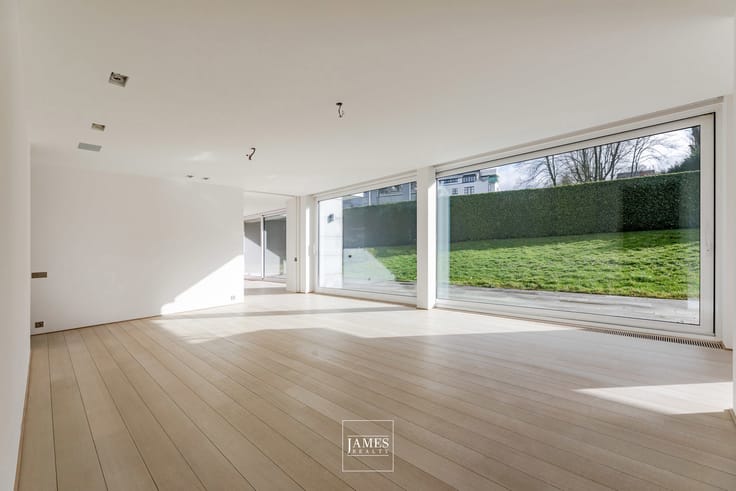
The flat features spacious rooms, large windows and plenty of natural light. The living areas, which flow outwards, are organised around a bespoke stainless-steel kitchen, featuring a green ceramic worktop and a cooking island with flowing lines. The dark parquet flooring, the built-in furniture and the choice of materials give the whole space a distinctive character.
The sleeping area comprises two bright bedrooms with fitted wardrobes and beautifully finished bathrooms, clad in handcrafted ceramic tiles.
The renovation stands out for its cohesion in materials, colours and design, resulting in an interior that is both contemporary and cosy.
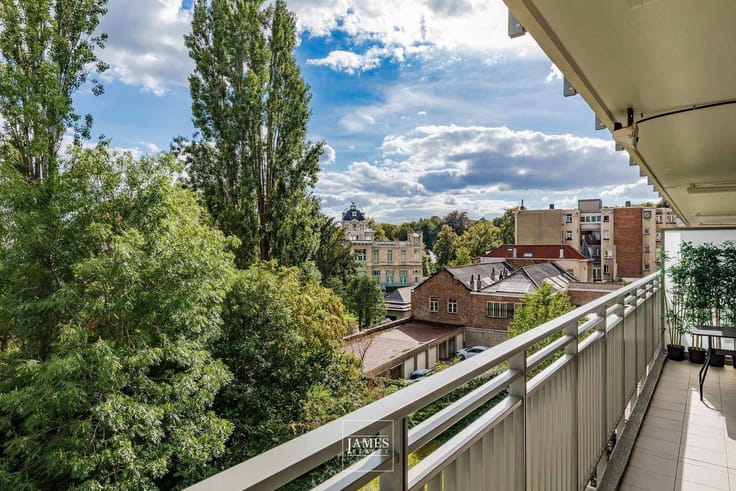
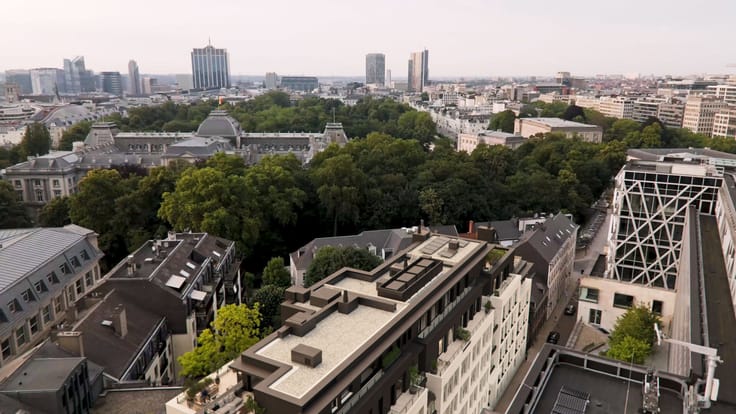
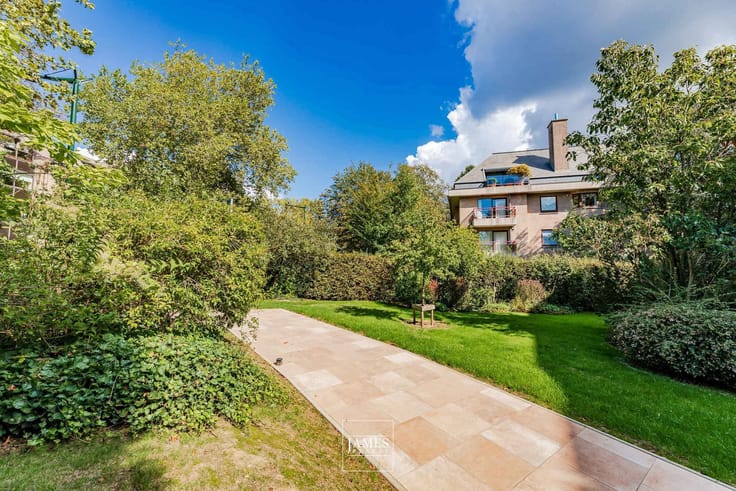
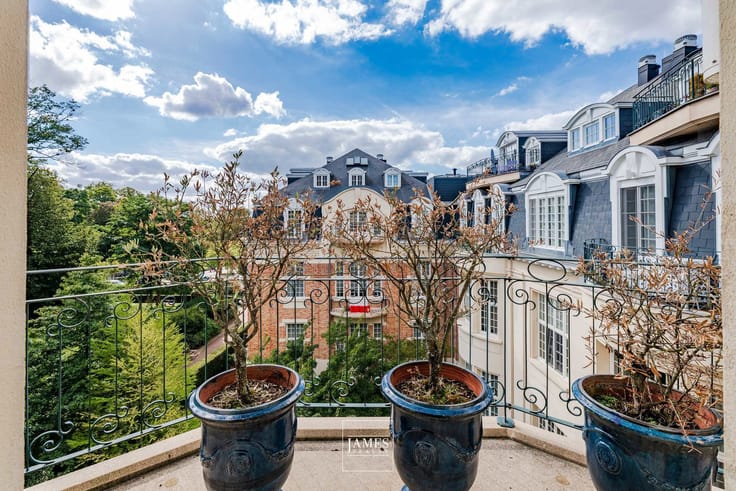
The flat is situated close to the Bois de la Cambre, with shops and amenities nearby, and is suitable for both owner-occupation and letting.
There is the option to purchase a parking space at an additional cost.
The furniture is not included in the sale, but this can be negotiated separately.
Information provided for guidance only and is not binding.
| Construction year | 1950 |
|---|---|
| Floor | 2 |
| Number of floors | 5 |
| Building condition | As new |
| Immovable heritage | Not specified |
| Number of frontages | 3 |
| Covered parking spaces | 1 |
| Surroundings type | Urban |
| Asbestos certificate is available | Not specified |
| Usable floor area | 131 square meters |
|---|---|
| Living room surface | 50 square meters |
| Kitchen type | Hyper equipped |
| Bedrooms | 2 |
| Bedroom 1 surface | 13 square meters |
| Bedroom 2 surface | 11 square meters |
| Bathrooms | 2 |
| Shower rooms | 2 |
| Toilets | 2 |
| Laundry room | Yes |
| Basement | Yes |
| Furnished | Yes |
| Armored door | Yes |
| Caretaker | Yes |
|---|---|
| Elevator | Yes |
| Accessible for disabled people | No |
| Intercom | Yes |
| Armored door | Yes |
| Visio phone | No |
| Primary energy consumption | 149 kilowatt hour per square meters |
|---|---|
| EPC/EPC label | C |
| Renovation works mandatory | Not specified |
| Unique code EPB certificate | C |
| CO₂ emission | Not specified |
| Yearly theoretical total energy consumption | Not specified |
| Valid electricity inspection certificate | Yes |
| Summons: No judicial remedy or administrative measure imposed | Not specified |
| Valid flood certificate | Not specified |
| Heating type | Gas |
| Double glazing | Yes |
| Building permit | Not specified |
|---|---|
| Cadastral Plan | Not specified |
| Right of first refusal for the tenant | Not specified |
| Allotment permit | Not specified |
| Preemption right | Not specified |
| Most recent urban development zoning | Not specified |
| Flood zone type | Non flood zone |
|
P-score
|
Not specified |
|
G-score
|
Not specified |
Asked price excluding notary fees (excluding eventual registration fees)
| Price | 650000 € |
|---|---|
| Tenement building | No |
|
|
|





| Address |
1038 Chaussée de Waterloo
1180 - Uccle |
|---|---|
| Website |
|
| External reference | 7937668 |
Get in touch