


1020000€
4 bedrooms 235 square meters

Renovated 4-bedroom penthouse 235 m2 + garage
UCCLE - Avenue de Messidor / Quartier Brugmann
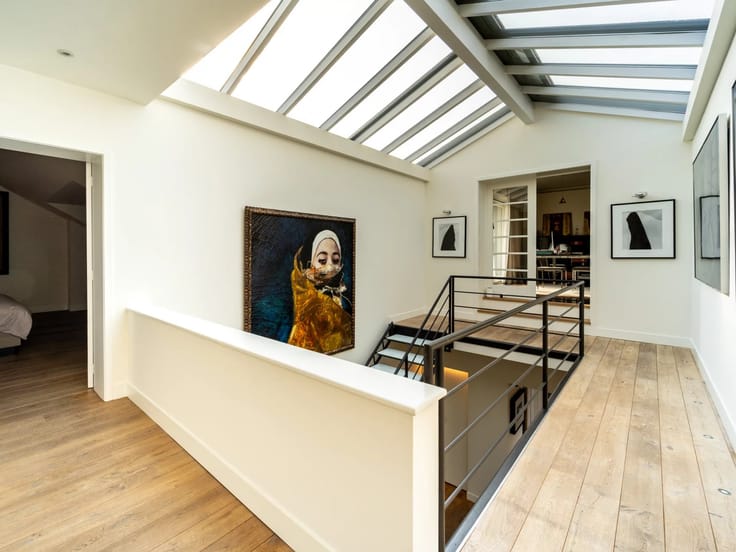
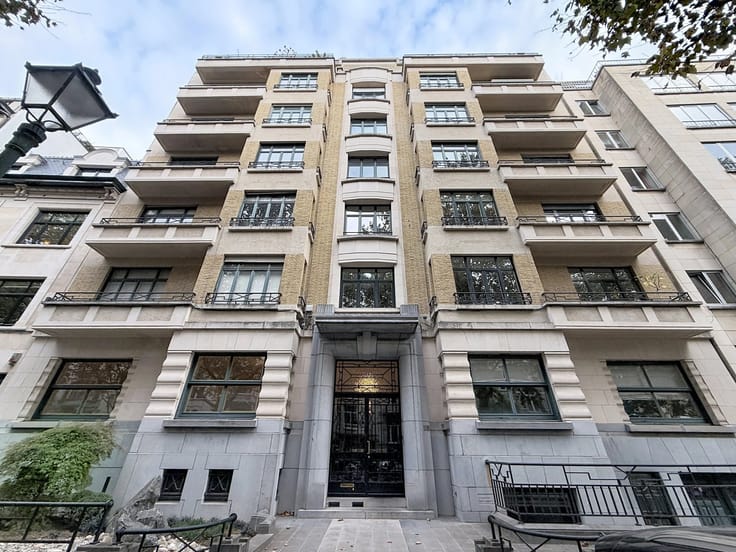
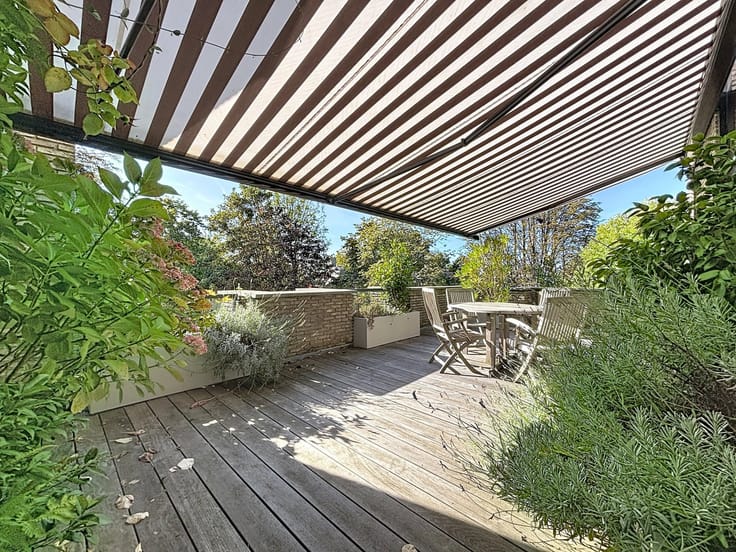
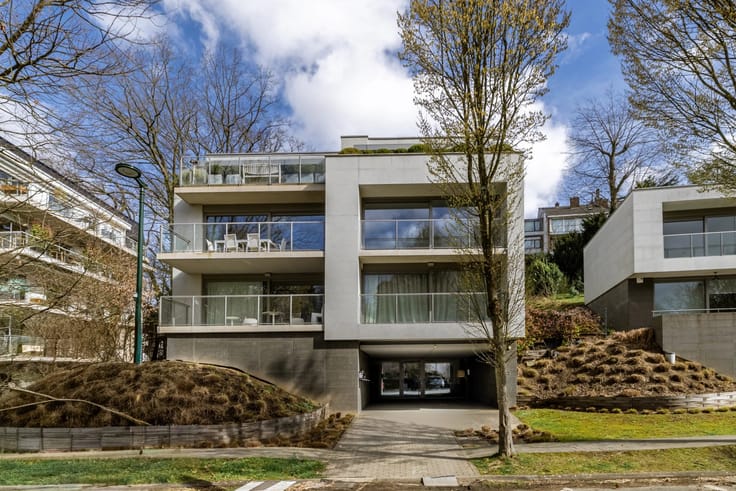
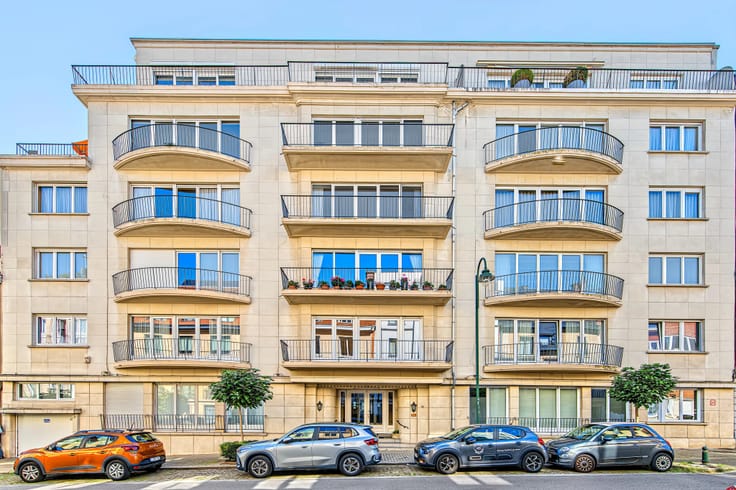
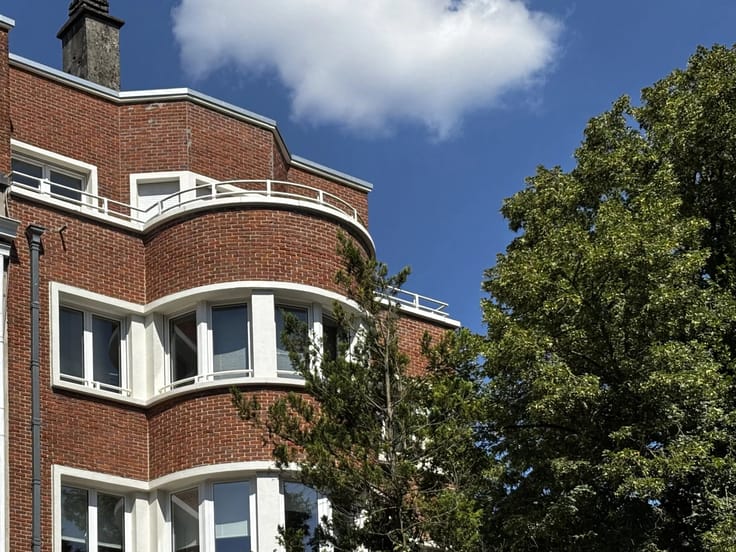
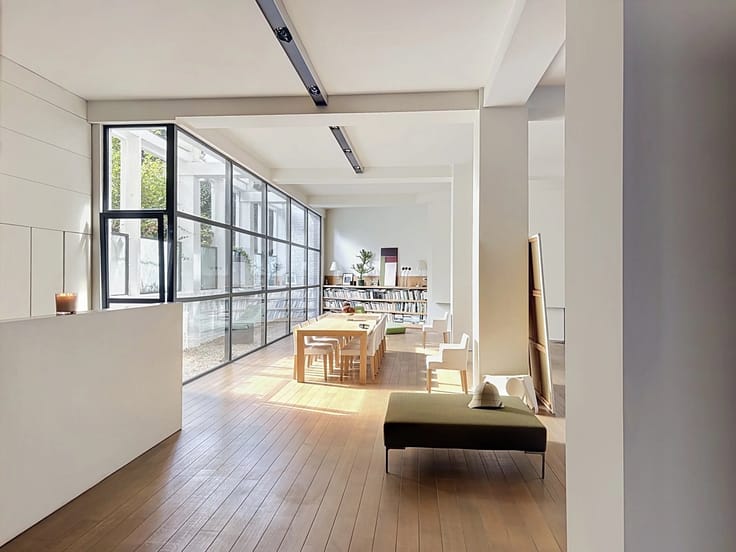
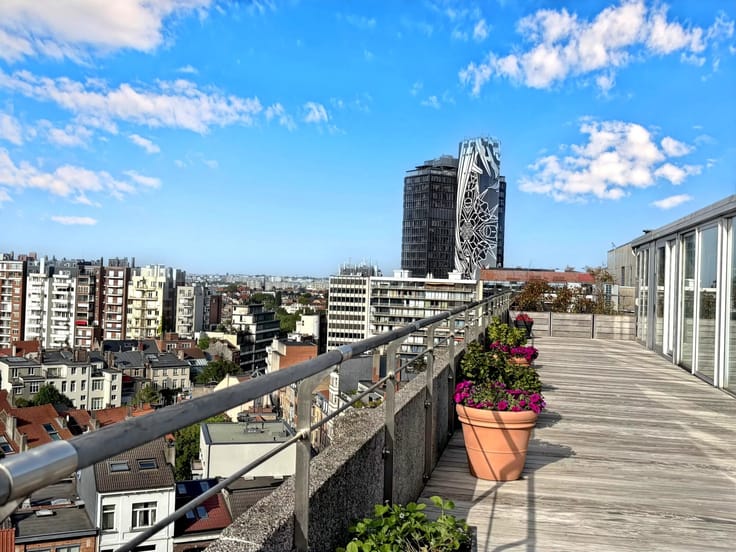
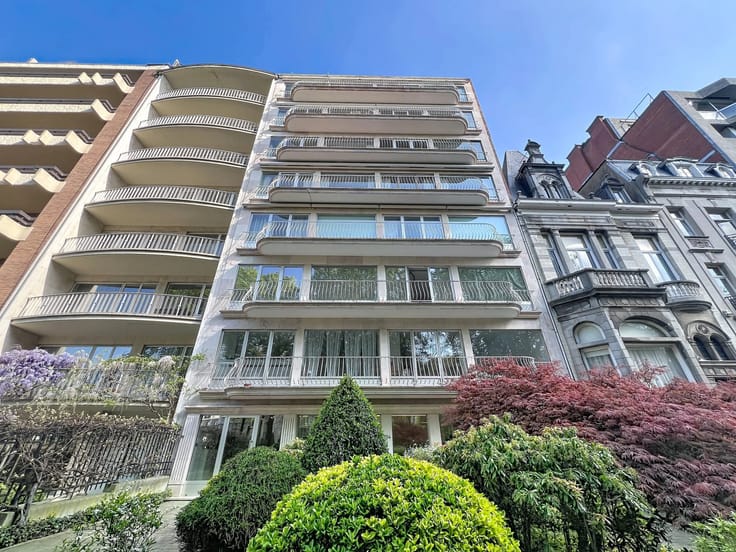
Superb renovated PENTHOUSE APARTMENT of ± 235 m² (gross floor area according to PEB), located on the 7ᵉ and top floor, with two large terraces, a very large garage box and a parking space.
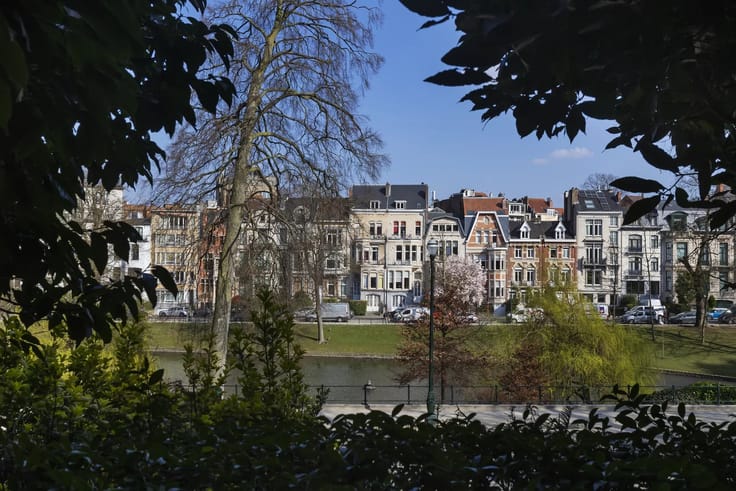
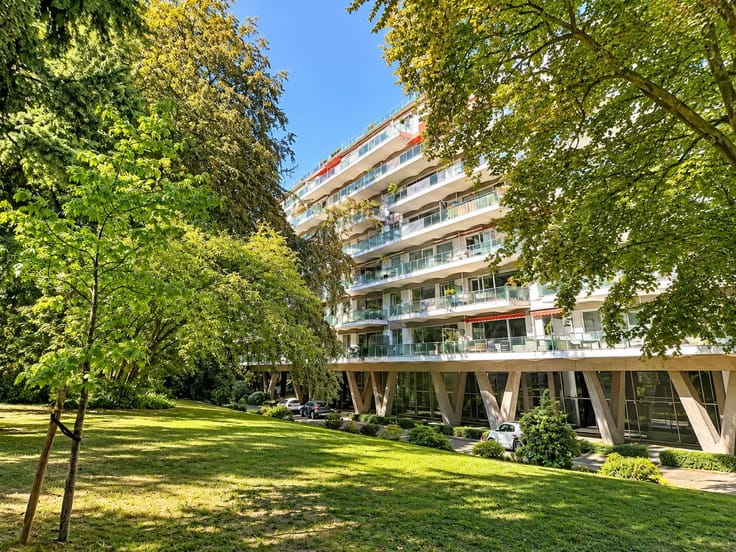
The property enjoys an exceptional location: In the immediate vicinity of the Churchill traffic circle and the Brugmann district (numerous shops, restaurants and good addresses ) A park is located right next to the building, which also benefits from double access also via Winston Churchill avenue.
Layout :
15 m² entrance hall with armored door and checkroom + equipment room
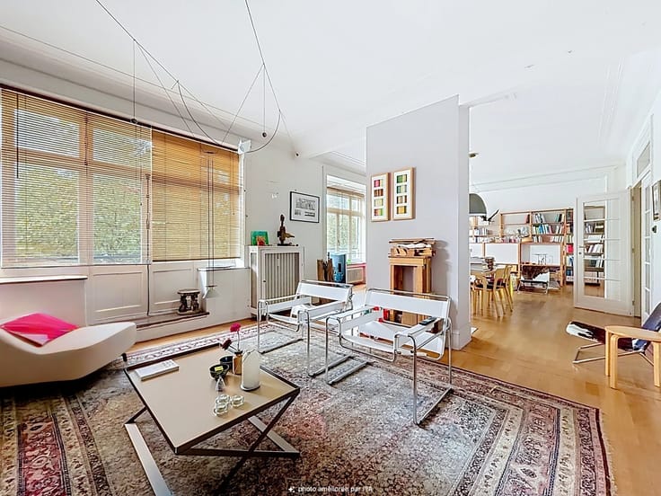
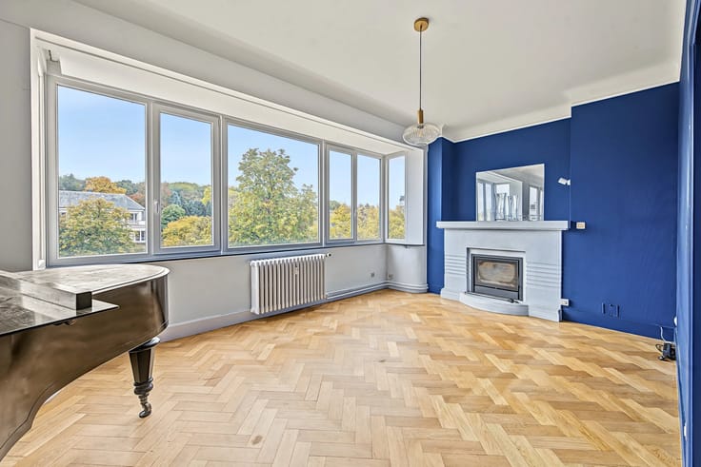
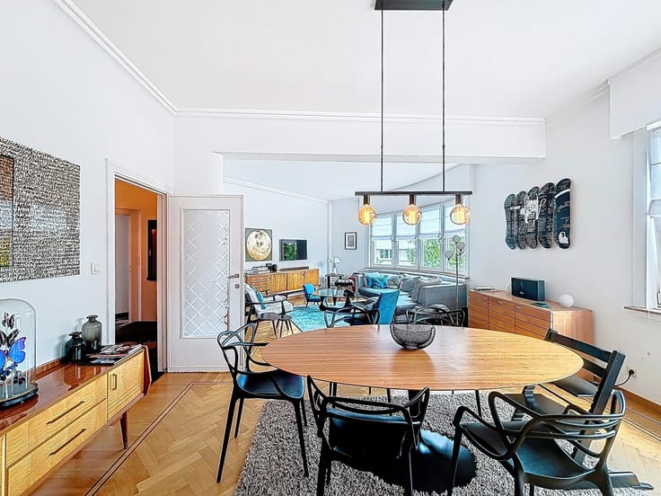
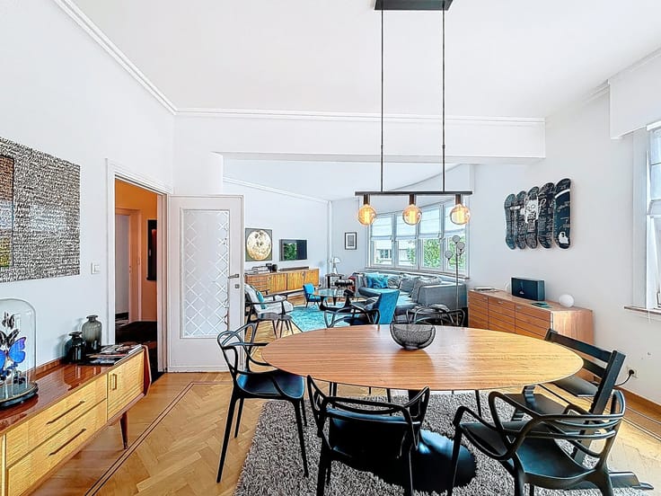
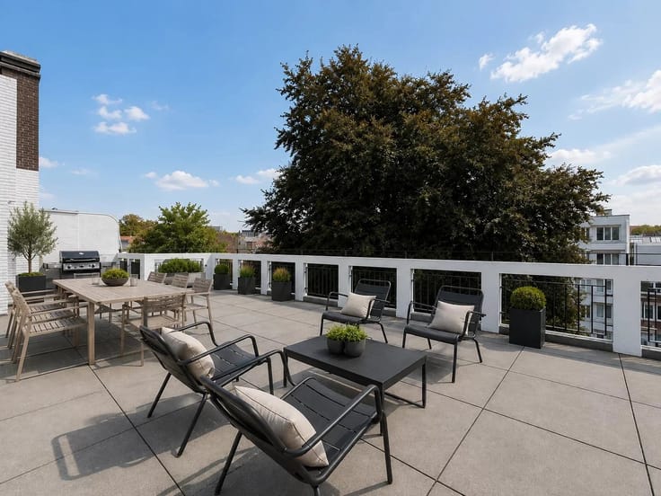
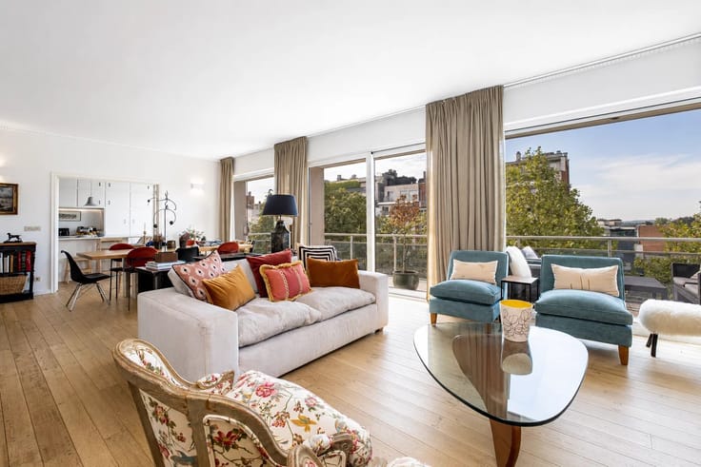
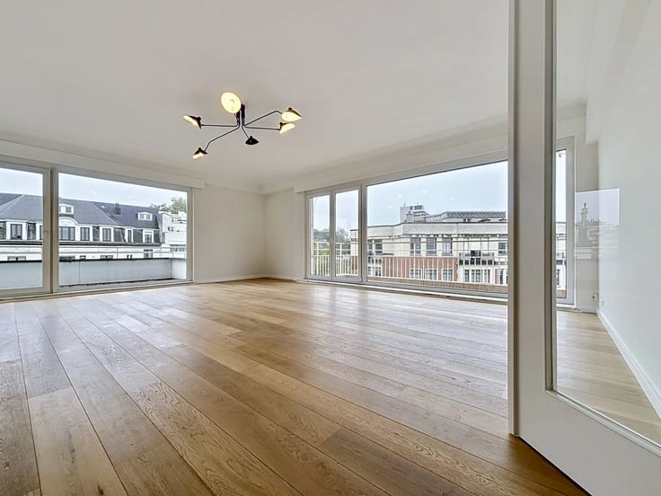
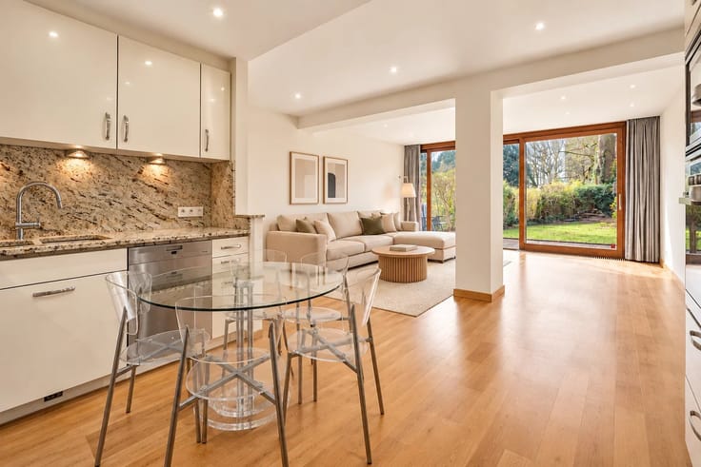
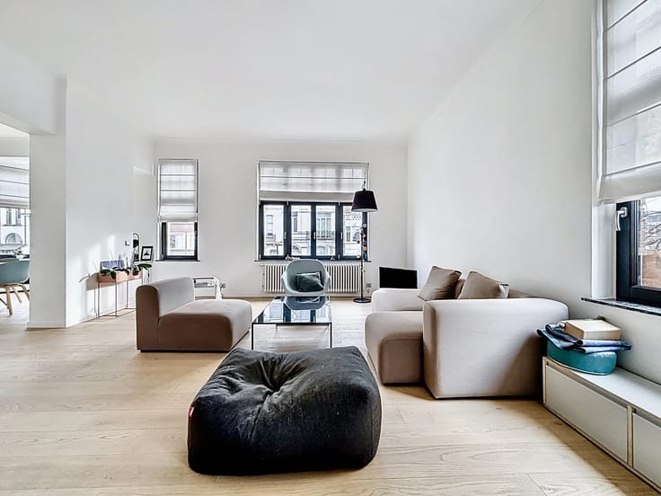
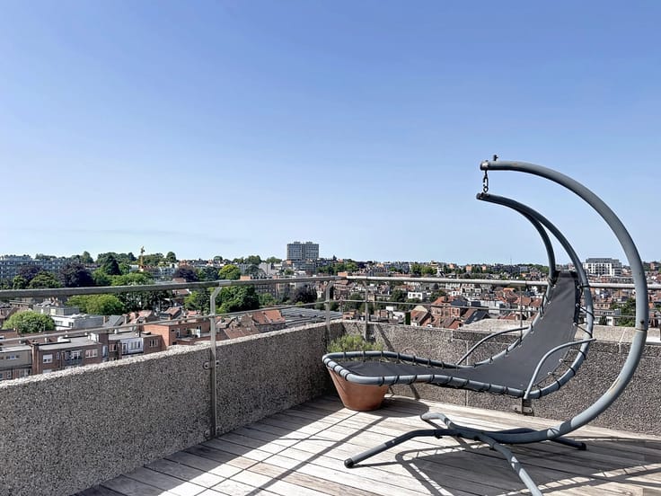
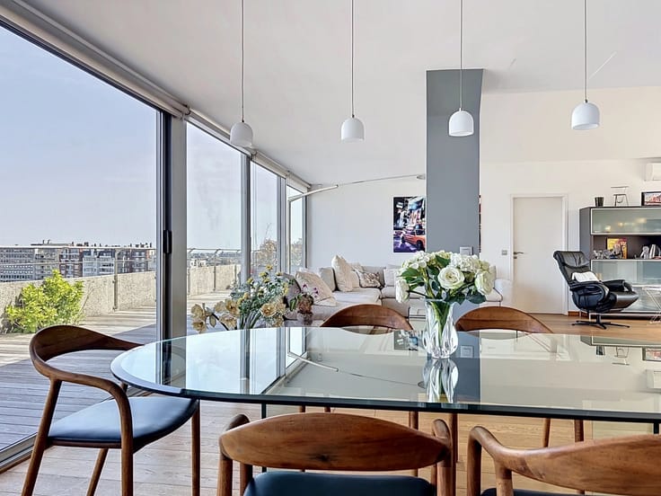
Spacious, light-filled 61 m² reception room with access to 17.5 m² front terrace (south-facing) with tree-top views.
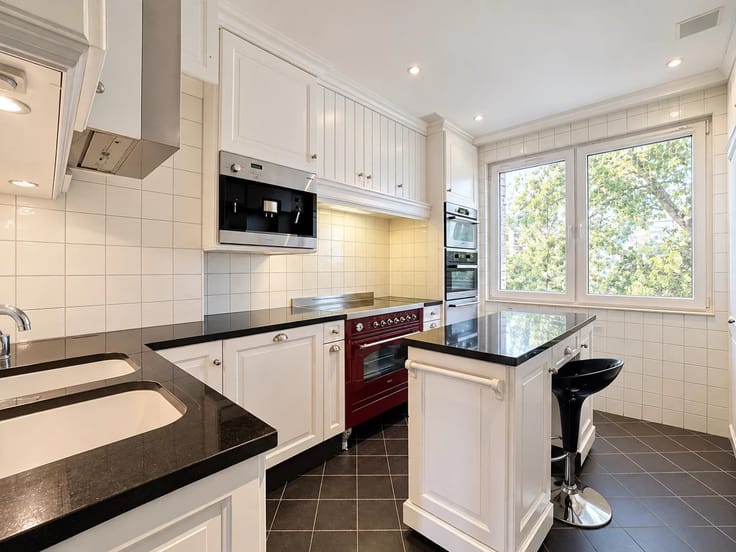
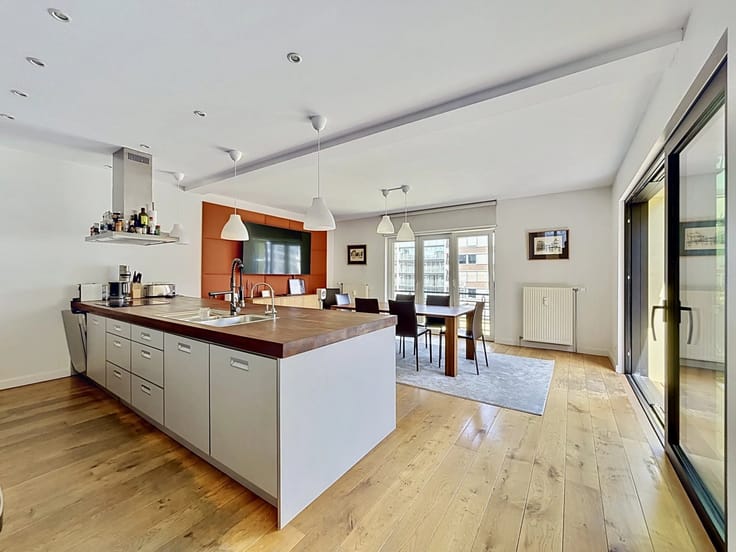
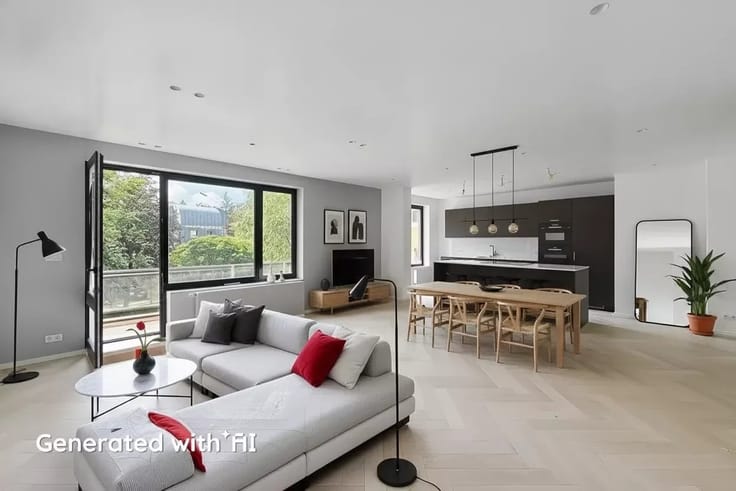
Super-equipped 22.5 m² Gaggenau kitchen with breakfast nook and access to 2 m² balcony
Laundry room with washing machine and dryer
Night area :
Guest WC with washbasin
11 m² bedroom/study
Two bedrooms, 15 m² and 12 m² respectively
Shower room
20 m² master suite with dressing room and en-suite shower room (8.5 m² with WC)
22 m² rear terrace with unobstructed panoramic view (north-east facing)
Very large, street-front garage and parking space in front at an additional cost of 35,000euro.
Basement cellar - shared velo room - 2015 aluminum double-glazing - Recent individual condensing gas boiler. Ceiling insulated from inside- Peb-F - Electricity compliant - alarm - Armored door- Work in 2017
Rare property in Uccle - visit without delay
Barnes Brussels - tel:+3228801515 - https://www.barnes-brussels.com
| Available as of | Immediately |
|---|---|
| Floor | 6 |
| Number of floors | 6 |
| Building condition | As new |
| Immovable heritage | No |
| Covered parking spaces | 1 |
| Asbestos certificate is available | No |
| Usable floor area | 235 square meters |
|---|---|
| Kitchen type | Not installed |
| Kitchen surface | 22 square meters |
| Bedrooms | 4 |
| Bedroom 1 surface | 20 square meters |
| Bedroom 2 surface | 15 square meters |
| Bedroom 3 surface | 12 square meters |
| Bedroom 4 surface | 11 square meters |
| Dressing room | No |
| Shower rooms | 2 |
| Laundry room | Yes |
| Office | No |
| Professional space | Yes |
| Basement | Yes |
| Furnished | No |
| Armored door | No |
| Terrace surface | 20 square meters |
|---|
| Caretaker | No |
|---|---|
| Elevator | Yes |
| Accessible for disabled people | No |
| Intercom | No |
| Secure access / alarm | Yes |
| Armored door | No |
| Air conditioning | No |
| TV cable | Yes |
| Visio phone | Yes |
| Jacuzzi | No |
| Sauna | No |
| Swimming pool | No |
| Internet | Yes |
| Primary energy consumption | 318 kilowatt hour per square meters |
|---|---|
| EPC/EPC label | F |
| Renovation works mandatory | Not specified |
| Unique code EPB certificate | 202207220000617447017 |
| CO₂ emission | 63 kg CO₂/m² |
| Yearly theoretical total energy consumption | 74821 kWh/year |
| Valid electricity inspection certificate | Yes |
| Conformity certification for fuel tanks | Not specified |
| Summons: No judicial remedy or administrative measure imposed | Not specified |
| Separate meter for electricity | Yes |
| Separate meter for gas | Yes |
| Separate meter for water | Yes |
| Valid flood certificate | Not specified |
| Heating type | Gas |
| Heat pump | No |
| Photovoltaic solar panels | No |
| Thermic solar panels | No |
| Common water heater | No |
| Double glazing | Yes |
| Building permit | No |
|---|---|
| Cadastral Plan | Not specified |
| Right of first refusal for the tenant | Not specified |
| Allotment permit | No |
| Preemption right | No |
| Proceedings for breach of planning regulations | No |
| Most recent urban development zoning | Not specified |
|
P-score
|
Not specified |
|
G-score
|
Not specified |
Asked price excluding notary fees (excluding eventual registration fees)
| Price | 1020000 € |
|---|---|
| Monthly charges | 326 € |
| Cadastral income | 5364 € |
| Tenement building | No |
|
|
|




| Address |
Avenue Louise 404 a
1050 - Bruxelles |
|---|---|
| Website |
|
| [email protected] | |
| External reference | 86731942 |
Get in touch