


389000€
4 bedrooms 280 square meters

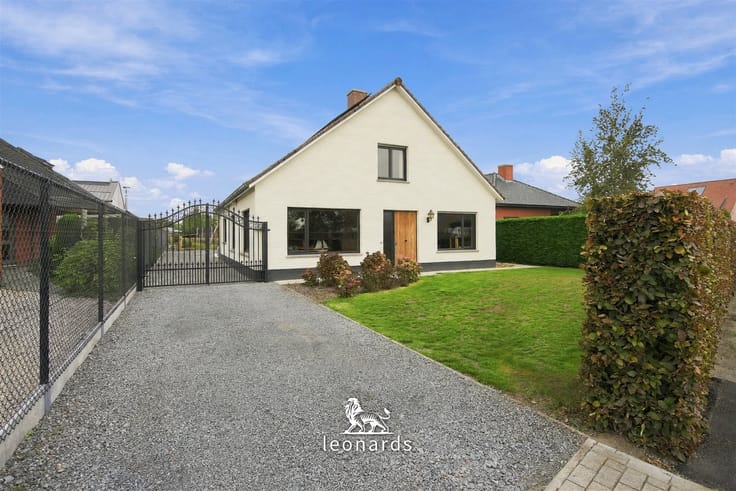
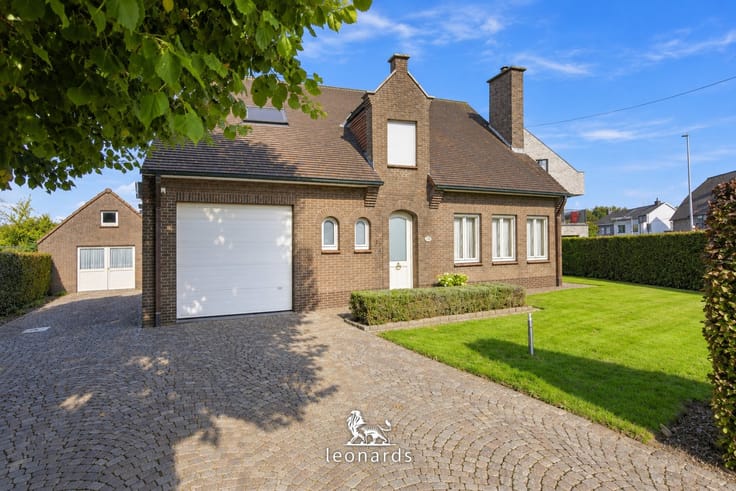
A bungalow on 1,281 m² between Deerlijk and De Gavers
A plot of 1,281 m², a driveway that loops around the lawn and a bungalow that sits in the middle of its own land. This is life on the rural south side of Deerlijk. De Gavers is a few minutes by bike, and so is the village centre with the Kerkplein and the shops along the Vichtesteenweg. Mobiscore 7.1 out of 10.
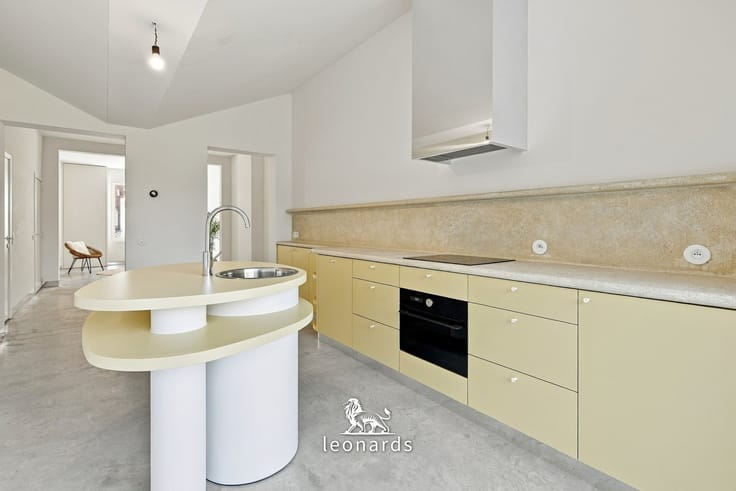
You step into a hall with a marble floor and double glass doors. Beyond it, an L-shaped living room with an open fireplace, large windows on two sides and a dining area that runs through to the kitchen. The kitchen is fitted, with oven, microwave and room for a breakfast table.
Everything is on one level. Four bedrooms along the corridor, a bathroom with shower and two separate toilets. A storage attic above, a cellar below. The structure is there, the rest is yours to decide.
Outside, a covered terrace at the back, a hedged garden all around with a garden shed and a deep garage with an automatic door. The driveway takes the cars, with space to spare.
In total you have 280 m² of usable floor space, heated by a gas condensing boiler. The EPC label is C.
Come and walk the plot. Then you will feel what is possible here.
| Construction year | 1969 |
|---|---|
| Number of floors | 1 |
| Building condition | To be done up |
| Immovable heritage | Not specified |
| Number of frontages | 4 |
| Covered parking spaces | 1 |
| Asbestos certificate is available | Not specified |
| Usable floor area | 280 square meters |
|---|---|
| How many fireplaces? | 1 |
| Kitchen type | Installed |
| Bedrooms | 4 |
| Dressing room | No |
| Bathrooms | 1 |
| Toilets | 2 |
| Professional space | No |
| Basement | Yes |
| Attic | Yes |
| Furnished | No |
| Armored door | No |
| Surface of the plot | 1281 square meters |
|---|---|
| Gas, water & electricity | No |
| Garden surface | 1077 square meters |
| Terrace | Yes |
| Primary energy consumption | 260 kilowatt hour per square meters |
|---|---|
| EPC/EPC label | C |
| Renovation works mandatory | No |
| Unique code EPB certificate | 20261026-0003981690-RES-2 |
| CO₂ emission | 44 kg CO₂/m² |
| Yearly theoretical total energy consumption | 260 kWh/year |
| Valid electricity inspection certificate | No |
| Conformity certification for fuel tanks | Not specified |
| Summons: No judicial remedy or administrative measure imposed | Not specified |
|
Flemish register of measures consulted
|
Not specified |
| Separate meter for electricity | Yes |
| Separate meter for gas | Yes |
| Valid flood certificate | Yes |
| Heating type | Gas |
| Heat pump | No |
| Double glazing | Yes |
| Building permit | Not specified |
|---|---|
| Cadastral Plan | Not specified |
| Right of first refusal for the tenant | Not specified |
| Allotment permit | Not specified |
| Preemption right | No |
| Most recent urban development zoning | |
| Flood zone type | Non flood zone |
|
P-score
|
D
|
|
G-score
|
A |
| Latest land use designation | Living area (residential, urban or rural) |
Asked price excluding notary fees (excluding eventual registration fees)
| Price | 389000 € |
|---|---|
| Cadastral income | 1041 € |
| Tenement building | No |
|
|
|





| Address |
Gentsesteenweg 24
8500 - Kortrijk |
|---|---|
| Website |
|
| External reference | 5428 - 345345974 |
Get in touch