


365000€
3 bedrooms 194 square meters

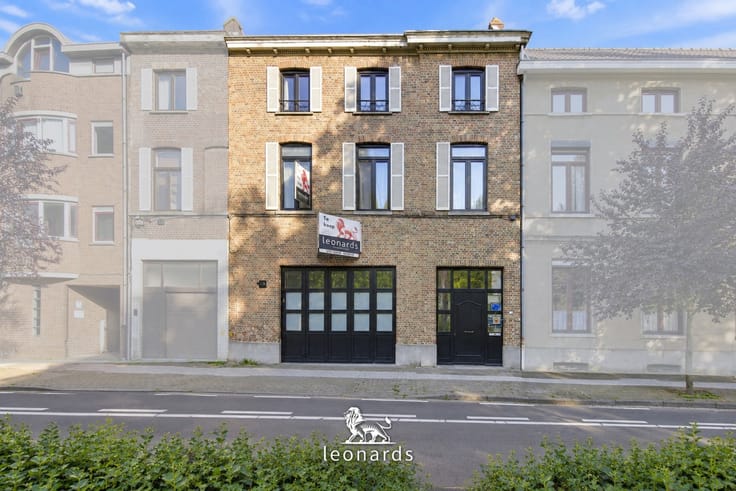
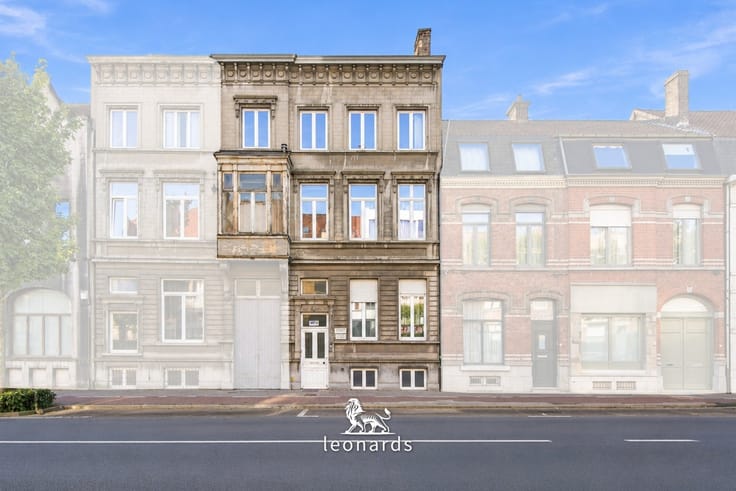
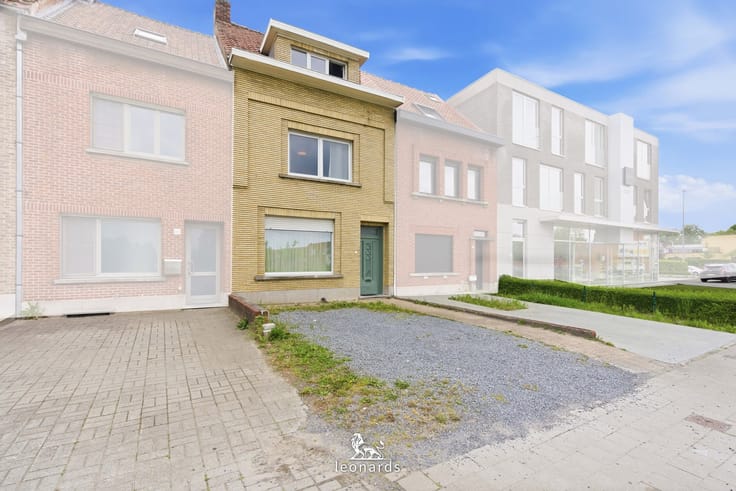
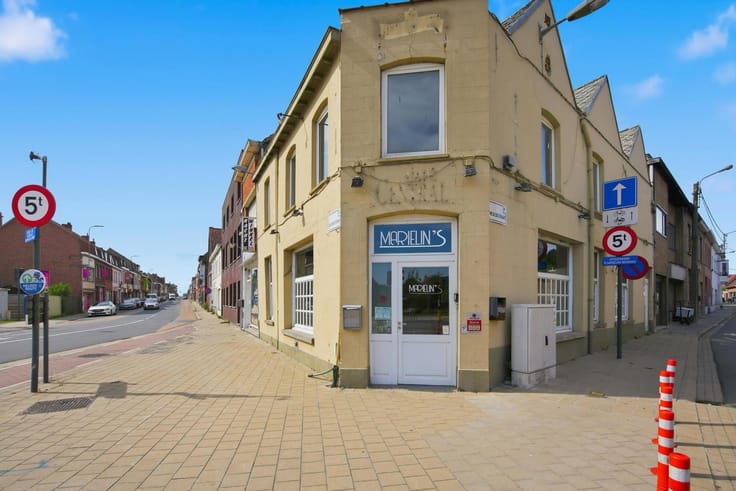
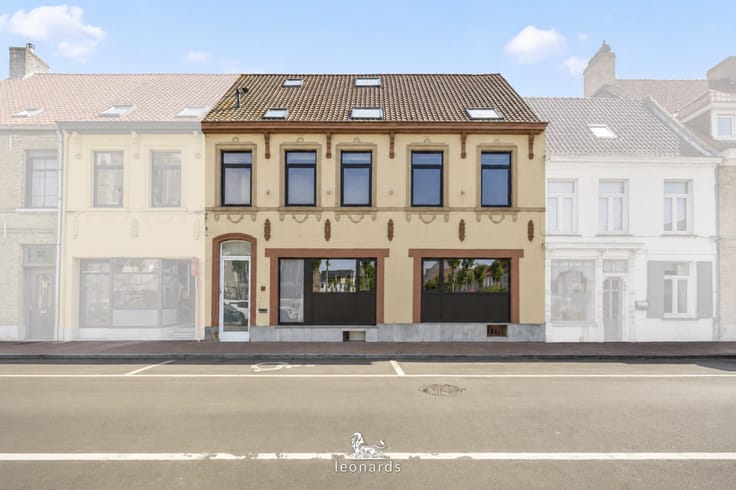
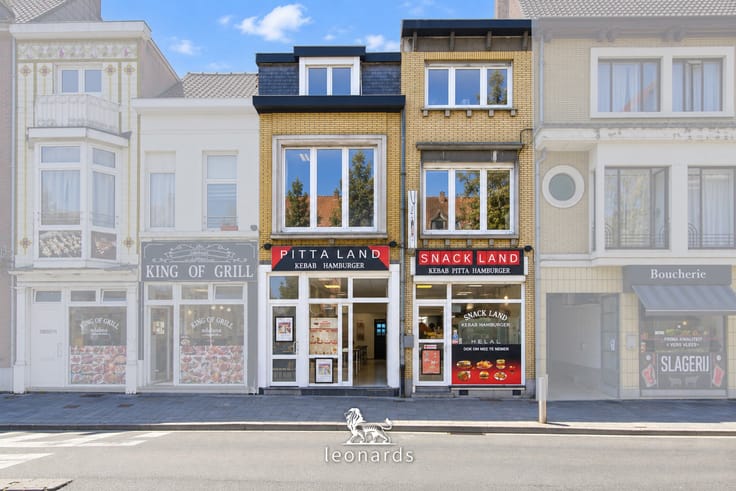
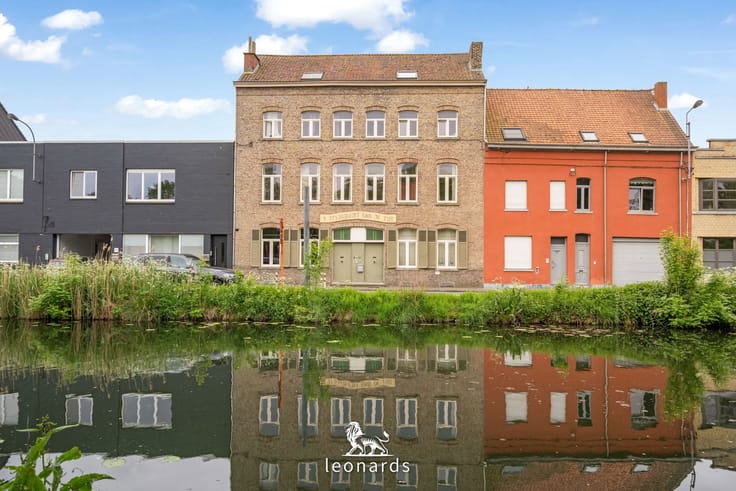
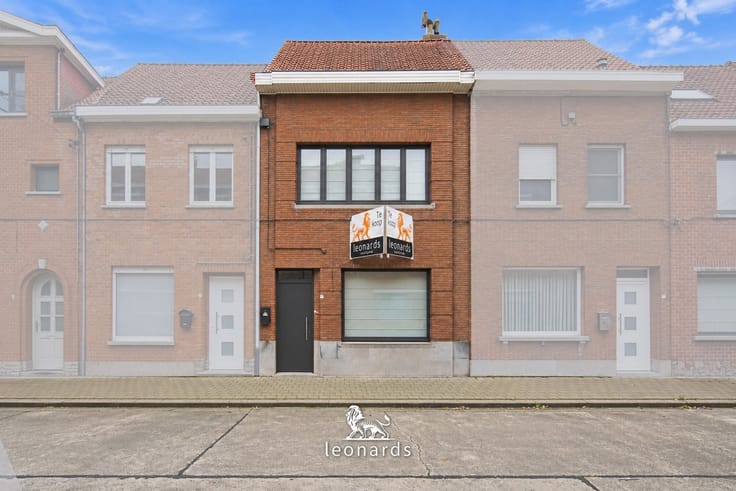
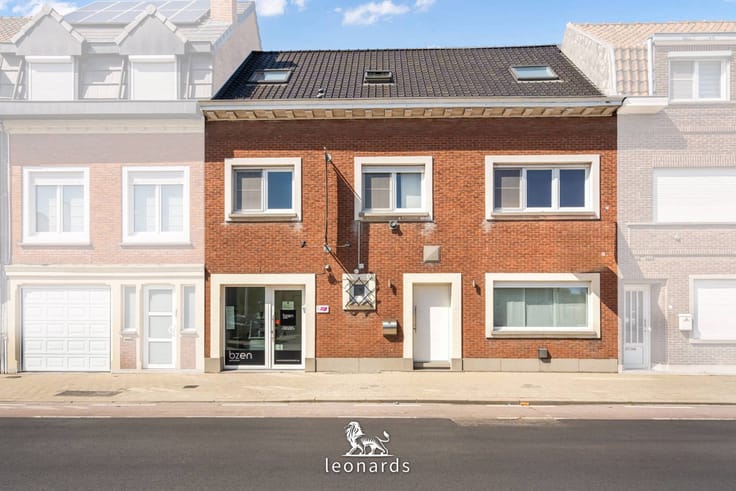
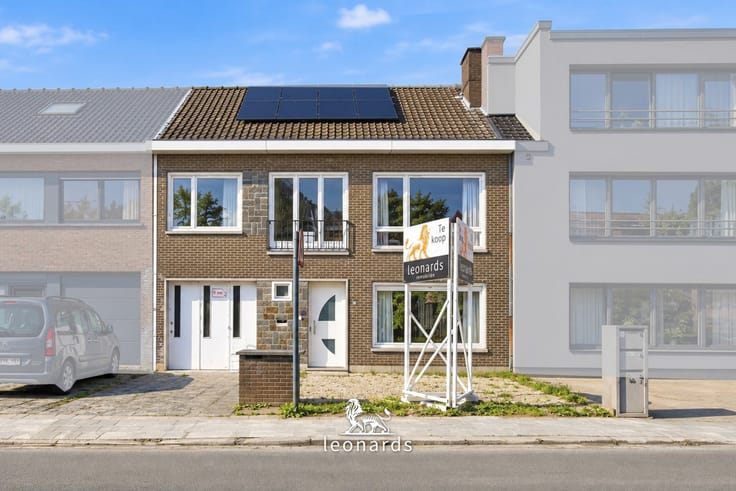
Work downstairs, live upstairs in central Kortrijk
Morning coffee on the Grote Markt? A five-minute walk. The Schouwburgplein is around the corner, with the Leie riverside, the Broel Towers and the K shopping centre a little further. This is living in the real heart of Kortrijk, with a Mobiscore of 9.3 out of 10. Your car can stay parked.
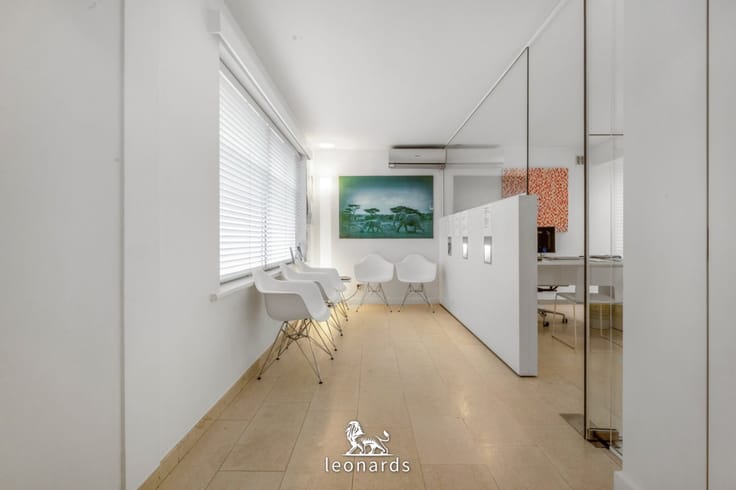
On the ground floor you welcome clients in a sleek office space with built-in cupboards and atmospheric lighting. Ideal for a liberal profession, an office or a home studio. Live and work under one roof, without the commute.
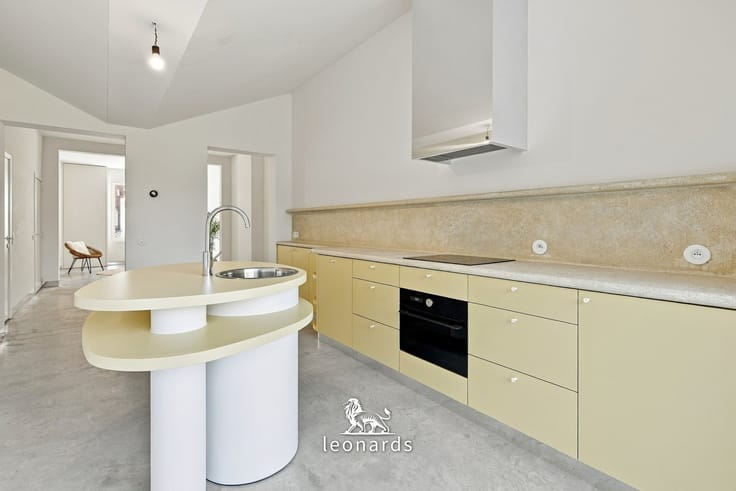
Done for the day? Head upstairs to a bright living room with bay window, oak floors and a wood fire for chilly evenings. The dining area with its characterful fireplace flows into the fitted kitchen.
You sleep in three bedrooms, and the attic room with mezzanine and study corner is something special. There is also a bathroom, a walk-in wardrobe, a laundry room and a cellar for extra storage. The roof terrace gives you your own outdoor spot, right in the city centre.
In total you have 194 m² of usable floor space. A condensing boiler and air conditioning keep you comfortable, the EPC label is B and the electrical installation is compliant.
Come and see. The rest you will feel.
| Construction year | 1951 |
|---|---|
| Number of floors | 3 |
| Building condition | As new |
| Immovable heritage | Yes |
| Number of frontages | 2 |
| Asbestos certificate is available | Not specified |
| Usable floor area | 194 square meters |
|---|---|
| Kitchen type | Installed |
| Bedrooms | 3 |
| Dressing room | No |
| Bathrooms | 1 |
| Office | Yes |
| Professional space | No |
| Basement | Yes |
| Attic | Yes |
| Furnished | No |
| Armored door | No |
| Surface of the plot | 54 square meters |
|---|---|
| Gas, water & electricity | No |
| Terrace | Yes |
| Primary energy consumption | 186 kilowatt hour per square meters |
|---|---|
| EPC/EPC label | B |
| Renovation works mandatory | No |
| Unique code EPB certificate | 20220913-0002674107-RES-1 |
| CO₂ emission | 36 kg CO₂/m² |
| Yearly theoretical total energy consumption | 186 kWh/year |
| Valid electricity inspection certificate | Yes |
| Conformity certification for fuel tanks | Not specified |
| Summons: No judicial remedy or administrative measure imposed | Not specified |
|
Flemish register of measures consulted
|
Not specified |
| Separate meter for electricity | Yes |
| Separate meter for gas | Yes |
| Valid flood certificate | Not specified |
| Heating type | Gas |
| Heat pump | No |
| Double glazing | Yes |
| Building permit | Not specified |
|---|---|
| Cadastral Plan | Not specified |
| Right of first refusal for the tenant | Not specified |
| Allotment permit | Not specified |
| Preemption right | No |
| Most recent urban development zoning | |
| Flood zone type | Non flood zone |
|
P-score
|
B |
|
G-score
|
B |
| Latest land use designation | Living area (residential, urban or rural) |
Asked price excluding notary fees (excluding eventual registration fees)
| Price | 365000 € |
|---|---|
| Cadastral income | 1859 € |
| Tenement building | No |
|
|
|





| Address |
Gentsesteenweg 24
8500 - Kortrijk |
|---|---|
| Website |
|
| External reference | 5461 - 345345925 |
Get in touch