


1095000€
3 bedrooms 259 square meters
Villa Arthur Degeyter
This property is offered through the “Close the Deal” system, with a starting price of €1,095,000. Viewings are by appointment on 13, 14, 20 and 21 November 2026. Offers must be submitted by Tuesday, 24 November 2026, at 6 pm at the latest.
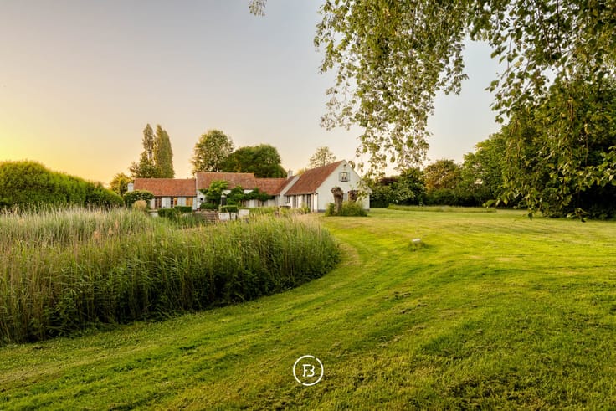
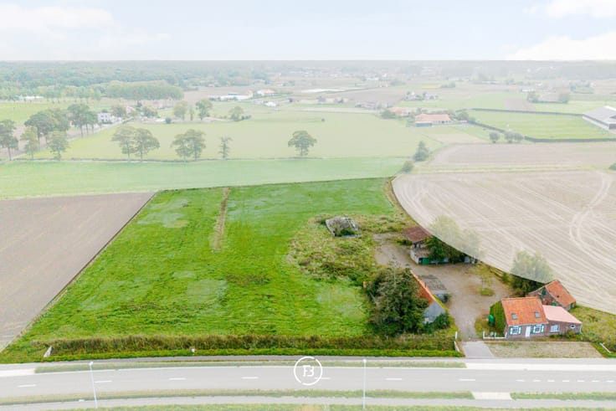
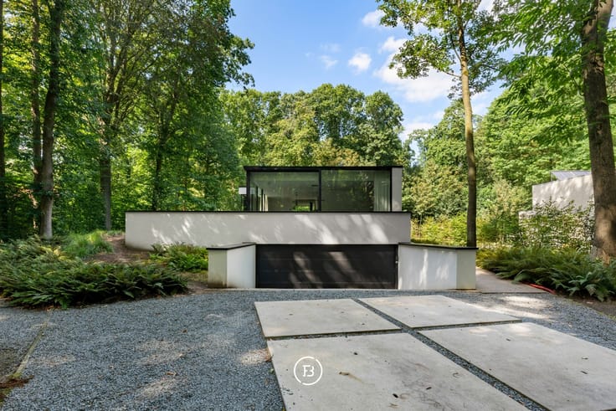
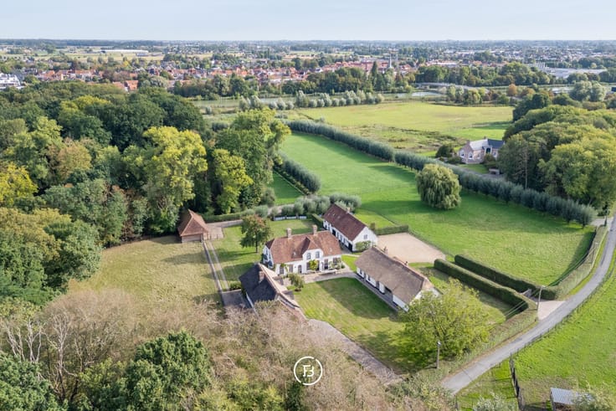
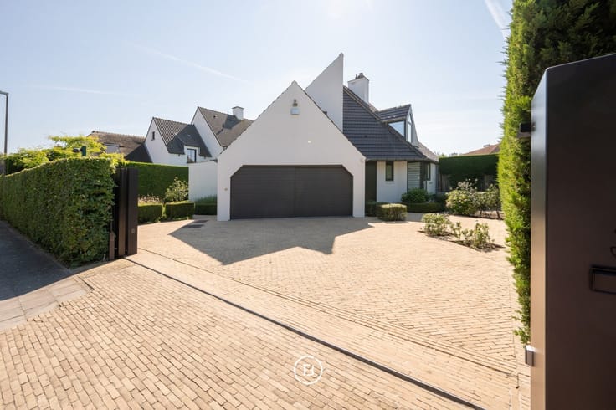
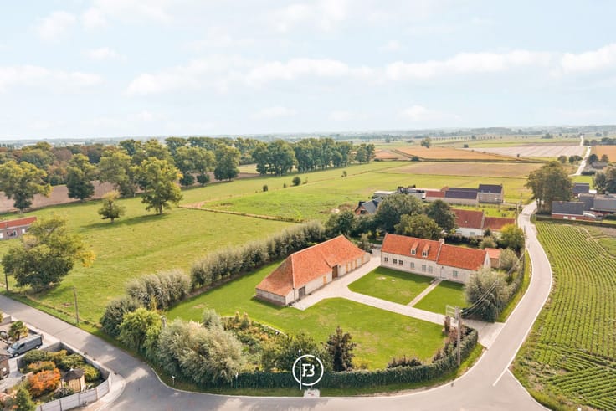
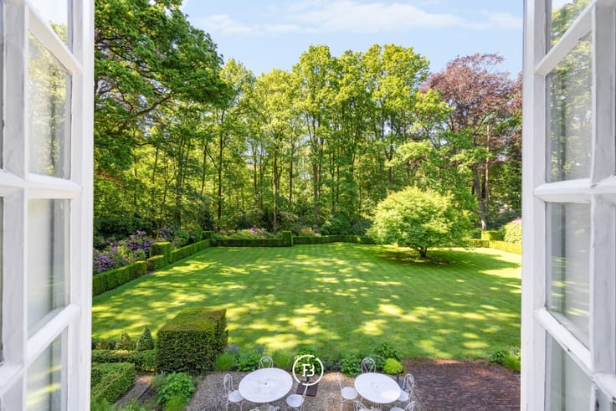
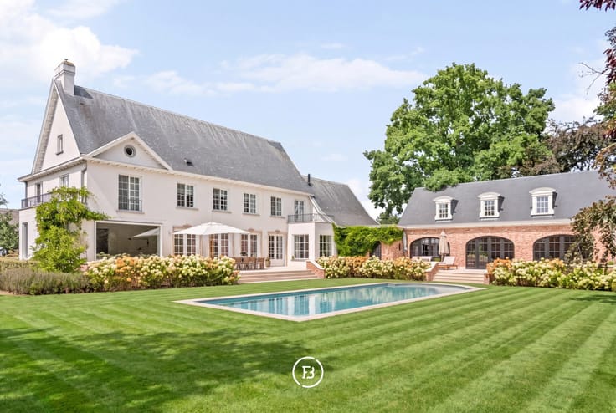
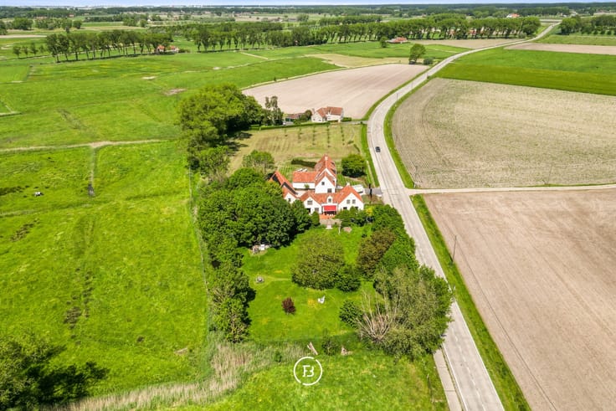
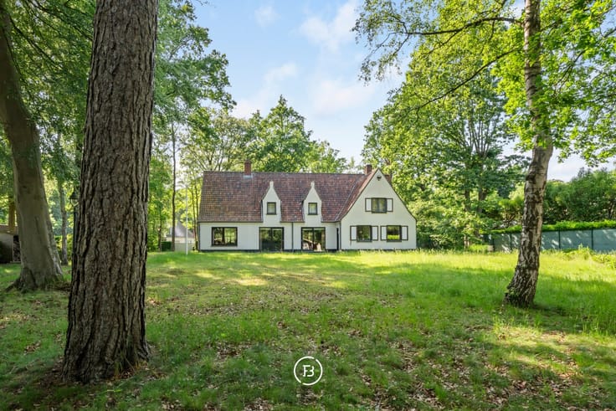
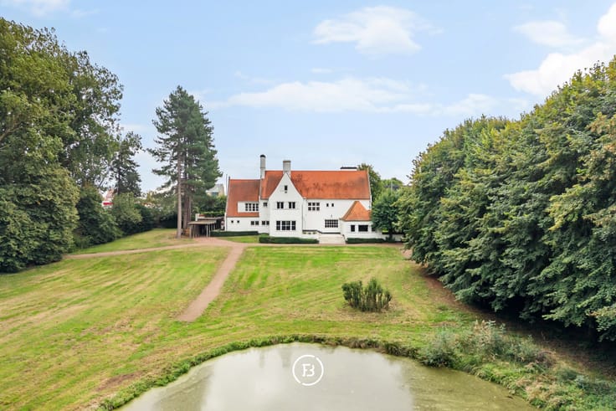
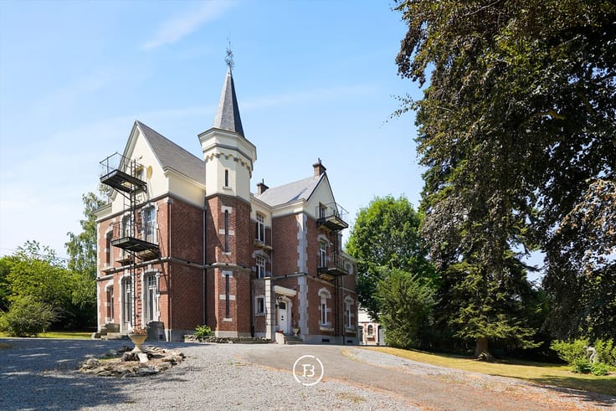
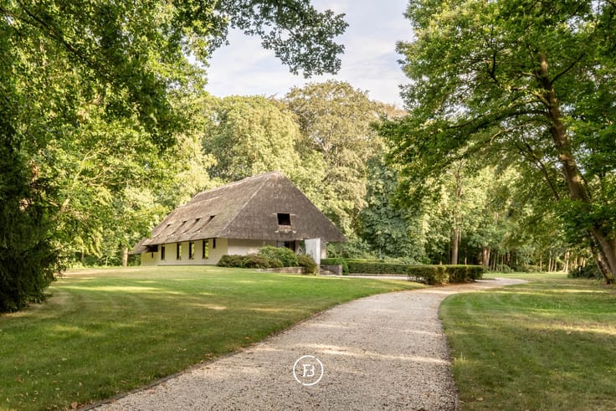
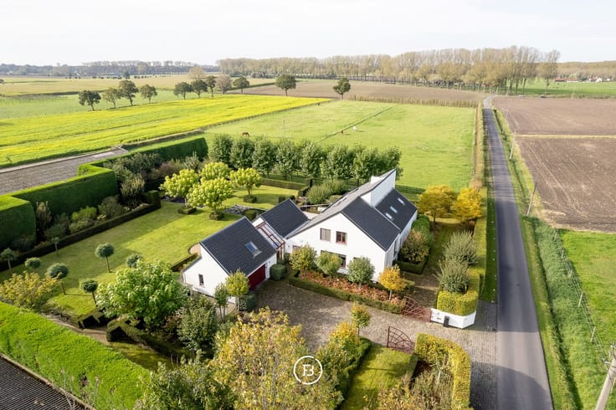
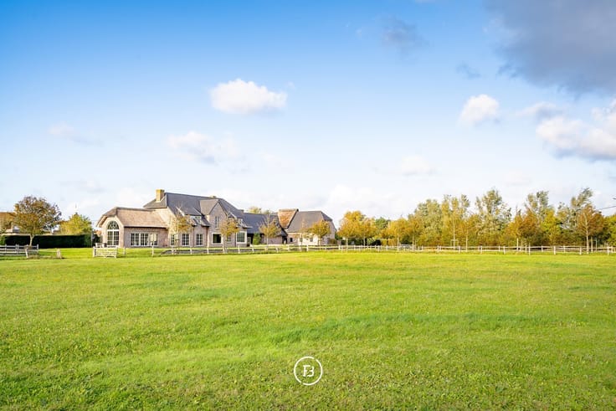
Set along one of the most sought-after lanes in the woodlands of Hertsberge, this characterful architect-designed villa by renowned architect Arthur Degeyter occupies an exceptional south-west-facing plot of approximately 5,000 m². A prime location offering complete privacy, tranquillity and a beautiful natural setting.
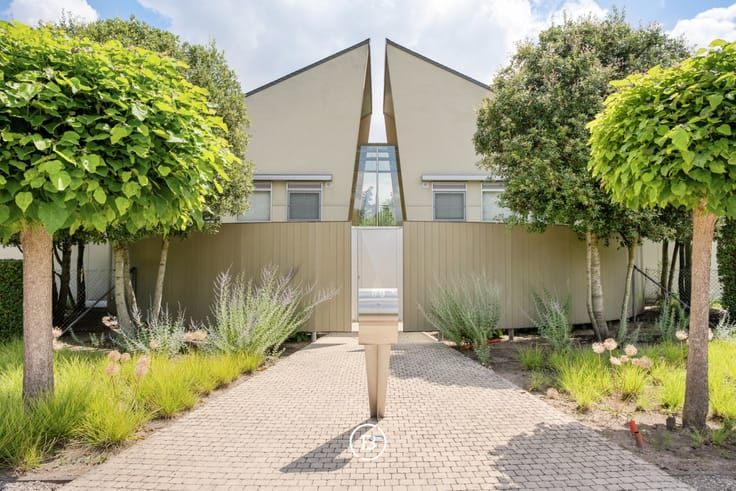
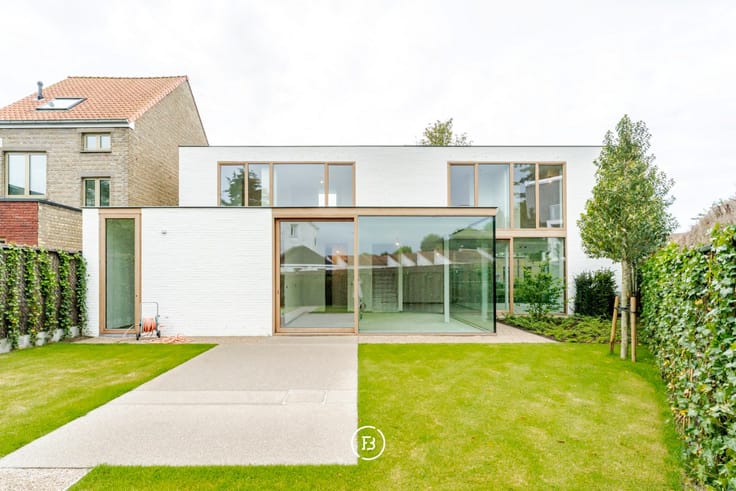
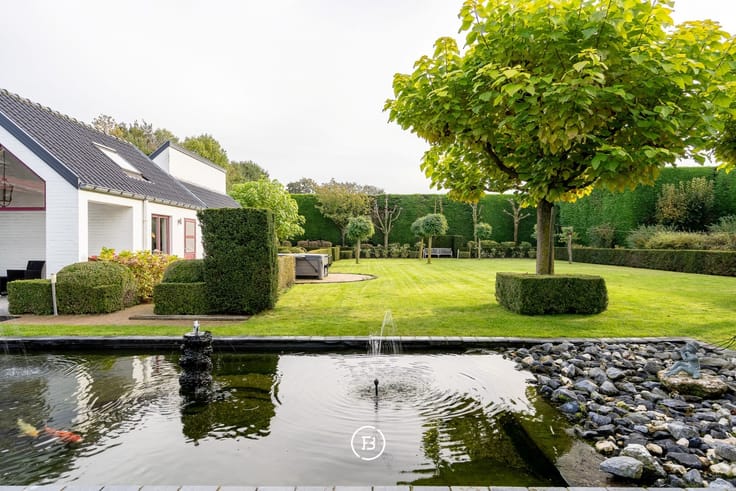
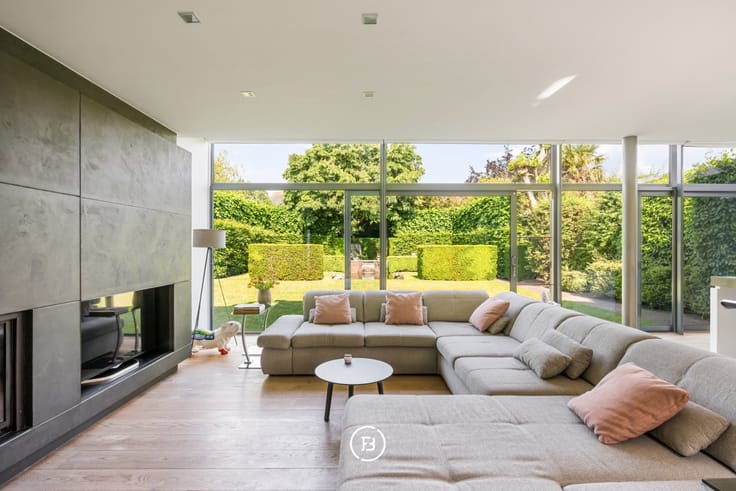
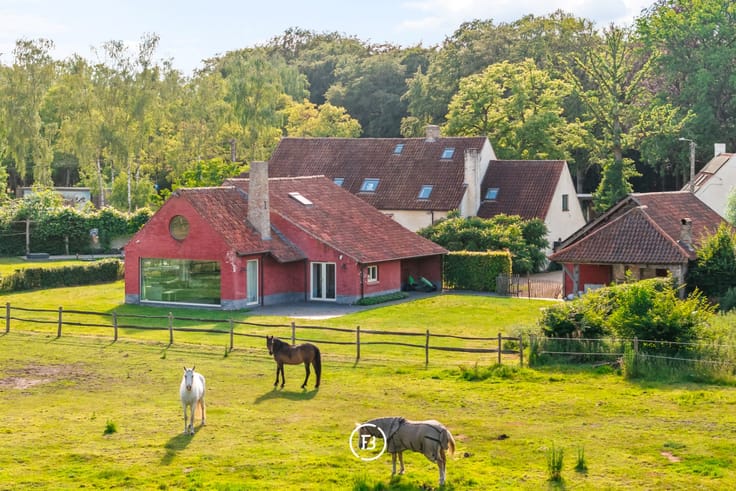
The villa offers approximately 260 m² of living space, comprising 3 bedrooms and 2 bathrooms. Its distinctive architecture, featuring low brick volumes, clean horizontal lines and generous expanses of glazing, creates a timeless aesthetic and a seamless connection with the garden. Almost every room enjoys beautiful views of the surrounding greenery.
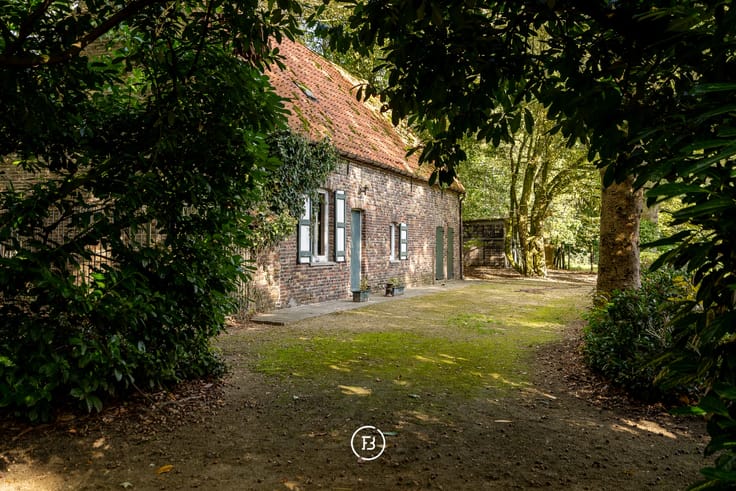
The fully enclosed grounds are accessed through an automatic gate. An additional asset is the spacious outbuilding of approximately 90 m², currently fitted out as horse stables and offering excellent potential for conversion into a garage, garden storage, studio or versatile multipurpose space.
A rare opportunity to create an exceptional home through renovation, set on a remarkably attractive and generous plot in one of Hertsberge’s most prestigious locations, with the additional possibility of extending the villa.
A property rich in character and potential, but above all, an exceptional plot of land of a kind that is increasingly difficult to find.
| Construction year | 1966 |
|---|---|
| Number of floors | 1 |
| Building condition | To renovate |
| Immovable heritage | No |
| Number of frontages | 4 |
| Outdoor parking spaces | 5 |
| Surroundings type | Living area (residential, urban or rural) |
| Asbestos certificate is available | No |
| Usable floor area | 259 square meters |
|---|---|
| Living room | Yes |
| Dining room | Yes |
| Bedrooms | 3 |
| Dressing room | No |
| Bathrooms | 2 |
| Toilets | 2 |
| Armored door | No |
| Surface of the plot | 5040 square meters |
|---|---|
| Land is facing street | No |
| Wooded land | No |
| Plot at rear | Yes |
| Flat land | Yes |
| Gas, water & electricity | Yes |
| Terrace | Yes |
| Caretaker | No |
|---|---|
| Elevator | No |
| Accessible for disabled people | No |
| Intercom | No |
| Secure access / alarm | Yes |
| Armored door | No |
| Air conditioning | No |
| TV cable | No |
| Visio phone | Yes |
| Internet | No |
| Primary energy consumption | 543 kilowatt hour per square meters |
|---|---|
| EPC/EPC label | F |
| Renovation works mandatory | Yes |
| Unique code EPB certificate | Not specified |
| CO₂ emission | Not specified |
| Yearly theoretical total energy consumption | Not specified |
| Valid electricity inspection certificate | Not specified |
| As built plan | No |
| Summons: No judicial remedy or administrative measure imposed | Not specified |
|
Flemish register of measures consulted
|
No |
| Valid flood certificate | Not specified |
| Double glazing | No |
| Building permit | Yes |
|---|---|
| Type of building | All kind |
| Cadastral Plan | No |
| Right of first refusal for the tenant | Not specified |
| Obligation to build | No |
| Allotment permit | No |
| Preemption right | No |
| Proceedings for breach of planning regulations | No |
| Most recent urban development zoning | Not specified |
| Flood zone type | Non flood zone |
|
P-score
|
A |
|
G-score
|
A |
| Latest land use designation | Residential park |
Asked price excluding notary fees (excluding eventual registration fees)
| Price | 1095000 € |
|---|---|
| Cadastral income | 1152 € |
| Tenement building | No |
|
|
|





| Address |
H. Conciencelaan 70
8000 - Brugge |
|---|---|
| Website |
|
Get in touch