


1595000€
4 bedrooms 388 square meters

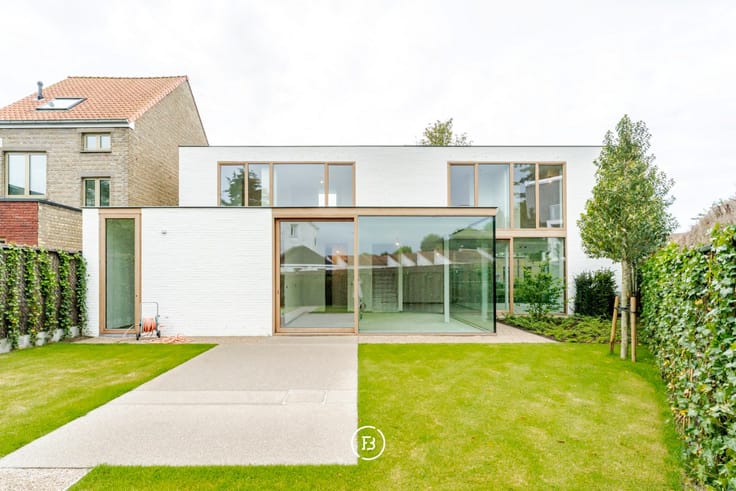
Modern villa in green surroundings
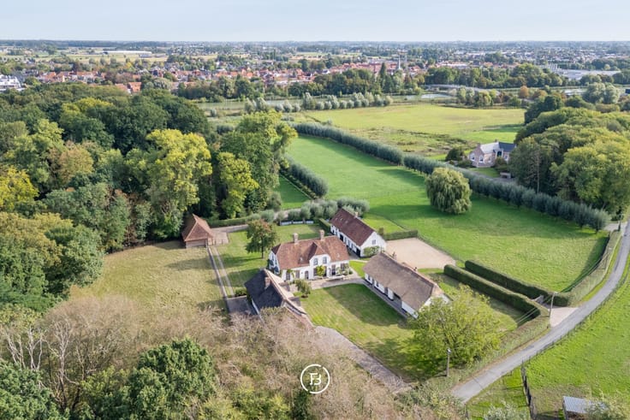
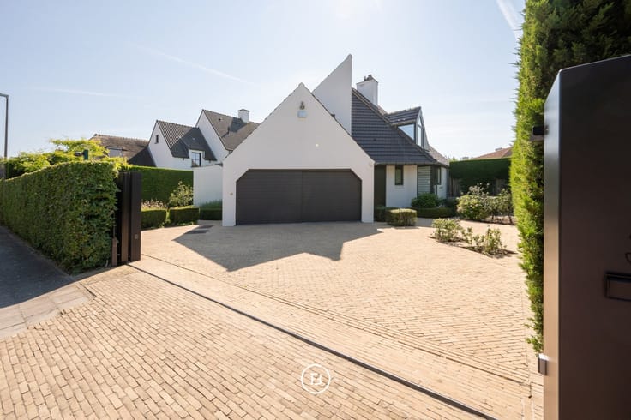
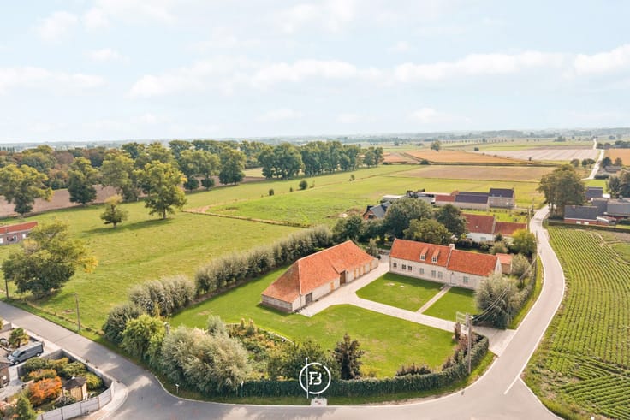
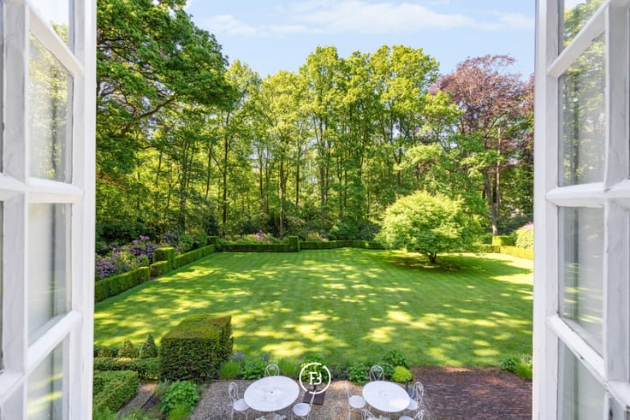
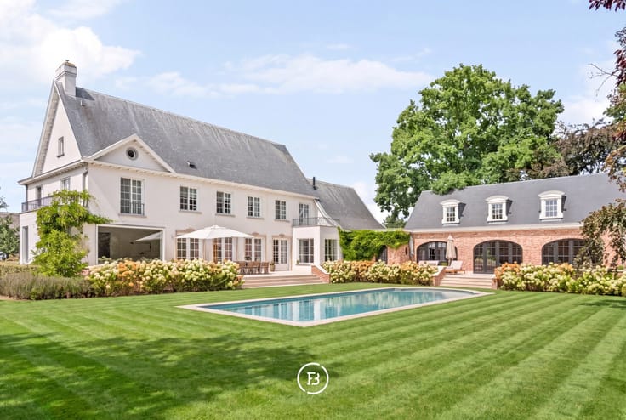
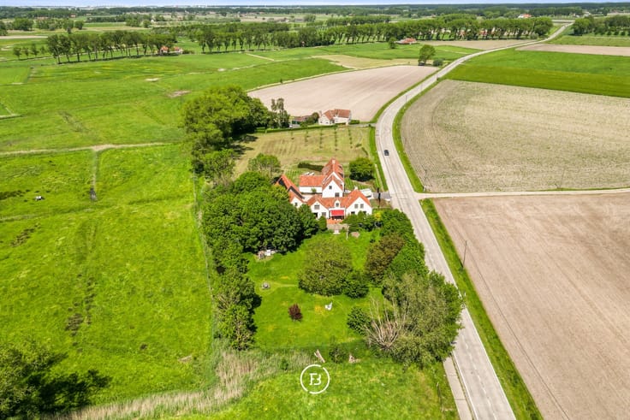
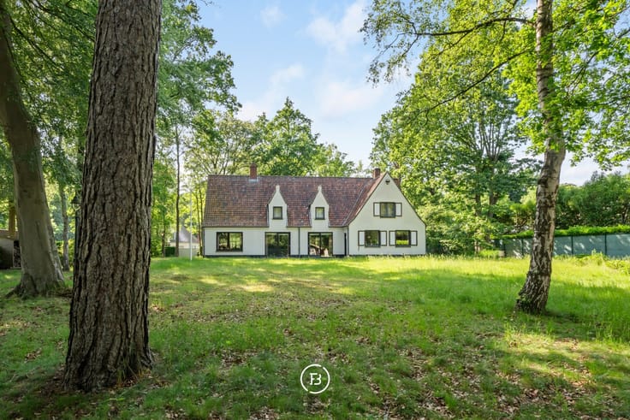
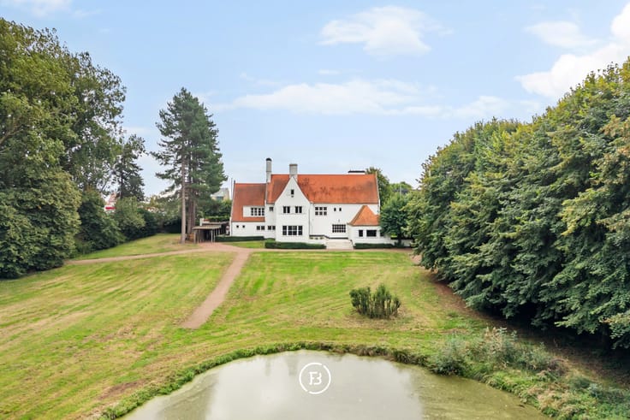
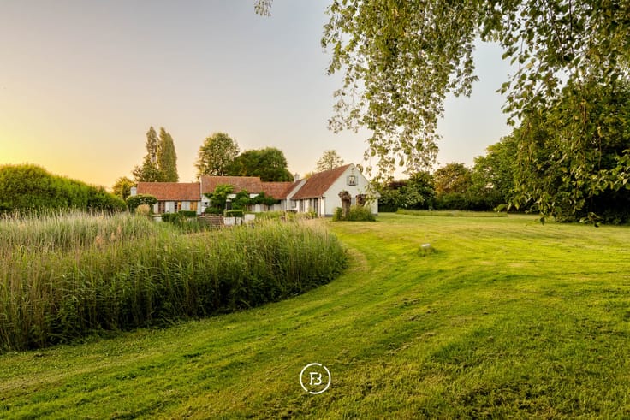
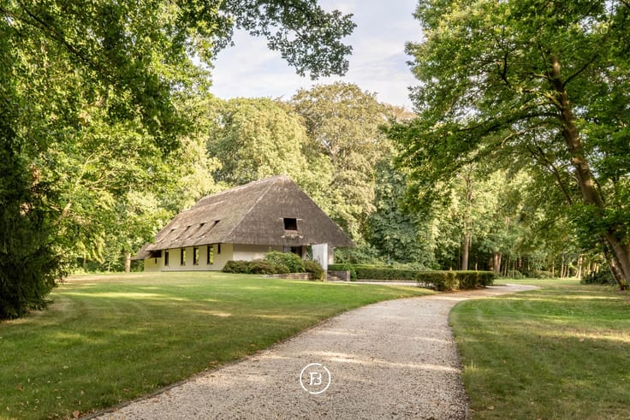
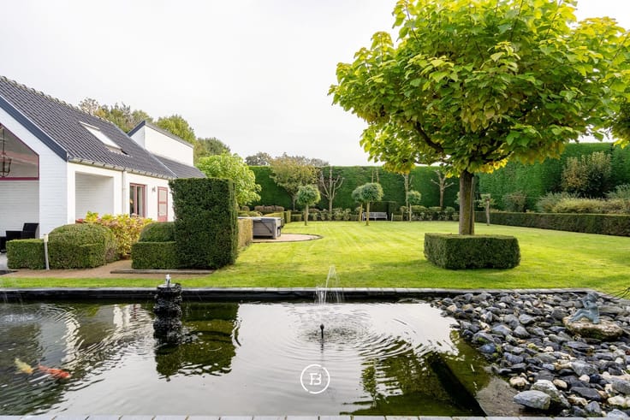
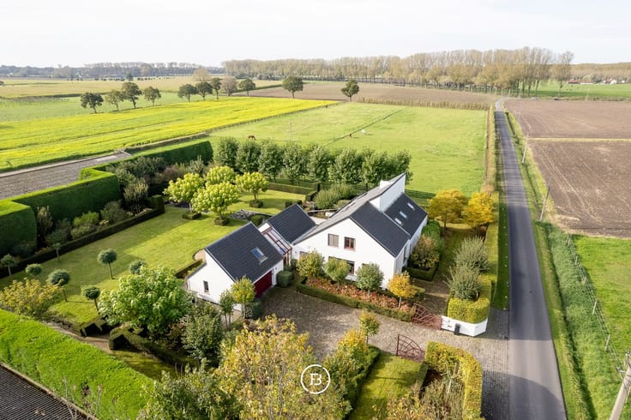
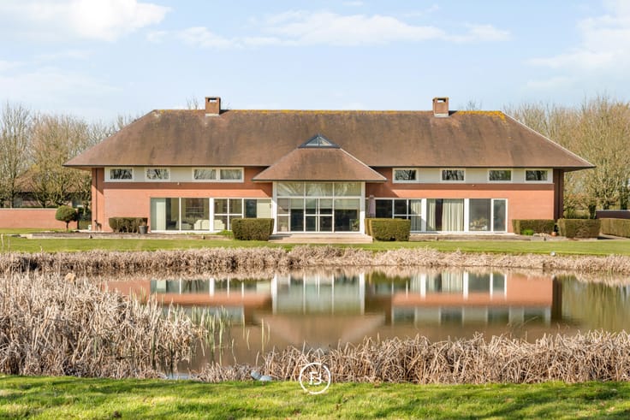
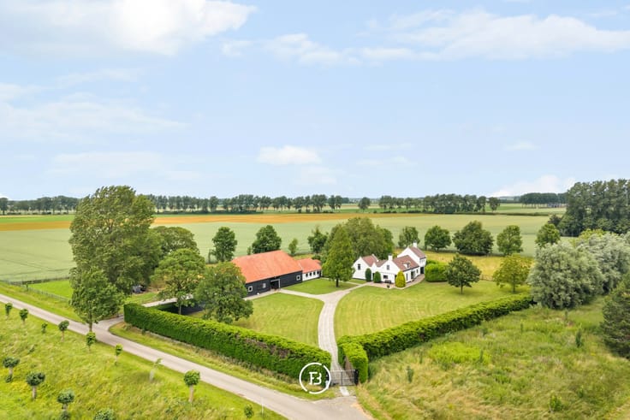
Situated in a sought-after location along the Doornstraat in Sint-Andries, this move-in ready, energy-efficient villa was built in 2018. The property occupies an exceptionally spacious 2,461 m² plot, where privacy, greenery and contemporary living comfort take centre stage. Set well back from the road and accessed via a long driveway with an automatic entrance gate, the villa enjoys a particularly peaceful and private setting surrounded by mature trees.
The villa stands out for its clean-lined architecture, generous proportions and excellent energy performance, achieving EPC label A. With 388 m² of living space, the property offers all the comforts of modern living without the need for additional renovation work. The interior has also been fully repainted recently, making the home immediately ready to move into.
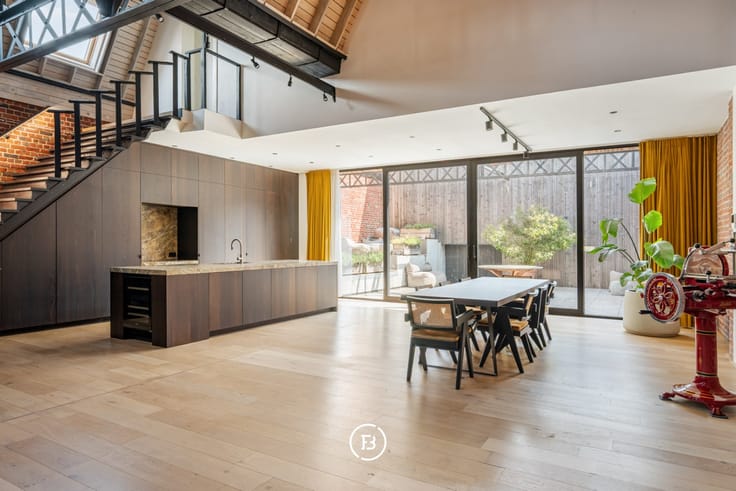
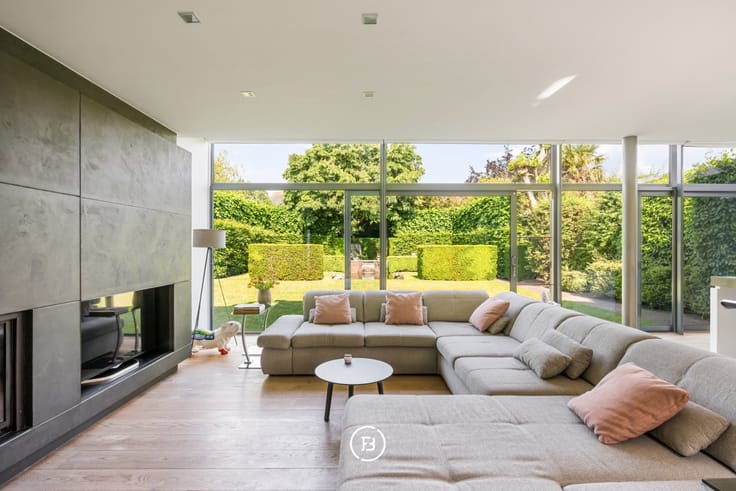
The exceptionally bright living and dining areas are located on the ground floor and enjoy beautiful views of the surrounding greenery from every angle. Large windows strengthen the connection between indoor and outdoor living, creating a pleasant and welcoming atmosphere. The modern kitchen flows naturally from the living spaces and includes a spacious and practical kitchen storage room.
The property features four bedrooms, one of which is currently used as a home office. The master suite benefits from its own en-suite bathroom, while a separate shower room serves the remaining bedrooms. The bedrooms and bathrooms, together with the spacious garage, technical room, laundry room and storage areas, are partially situated below ground level. This carefully considered layout allows the main living spaces to benefit from abundant natural light, while the lower-level rooms remain pleasantly cool during warmer summer days.
In terms of energy efficiency, the villa meets contemporary expectations. Solar panels, an E-level of E54 and EPC label A ensure a combination of energy efficiency and modern living comfort.
A rare combination of a move-in ready, energy-efficient villa, an exceptionally spacious plot and a sought-after location in Sint-Andries. An ideal property for those seeking high-quality living with maximum privacy and greenery, without compromising on comfort or accessibility.
| Construction year | 2018 |
|---|---|
| Building condition | First occupation |
| Immovable heritage | No |
| Number of frontages | 4 |
| Covered parking spaces | 2 |
| Outdoor parking spaces | 4 |
| Surroundings type | Fitted out |
| Asbestos certificate is available | No |
| Usable floor area | 388 square meters |
|---|---|
| Living room | Yes |
| Bedrooms | 4 |
| Dressing room | No |
| Bathrooms | 2 |
| Armored door | No |
| Surface of the plot | 2461 square meters |
|---|---|
| Land is facing street | No |
| Wooded land | No |
| Plot at rear | No |
| Flat land | Yes |
| Gas, water & electricity | No |
| Terrace | Yes |
| Primary energy consumption | 90 kilowatt hour per square meters |
|---|---|
| EPC/EPC label | A |
| Renovation works mandatory | No |
| Unique code EPB certificate | 31005 |
| CO₂ emission | Not specified |
| Yearly theoretical total energy consumption | Not specified |
| Valid electricity inspection certificate | Not specified |
| As built plan | No |
| E-level (overall energy performance) | 54 |
| Summons: No judicial remedy or administrative measure imposed | Not specified |
|
Flemish register of measures consulted
|
No |
| Valid flood certificate | Not specified |
| Double glazing | No |
| Building permit | Yes |
|---|---|
| Type of building | All kind |
| Cadastral Plan | No |
| Right of first refusal for the tenant | Not specified |
| Obligation to build | No |
| Allotment permit | No |
| Preemption right | No |
| Proceedings for breach of planning regulations | No |
| Most recent urban development zoning | Not specified |
| Flood zone type | Non flood zone |
|
P-score
|
A |
|
G-score
|
A |
| Latest land use designation | Residential park |
Asked price excluding notary fees (excluding eventual registration fees)
| Price | 1595000 € |
|---|---|
| Tenement building | No |
|
|
|




| Address |
H. Conciencelaan 70
8000 - Brugge |
|---|---|
| Website |
|
Get in touch