


Price on demand
7 bedrooms 502 square meters

Exclusive country house Merkemveld
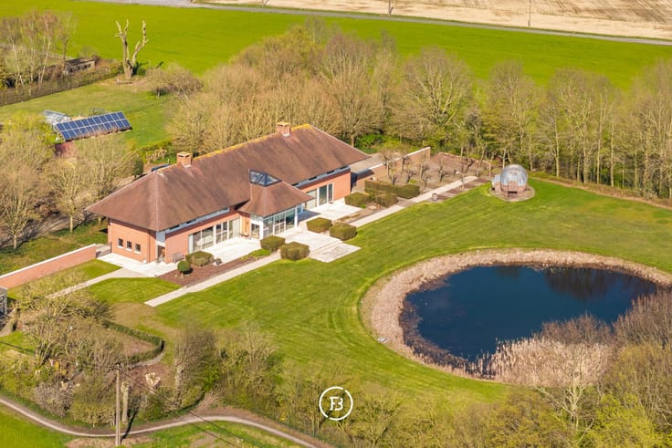
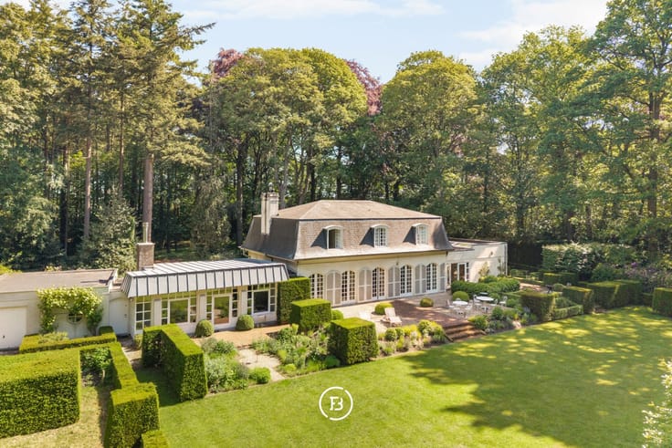
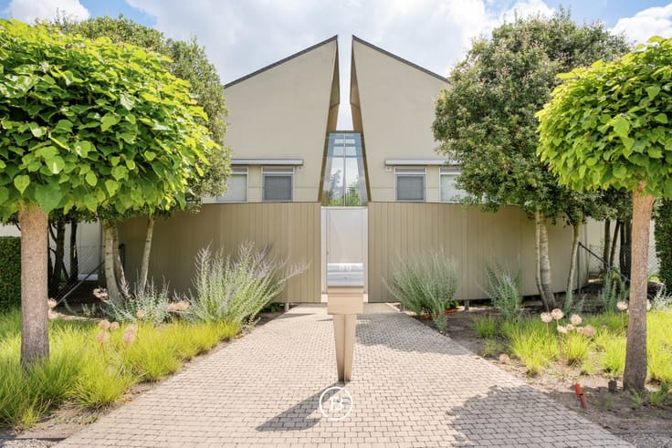
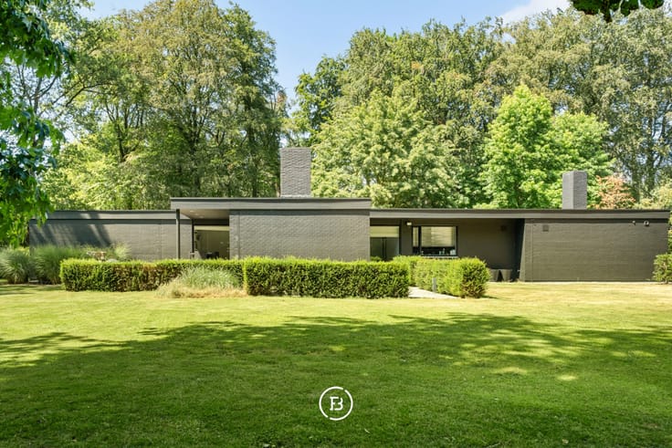
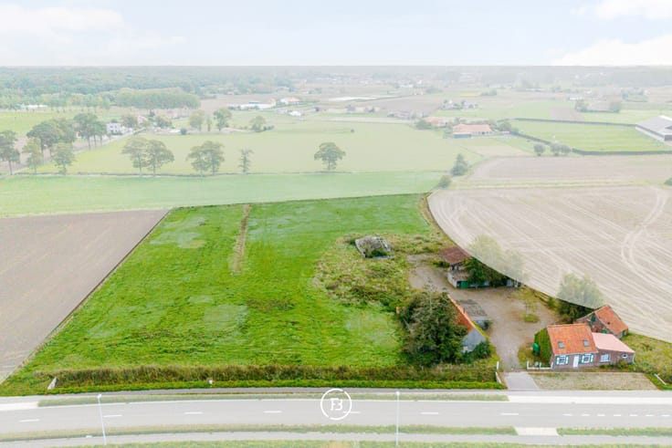
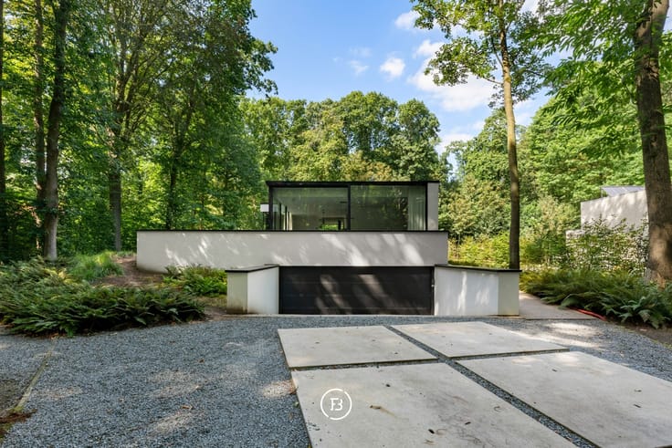
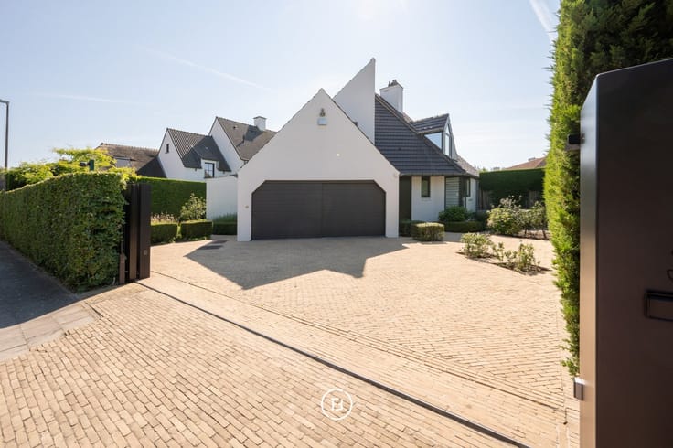
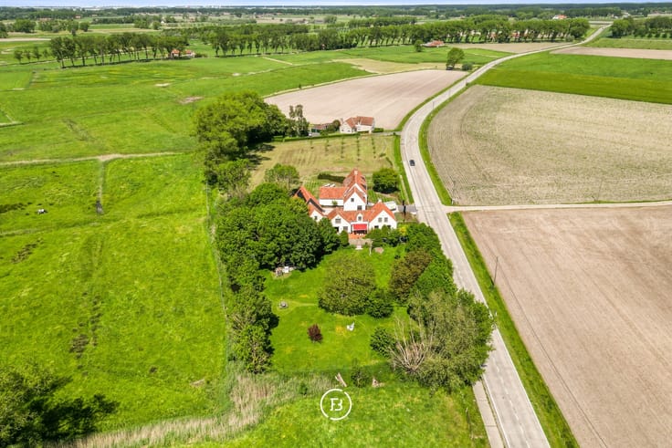
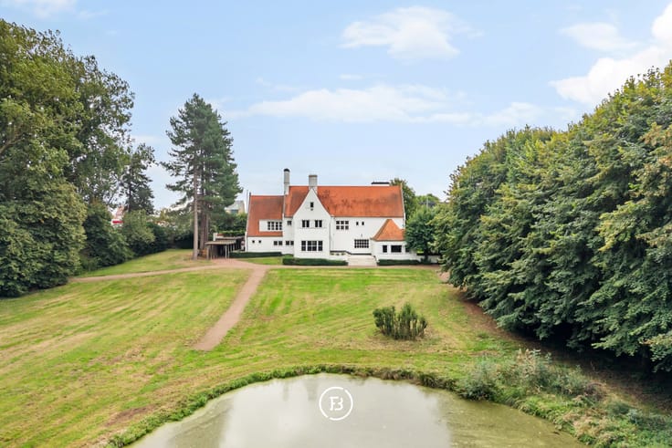
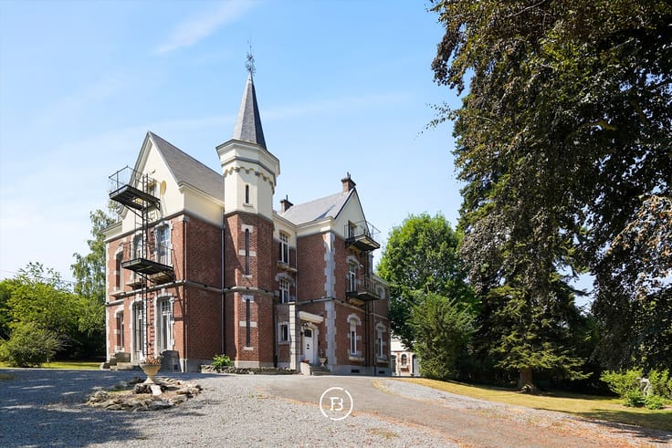
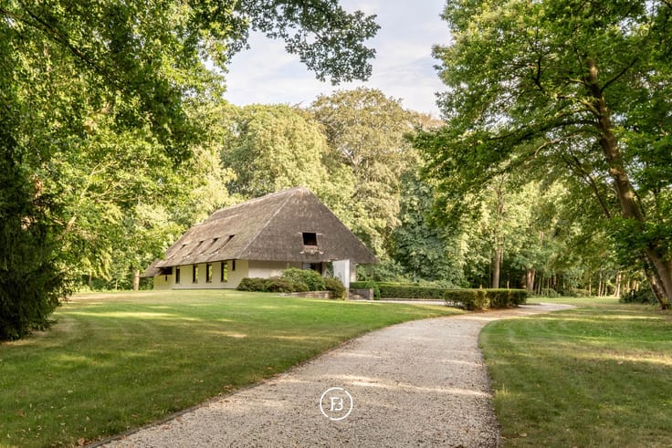
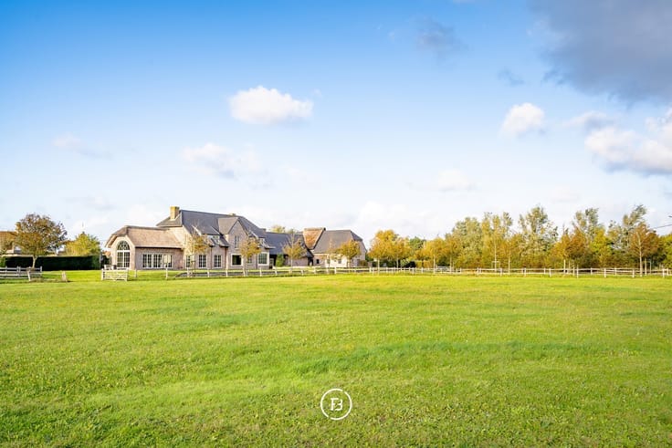
Set in a truly exceptional location, at the end of a prestigious residential driveway in the heart of the beautiful Merkemveld forests, this timeless country residence was designed by the renowned architect Peter Bovijn. From the estate, you can step straight into the surrounding woodland, while the centre of Zedelgem, with all its amenities, and the access roads to the E40 and E403 motorways are just a short distance away. A rare combination of tranquillity, privacy and accessibility.
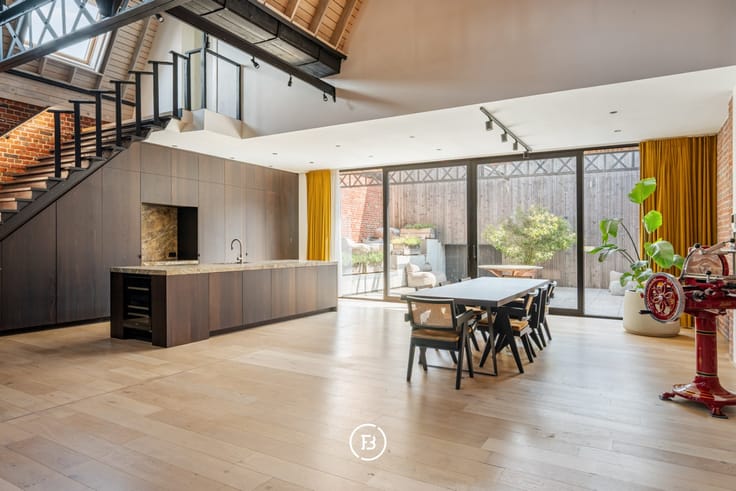
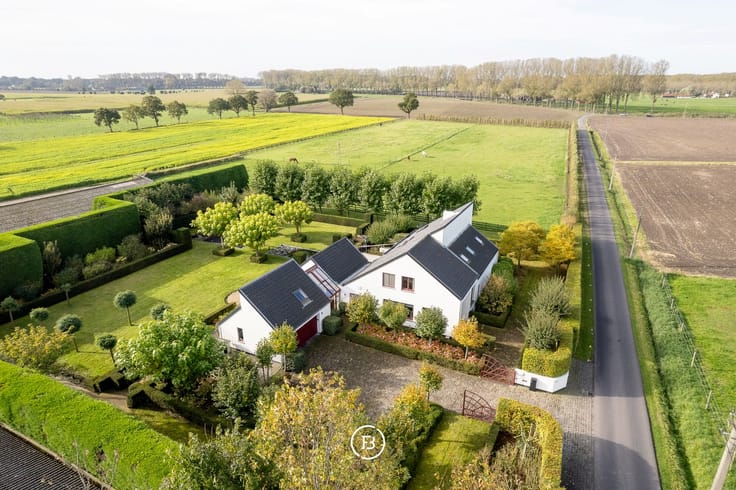
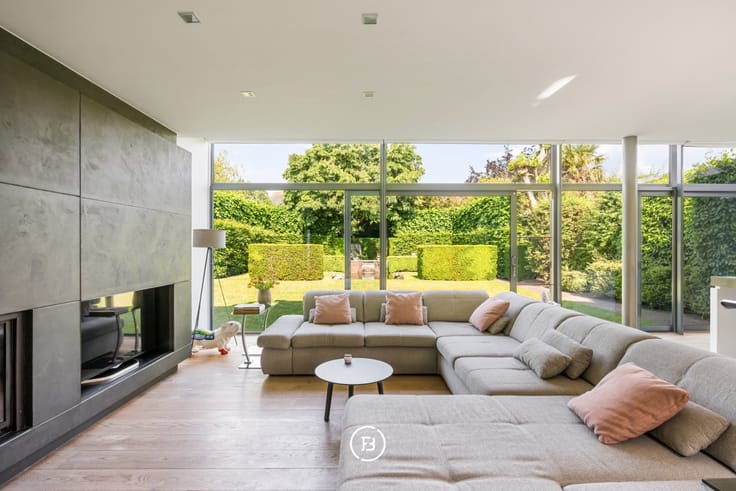
The property offers approximately 502 m² of living space on a beautiful 4,326 m² plot. The generous living areas, separate study and spacious kitchen enjoy lovely views over the surrounding greenery. Timeless architecture and high-quality materials, including marble and oak parquet flooring, create an elegant yet warm atmosphere throughout.
The 2 upper floors accommodate five generously proportioned bedrooms, including a master suite with an en-suite dressing room and bathroom.
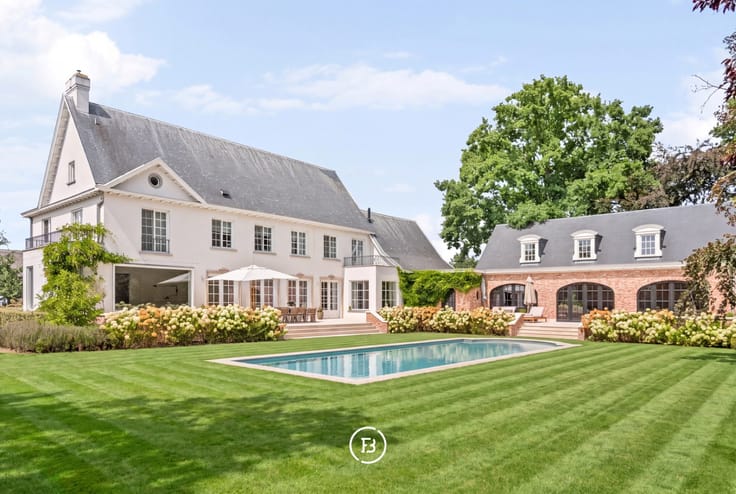
At a later stage, the property was extended to include a wellness area, directly connected to the main residence, featuring a heated indoor infinity pool, Finnish sauna, shower and changing room. An additional room offers versatile possibilities as guest accommodation, an au pair suite or multi-generational living space.
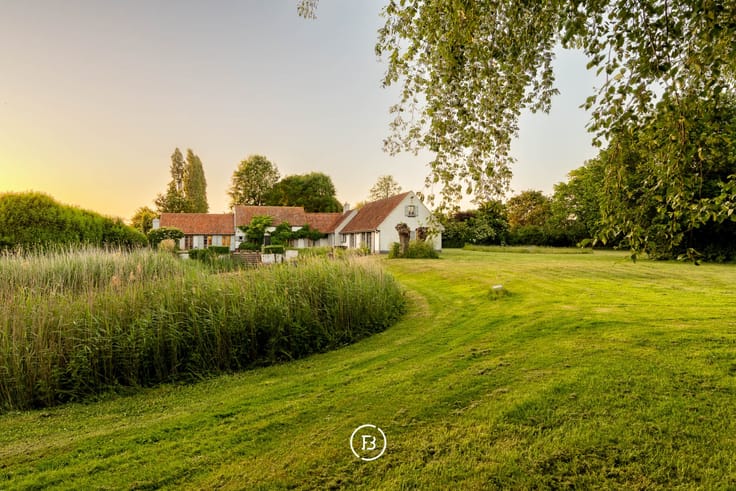
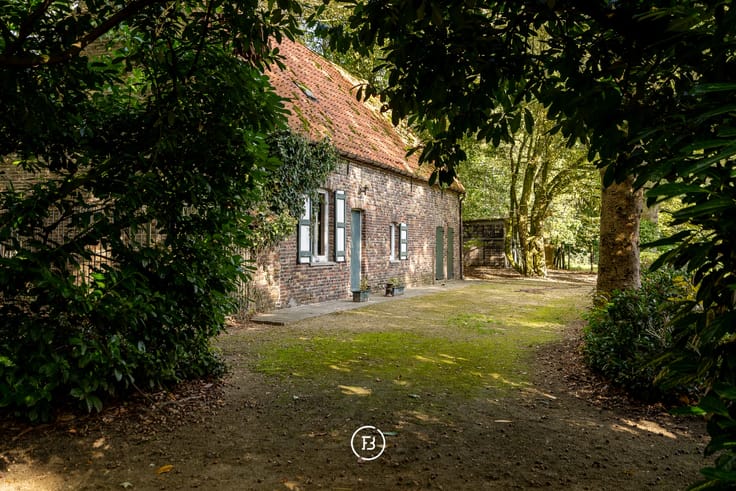
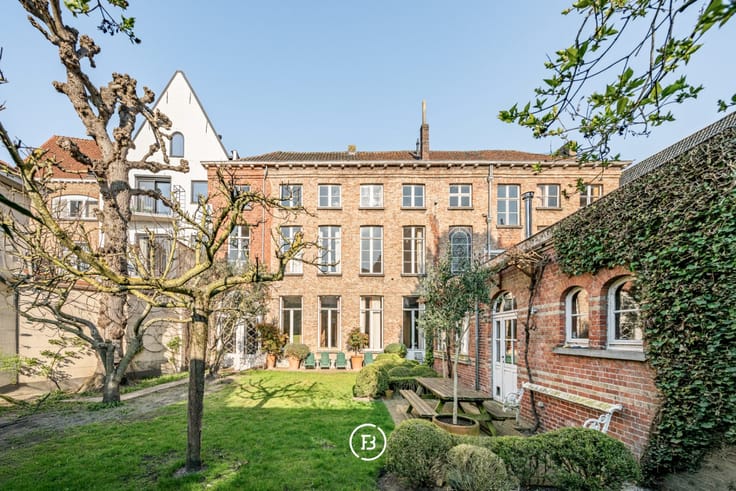
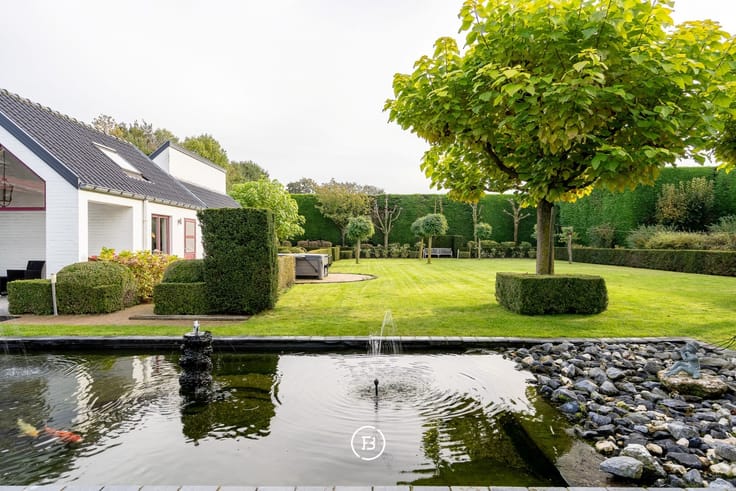
The beautifully mature landscaped garden provides a private green oasis, with the Merkemveld forests literally extending the grounds.
A distinctive and timeless country residence, where architecture, high-end finishes and a unique natural setting come together in perfect harmony.
| Construction year | 1994 |
|---|---|
| Building condition | First occupation |
| Immovable heritage | No |
| Number of frontages | 4 |
| Covered parking spaces | 2 |
| Surroundings type | Fitted out |
| Asbestos certificate is available | No |
| Usable floor area | 502 square meters |
|---|---|
| Living room | Yes |
| Dining room | Yes |
| Bedrooms | 7 |
| Dressing room | No |
| Bathrooms | 2 |
| Office | Yes |
| Attic | Yes |
| Armored door | No |
| Surface of the plot | 4326 square meters |
|---|---|
| Land is facing street | No |
| Wooded land | No |
| Plot at rear | Yes |
| Flat land | Yes |
| Gas, water & electricity | Yes |
| Terrace surface | 60 square meters |
| Caretaker | No |
|---|---|
| Elevator | No |
| Accessible for disabled people | No |
| Intercom | No |
| Secure access / alarm | Yes |
| Armored door | No |
| Air conditioning | No |
| TV cable | No |
| Visio phone | Yes |
| Jacuzzi | No |
| Sauna | Yes |
| Swimming pool | Yes |
| Internet | Yes |
| Primary energy consumption | 254 kilowatt hour per square meters |
|---|---|
| EPC/EPC label | C |
| Renovation works mandatory | No |
| Unique code EPB certificate | Not specified |
| CO₂ emission | Not specified |
| Yearly theoretical total energy consumption | Not specified |
| Valid electricity inspection certificate | Not specified |
| As built plan | No |
| Summons: No judicial remedy or administrative measure imposed | Not specified |
|
Flemish register of measures consulted
|
No |
| Valid flood certificate | Not specified |
| Double glazing | No |
| Building permit | Yes |
|---|---|
| Type of building | All kind |
| Cadastral Plan | No |
| Right of first refusal for the tenant | Not specified |
| Obligation to build | No |
| Allotment permit | No |
| Preemption right | No |
| Proceedings for breach of planning regulations | No |
| Most recent urban development zoning | Not specified |
| Flood zone type | Possible flood zone |
|
P-score
|
D
|
|
G-score
|
D
|
| Latest land use designation | Park area |





| Address |
H. Conciencelaan 70
8000 - Brugge |
|---|---|
| Website |
|
Get in touch