
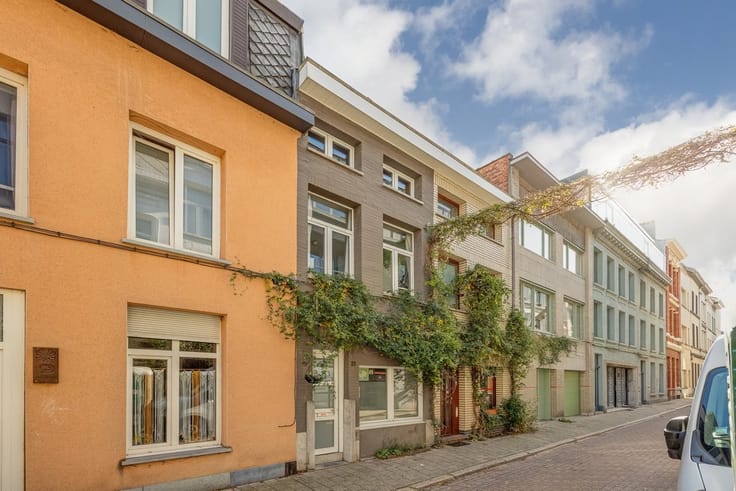


675000€
6 bedrooms 412 square meters

Uitzonderlijke woning
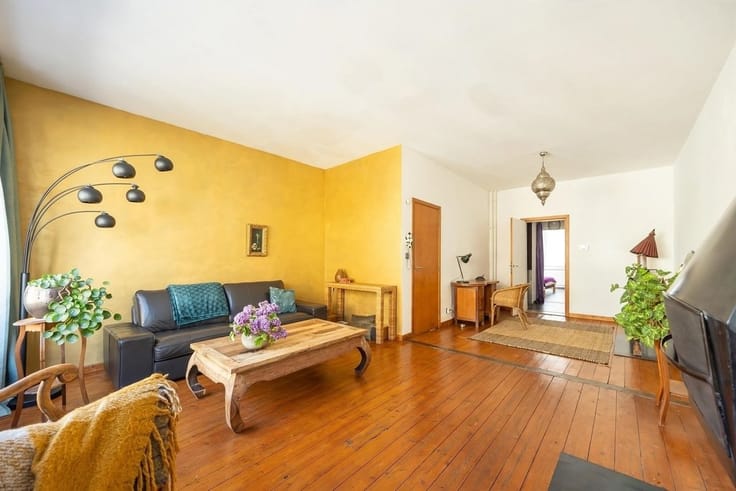
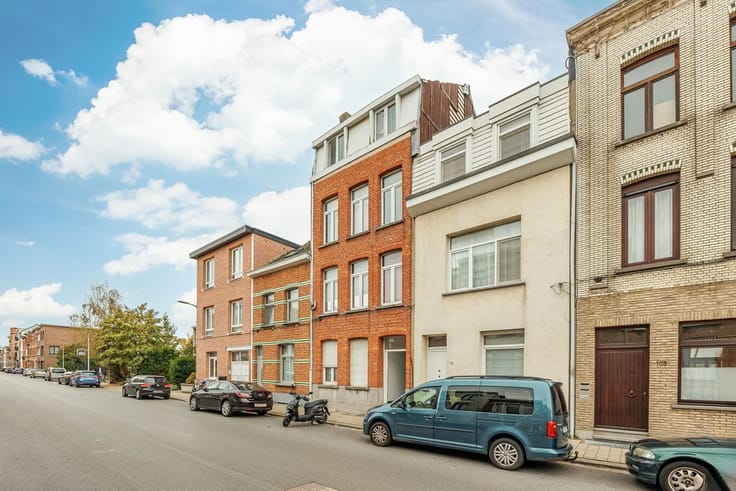
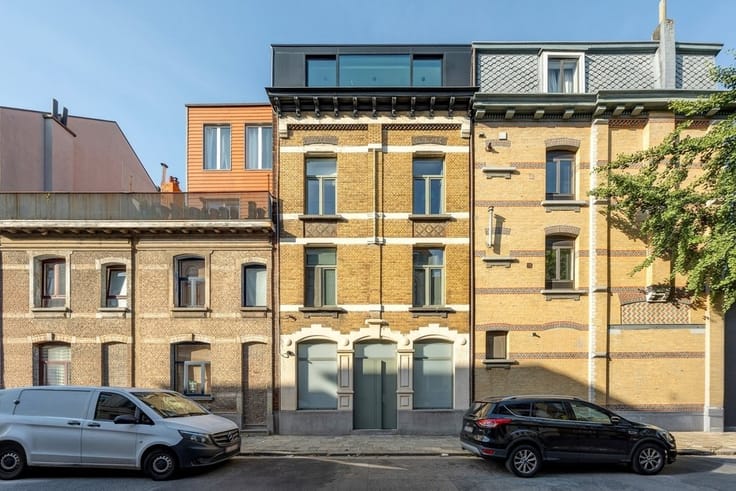
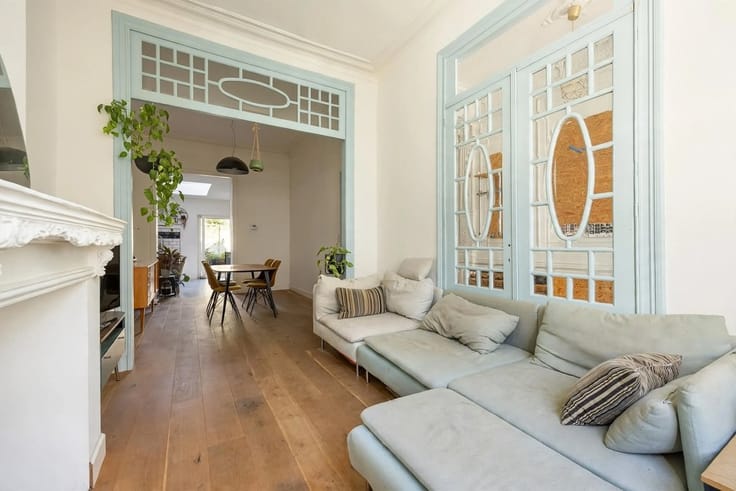
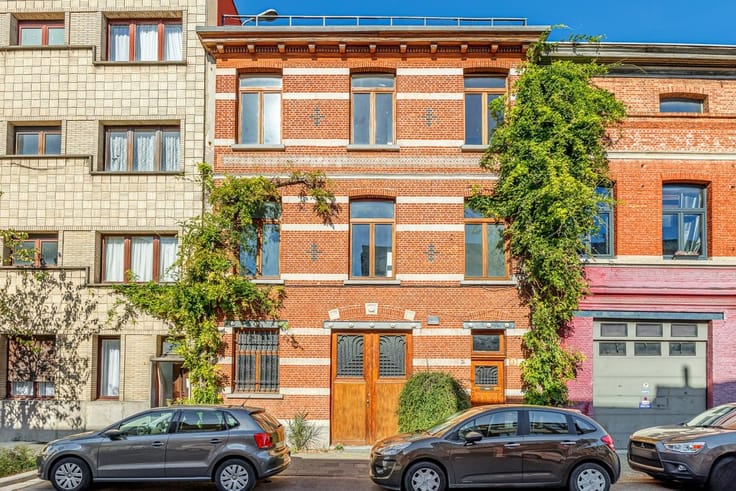
A home you won’t find anywhere else. This former girls’ school and teacher’s residence, built in 1892, combines impressive spaces with high ceilings, authentic plank floors, marble decorative fireplaces, and a unique chapel with stained-glass windows.
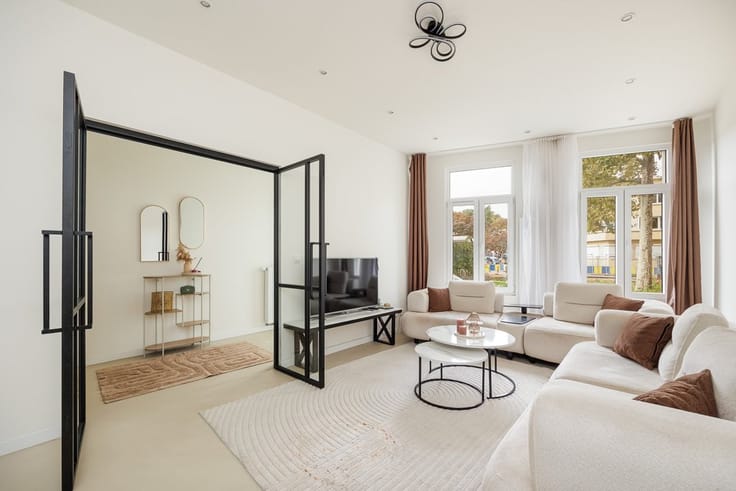
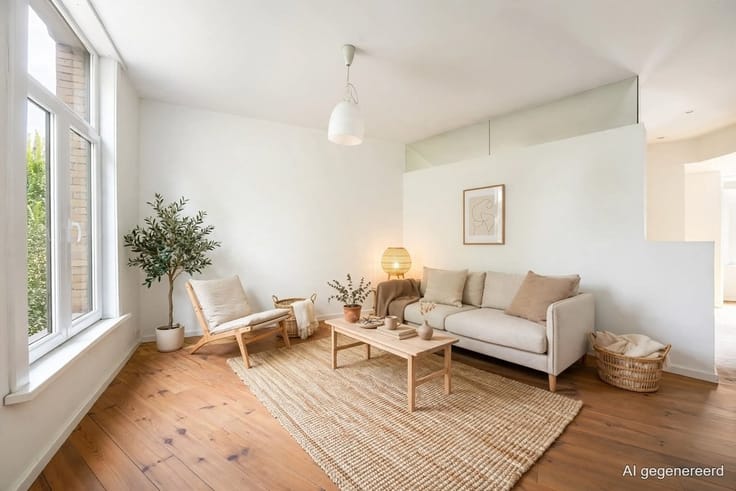
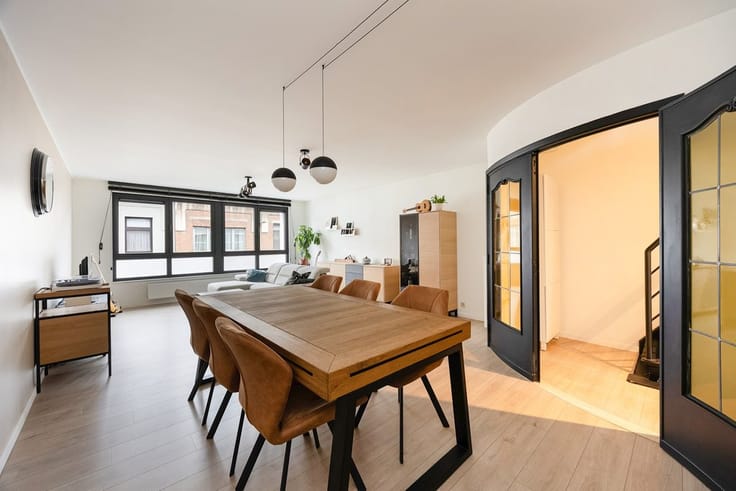
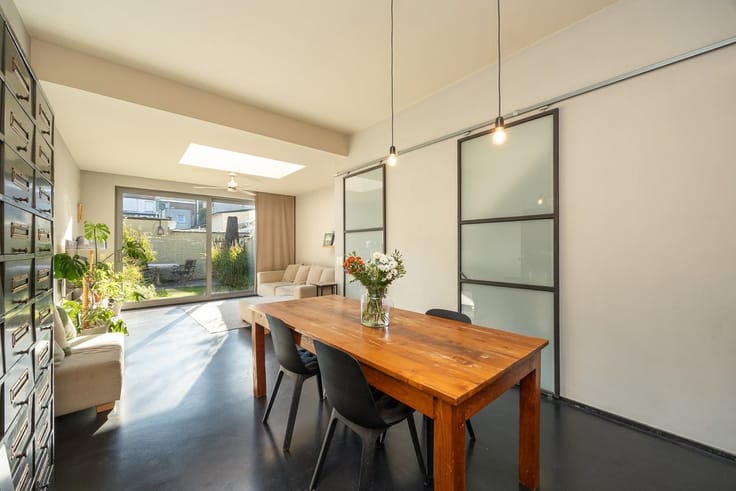
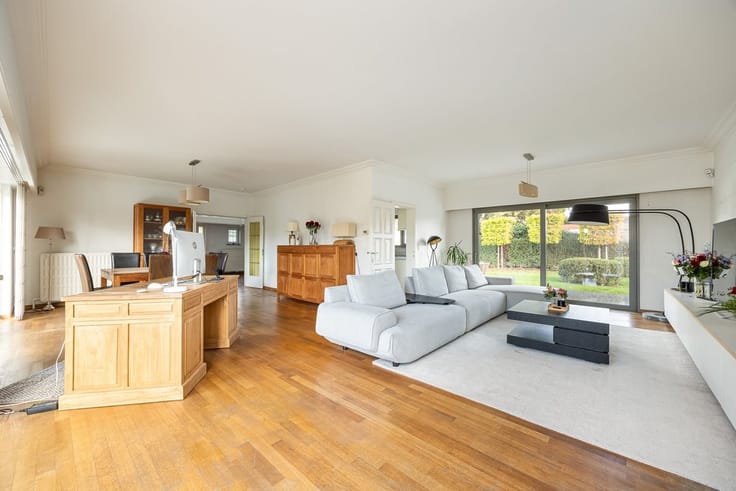
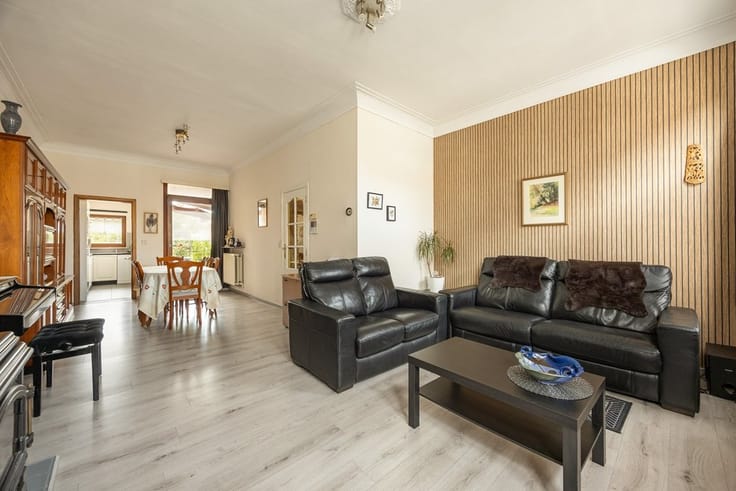
On the ground floor (approx. 128.5 m²), ceilings reaching up to approx. 3.70 m, tall windows, and spacious rooms create a remarkable sense of space and light. From the living area, you look out onto the terrace and the green, walled garden. There is also approximately 131 m² of basement space beneath the house.
The absolute highlight is the former chapel, measuring approximately 41 m², on the first floor, with a ridge height of approximately 6 m, a wooden vaulted ceiling, stained-glass windows, and a wooden gallery. An exceptional space with countless possibilities. This floor also offers various living and sleeping areas.
The second floor features two spacious bedrooms, and above that, approximately 115 m² of usable attic space awaits. Renovation and any changes in use are subject to the necessary permits.
Located in the Damwijk neighborhood, close to the revitalized Slachthuisbuurt, Vetten Osplein, and Park Spoor Noord.
For more information:
| Construction year | 1919 |
|---|---|
| Number of floors | 3 |
| Building condition | To renovate |
| Immovable heritage | Not specified |
| Number of frontages | 2 |
| Asbestos certificate is available | Yes |
| Usable floor area | 412 square meters |
|---|---|
| Living room surface | 29 square meters |
| Kitchen type | Semi equipped |
| Kitchen surface | 41 square meters |
| Bedrooms | 6 |
| Dressing room | No |
| Bathrooms | 2 |
| Toilets | 3 |
| Professional space | No |
| Basement surface | 131 square meters |
| Furnished | No |
| Armored door | No |
| Surface of the plot | 360 square meters |
|---|---|
| Width of the lot on the street | meters |
| Gas, water & electricity | Yes |
| Garden surface | 38 square meters |
| Terrace surface | 43 square meters |
| Primary energy consumption | 452 kilowatt hour per square meters |
|---|---|
| EPC/EPC label | E |
| Renovation works mandatory | Yes |
| Unique code EPB certificate | 20261016-0003977791-RES-1 |
| CO₂ emission | Not specified |
| Yearly theoretical total energy consumption | Not specified |
| Valid electricity inspection certificate | No |
| Conformity certification for fuel tanks | Not specified |
| Summons: No judicial remedy or administrative measure imposed | Not specified |
|
Flemish register of measures consulted
|
Yes |
| Separate meter for electricity | Yes |
| Separate meter for gas | Yes |
| Separate meter for water | Yes |
| Valid flood certificate | Yes |
| Heating type | Gas |
| Heat pump | No |
| Double glazing | No |
| Building permit | Not specified |
|---|---|
| Cadastral Plan | Not specified |
| Right of first refusal for the tenant | Not specified |
| Allotment permit | Not specified |
| Preemption right | Not specified |
| Most recent urban development zoning | Not specified |
| Flood zone type | Non flood zone |
|
P-score
|
D
|
|
G-score
|
D
|
Asked price excluding notary fees (excluding eventual registration fees)
| Price | 675000 € |
|---|---|
| Tenement building | No |
|
|
|



| Address |
Karel de Preterlei 1A
2140 - Borgerhout |
|---|---|
| Website |
|
| External reference | 16286 - 7026 |
Get in touch