


299000€
4 bedrooms 186 square meters

Woning
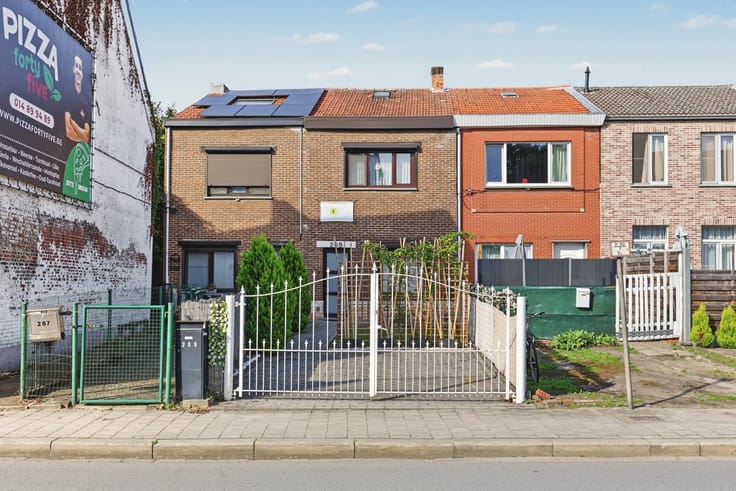
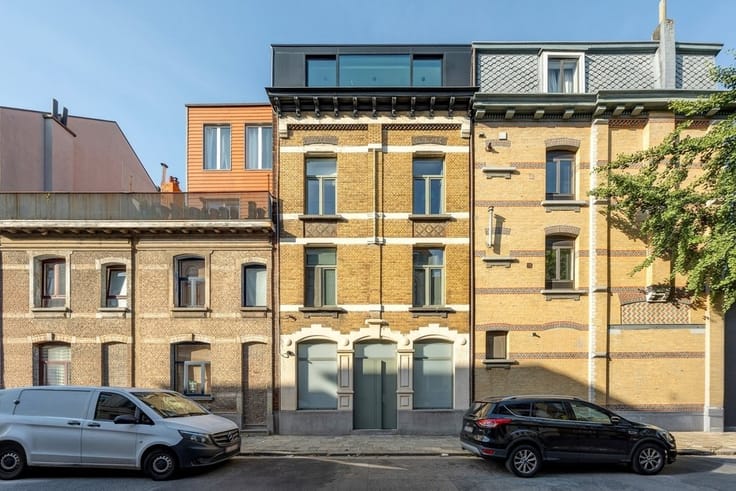
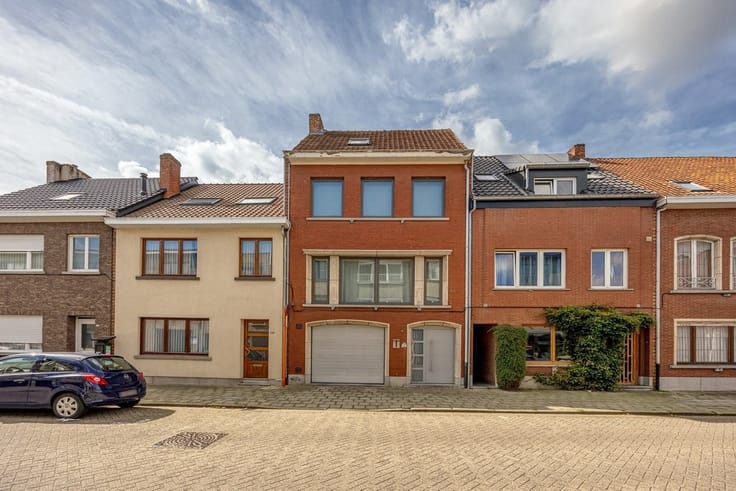
Spacious home with plenty of room and potential in Deurne
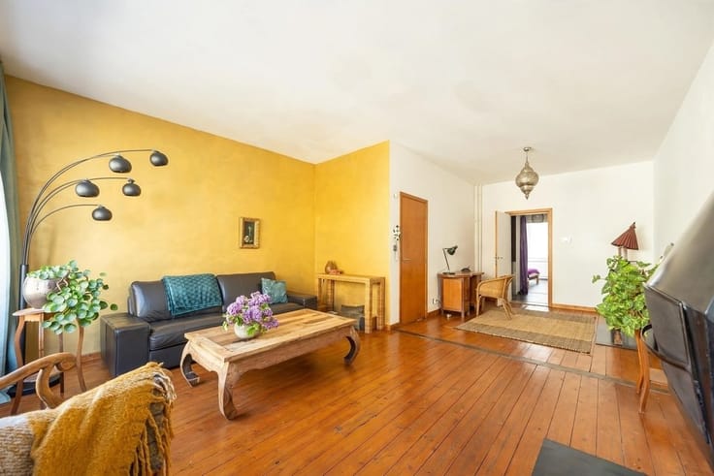
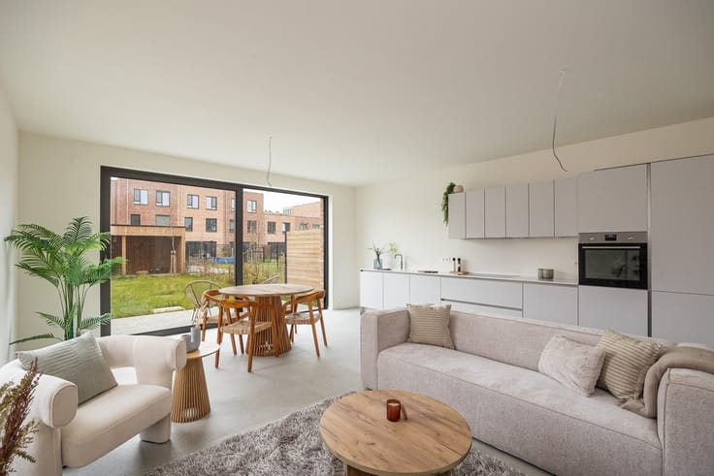
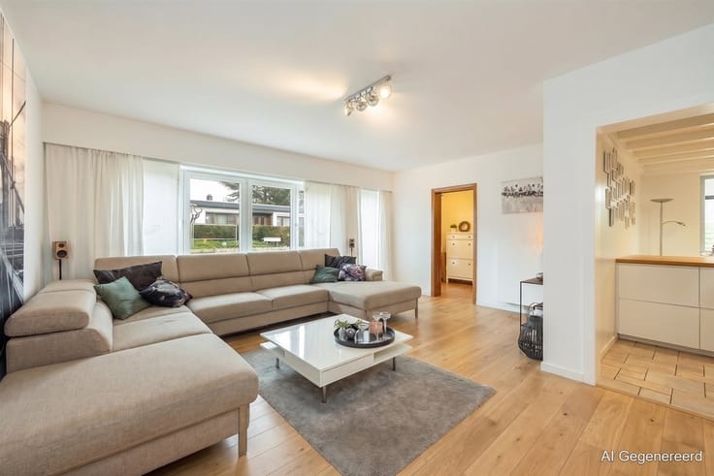
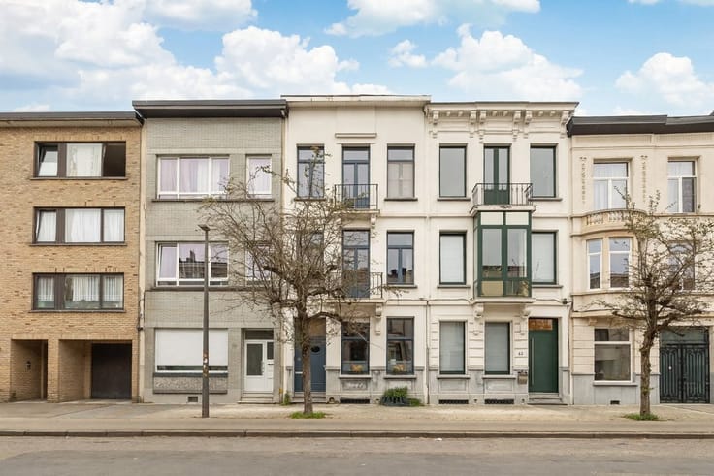
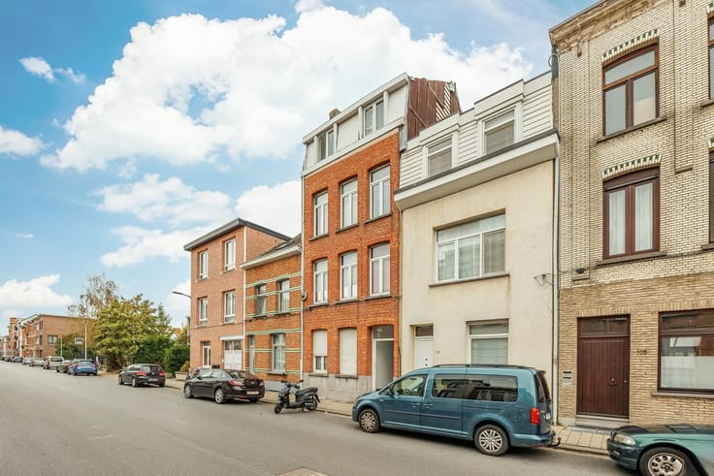
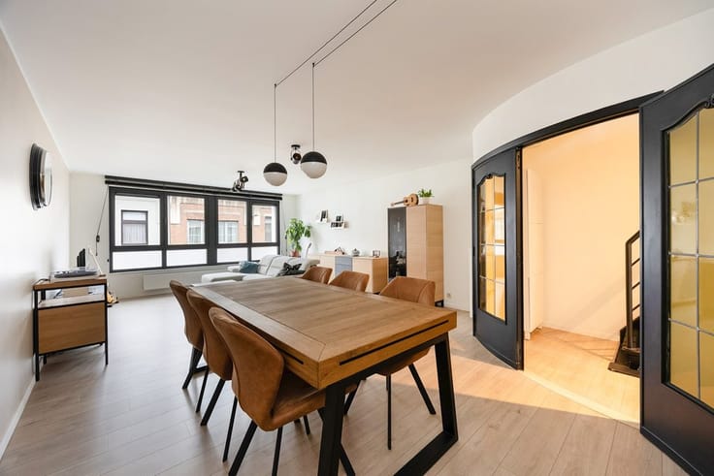
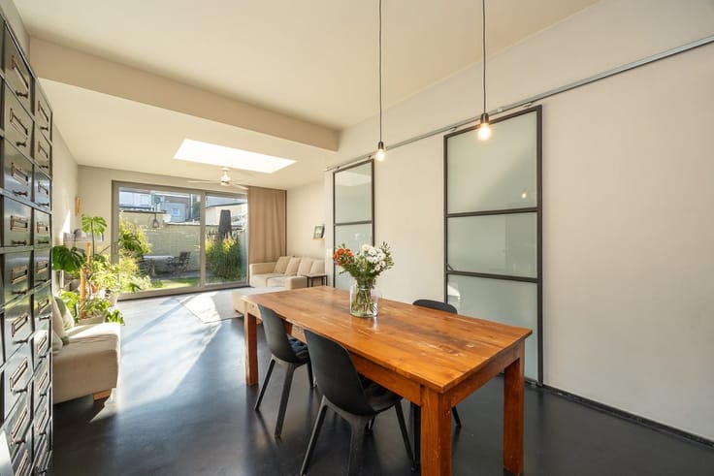
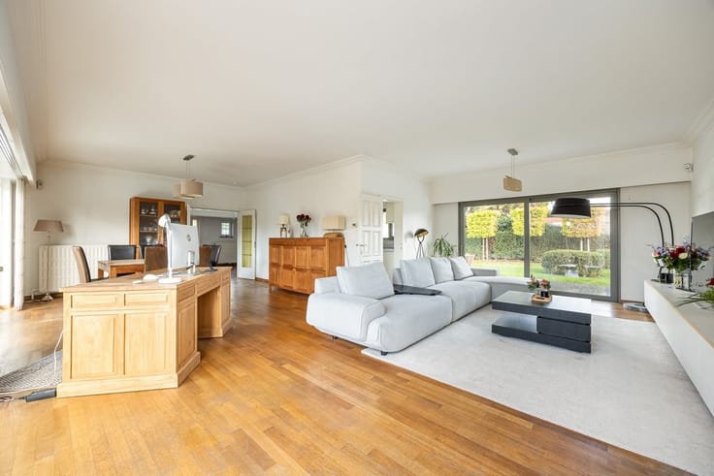
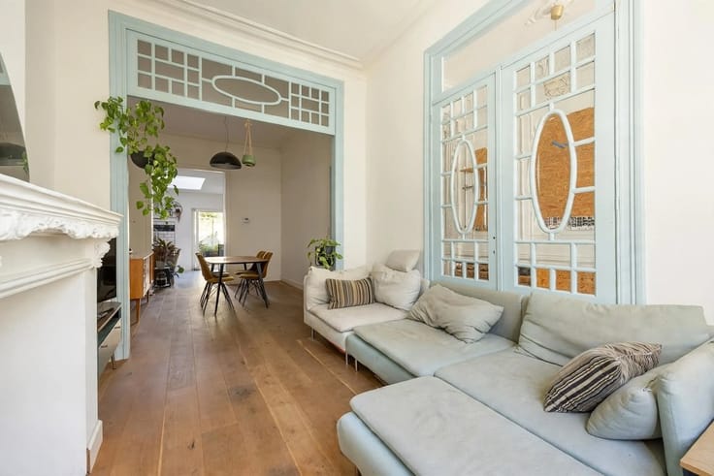
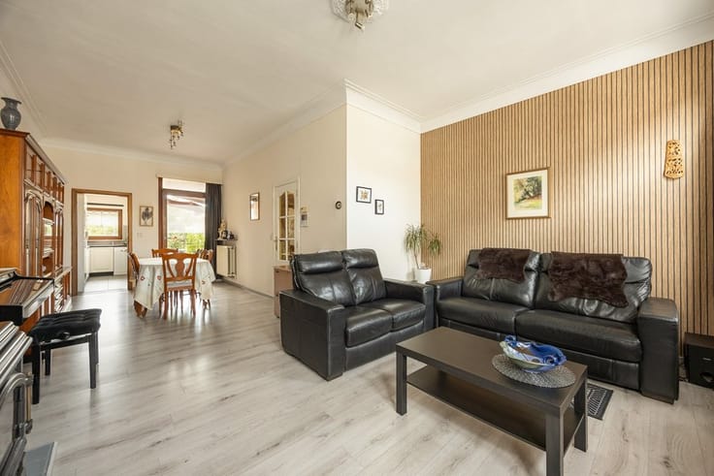
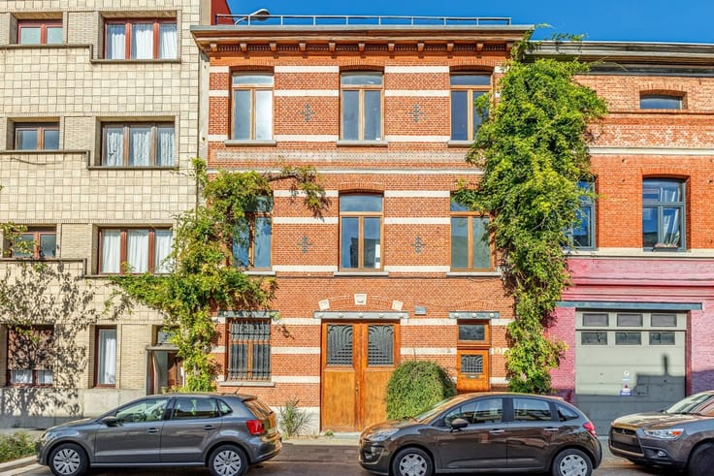
Looking for a spacious home that you can decorate entirely to your own taste? At De Gryspeerstraat 116, you’ll find no less than 187 m² of living space, 4 full-size bedrooms, 4 bathrooms, 2 kitchens, a finished basement, and a city garden. The home could use a little freshening up, but is immediately move-in ready.
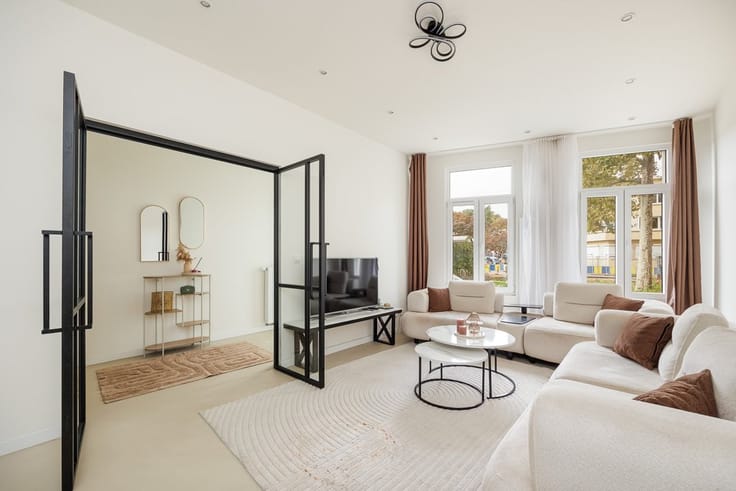
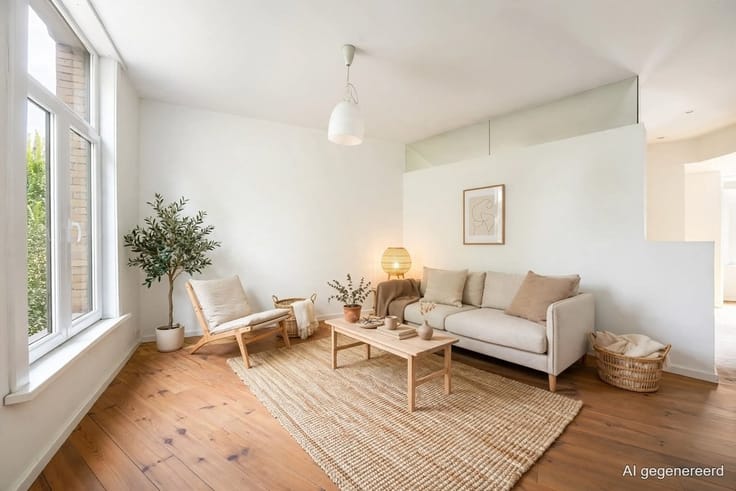
The ground floor features the entry hall, living room, kitchen, and bathroom. The dry basement with headroom offers a surprising amount of extra space and includes a second kitchen, bathroom, multipurpose room, storage area, and utility room. From here, you can access the tiled city garden.
The first and second floors together offer 4 spacious bedrooms. Each floor also has its own bathroom and access to a separate toilet. Ideal for those looking for plenty of space and a home that can flexibly grow with their plans.
The location is another major advantage: easy access to Antwerp and downtown Deurne, with shops and public transportation nearby, and the Rivierenhof just a short distance away.
Highlights: EPC D – no renovation required • 187 m² • 4 bedrooms • 4 bathrooms • 2 kitchens • finished basement • city garden • electrical system up to code • partially replaced windows.
For more information:
| Number of floors | 2 |
|---|---|
| Building condition | To be done up |
| Immovable heritage | Not specified |
| Number of frontages | 2 |
| Asbestos certificate is available | Yes |
| Usable floor area | 186 square meters |
|---|---|
| Kitchen type | Semi equipped |
| Kitchen surface | 26 square meters |
| Bedrooms | 4 |
| Bedroom 1 surface | 16 square meters |
| Bedroom 2 surface | 16 square meters |
| Bedroom 3 surface | 16 square meters |
| Bedroom 4 surface | 16 square meters |
| Dressing room | No |
| Bathrooms | 4 |
| Toilets | 4 |
| Professional space | No |
| Basement | Yes |
| Furnished | No |
| Armored door | No |
| Connection to sewer network | Connected |
|---|---|
| Gas, water & electricity | Yes |
| Terrace surface | 23 square meters |
| Primary energy consumption | 354 kilowatt hour per square meters |
|---|---|
| EPC/EPC label | D |
| Renovation works mandatory | No |
| Unique code EPB certificate | 20221204-0002741379-RES-1 |
| CO₂ emission | Not specified |
| Yearly theoretical total energy consumption | 354 kWh/year |
| Valid electricity inspection certificate | Yes |
| Conformity certification for fuel tanks | Not specified |
| Summons: No judicial remedy or administrative measure imposed | Not specified |
|
Flemish register of measures consulted
|
Not specified |
| Separate meter for electricity | Yes |
| Separate meter for gas | Yes |
| Separate meter for water | Yes |
| Valid flood certificate | Yes |
| Heating type | Gas |
| Heat pump | No |
| Double glazing | Yes |
| Building permit | Not specified |
|---|---|
| Cadastral Plan | Not specified |
| Right of first refusal for the tenant | Not specified |
| Allotment permit | Not specified |
| Preemption right | Not specified |
| Most recent urban development zoning | Not specified |
| Flood zone type | Non flood zone |
|
P-score
|
A |
|
G-score
|
A |
Asked price excluding notary fees (excluding eventual registration fees)
| Price | 299000 € |
|---|---|
| Tenement building | No |
|
|
|



| Address |
Karel de Preterlei 1A
2140 - Borgerhout |
|---|---|
| Website |
|
| External reference | 16328 - 7058 |
Get in touch