


375000€
3 bedrooms 130 square meters

Woning
Spacious living area and sleek kitchen
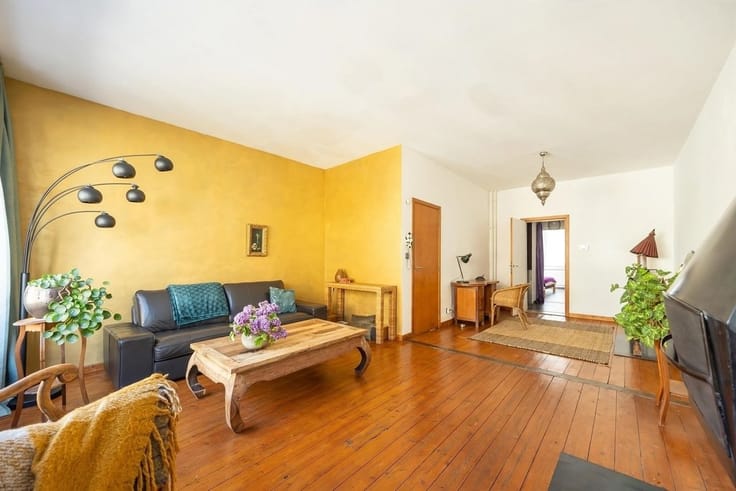
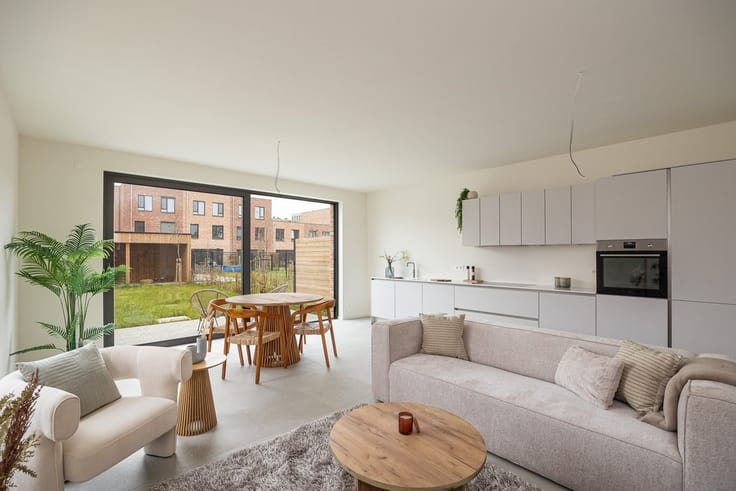
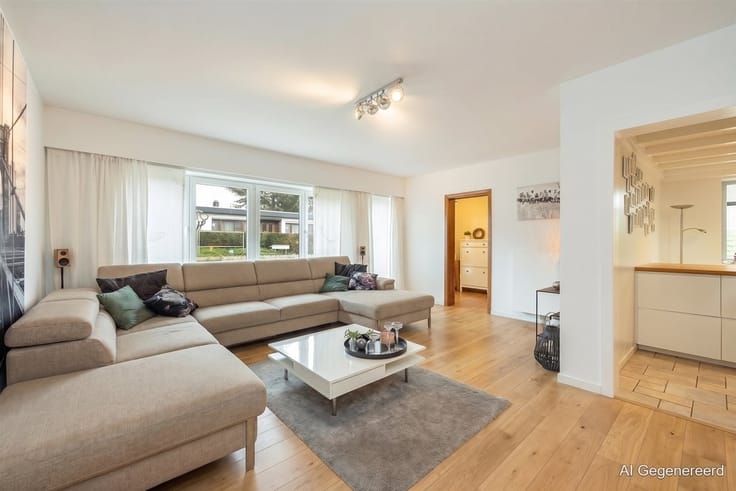
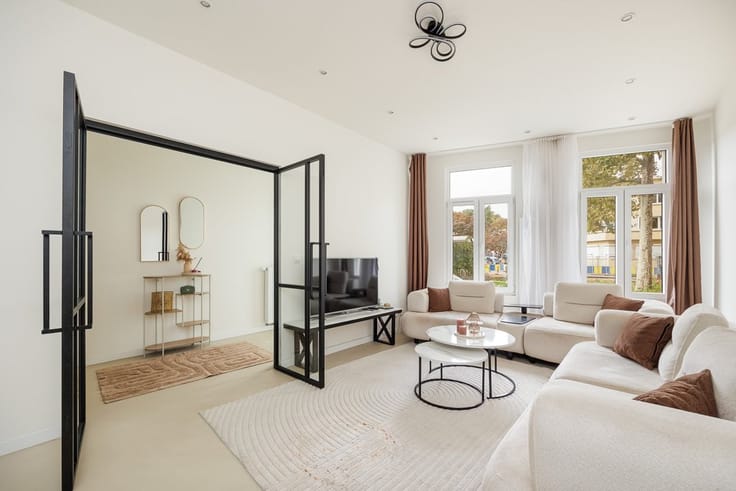
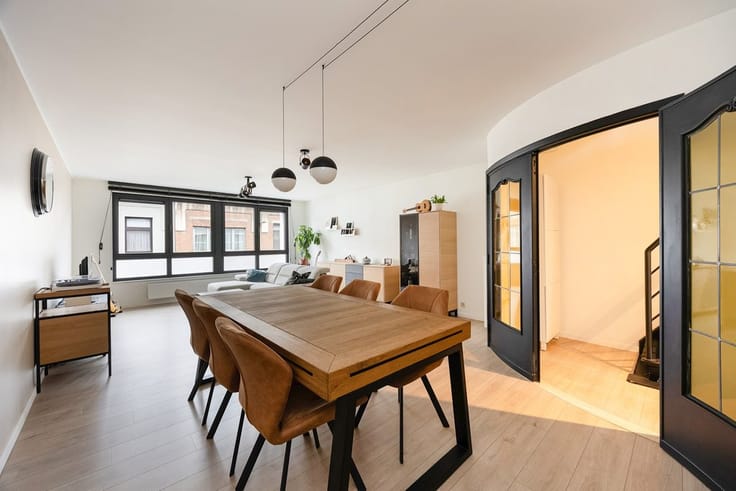
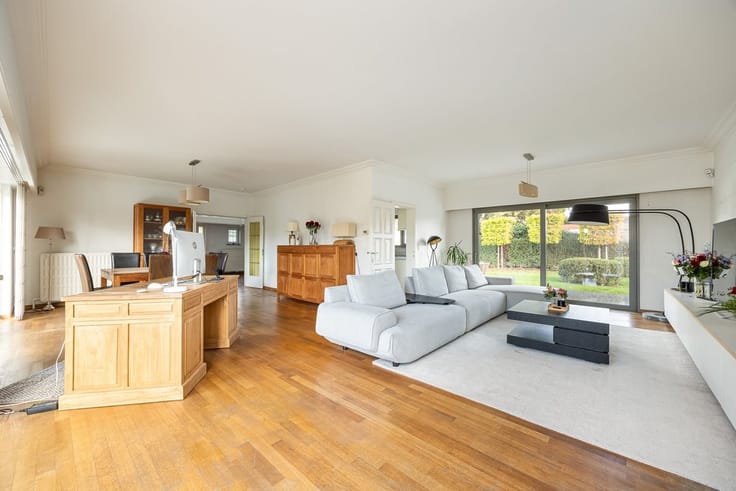
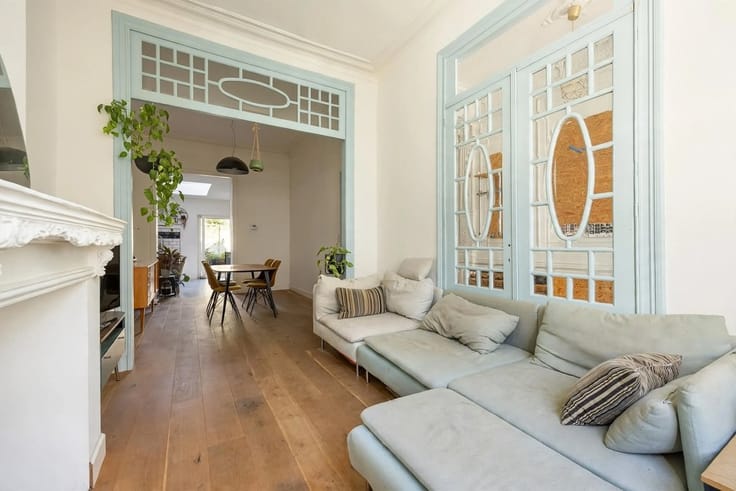
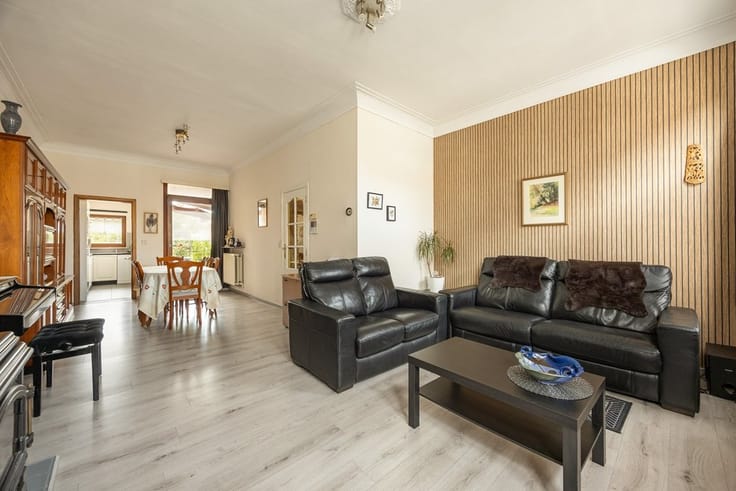
You enter the home through the entryway, which features a tiled floor in a playful checkerboard pattern. Here, you’ll immediately find a separate guest restroom with a hand-washing sink. Further on, you’ll enter the surprisingly spacious living area, where the light-colored plank flooring and white walls create a fresh, warm atmosphere. There’s plenty of room for a spacious living room, a large dining table, and a separate play or office area. The open, white-painted staircase adds a bit of extra character to the space.
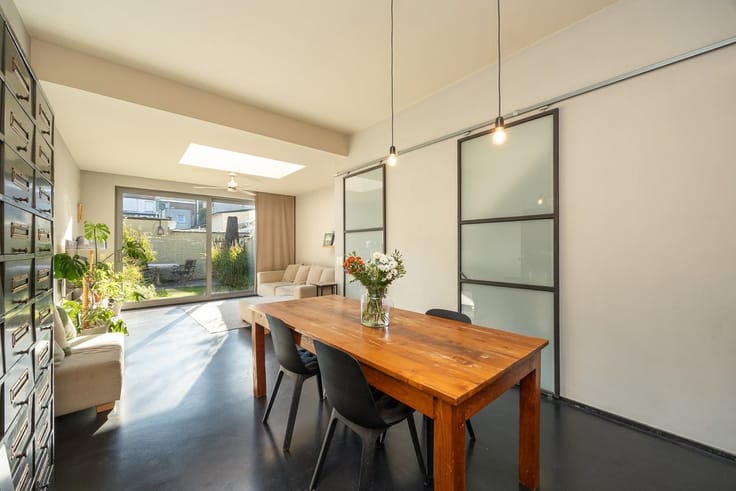
At the back, you’ll find the recently renovated kitchen, which—with its sleek white cabinets, dark countertop, and black-and-white checkerboard floor—offers a delightful blend of modern and retro styles. It’s fully equipped with an induction cooktop, range hood, oven, microwave, refrigerator, freezer, sink, and plenty of cabinet space. Thanks to the large skylight, plenty of natural light floods in here as well. Through the double-glazed door, you step right out onto the patio.
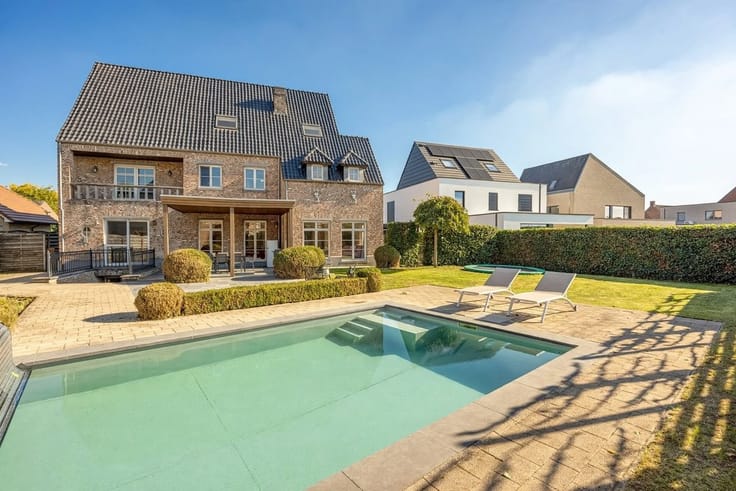
And then there’s the garden! A wonderfully spacious, green outdoor area with virtually no overlooking. Right next to the kitchen, you’ll find a cozy covered patio under a pergola with climbing plants—ideal for long summer evenings at the table. Further on, the garden stretches out among the greenery, with space to play, garden, or simply relax. At the very back, a second covered seating area awaits. A wonderful spot to retreat from the hustle and bustle of the city!
Three bedrooms and a spacious bathroom
The open staircase in the living area leads to the first floor. Here you’ll find a large, bright bedroom, with a separate walk-in closet and a practical laundry room next to it. The bathroom is also located on this floor. It’s spacious and bright, featuring a bathtub with a shower, a toilet, and a sturdy wooden vanity with two countertop sinks and a large mirror. The dark, rustic tile floor provides a beautiful contrast to the white walls.
One floor up, you’ll find two additional bedrooms. The larger one is a pleasant, spacious room, and the smaller room—with built-in closets—is perfect as a children’s room, guest room, or home office. Extra storage space has also been provided on the landing, with a built-in closet.
Items you don’t need on a daily basis? You can conveniently store them in the small basement.
| Number of floors | 2 |
|---|---|
| Building condition | Good |
| Immovable heritage | No |
| Number of frontages | 2 |
| Asbestos certificate is available | Not specified |
| Usable floor area | 130 square meters |
|---|---|
| Living room surface | 40 square meters |
| Kitchen type | Installed |
| Kitchen surface | 10 square meters |
| Bedrooms | 3 |
| Bedroom 1 surface | 14 square meters |
| Bedroom 2 surface | 14 square meters |
| Bedroom 3 surface | 8 square meters |
| Dressing room | No |
| Bathrooms | 1 |
| Toilets | 2 |
| Professional space | No |
| Basement | Yes |
| Furnished | No |
| Armored door | No |
| Surface of the plot | 128 square meters |
|---|---|
| Connection to sewer network | Connected |
| Gas, water & electricity | Yes |
| Garden surface | 75 square meters |
| Elevator | No |
|---|---|
| Secure access / alarm | No |
| Armored door | No |
| Air conditioning | No |
| TV cable | Yes |
| Jacuzzi | No |
| Sauna | No |
| Swimming pool | No |
| Internet | No |
| Primary energy consumption | 230 kilowatt hour per square meters |
|---|---|
| EPC/EPC label | C |
| Renovation works mandatory | No |
| Unique code EPB certificate | 20261020-0003980093-RES-1 |
| CO₂ emission | Not specified |
| Yearly theoretical total energy consumption | Not specified |
| Valid electricity inspection certificate | Yes |
| Conformity certification for fuel tanks | Not specified |
| Summons: No judicial remedy or administrative measure imposed | Not specified |
|
Flemish register of measures consulted
|
Yes |
| Separate meter for electricity | Yes |
| Separate meter for gas | Yes |
| Separate meter for water | Yes |
| Valid flood certificate | Yes |
| Heating type | Gas |
| Heat pump | No |
| Double glazing | Yes |
| Building permit | Not specified |
|---|---|
| Cadastral Plan | Not specified |
| Right of first refusal for the tenant | Not specified |
| Allotment permit | Not specified |
| Preemption right | Yes |
| Proceedings for breach of planning regulations | No |
| Most recent urban development zoning | |
| Flood zone type | Non flood zone |
|
P-score
|
B |
|
G-score
|
B |
| Latest land use designation | Living area (residential, urban or rural) |
Asked price excluding notary fees (excluding eventual registration fees)
| Price | 375000 € |
|---|---|
| Cadastral income | 582 € |
| Tenement building | No |
|
|
|



| Address |
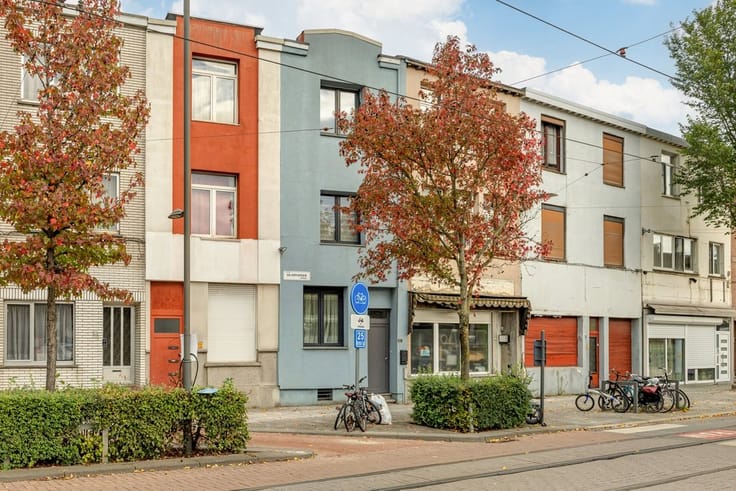
Karel de Preterlei 1A
2140 - Borgerhout |
|---|---|
| Website |
|
| External reference | 16329 - 7059 |
Get in touch