


395000€
3 bedrooms 212 square meters

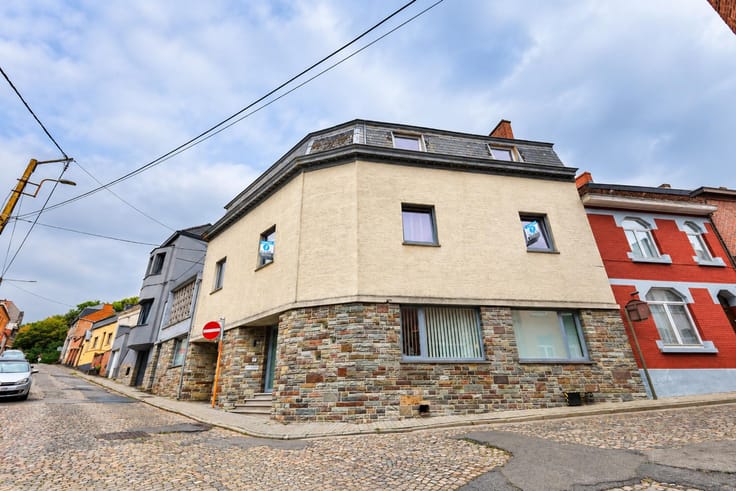
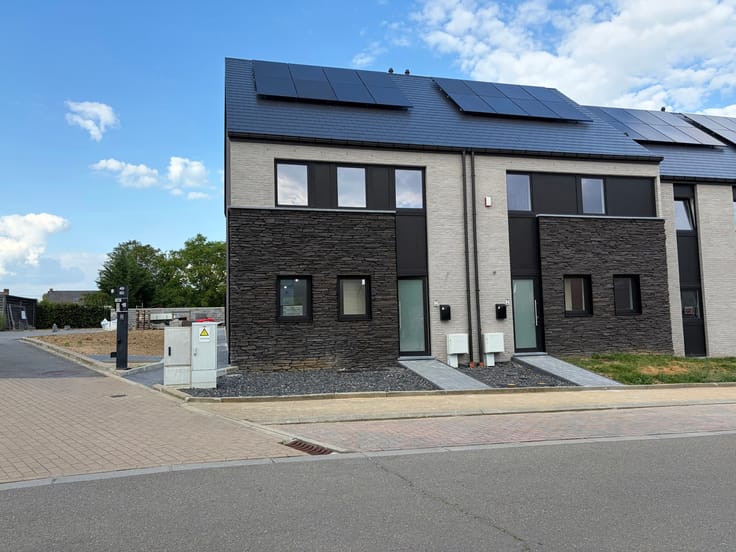
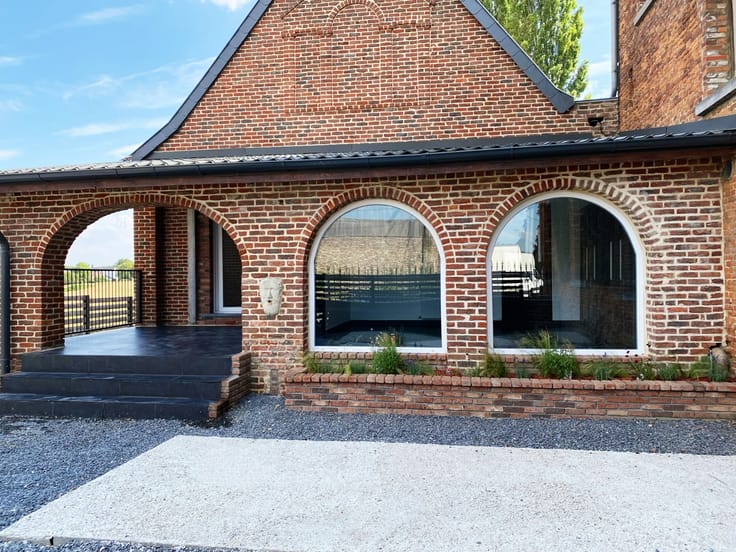
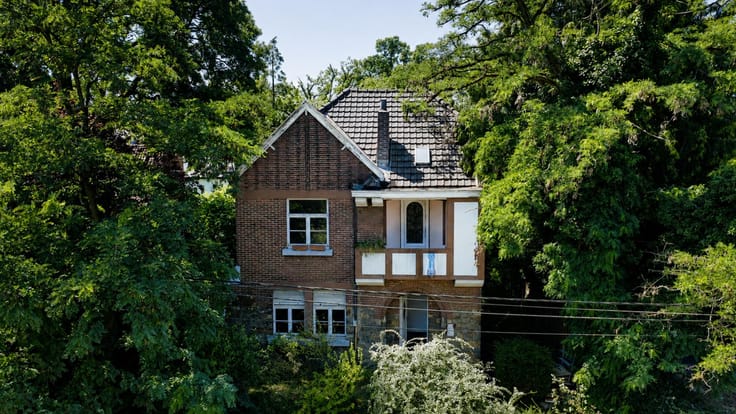
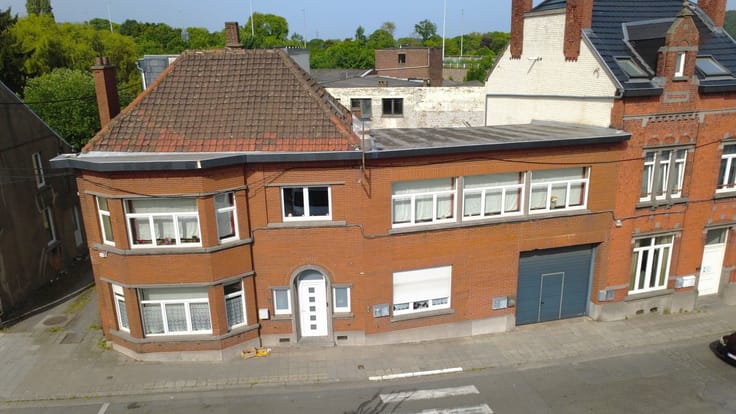
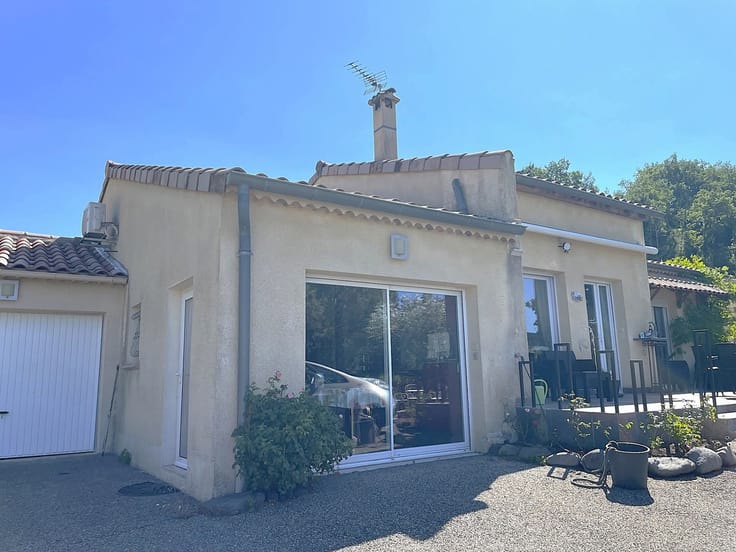
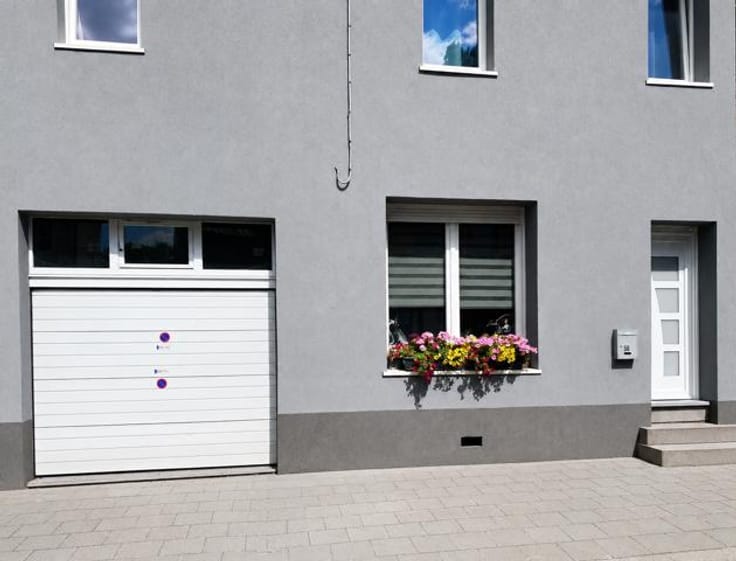
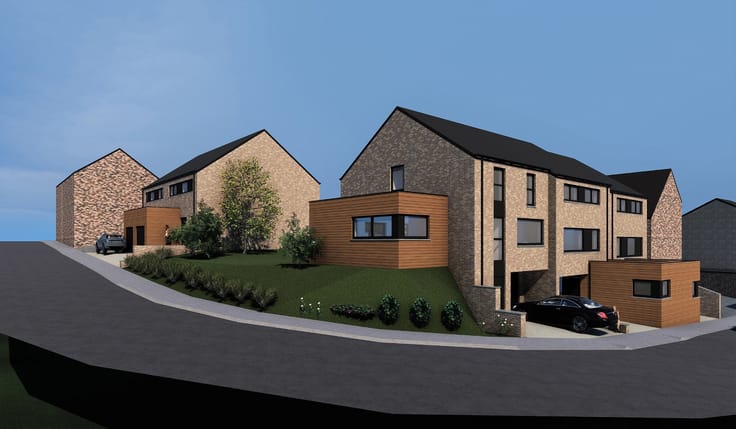
Beautiful new detached villa with 3 bedrooms!
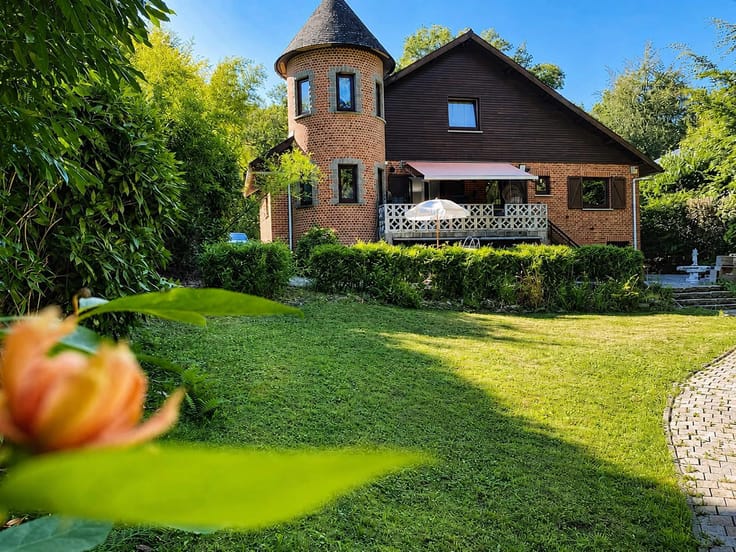
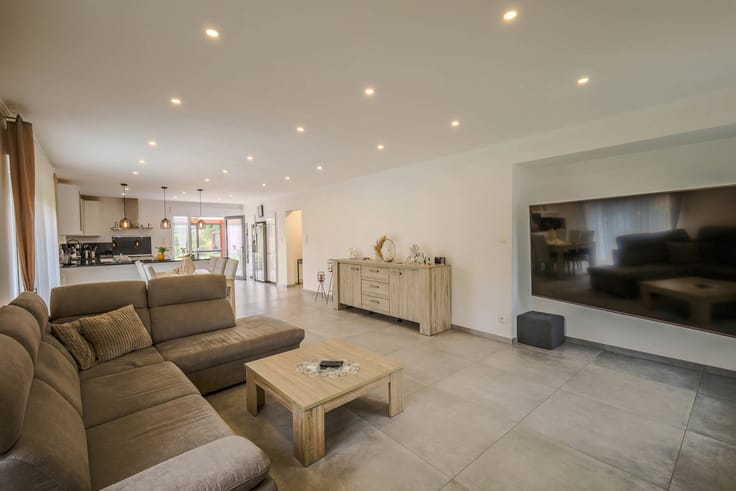
ALL IN IMMO presents this attractive newly built villa, offering generous living spaces and located in a peaceful, green setting. This property stands out for its comfortable rooms, modern features and spacious plot of approximately 1,000 m². It also benefits from a garage accommodating two vehicles.
LAYOUT:
Ground floor:
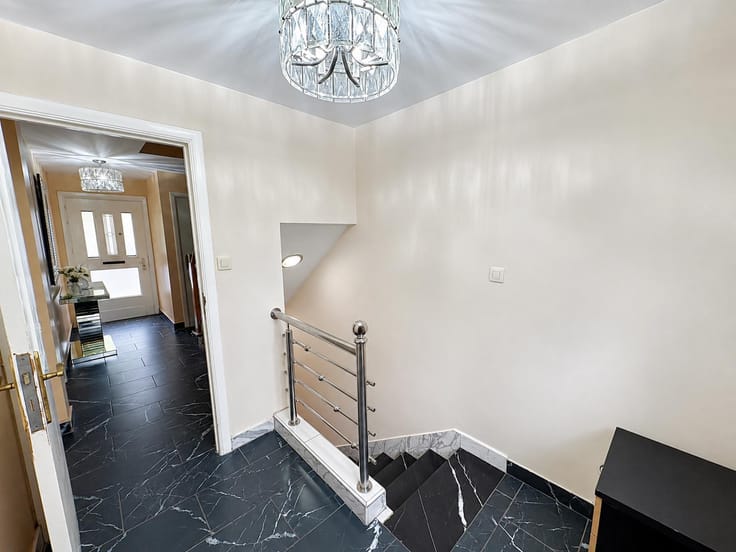
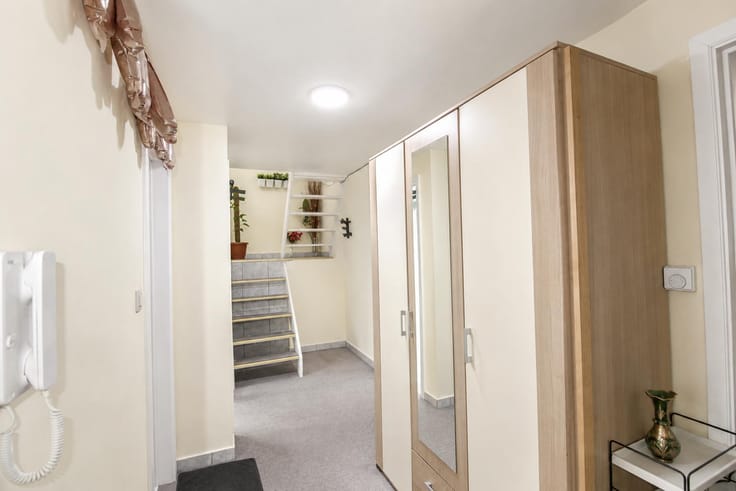
An entrance hall
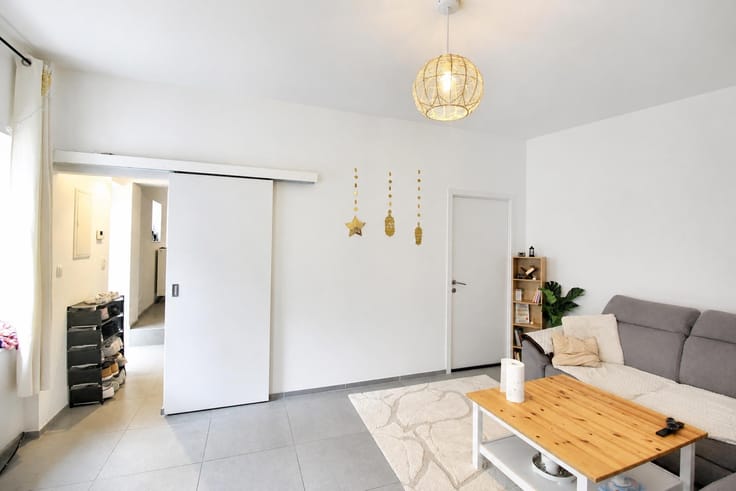
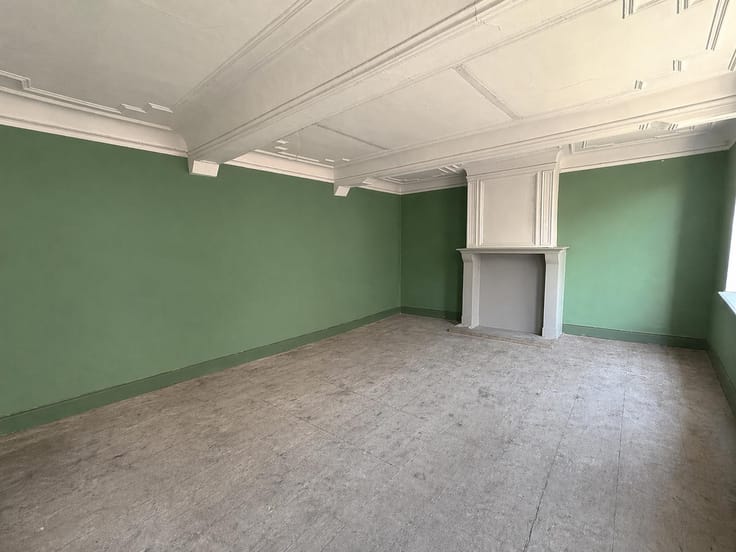
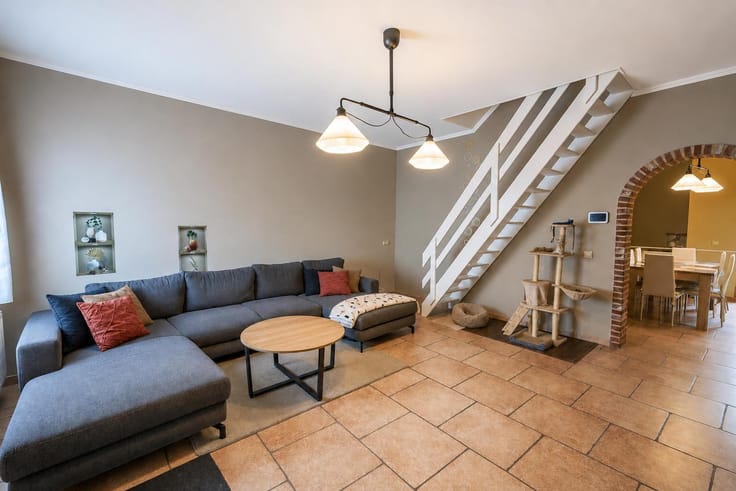
An open-plan living area comprising a lounge, dining room and kitchen
One bedroom with a dressing room
A bathroom fitted with a bathtub and toilet
A separate toilet
First floor:
Two spacious bedrooms
A shower room with toilet
OUTDOOR AREAS:
Plot of approximately 1,000 m²
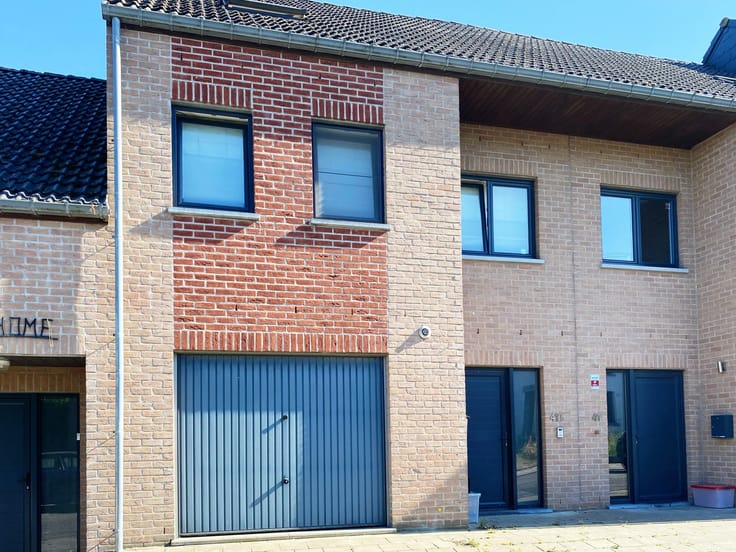
Garage for two cars
KEY FEATURES: Heated floor area of 188 m², 24 cm rock wool insulation, heating and cooling air conditioning throughout the house, double-glazed aluminium window frames with insect screens, compliant electrical installation, 1,000-litre rainwater tank, connected to the public sewer system, no VAT scheme applicable.
INFORMATION & VIEWINGS: Contact us on +32 487 34 16 54.
Information provided for guidance purposes only and is non-contractual.
| Construction year | 2022 |
|---|---|
| Number of floors | 1 |
| Building condition | As new |
| Immovable heritage | Not specified |
| Street frontage width | 14.5 m |
| Number of frontages | 4 |
| Covered parking spaces | 1 |
| Asbestos certificate is available | Not specified |
| Usable floor area | 212 square meters |
|---|---|
| Living room surface | 16 square meters |
| Dining room surface | 27 square meters |
| Kitchen surface | 27 square meters |
| Bedrooms | 3 |
| Bedroom 1 surface | 16 square meters |
| Bedroom 2 surface | 46 square meters |
| Bedroom 3 surface | 32 square meters |
| Bathrooms | 2 |
| Shower rooms | 2 |
| Toilets | 3 |
| Office | Yes |
| Furnished | No |
| Armored door | No |
| Surface of the plot | 1012 square meters |
|---|---|
| Width of the lot on the street | meters |
| Connection to sewer network | Connected |
| Gas, water & electricity | No |
| Caretaker | No |
|---|---|
| Elevator | No |
| Accessible for disabled people | No |
| Intercom | No |
| Secure access / alarm | No |
| Armored door | No |
| TV cable | Yes |
| Visio phone | No |
| Jacuzzi | No |
| Swimming pool | No |
| Primary energy consumption | 139 kilowatt hour per square meters |
|---|---|
| EPC/EPC label | B |
| Renovation works mandatory | Not specified |
| Unique code EPB certificate | 20260926500119 |
| CO₂ emission | 34 kg CO₂/m² |
| Yearly theoretical total energy consumption | 26066 kWh/year |
| Valid electricity inspection certificate | Not specified |
| Summons: No judicial remedy or administrative measure imposed | Not specified |
| Valid flood certificate | Not specified |
| Thermic solar panels | No |
| Double glazing | Yes |
| Building permit | Not specified |
|---|---|
| Total ground floor buildable | 212 square meters |
| Cadastral Plan | Not specified |
| Right of first refusal for the tenant | Not specified |
| Allotment permit | Not specified |
| Preemption right | Not specified |
| Most recent urban development zoning | Not specified |
| Flood zone type | Non flood zone |
|
P-score
|
Not specified |
|
G-score
|
Not specified |
Asked price excluding notary fees (excluding eventual registration fees)
| Price | 395000 € |
|---|---|
| Tenement building | No |
|
|
|








| Address |
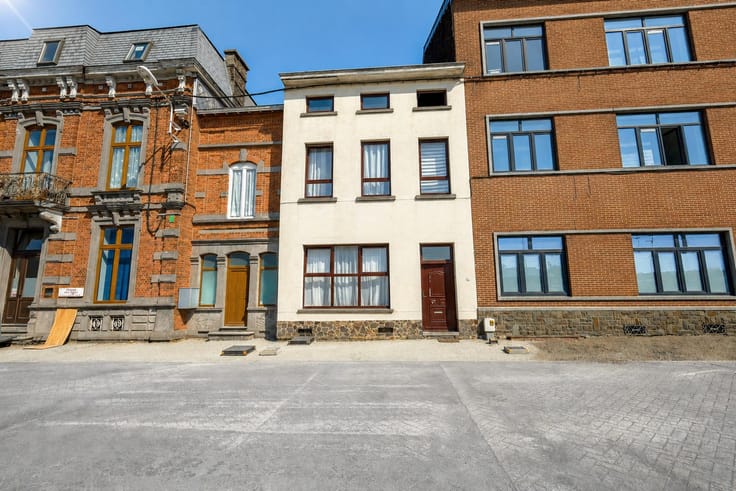
Rue de Marchienne 59 B
6534 - Gozee |
|---|---|
| Website |
|
| External reference | 7898059 |
Get in touch
