
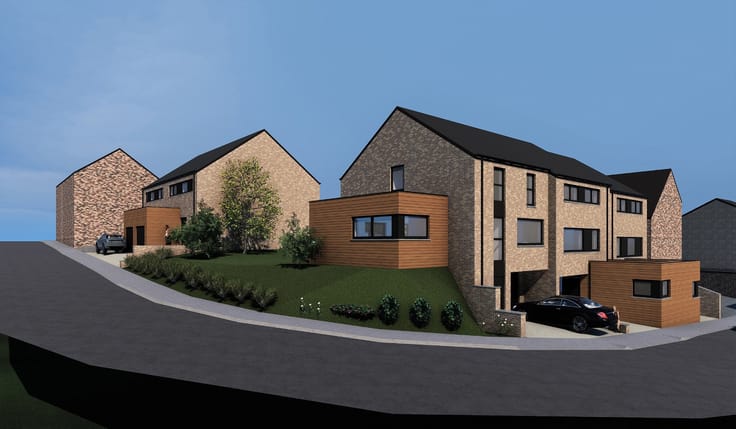



Make an offer starting from 699000€
9 bedrooms 450 square meters

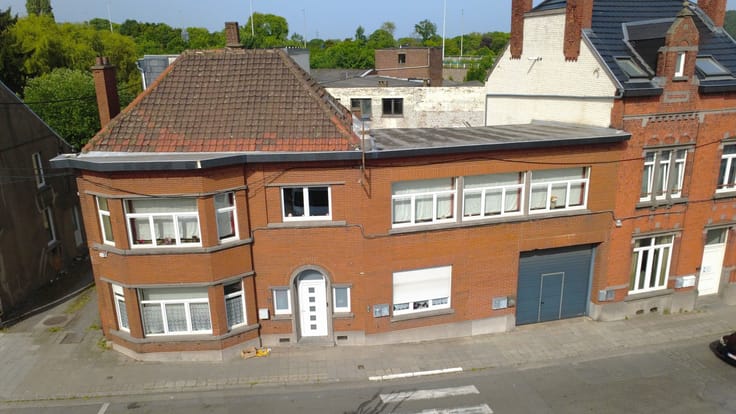
Lot of 2 buildings – 7 units + 1 renovation – 8% yield
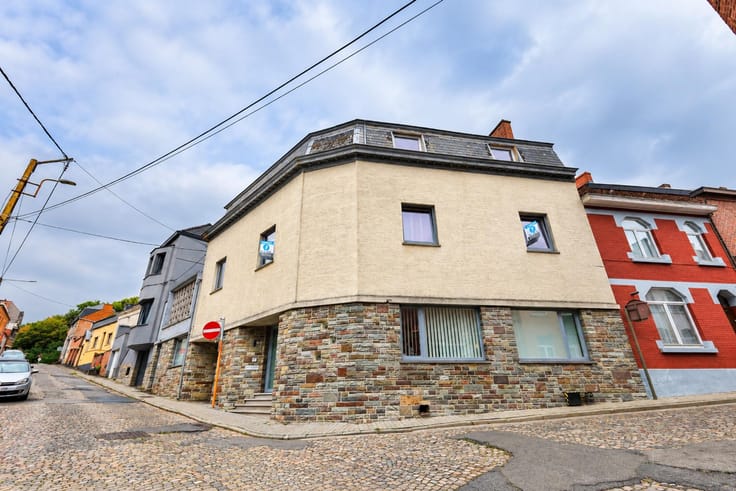
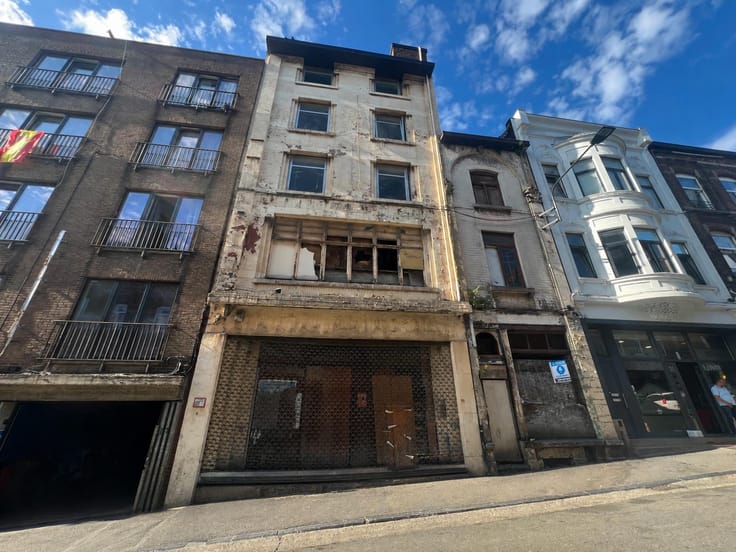
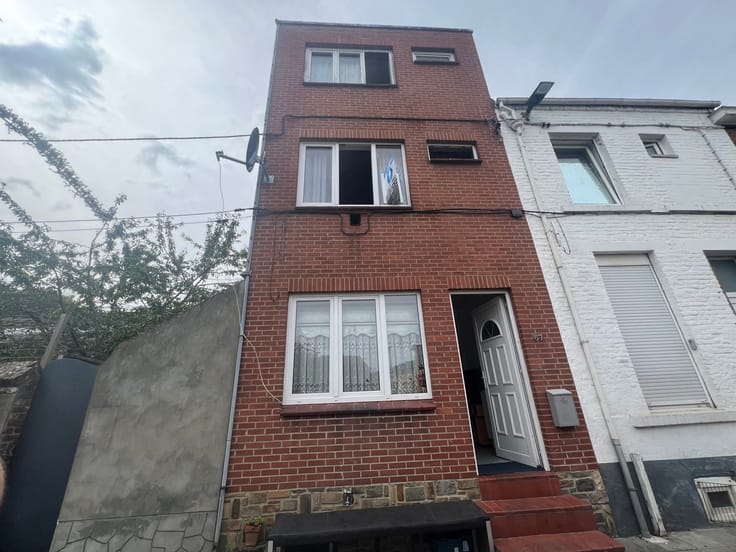
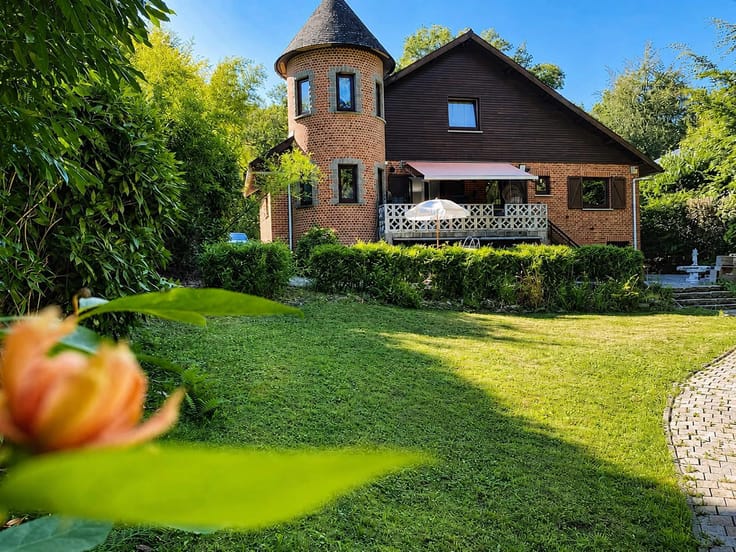
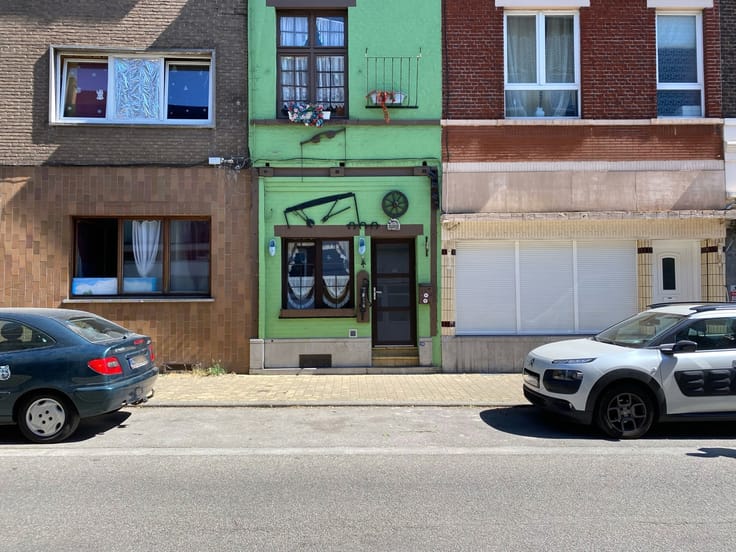
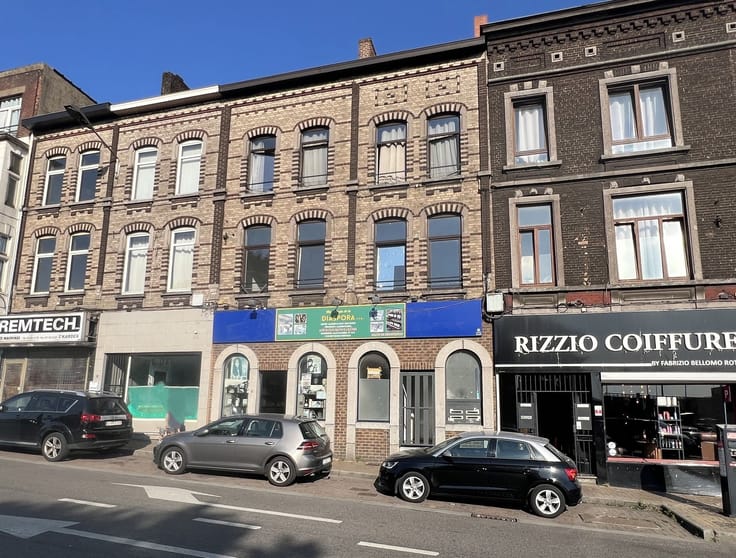
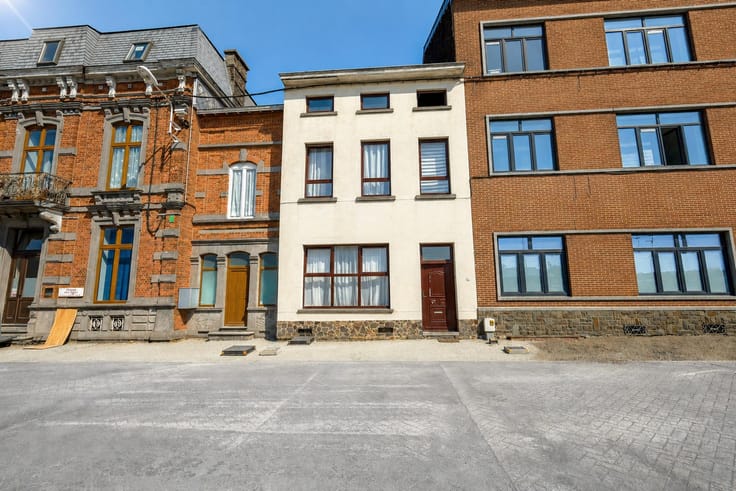
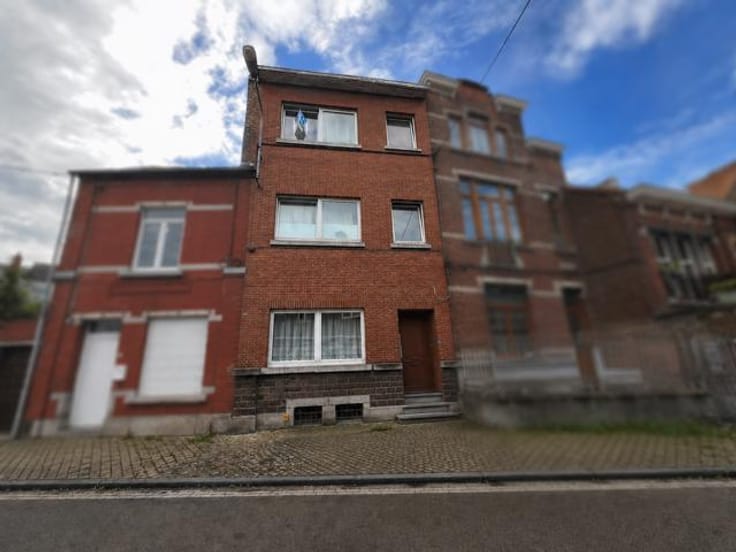
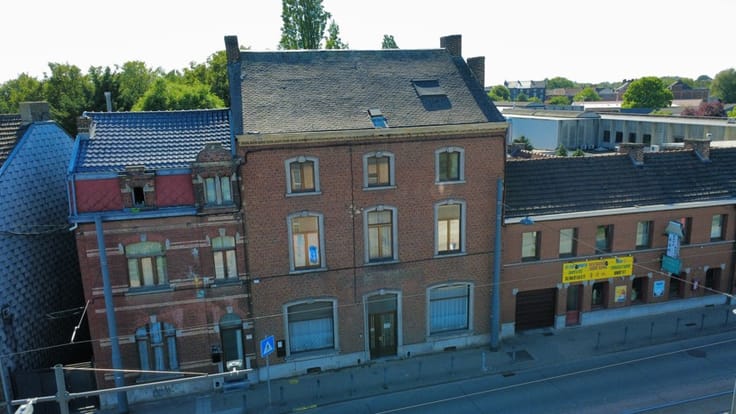
Great investment opportunity for a LOT comprising 2 income-producing buildings (one with 7 units, the other requiring renovation). Ideally located in Molenbeek, in the immediate vicinity of all amenities, offering a total rental income of €4,710/month and an 8% yield!
LOT 1:
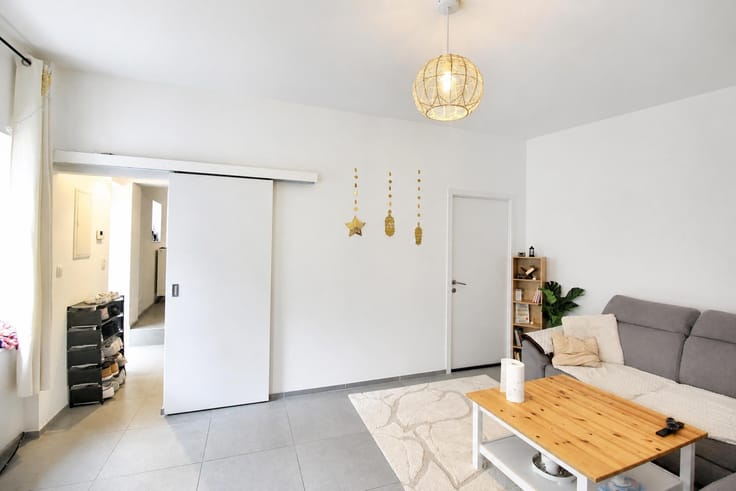
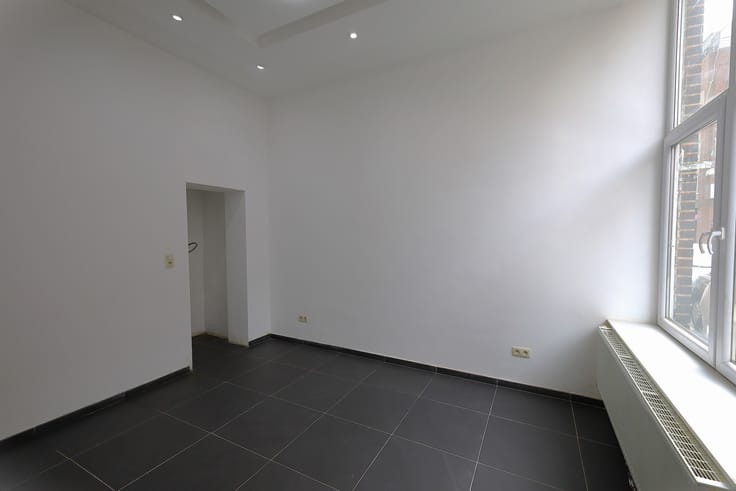
Comprising 7 units (450 m² of living space):
• 1 commercial ground-floor unit of 50 m² (€1,050/month)
• 1 studio of 30 m² (mezzanine level: €455/month)
• 1 studio (rear ground floor: €475/month)
• 1 one-bedroom apartment of 75 m² (1st floor: €680/month)
• 2 two-bedroom apartments of 81 m² (2nd floor: €690/month, 3rd floor: €680/month)
• 1 two-bedroom duplex of 102 m² (4th and 5th floors: €680/month)
All units are rented, ensuring immediate rental income.
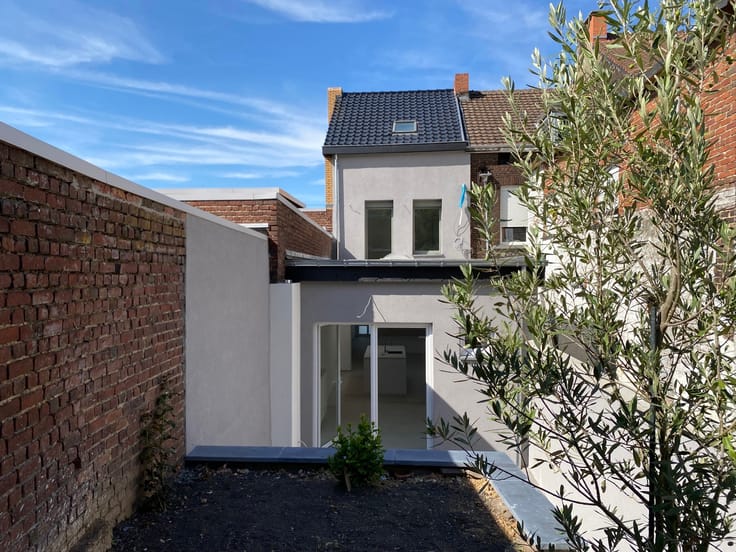
COMFORT: Separate meters, well-maintained common areas, gas central heating, PVC double glazing, and an outdoor courtyard separating the front building from the second rear building (listed as such with the urban planning authorities) – a rare asset.
LOT 2:
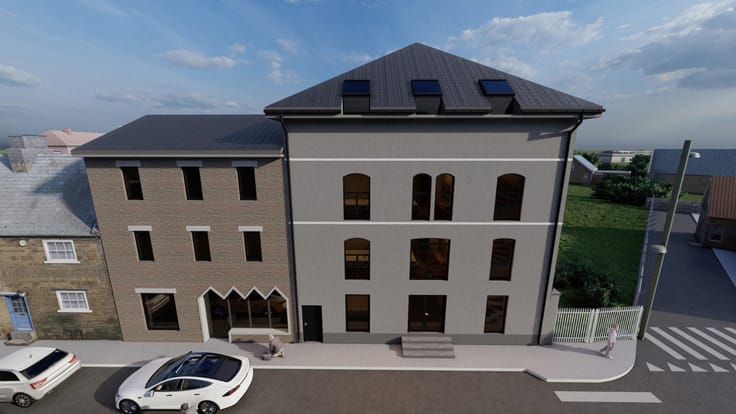
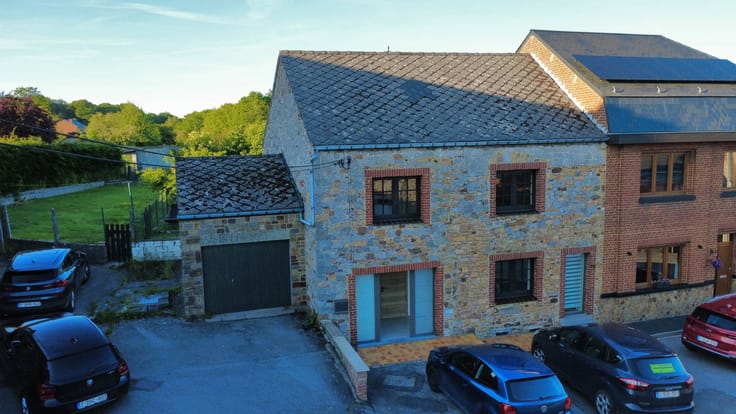
Rear building of 135 m² of living space (45 m² per floor), requiring renovation and currently in a closed shell state, with the possibility of converting it into several apartments (subject to obtaining the necessary authorizations).
An ideal property for investors looking to combine immediate rental income with value-creation potential.
DON’T MISS OUT!
INFO & VIEWINGS: contact us now on +32 487 34 16 54
ENERGY PERFORMANCE:
Mezzanine level (PEB G, 968 kWh/m².year, CO₂ 195, annual consumption 29,391 kWh, No. 2024040200006749130103), 1st floor (PEB F, 295 kWh/m².year, CO₂ 59, annual consumption 22,115 kWh, No. 202404020000674911017), 2nd floor (PEB G, 440 kWh/m².year, CO₂ 79, annual consumption 35,482 kWh, No. 202404020000674915018), 3rd floor (PEB G, 394 kWh/m².year, CO₂ 72, annual consumption 31,782 kWh, No. 202404020000674916016), 4th and 5th floors (PEB G, 770 kWh/m².year, CO₂ 155, annual consumption 78,371 kWh, No. 202404020000674917014), valid until 02/04/2034.
Urban planning information is pending.
Information provided for guidance purposes only and is non-contractual.
| Number of floors | 4 |
|---|---|
| Building condition | Good |
| Immovable heritage | Not specified |
| Street frontage width | 7 m |
| Number of frontages | 2 |
| Asbestos certificate is available | No |
| Usable floor area | 450 square meters |
|---|---|
| Living room surface | 25 square meters |
| Dining room surface | 25 square meters |
| Kitchen type | Semi equipped |
| Kitchen surface | 10 square meters |
| Bedrooms | 9 |
| Bedroom 1 surface | 30 square meters |
| Bedroom 2 surface | 30 square meters |
| Bedroom 3 surface | 20 square meters |
| Bedroom 4 surface | 10 square meters |
| Bathrooms | 5 |
| Shower rooms | 5 |
| Toilets | 5 |
| Laundry room | Yes |
| Office | No |
| Basement | Yes |
| Attic | Yes |
| Furnished | No |
| Armored door | No |
| Surface of the plot | 200 square meters |
|---|---|
| Width of the lot on the street | meters |
| Connection to sewer network | Connected |
| Gas, water & electricity | Yes |
| Terrace surface | 20 square meters |
| Caretaker | No |
|---|---|
| Elevator | No |
| Accessible for disabled people | No |
| Intercom | No |
| Secure access / alarm | No |
| Armored door | No |
| TV cable | Yes |
| Visio phone | No |
| Jacuzzi | No |
| Swimming pool | No |
| Primary energy consumption | 295 kilowatt hour per square meters |
|---|---|
| EPC/EPC label | F |
| Renovation works mandatory | Not specified |
| Unique code EPB certificate | 202404020000674911017 |
| CO₂ emission | 59 kg CO₂/m² |
| Yearly theoretical total energy consumption | 22115 kWh/year |
| Valid electricity inspection certificate | Yes |
| Conformity certification for fuel tanks | No |
| Summons: No judicial remedy or administrative measure imposed | Not specified |
| Valid flood certificate | Not specified |
| Heating type | Gas |
| Thermic solar panels | No |
| Double glazing | Yes |
| Building permit | No |
|---|---|
| Total ground floor buildable | 180 square meters |
| Cadastral Plan | Not specified |
| Right of first refusal for the tenant | Not specified |
| Allotment permit | No |
| Preemption right | No |
| Proceedings for breach of planning regulations | No |
| Most recent urban development zoning | Not specified |
| Flood zone type | Non flood zone |
|
P-score
|
Not specified |
|
G-score
|
Not specified |
| Latest land use designation | Residential area with cultural historical aesthetic value |
Asked price excluding notary fees (excluding eventual registration fees)
| Price | Make an offer starting from 699000 € |
|---|---|
| Cadastral income | 2441 € |
| Tenement building | Yes |
|
|
|







| Address |
Rue de Marchienne 59 B
6534 - Gozee |
|---|---|
| Website |
|
| External reference | 7018321 |
Get in touch
