
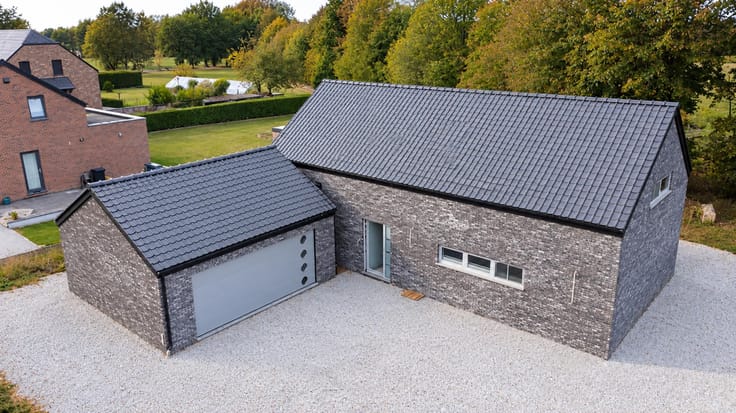



225000€
4 bedrooms 180 square meters

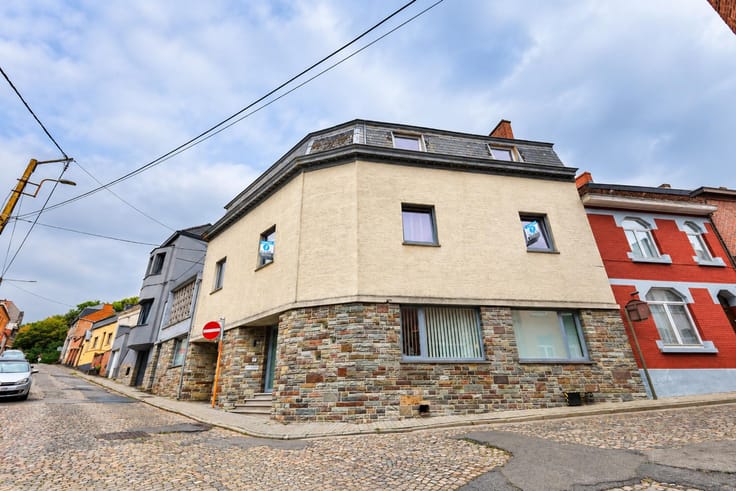
4-Bedroom House with Garden and Garage to Renovate in Gougni
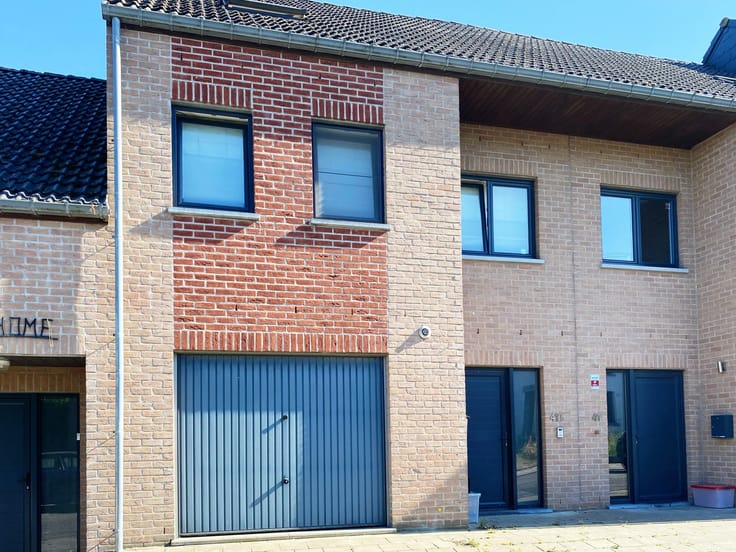
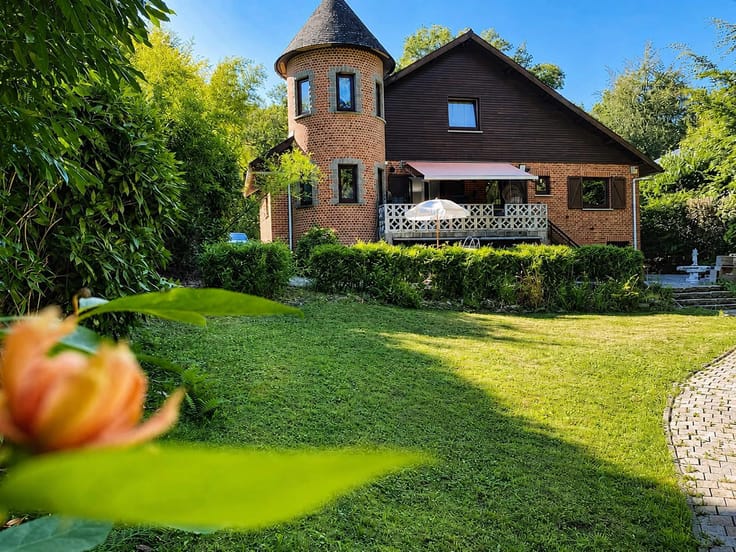
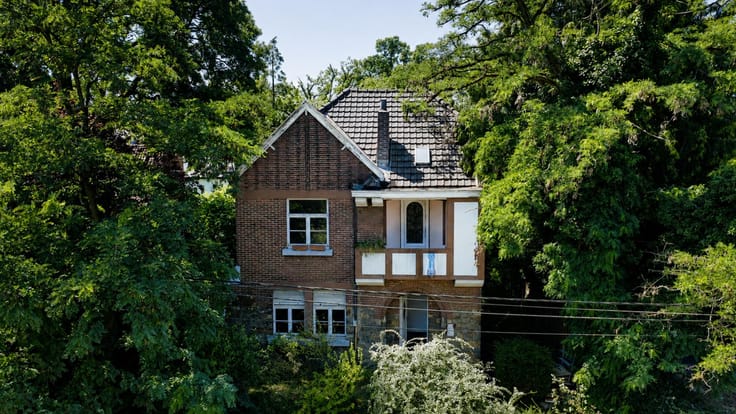
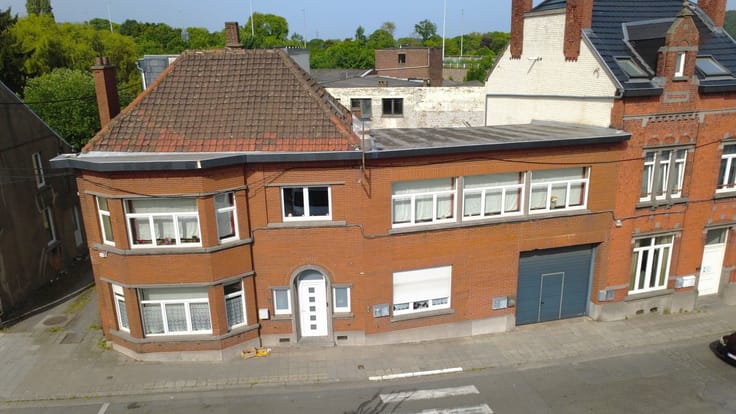
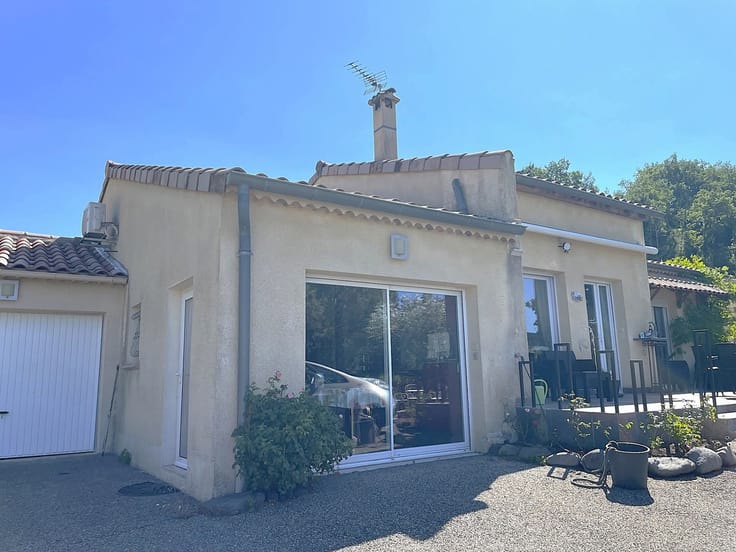
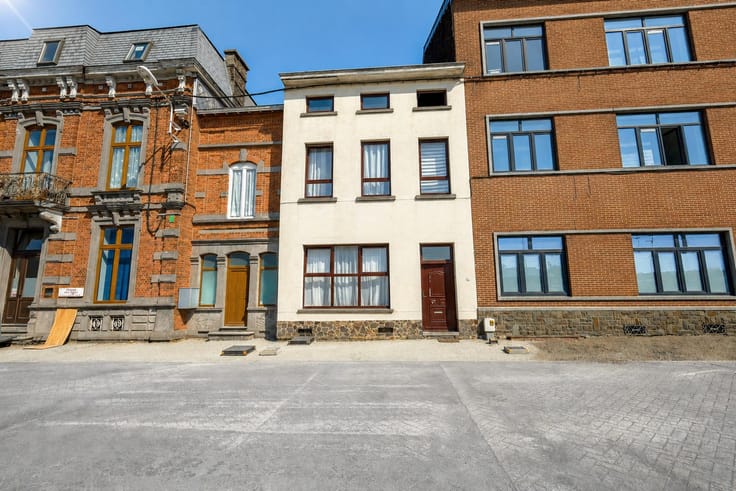
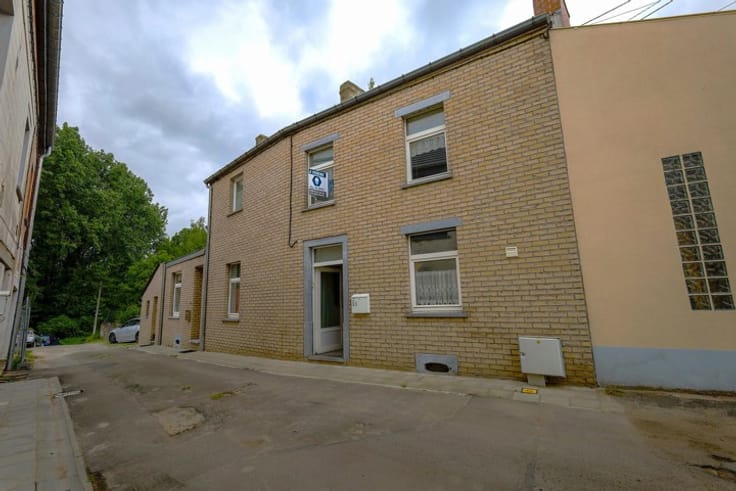
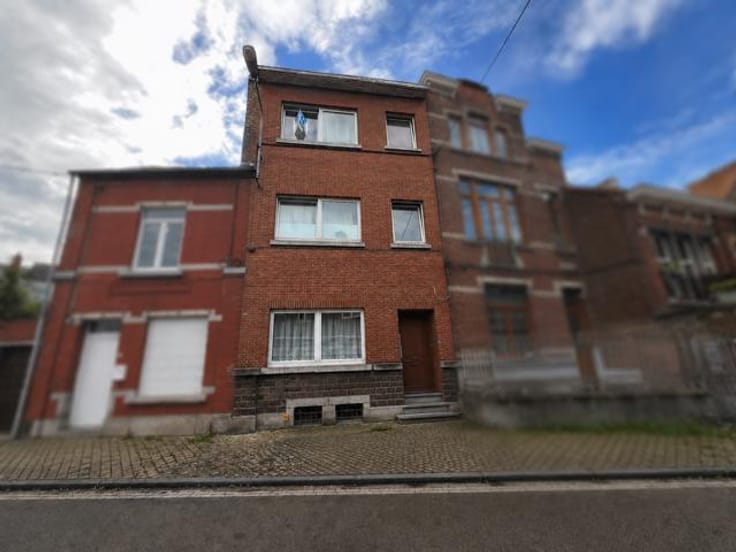
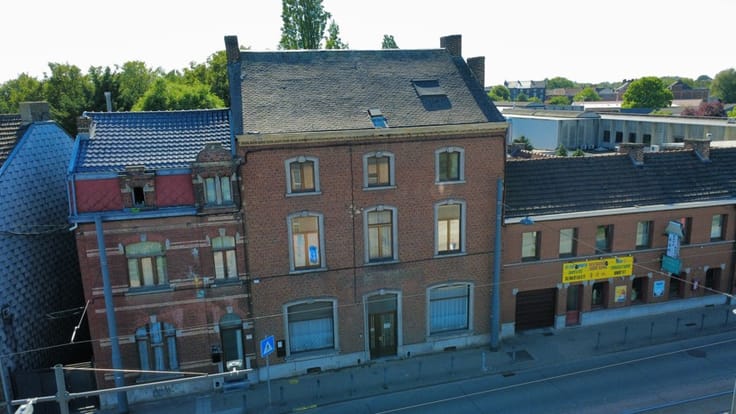
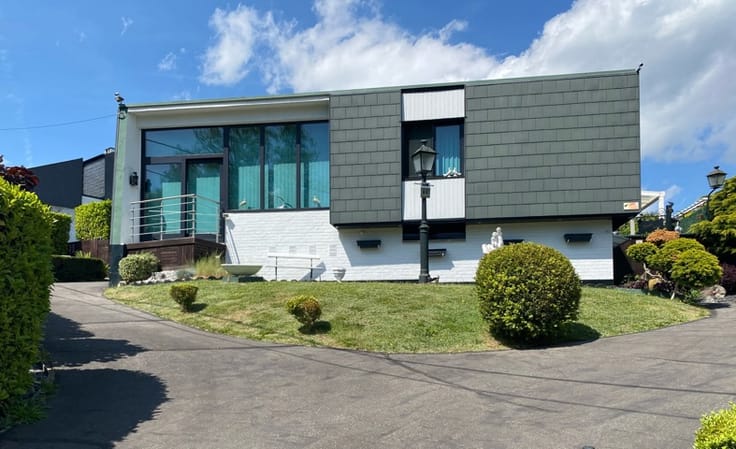
Discover this 4-bedroom house with garage and green outdoor spaces, ready for renovation. Located in the charming village of Gougnies, part of Gerpinnes, this property benefits from a peaceful and highly sought-after setting while remaining close to all amenities. Offering excellent potential, this house is ideal for buyers wishing to create a home tailored to their own taste. With approximately 180 m² of living space and pleasant views of a tree-lined environment, it represents a rare opportunity in the area.
DESCRIPTION
Ground Floor:
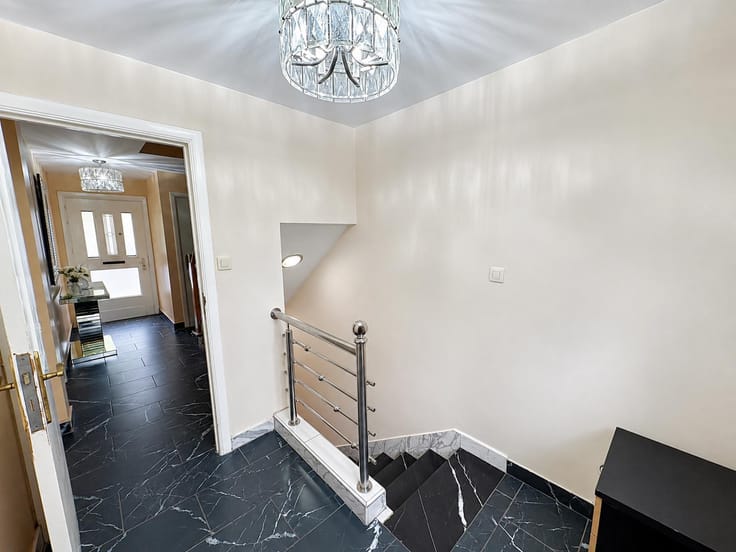
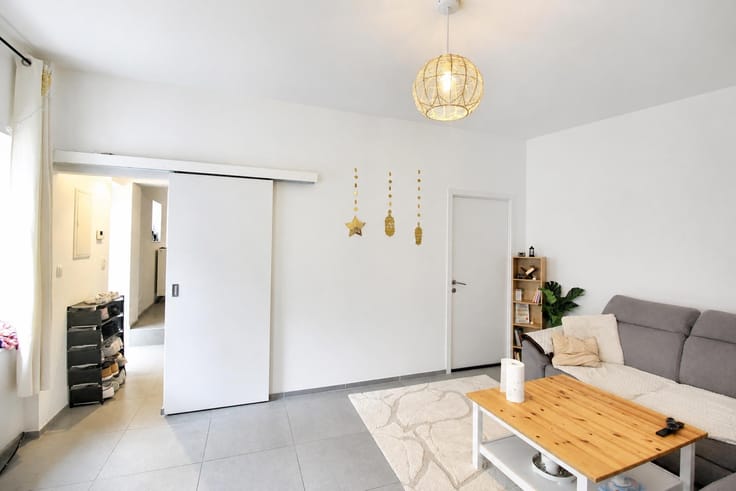
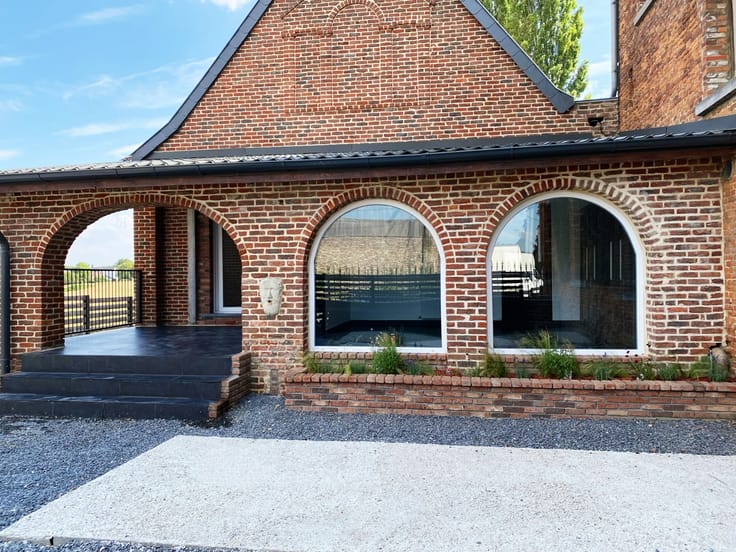
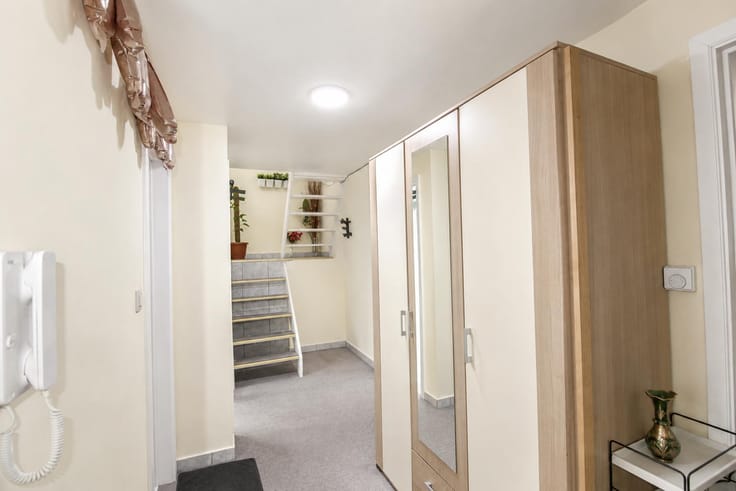
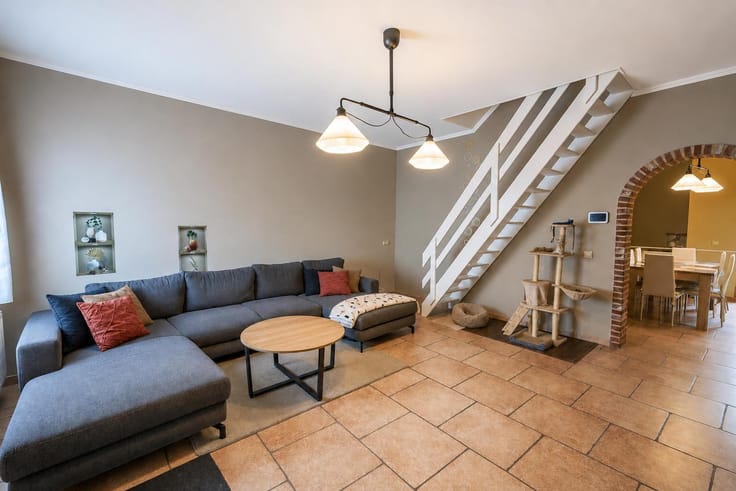
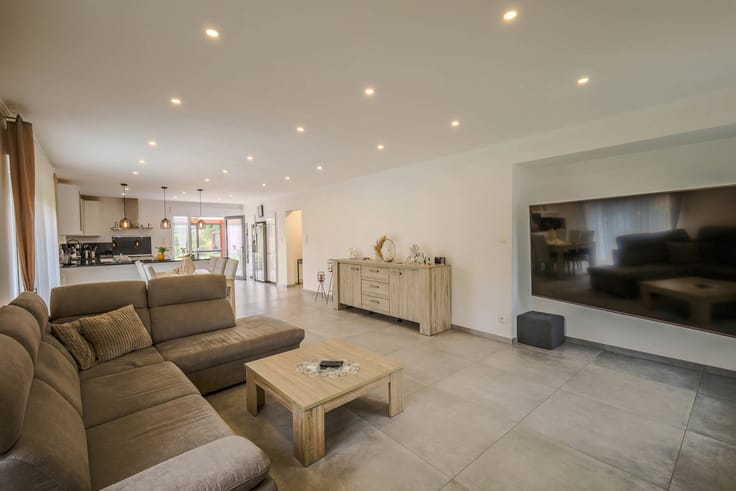
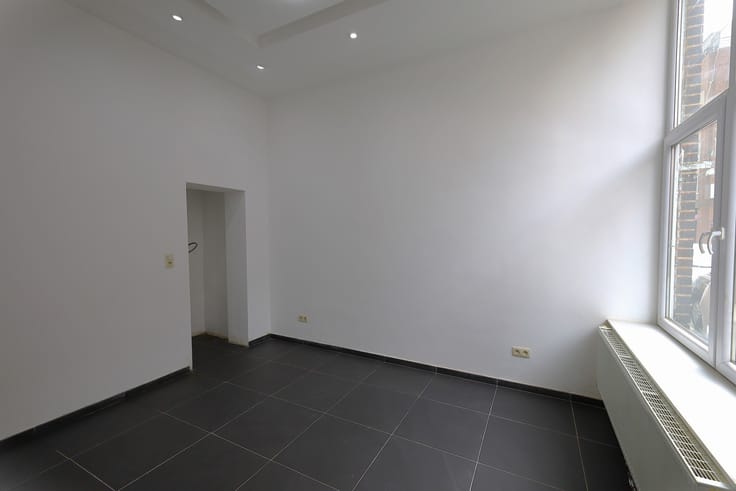
Entrance hall, Large laundry room that can also be used as an office or professional practice with independent access via the entrance hall, fitted kitchen, open-plan living and dining room, bright small veranda, separate WC, and technical room.
First Floor:
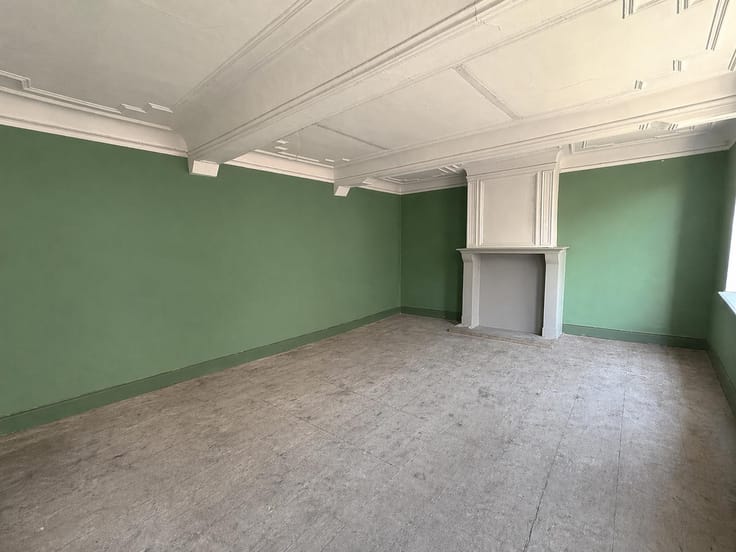
Night hall leading to interconnected rooms, 3 bedrooms including a master bedroom with access to the convertible attic, an office with the possibility of creating a small additional bedroom, shower room with potential for extension according to your needs.
Attic:
2 convertible rooms that can be transformed into an additional bedroom or a versatile living space.
Outdoor Areas:
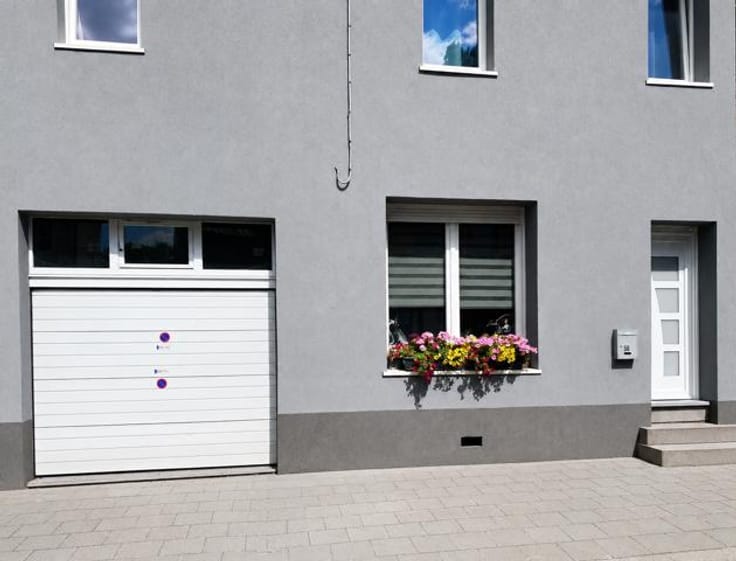
Beautiful garden, garage and parking spaces
COMFORT
* Insulated roof
* EPC rating already classified as “D”, offering excellent improvement potential after renovation
* Electrical installation to be brought into compliance
* PVC and wooden double-glazed windows
* Oil-fired central heating (1,000 L tank)
* Electric water heater
INFORMATION & VIEWINGS
📞 0487/34.16.54
Information provided for indicative purposes only and is non-contractual.
| Number of floors | 2 |
|---|---|
| Building condition | To be done up |
| Immovable heritage | Not specified |
| Street frontage width | 14 m |
| Number of frontages | 3 |
| Covered parking spaces | 1 |
| Outdoor parking spaces | 3 |
| Asbestos certificate is available | No |
| Usable floor area | 180 square meters |
|---|---|
| Living room surface | 20 square meters |
| Dining room surface | 20 square meters |
| Kitchen type | Installed |
| Kitchen surface | 14 square meters |
| Bedrooms | 4 |
| Bedroom 1 surface | 16 square meters |
| Bedroom 2 surface | 8 square meters |
| Bedroom 3 surface | 8 square meters |
| Bedroom 4 surface | 6 square meters |
| Bedroom 5 surface | 17 square meters |
| Bathrooms | 1 |
| Shower rooms | 1 |
| Toilets | 2 |
| Laundry room | Yes |
| Office surface | 6 square meters |
| Office | Yes |
| Professional space surface | 10 square meters |
| Professional space | Yes |
| Attic | Yes |
| Furnished | No |
| Armored door | No |
| Surface of the plot | 339 square meters |
|---|---|
| Width of the lot on the street | meters |
| Connection to sewer network | Connected |
| Gas, water & electricity | No |
| Garden surface | 236 square meters |
| Primary energy consumption | 328 kilowatt hour per square meters |
|---|---|
| EPC/EPC label | D |
| Renovation works mandatory | Not specified |
| Unique code EPB certificate | 20250827028394 |
| CO₂ emission | 15714 kg CO₂/m² |
| Yearly theoretical total energy consumption | 63325 kWh/year |
| Valid electricity inspection certificate | Not specified |
| Conformity certification for fuel tanks | No |
| Summons: No judicial remedy or administrative measure imposed | Not specified |
| Valid flood certificate | Not specified |
| Heating type | Fuel oil |
| Thermic solar panels | No |
| Double glazing | Yes |
| Building permit | No |
|---|---|
| Total ground floor buildable | 103 square meters |
| Cadastral Plan | Not specified |
| Right of first refusal for the tenant | Not specified |
| Allotment permit | No |
| Preemption right | No |
| Proceedings for breach of planning regulations | No |
| Most recent urban development zoning | Not specified |
| Flood zone type | Non flood zone |
|
P-score
|
Not specified |
|
G-score
|
Not specified |
| Latest land use designation | Living area (residential, urban or rural) |
Asked price excluding notary fees (excluding eventual registration fees)
| Price | 225000 € |
|---|---|
| Cadastral income | 456 € |
| Tenement building | No |
|
|
|








| Address |
Rue de Marchienne 59 B
6534 - Gozee |
|---|---|
| Website |
|
| External reference | 7706212 |
Get in touch