
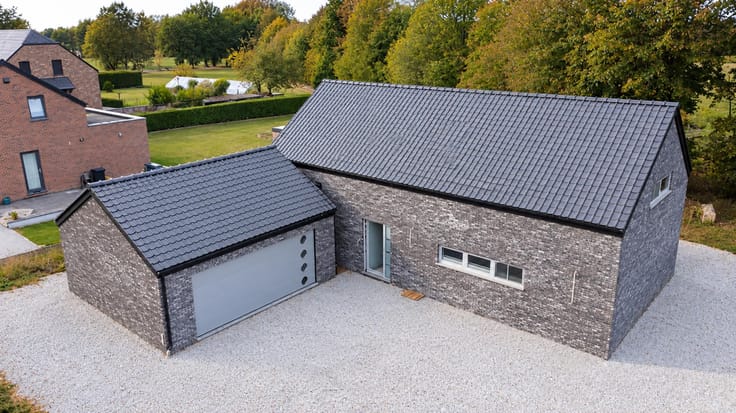



159000€
3 bedrooms

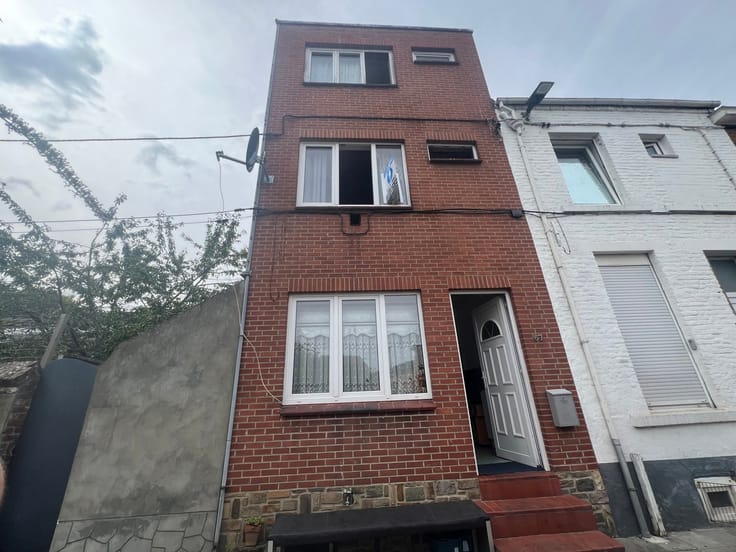
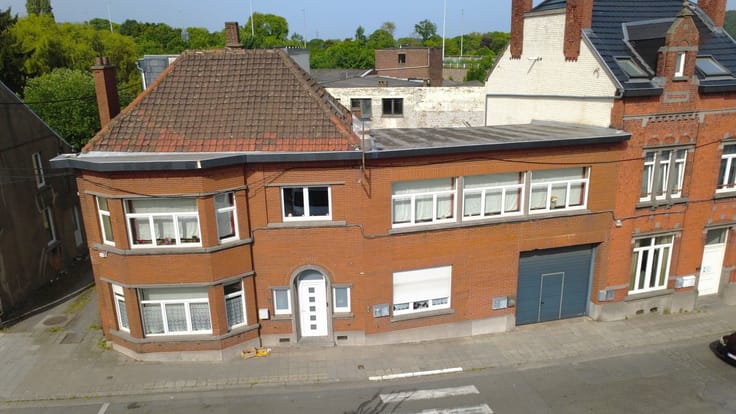
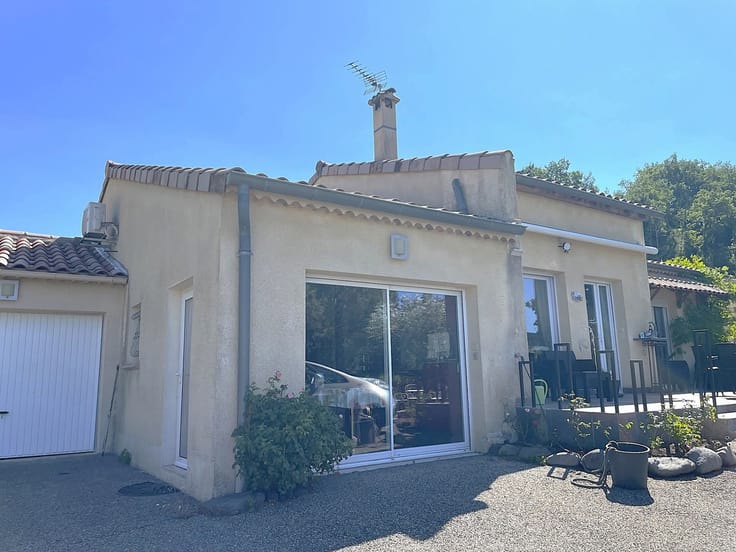
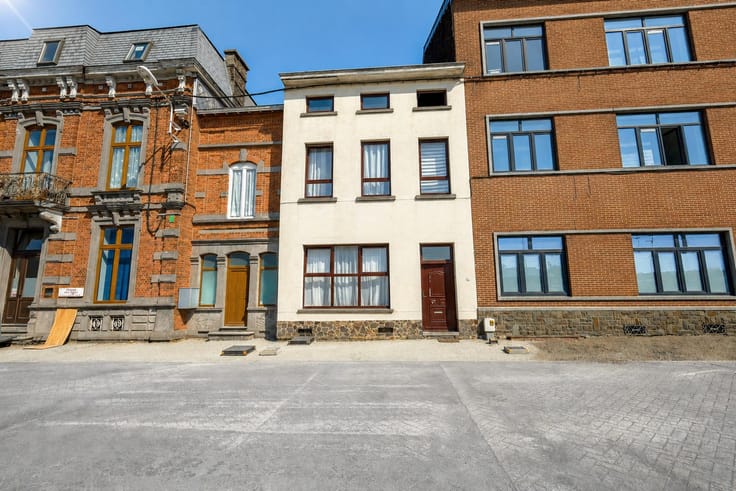
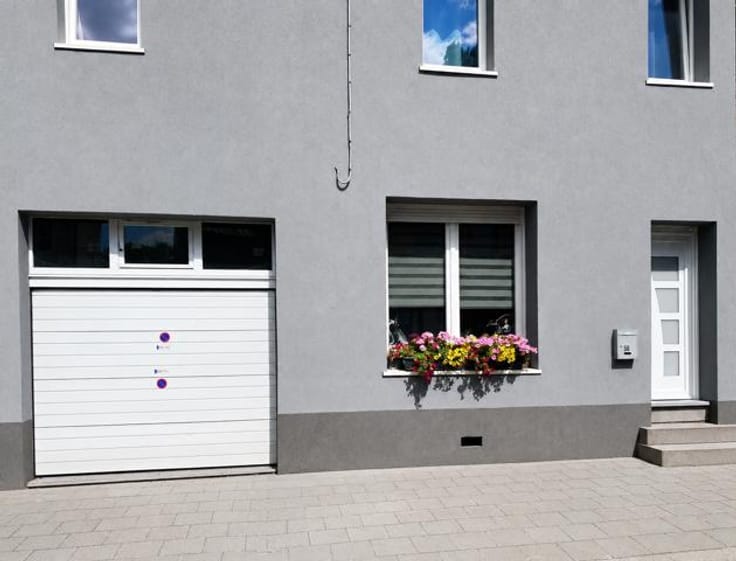
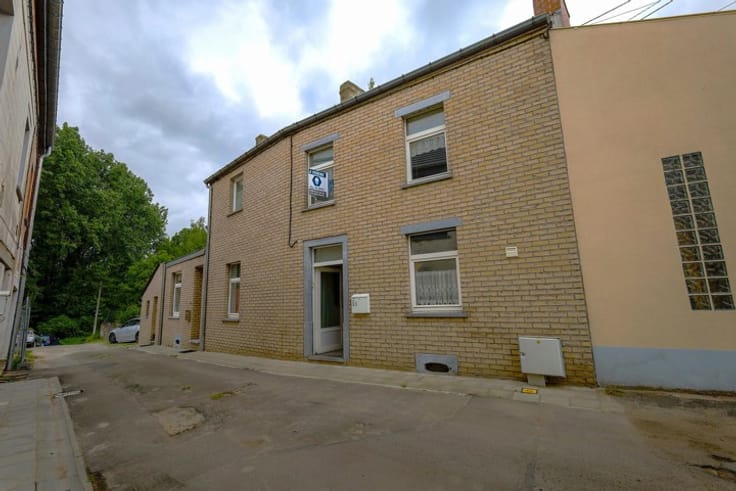
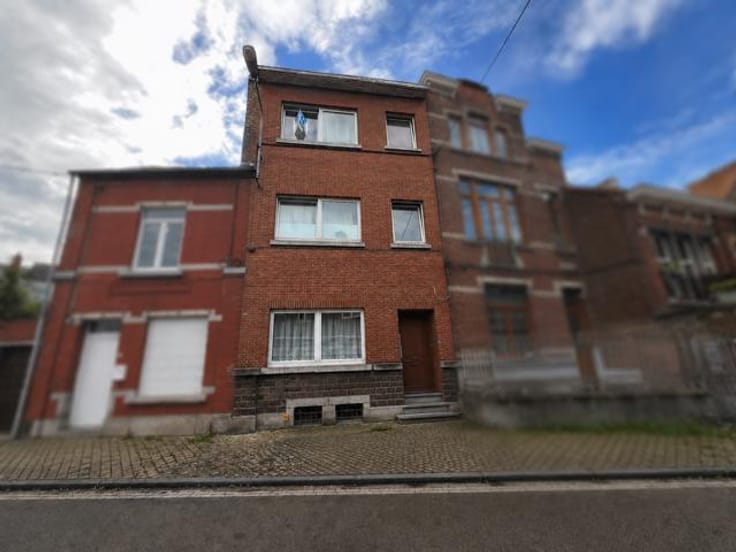
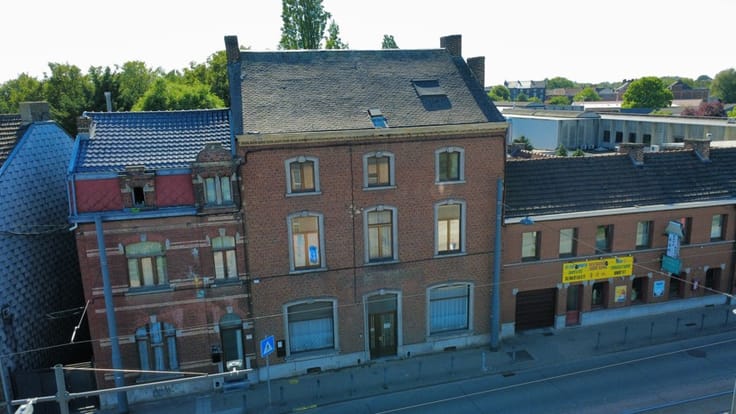
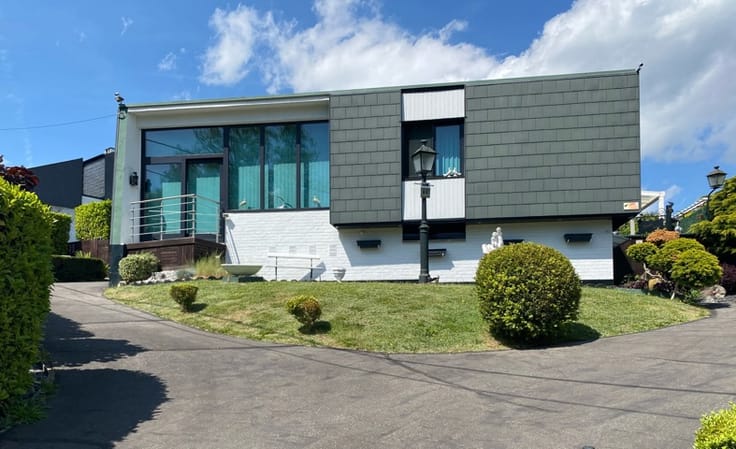
Fully renovated 3-bedroom house in Charleroi
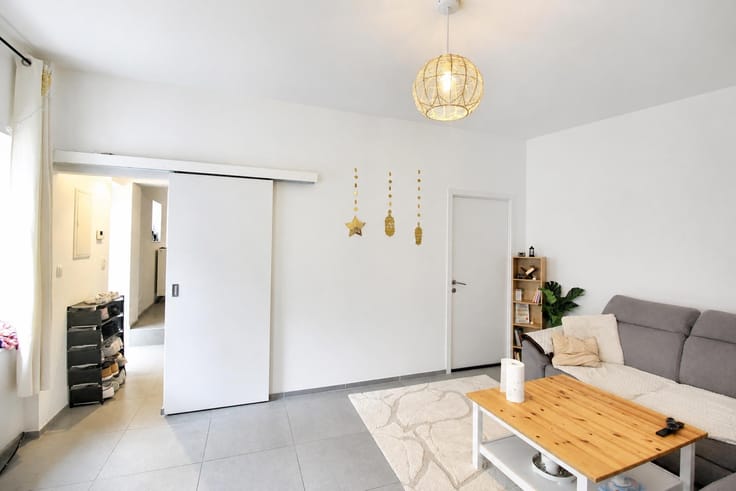
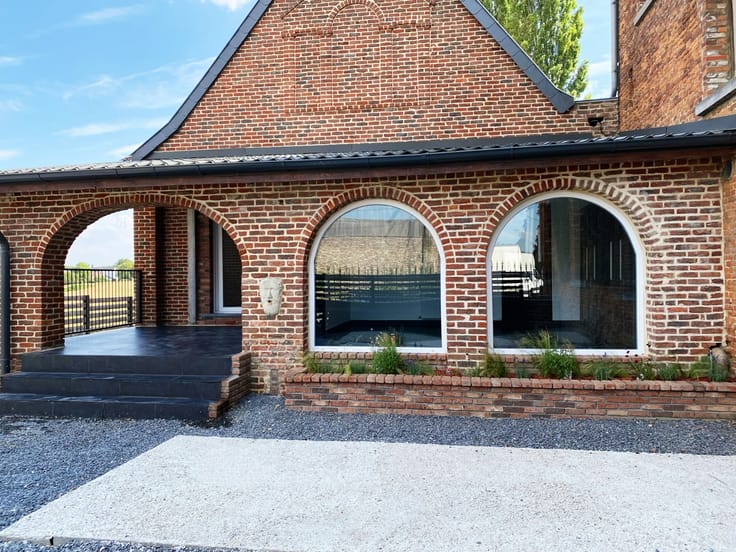
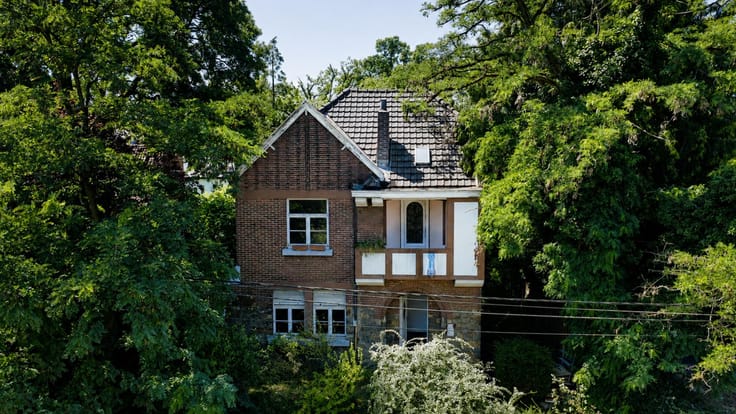
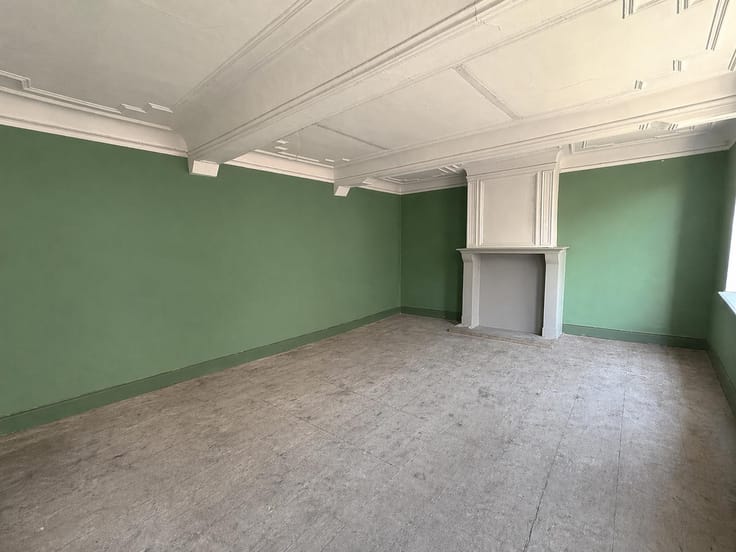
Fully renovated 3-bedroom house located in the heart of Charleroi. Ideally located, close to all amenities, hospital, schools, universities...
The perfect house for individuals looking for a turnkey home without work, or an investor for a profitable and secure long-term project.
DESCRIPTION
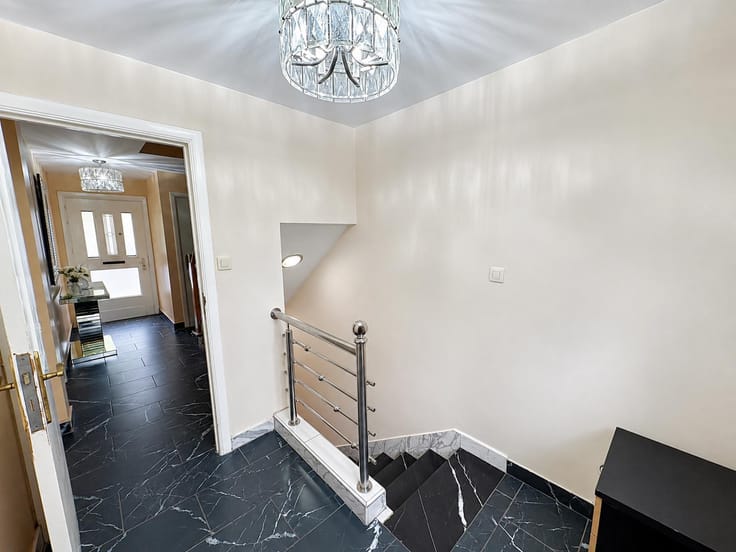
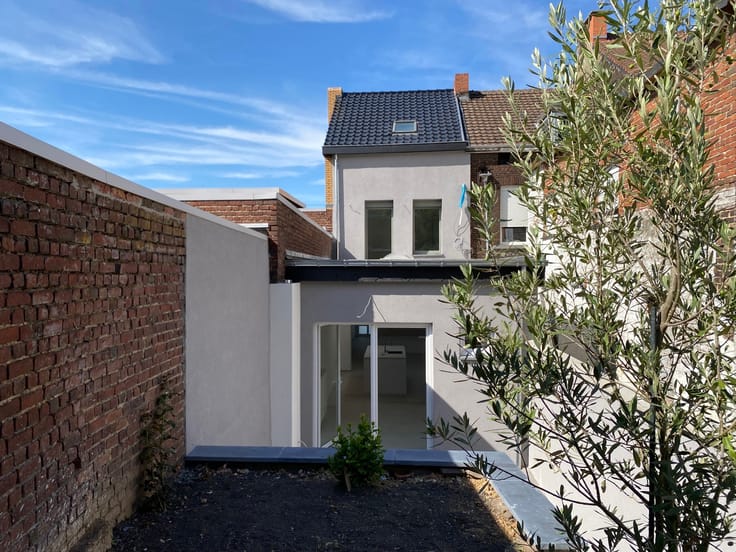
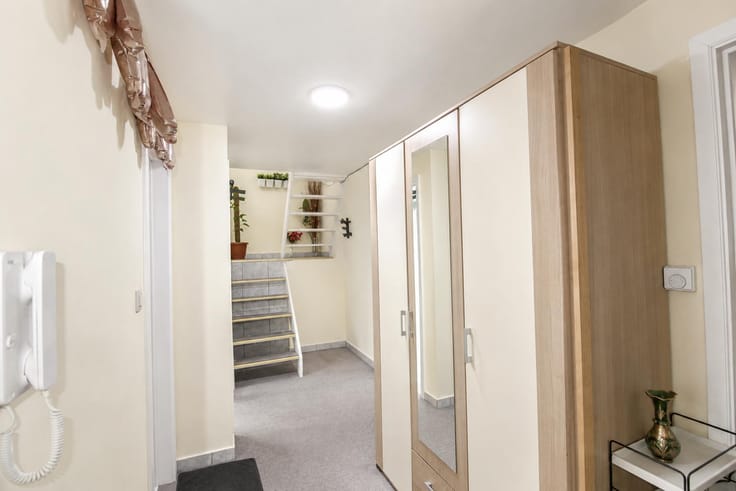
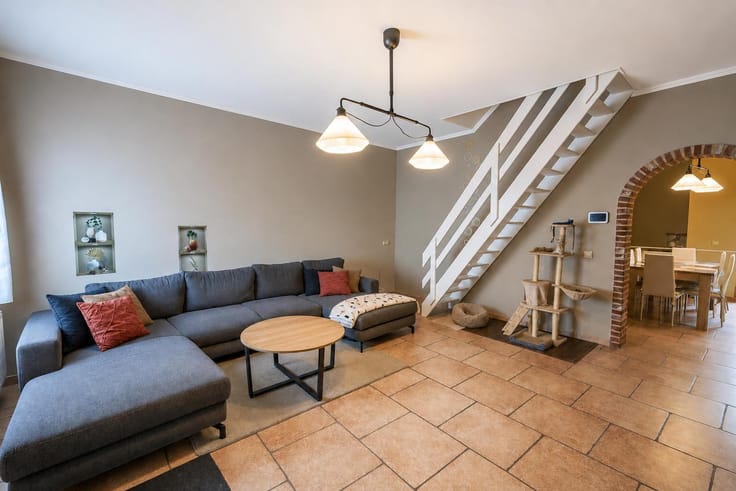
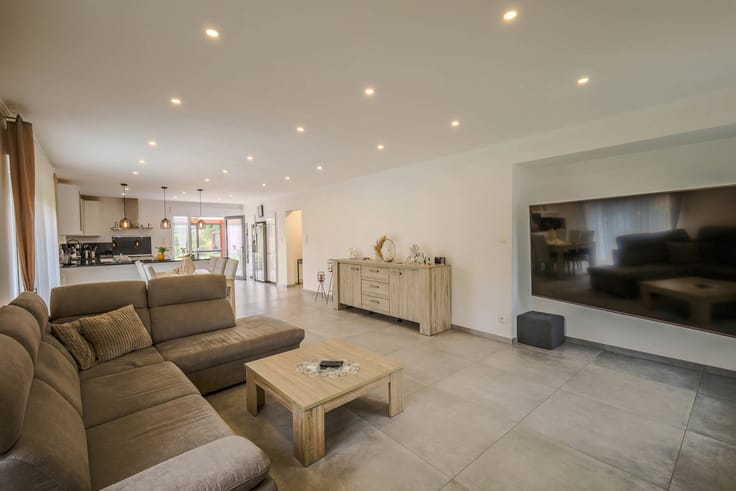
GROUND FLOOR: Large entrance hall, bright living/dining room, equipped kitchen with outdoor access to a small courtyard
1st FLOOR: Long night hall, 1 bedroom and shower room with WC
2nd FLOOR: 2 bedrooms including a small attic bedroom connecting to the other
BASEMENT: Storage cellar
COMFORT:
- EPC C
- Electricity compliant
- Central gas heating
- New PVC double-glazed frames
- New doors and stairs
- New equipped kitchen
- New tiling
- Spotlight lighting
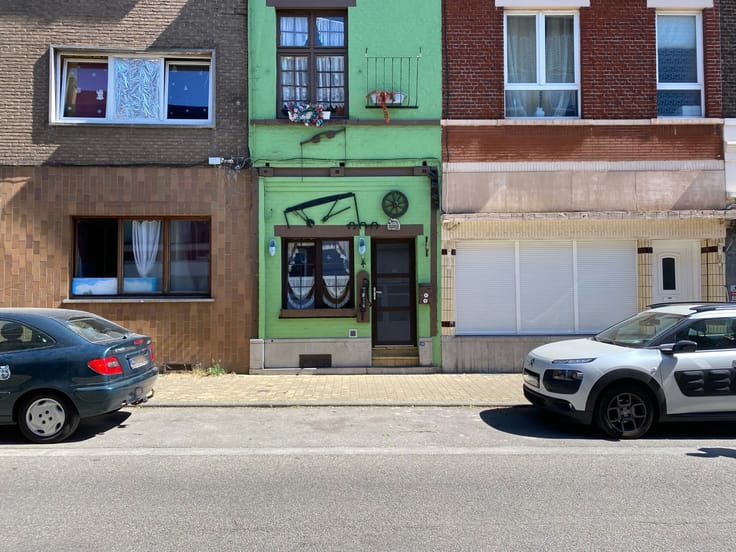
- Front facade plaster on the ground floor
INFO & VIEWINGS contact us now at 0487/34.16.54
Advertisement for informational purposes and not contractual
| Construction year | 1950 |
|---|---|
| Number of floors | 2 |
| Building condition | Just renovated |
| Immovable heritage | Not specified |
| Street frontage width | 7 m |
| Number of frontages | 2 |
| Asbestos certificate is available | Not specified |
| Living room surface | 15 square meters |
|---|---|
| Dining room surface | 15 square meters |
| Kitchen type | Installed |
| Kitchen surface | 15 square meters |
| Bedrooms | 3 |
| Bedroom 1 surface | 9 square meters |
| Bedroom 2 surface | 9 square meters |
| Bedroom 3 surface | 7 square meters |
| Bathrooms | 1 |
| Shower rooms | 1 |
| Toilets | 1 |
| Office surface | 10 square meters |
| Office | Yes |
| Basement | Yes |
| Furnished | No |
| Armored door | No |
| Width of the lot on the street | meters |
|---|---|
| Connection to sewer network | Connected |
| Gas, water & electricity | Yes |
| Terrace | Yes |
| Terrace orientation | South |
| Caretaker | No |
|---|---|
| Elevator | No |
| Accessible for disabled people | No |
| Intercom | No |
| Secure access / alarm | No |
| Armored door | No |
| TV cable | Yes |
| Visio phone | No |
| Jacuzzi | No |
| Swimming pool | No |
| Primary energy consumption | 202 kilowatt hour per square meters |
|---|---|
| EPC/EPC label | C |
| Renovation works mandatory | Not specified |
| Unique code EPB certificate | 20260415036424 |
| CO₂ emission | 4172 kg CO₂/m² |
| Yearly theoretical total energy consumption | 22672 kWh/year |
| Valid electricity inspection certificate | Yes |
| Conformity certification for fuel tanks | No |
| Summons: No judicial remedy or administrative measure imposed | Not specified |
| Valid flood certificate | Not specified |
| Heating type | Gas |
| Thermic solar panels | No |
| Double glazing | Yes |
| Building permit | Not specified |
|---|---|
| Total ground floor buildable | 55 square meters |
| Cadastral Plan | Not specified |
| Right of first refusal for the tenant | Not specified |
| Allotment permit | No |
| Preemption right | No |
| Proceedings for breach of planning regulations | No |
| Most recent urban development zoning | Not specified |
| Flood zone type | Non flood zone |
|
P-score
|
Not specified |
|
G-score
|
Not specified |
| Latest land use designation | Living area (residential, urban or rural) |
Asked price excluding notary fees (excluding eventual registration fees)
| Price | 159000 € |
|---|---|
| Cadastral income | 699 € |
| Tenement building | No |
|
|
|








| Address |
Rue de Marchienne 59 B
6534 - Gozee |
|---|---|
| Website |
|
| External reference | 7657582 |
Get in touch