
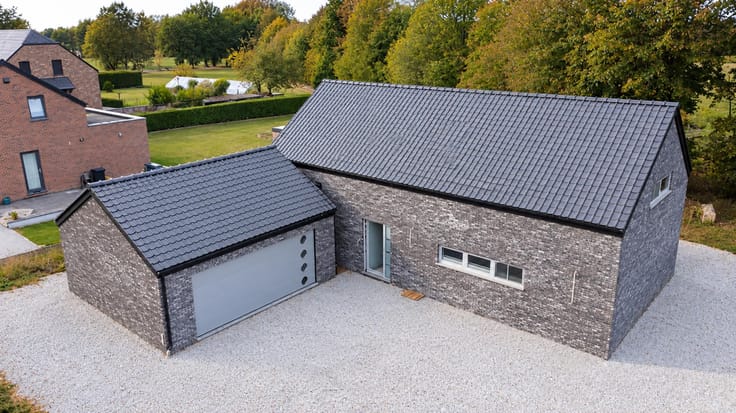



189000€
2 bedrooms 131 square meters

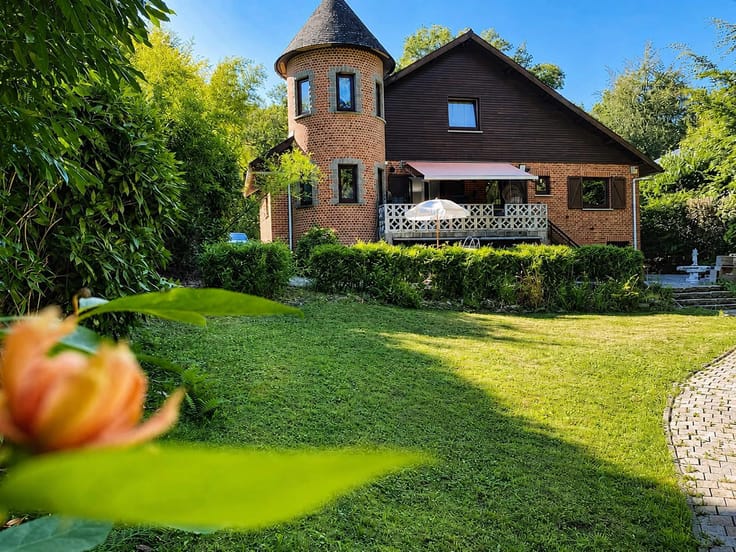
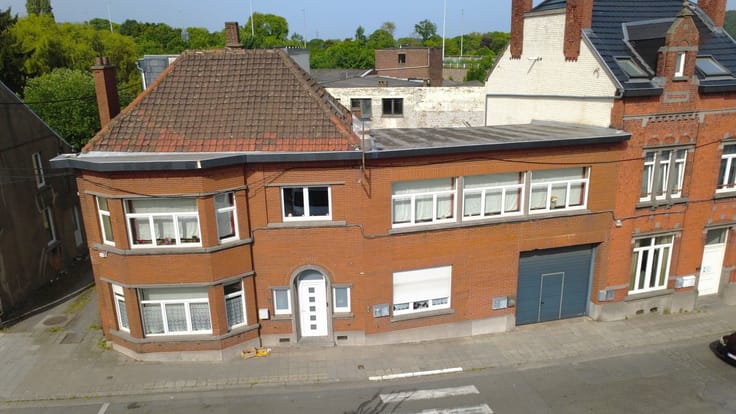
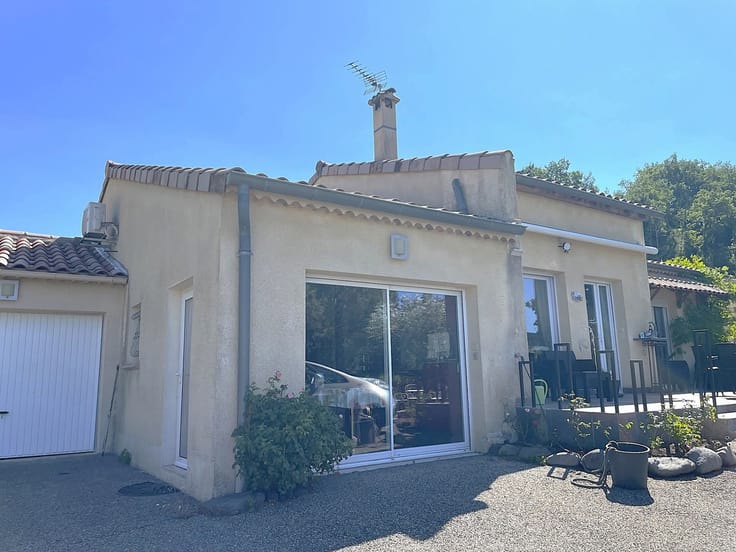
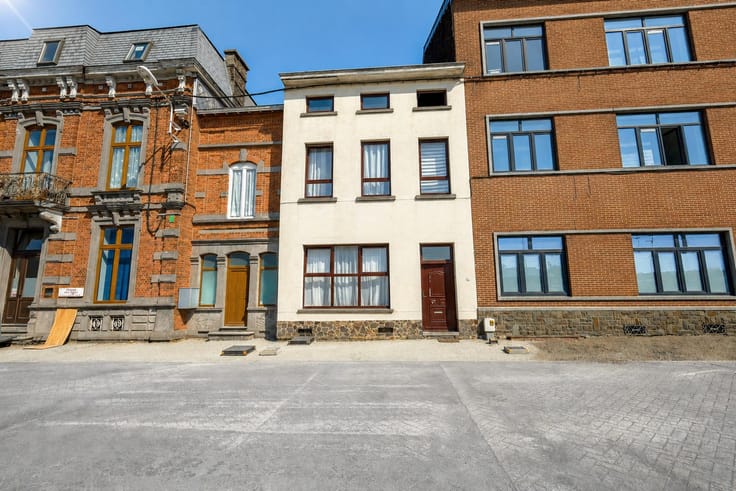
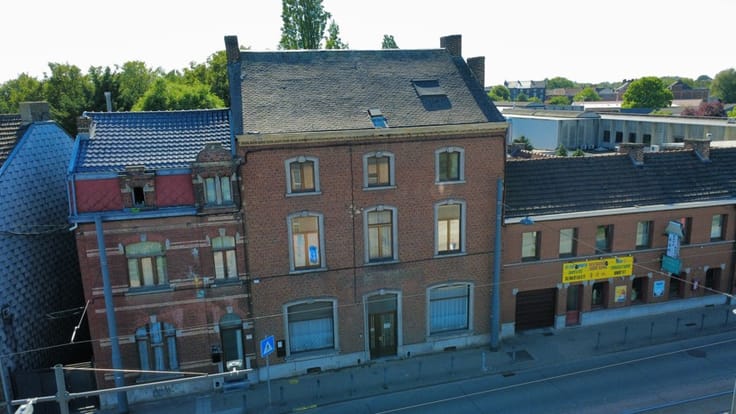
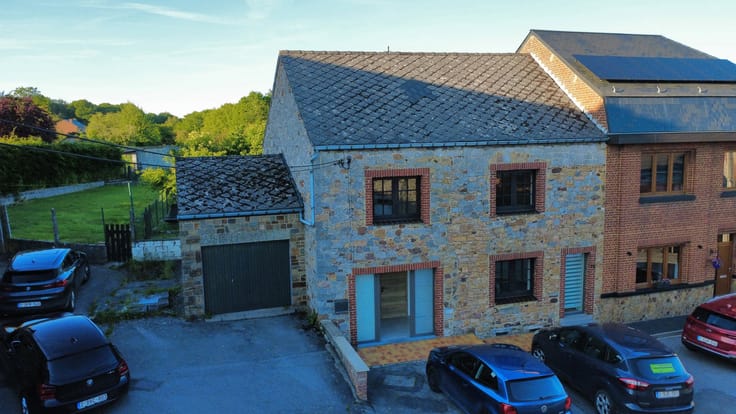
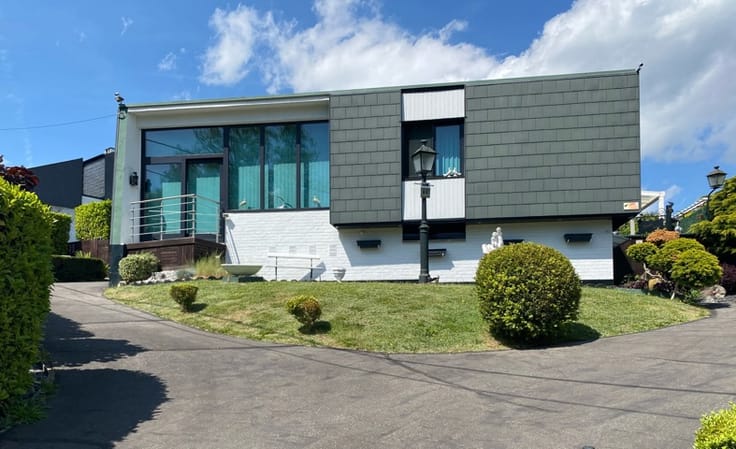
A charming villa in need of renovation in Loverval!
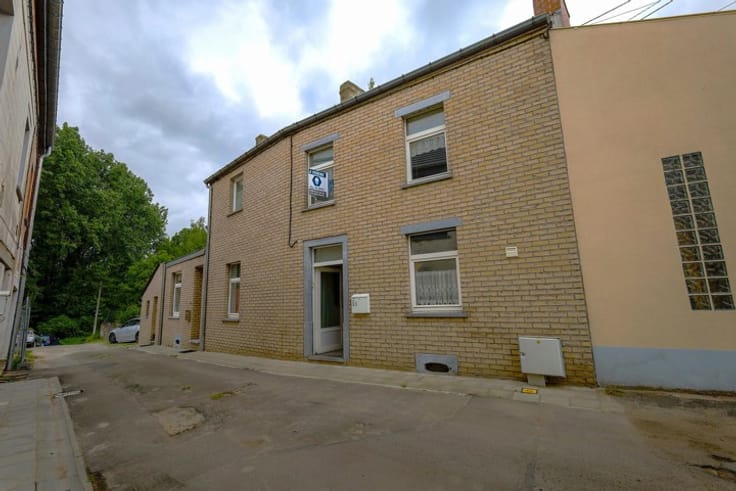
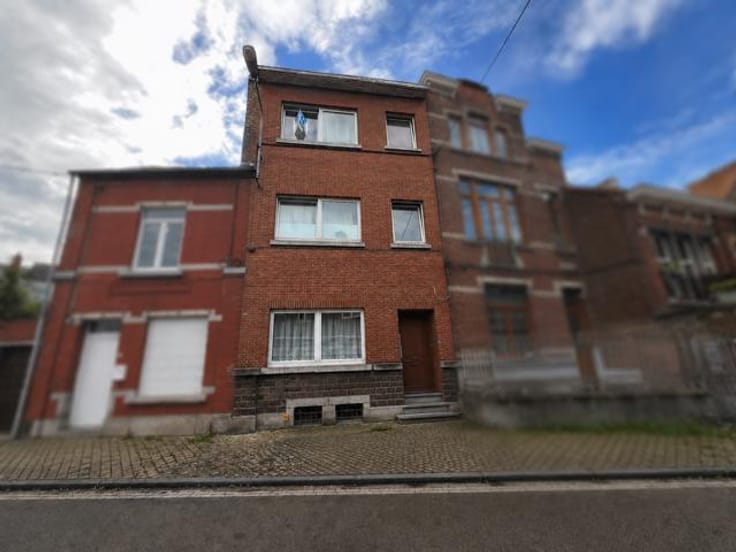
In the heart of Loverval, in an area particularly prized for its tranquillity, greenery and close proximity to local amenities, this detached villa offers a highly sought-after lifestyle. Its prime location, just a few minutes from woodland, schools, transport links and major roads, makes it a rare opportunity for those wishing to create a home that reflects their own style.
With its large garden and flexible layout, this property is equally suited to a family, a renovation enthusiast or an investor looking to add value to a property in a sought-after neighbourhood.
DESCRIPTION:
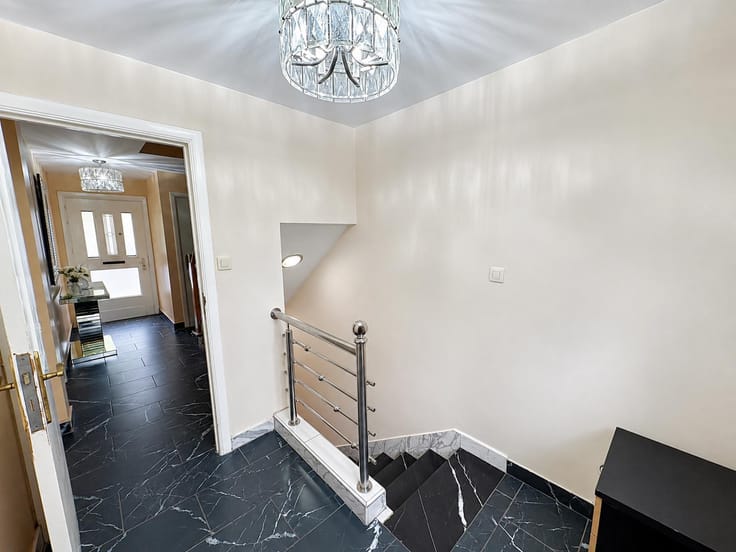
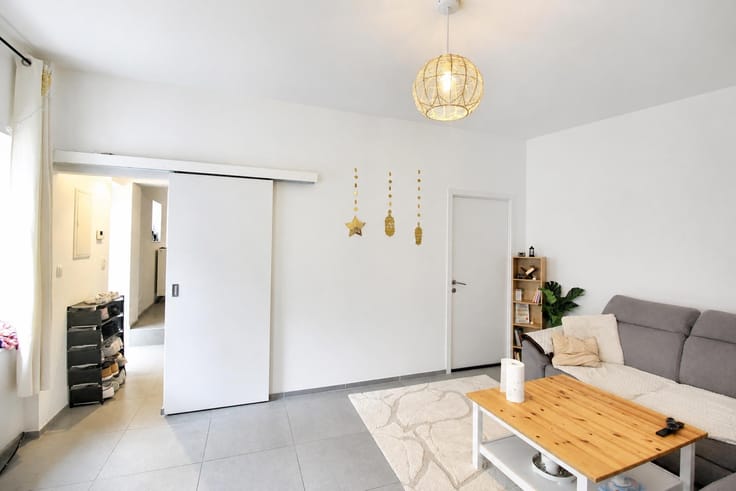
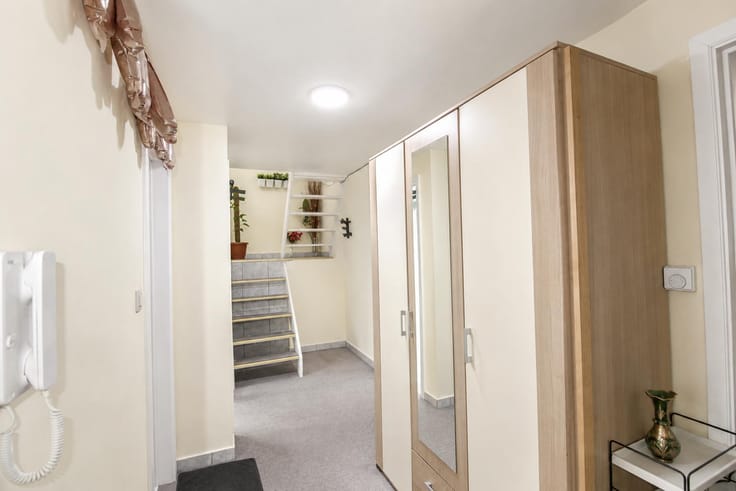
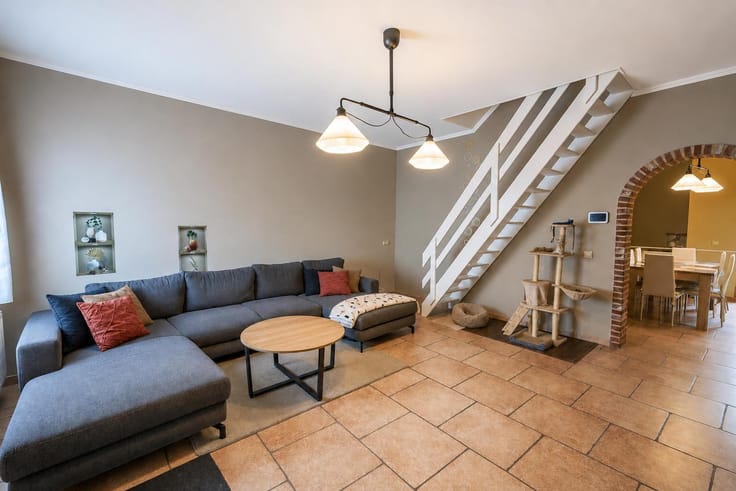
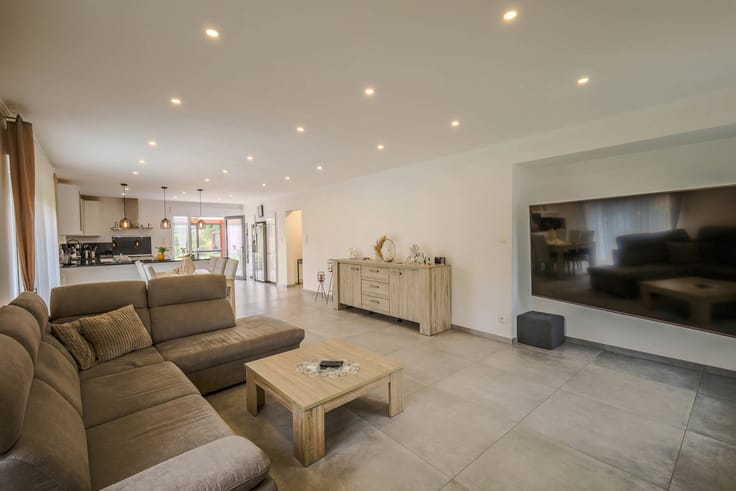
Ground floor: Entrance hall, bright open-plan living and dining area, kitchen and separate toilet
First floor: Landing leading to two bedrooms, a study and a shower room
Attic: Loft, ideal for storage
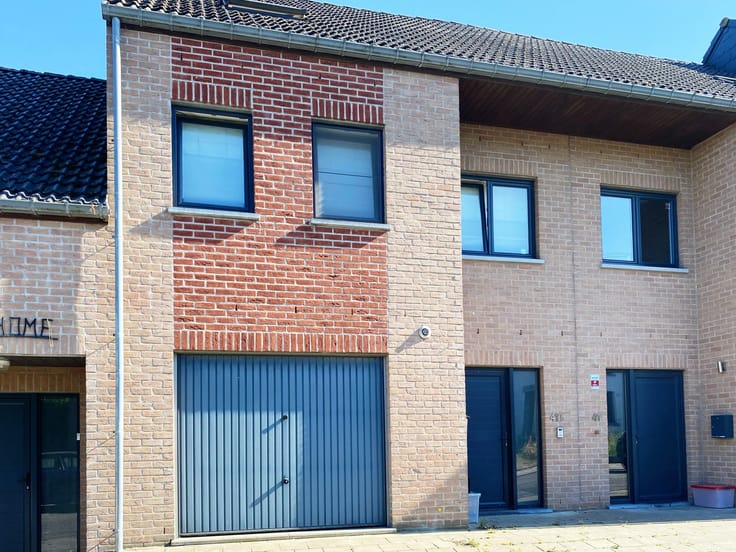
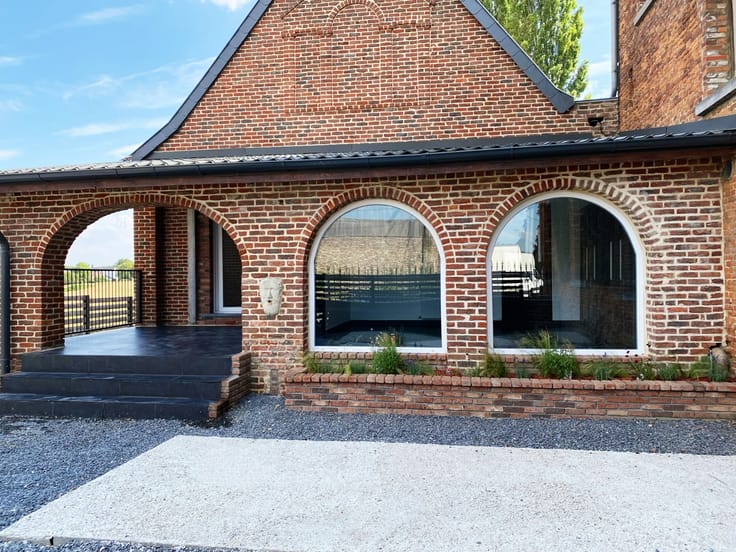
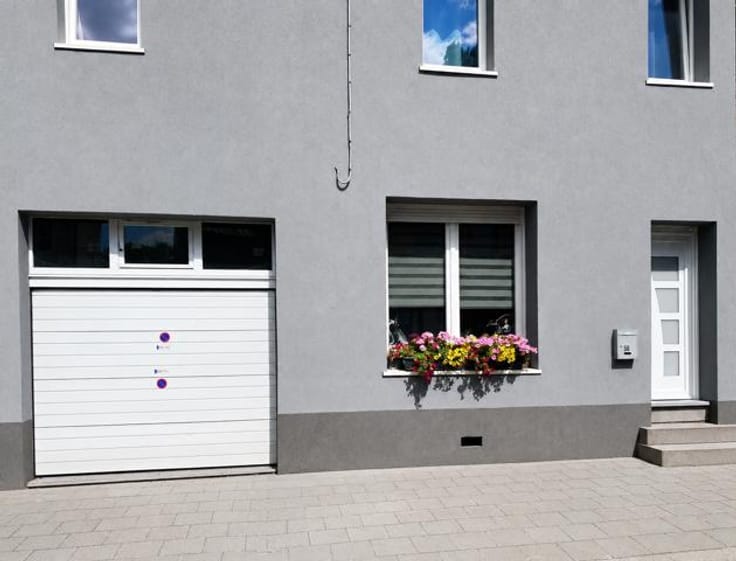
Outdoors: Large, well-oriented garden, balcony and detached garage
FITINGS & SPECIFICATIONS:
- Energy Performance Certificate (PEB) rating G,
- Gas central heating,
- Insulated roof in good condition,
- Single-glazed PVC windows on the ground floor.
KEY FEATURES:
- Sought-after location in one of Loverval’s best neighbourhoods,
- Detached garage,
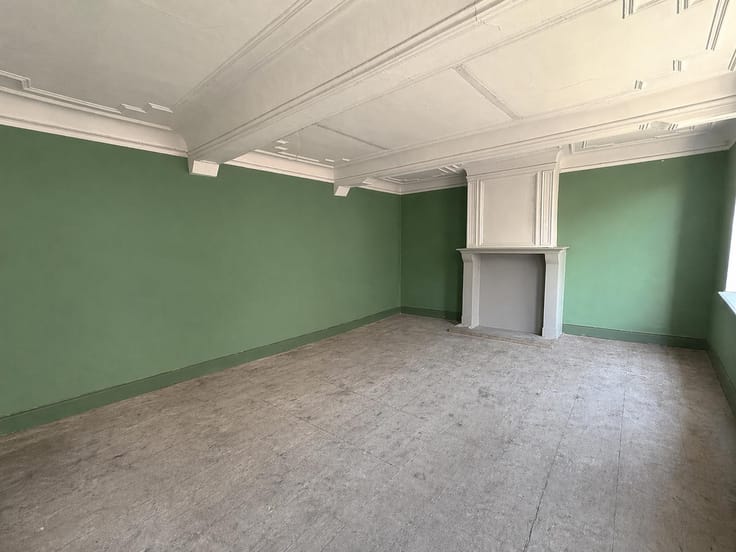
- House in need of refurbishment offering significant potential for conversion,
- Quick access to woodland, schools, shops and transport links.
INFORMATION & VIEWINGS: Contact us now on 0487/34.16.54
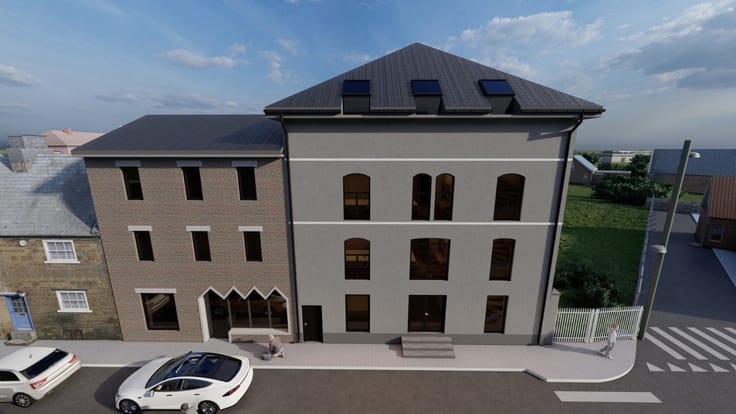
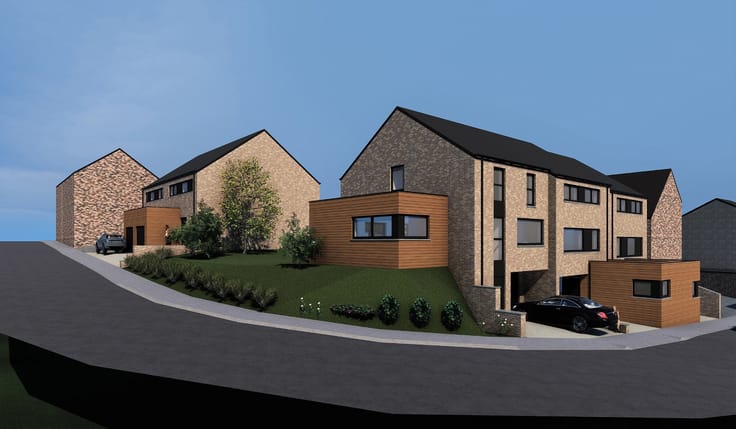
The images are provided for illustrative purposes only; they are not official and are subject to planning approval.
Information provided for guidance only and is not contractually binding.
| Building condition | To be done up |
|---|---|
| Immovable heritage | Not specified |
| Street frontage width | 7 m |
| Number of frontages | 4 |
| Covered parking spaces | 1 |
| Outdoor parking spaces | 1 |
| Asbestos certificate is available | No |
| Usable floor area | 131 square meters |
|---|---|
| Living room surface | 25 square meters |
| Kitchen type | Semi equipped |
| Kitchen surface | 8 square meters |
| Bedrooms | 2 |
| Bedroom 1 surface | 14 square meters |
| Bedroom 2 surface | 12 square meters |
| Bathrooms | 1 |
| Shower rooms | 1 |
| Toilets | 2 |
| Office surface | 4 square meters |
| Office | Yes |
| Attic | Yes |
| Furnished | No |
| Armored door | No |
| Surface of the plot | 224 square meters |
|---|---|
| Width of the lot on the street | meters |
| Connection to sewer network | Connected |
| Gas, water & electricity | Yes |
| Garden surface | 70 square meters |
| Caretaker | No |
|---|---|
| Elevator | No |
| Accessible for disabled people | No |
| Intercom | No |
| Secure access / alarm | No |
| Armored door | No |
| TV cable | Yes |
| Visio phone | No |
| Jacuzzi | No |
| Swimming pool | No |
| Primary energy consumption | 567 kilowatt hour per square meters |
|---|---|
| EPC/EPC label | G |
| Renovation works mandatory | Not specified |
| Unique code EPB certificate | 20221213027942 |
| CO₂ emission | 14002 kg CO₂/m² |
| Yearly theoretical total energy consumption | 74214 kWh/year |
| Valid electricity inspection certificate | No |
| Conformity certification for fuel tanks | No |
| Summons: No judicial remedy or administrative measure imposed | Not specified |
| Valid flood certificate | Not specified |
| Heating type | Gas |
| Thermic solar panels | No |
| Double glazing | No |
| Building permit | No |
|---|---|
| Total ground floor buildable | 60 square meters |
| Cadastral Plan | Not specified |
| Right of first refusal for the tenant | Not specified |
| Allotment permit | No |
| Preemption right | No |
| Proceedings for breach of planning regulations | No |
| Most recent urban development zoning | Not specified |
| Flood zone type | Non flood zone |
|
P-score
|
Not specified |
|
G-score
|
Not specified |
| Latest land use designation | Living area (residential, urban or rural) |
Asked price excluding notary fees (excluding eventual registration fees)
| Price | 189000 € |
|---|---|
| Cadastral income | 913 € |
| Tenement building | No |
|
|
|








| Address |
Rue de Marchienne 59 B
6534 - Gozee |
|---|---|
| Website |
|
| External reference | 7785340 |
Get in touch