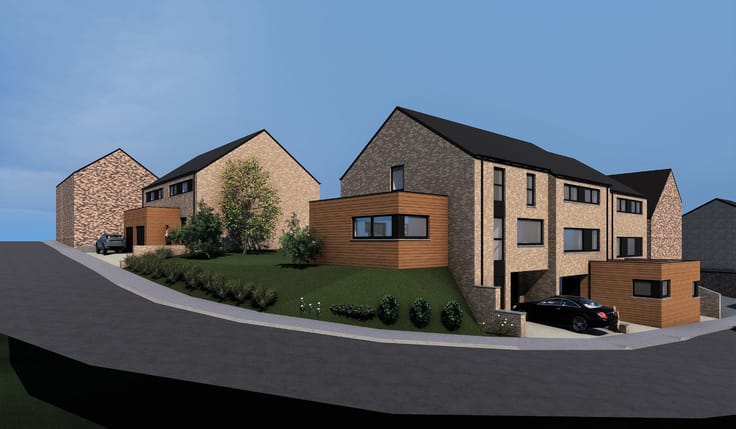



Make an offer starting from 249000€
1101 square meters

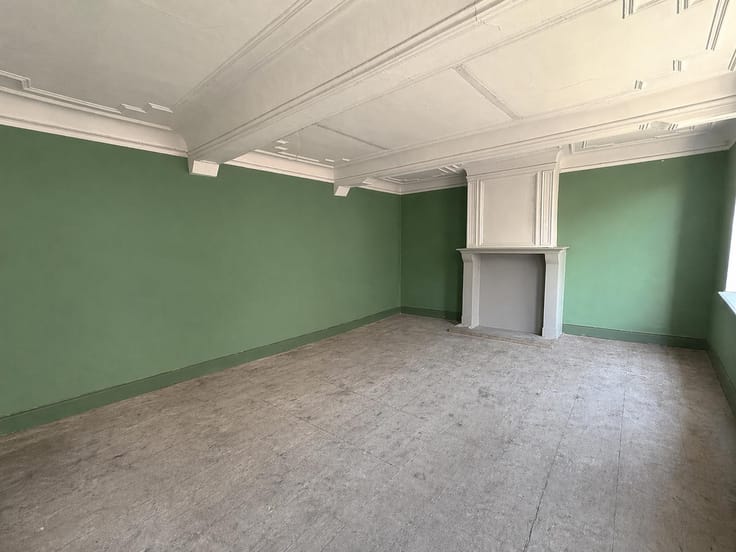
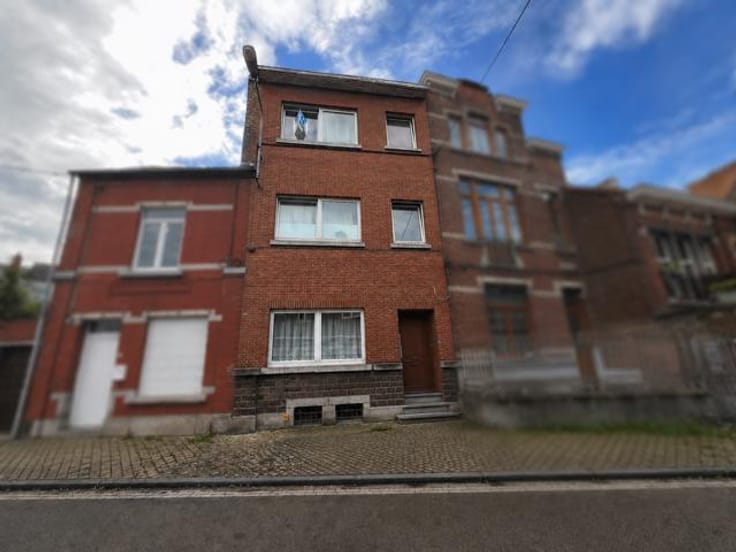
Investor’s note: property to renovate with strong potential
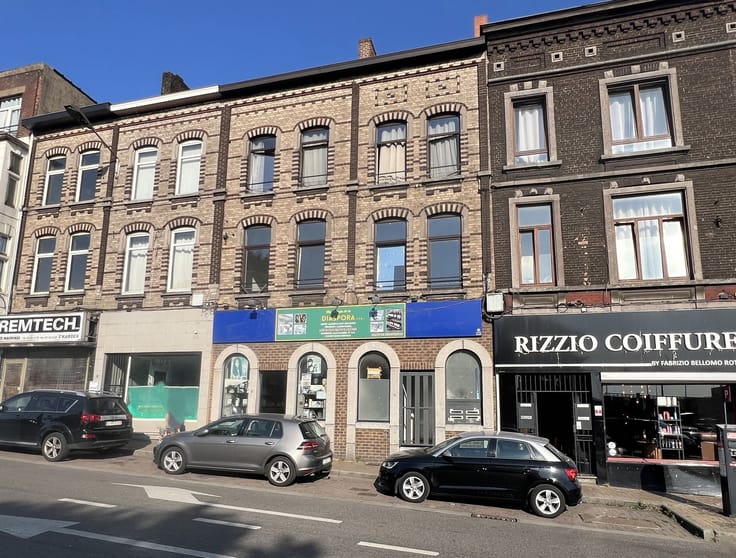
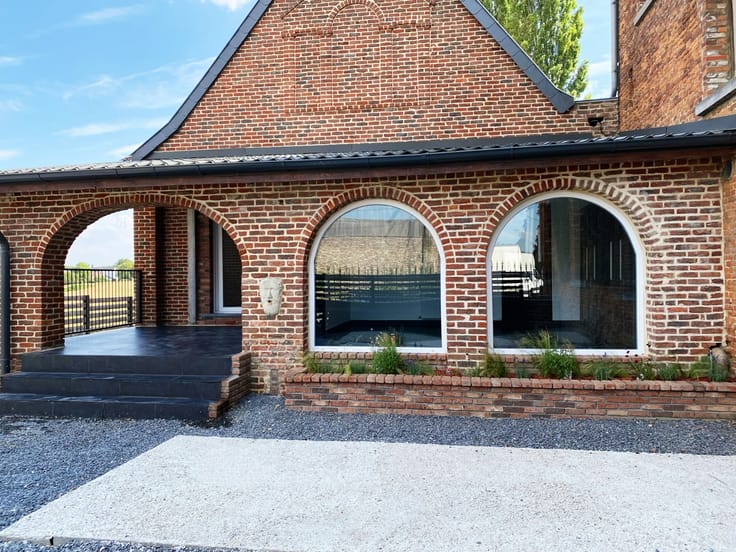
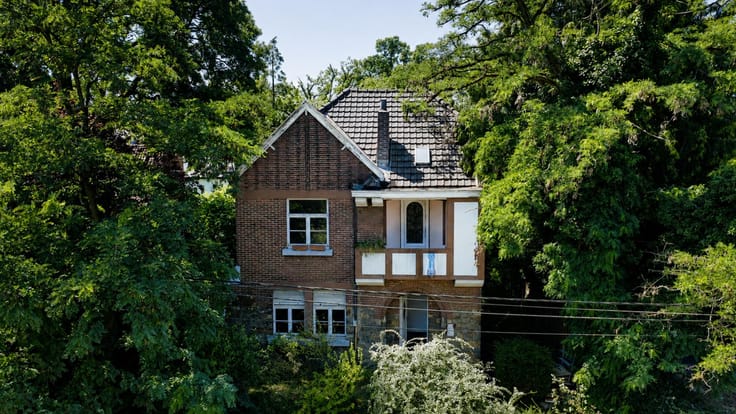
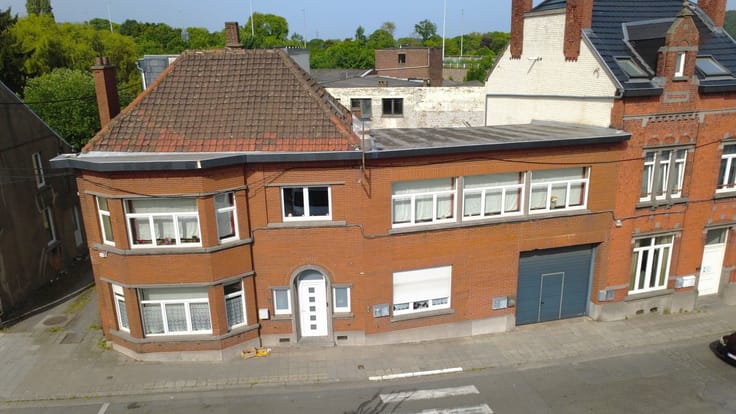
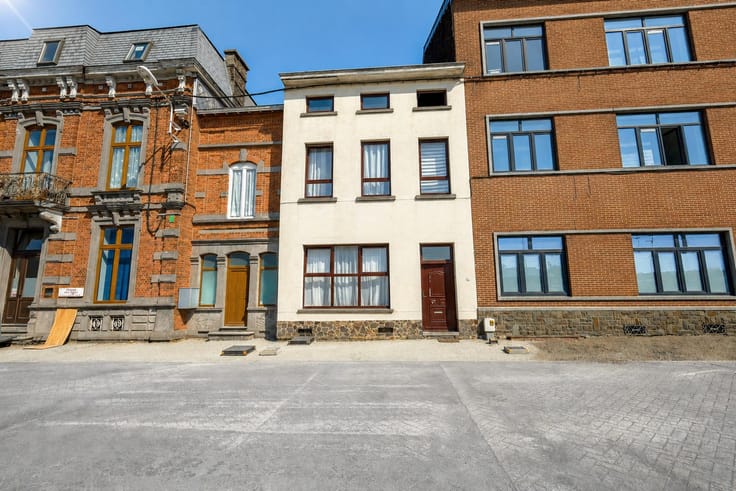
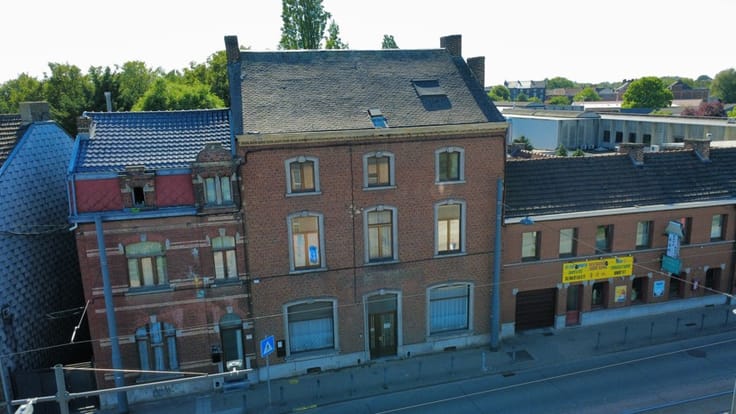
ALL IN IMMO presents a rare opportunity in the heart of Charleroi: two investment properties in need of renovation, offering exceptional development potential thanks to their spacious layouts, flexibility and strategic location in a rapidly growing area.
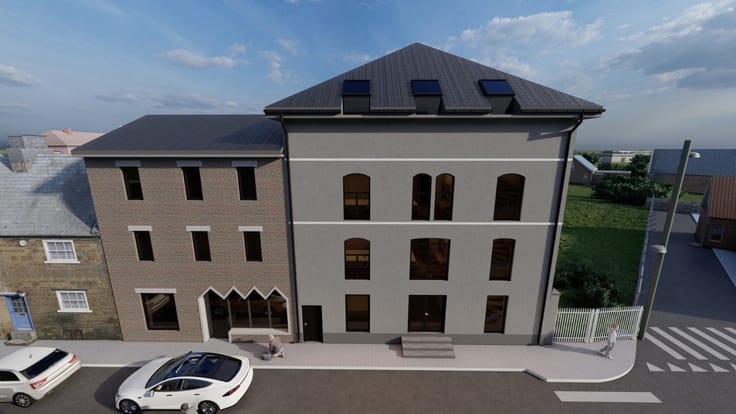
A previously approved planning permission indicates the possibility of creating two ground-floor commercial units and six residential units. This therefore provides an ideal basis for developing a high-yield property project, whether through subdivision, shared accommodation or a mixed-use development combining retail and residential units.
Situated in a vibrant neighbourhood, the buildings benefit from optimal visibility for retail units and strong rental appeal, thanks to their immediate proximity to amenities, transport links and major roads.
KEY ADVANTAGES:
- Prime location: Right in the centre of Charleroi, with all amenities within walking distance,
- Multiple development options depending on your strategy: shared accommodation project, conversion into flats, mixed-use project, etc.
- Generous floor space allowing for a wide range of layouts,
- High yield potential following renovation,
- Sought-after neighbourhood for investment projects,
- Quick access to major roads: R3, N90, N5, etc.
All projects are subject to planning permission.
INFO & VIEWINGS: Contact us now on 0487/34.16.54
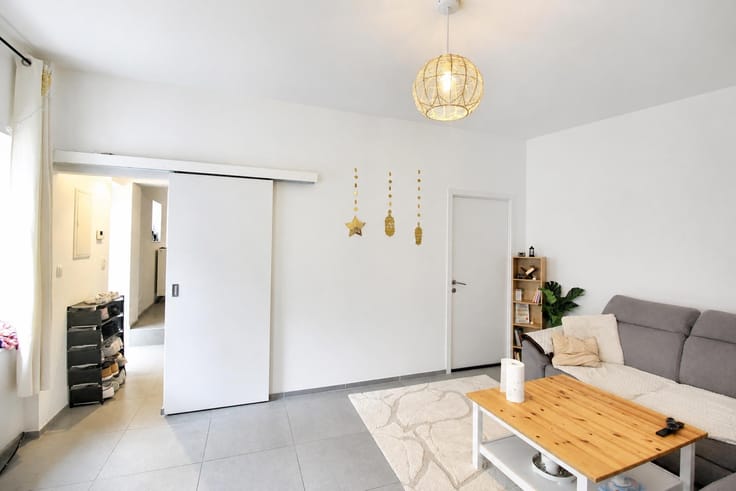
The images are provided for illustrative purposes only; they are not official and are subject to planning approval.
Information provided for guidance only and is not contractually binding
| Number of floors | 5 |
|---|---|
| Building condition | To renovate |
| Immovable heritage | Not specified |
| Street frontage width | 11 m |
| Number of frontages | 2 |
| Asbestos certificate is available | No |
| Usable floor area | 1101 square meters |
|---|---|
| Office | No |
| Basement | Yes |
| Furnished | No |
| Armored door | No |
| Surface of the plot | 330 square meters |
|---|---|
| Width of the lot on the street | meters |
| Connection to sewer network | Connected |
| Gas, water & electricity | No |
| Primary energy consumption | Not specified |
|---|---|
| EPC/EPC label | Not specified |
| Renovation works mandatory | Not specified |
| Unique code EPB certificate | Not specified |
| CO₂ emission | Not specified |
| Yearly theoretical total energy consumption | Not specified |
| Valid electricity inspection certificate | Not specified |
| Conformity certification for fuel tanks | No |
| Summons: No judicial remedy or administrative measure imposed | Not specified |
| Valid flood certificate | Not specified |
| Thermic solar panels | No |
| Double glazing | No |
| Building permit | Not specified |
|---|---|
| Total ground floor buildable | 330 square meters |
| Cadastral Plan | Not specified |
| Right of first refusal for the tenant | Not specified |
| Allotment permit | No |
| Preemption right | No |
| Proceedings for breach of planning regulations | No |
| Most recent urban development zoning | Not specified |
| Flood zone type | Non flood zone |
|
P-score
|
Not specified |
|
G-score
|
Not specified |
| Latest land use designation | Living area (residential, urban or rural) |
Asked price excluding notary fees (excluding eventual registration fees)
| Price | Make an offer starting from 249000 € |
|---|---|
| Tenement building | Yes |
|
|
|








| Address |
Rue de Marchienne 59 B
6534 - Gozee |
|---|---|
| Website |
|
| External reference | 7780012 |
Get in touch
