



Make an offer starting from 219000€
3 bedrooms 153 square meters

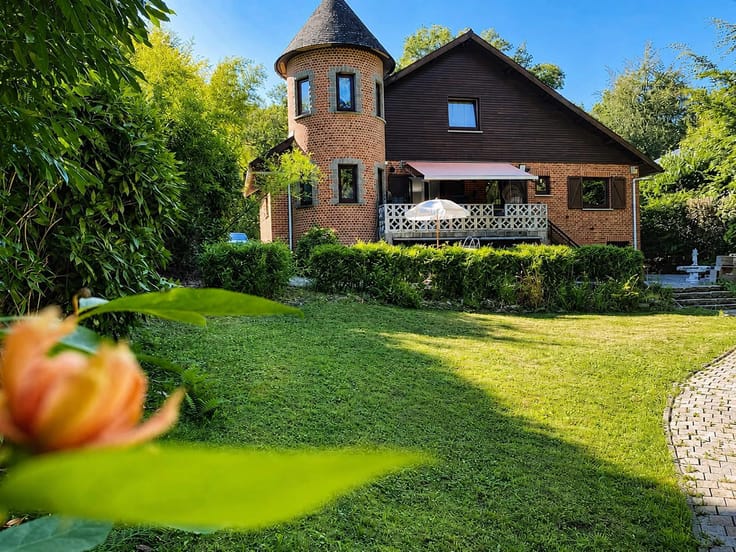
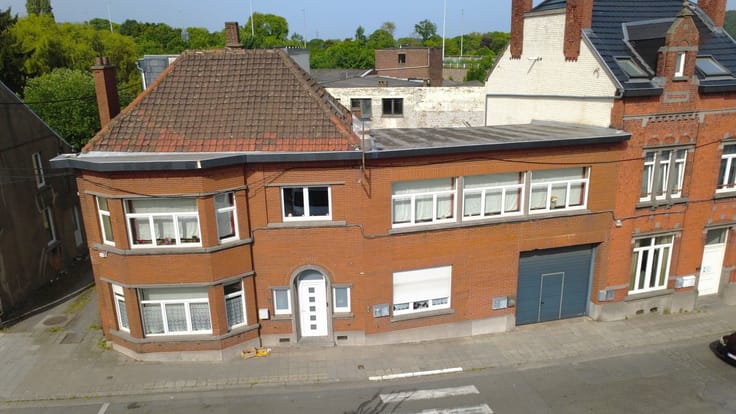
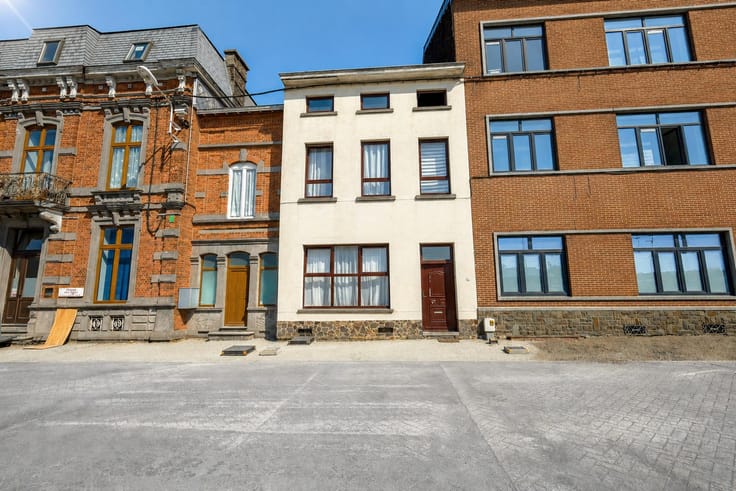
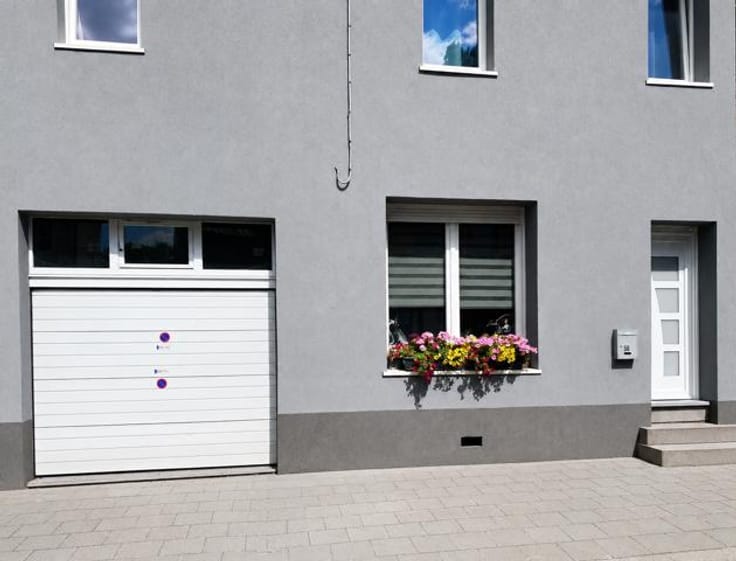
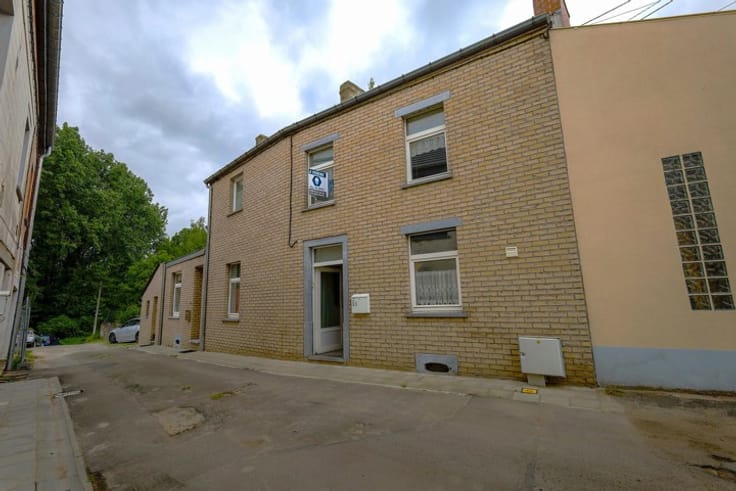
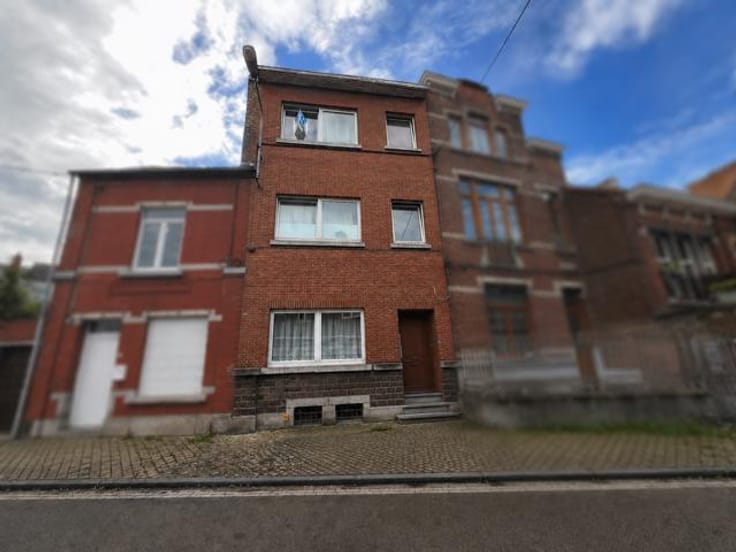
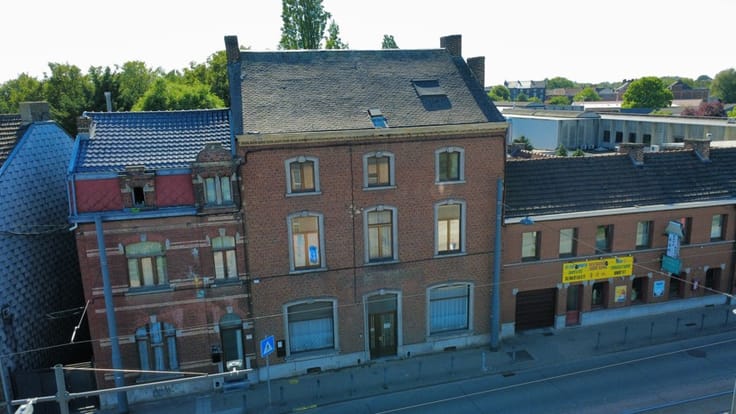
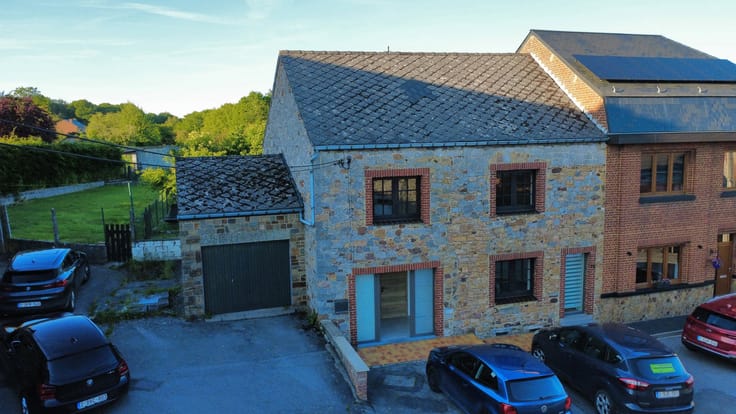
A superb 3-bedroom family home with a large garden!
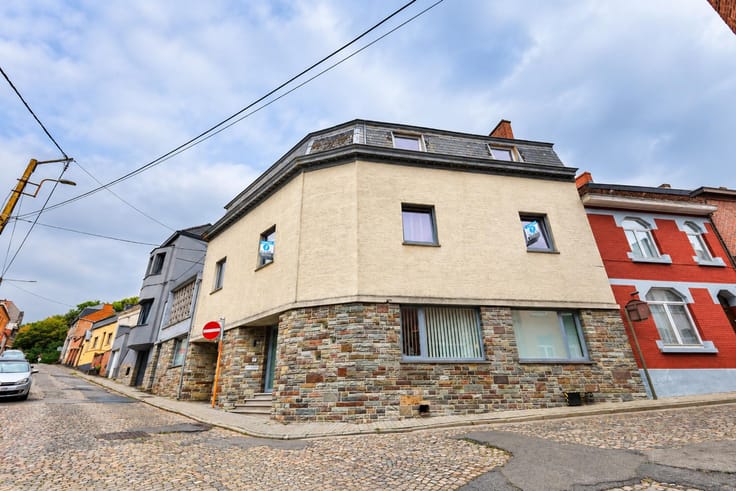
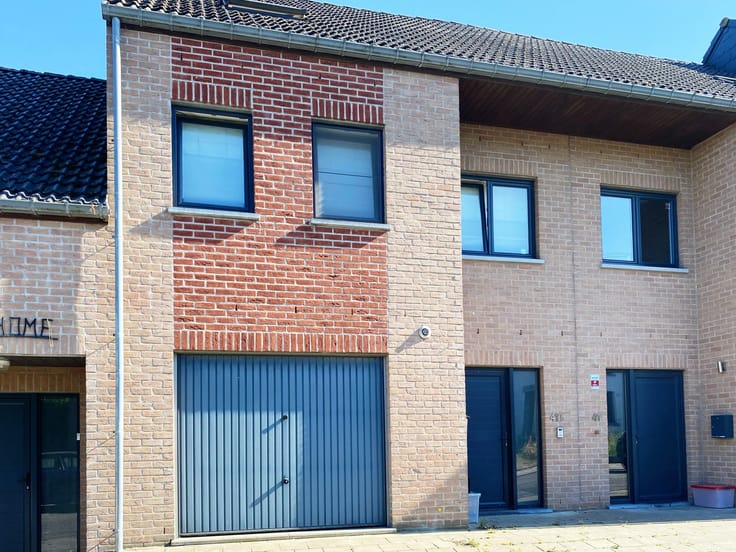
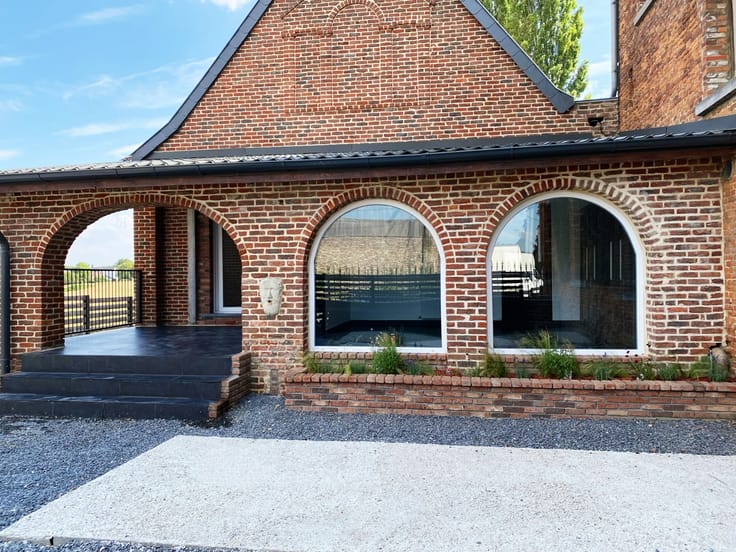
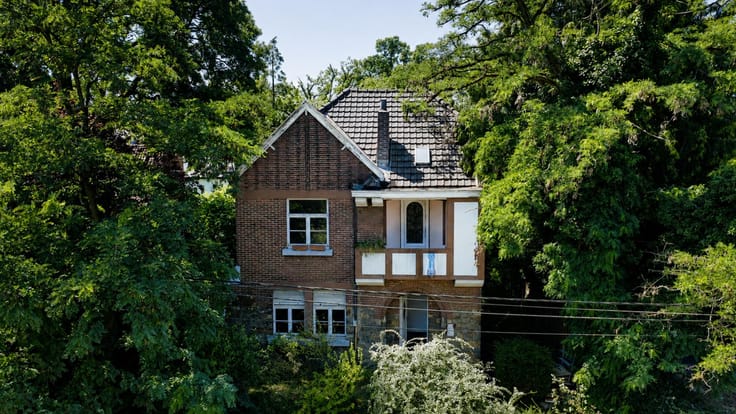
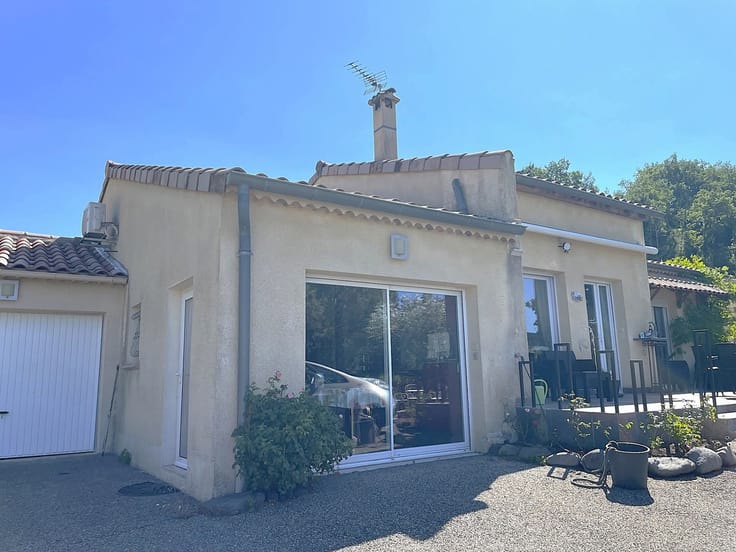
Located in a quiet, sought-after neighbourhood in Jumet, this semi-detached house offers an ideal living environment for a family wishing to enjoy both peace and quiet and proximity to amenities. With its spacious rooms, large garden and well-designed living areas, it perfectly meets the needs of a household seeking space and comfort.
DESCRIPTION:
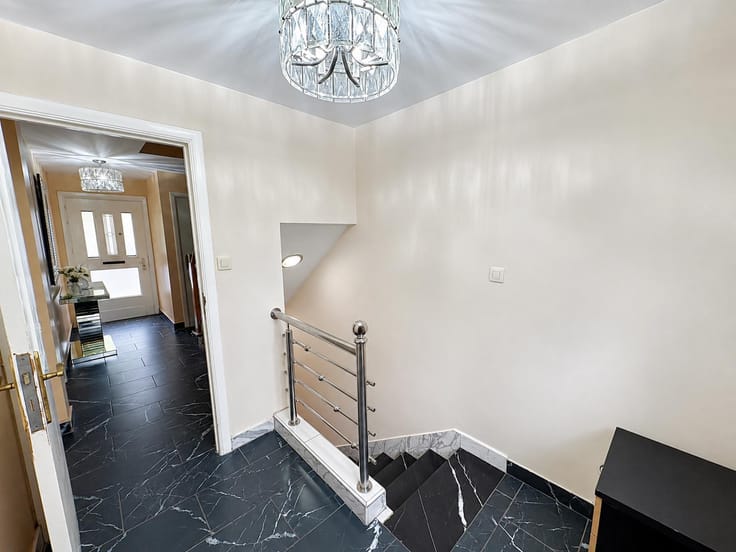
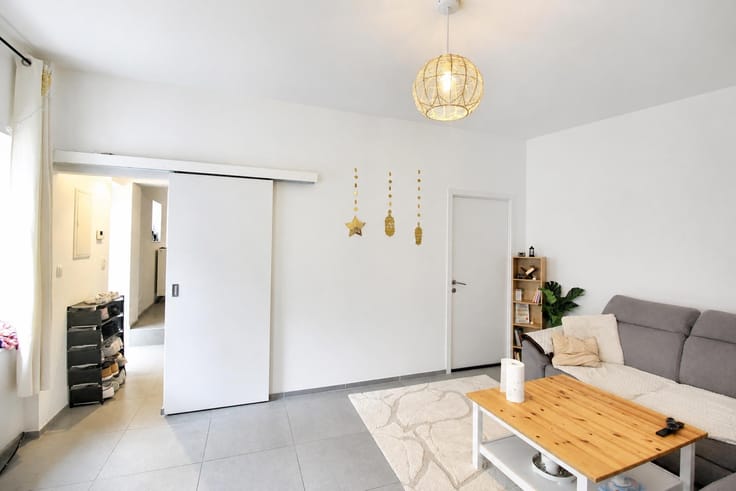
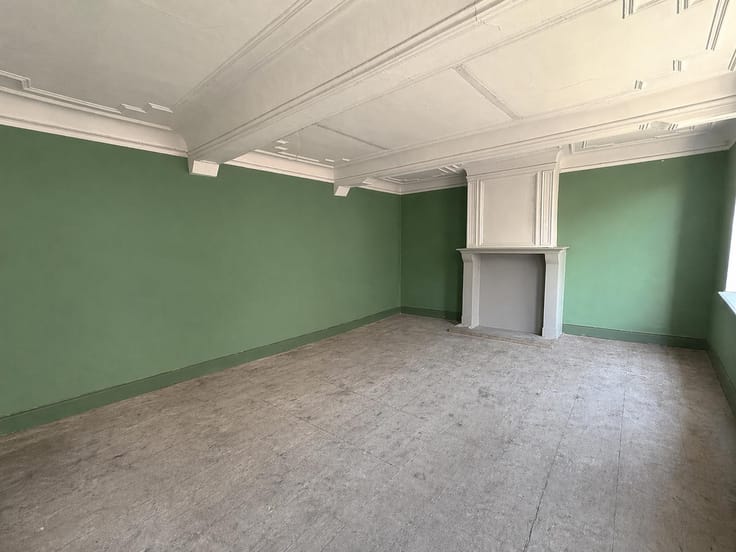
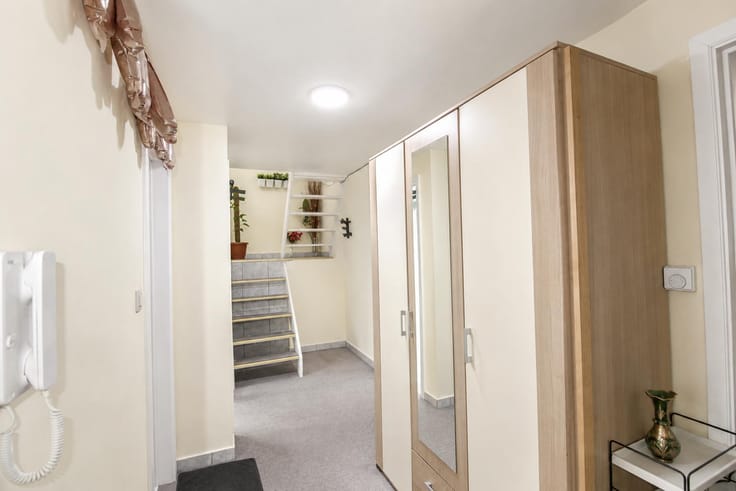
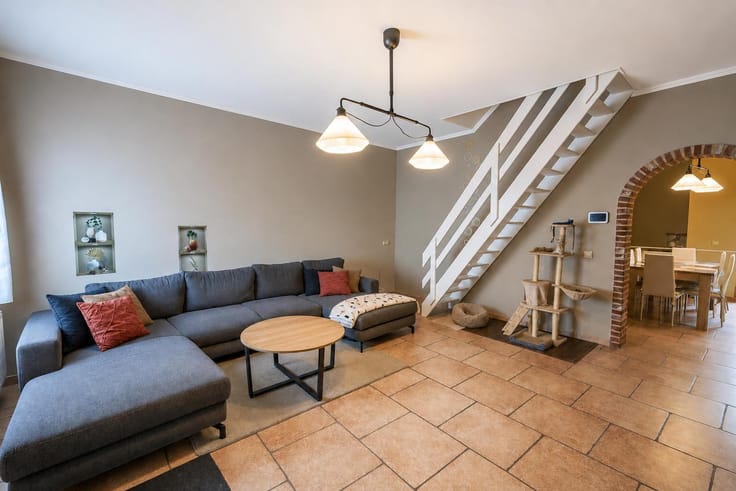
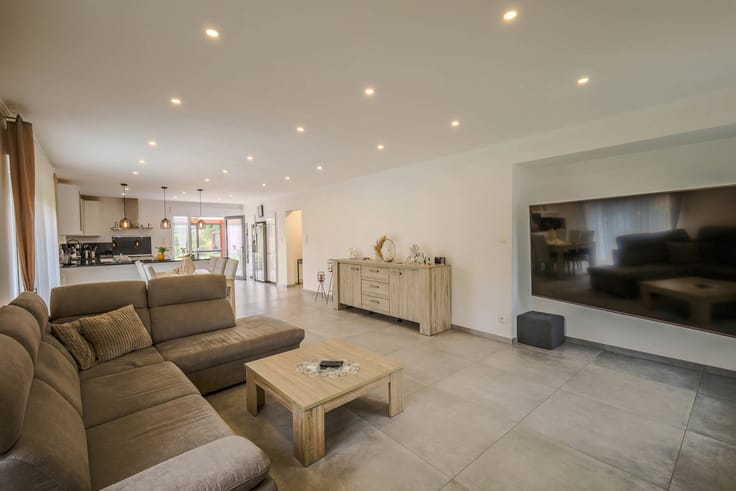
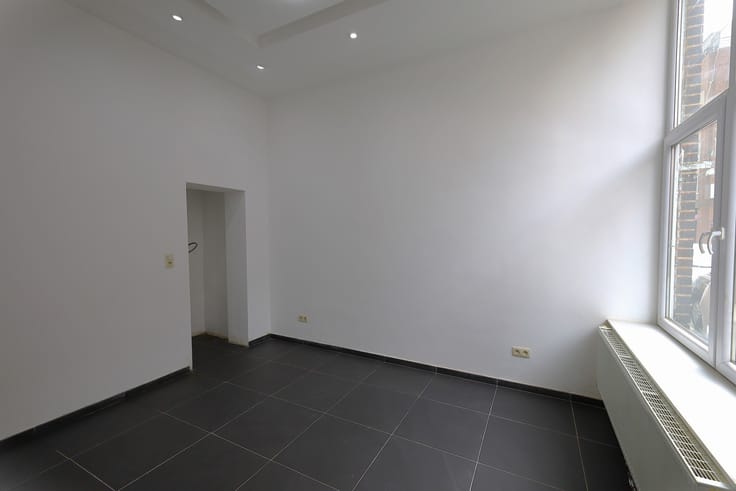
Ground floor: Entrance hall, study, living room, dining room, kitchen and bathroom with shower and toilet
First floor: 3 bedrooms
Storage cellar, attic storage, large garden and terrace.
COMFORT:
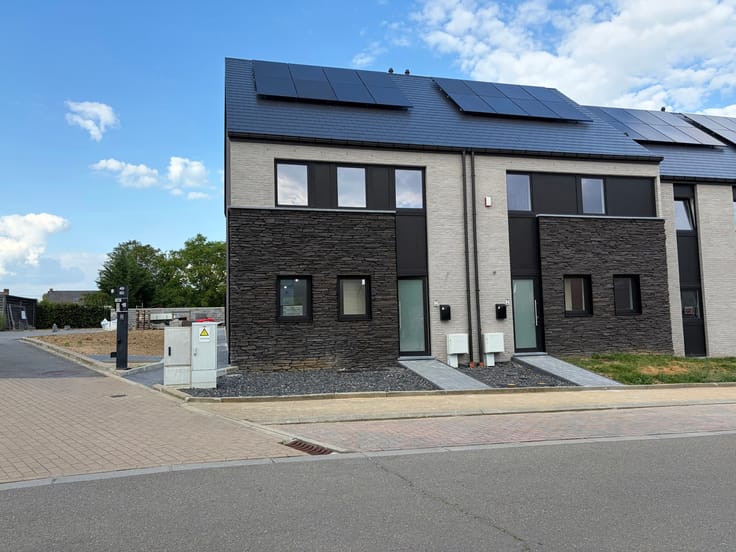
- 14 solar panels
- Alarm system
- Pellet stove
- Oil-fired central heating – 2000-litre tank
- Water heater via boiler
- Aluminium and timber double-glazed windows
- Large garden with garden sheds and terrace
- Side entrance leading directly to the garden
INFO & VIEWINGS: Contact us on 0487/34.16.54
Information provided for guidance only and is not contractually binding.
Translated with DeepL.com (free version)
| Building condition | Good |
|---|---|
| Immovable heritage | Not specified |
| Street frontage width | 6 m |
| Number of frontages | 3 |
| Asbestos certificate is available | No |
| Usable floor area | 153 square meters |
|---|---|
| Living room surface | 21 square meters |
| Dining room surface | 14 square meters |
| Kitchen type | Installed |
| Kitchen surface | 9 square meters |
| Bedrooms | 3 |
| Bedroom 1 surface | 14 square meters |
| Bedroom 2 surface | 13 square meters |
| Bedroom 3 surface | 16 square meters |
| Bathrooms | 1 |
| Shower rooms | 8 |
| Toilets | 1 |
| Office surface | 8 square meters |
| Office | Yes |
| Professional space surface | 8 square meters |
| Professional space | Yes |
| Basement | Yes |
| Attic | Yes |
| Furnished | No |
| Armored door | No |
| Surface of the plot | 536 square meters |
|---|---|
| Width of the lot on the street | meters |
| Connection to sewer network | Connected |
| Gas, water & electricity | Yes |
| Garden surface | 452 square meters |
| Terrace surface | 20 square meters |
| Terrace orientation | North West |
| Caretaker | No |
|---|---|
| Elevator | No |
| Accessible for disabled people | No |
| Intercom | No |
| Secure access / alarm | Yes |
| Armored door | No |
| Visio phone | No |
| Jacuzzi | No |
| Swimming pool | No |
| Primary energy consumption | 417 kilowatt hour per square meters |
|---|---|
| EPC/EPC label | E |
| Renovation works mandatory | Not specified |
| Unique code EPB certificate | 20260515028560 |
| CO₂ emission | 13907 kg CO₂/m² |
| Yearly theoretical total energy consumption | 56679 kWh/year |
| Valid electricity inspection certificate | Yes |
| Summons: No judicial remedy or administrative measure imposed | Not specified |
| Valid flood certificate | Not specified |
| Heating type | Fuel oil |
| Photovoltaic solar panels | Yes |
| Double glazing | Yes |
| Building permit | No |
|---|---|
| Total ground floor buildable | 85 square meters |
| Cadastral Plan | Not specified |
| Right of first refusal for the tenant | Not specified |
| Allotment permit | No |
| Preemption right | No |
| Proceedings for breach of planning regulations | No |
| Most recent urban development zoning | Not specified |
| Flood zone type | Non flood zone |
|
P-score
|
Not specified |
|
G-score
|
Not specified |
| Latest land use designation | Living area (residential, urban or rural) |
Asked price excluding notary fees (excluding eventual registration fees)
| Price | Make an offer starting from 219000 € |
|---|---|
| Tenement building | No |
|
|
|








| Address |
Rue de Marchienne 59 B
6534 - Gozee |
|---|---|
| Website |
|
| External reference | 7695905 |
Get in touch