


729000€
7 bedrooms 824 square meters

DEIDENBERG – UNIQUE ESTATE ON OVER 5 HECTARES
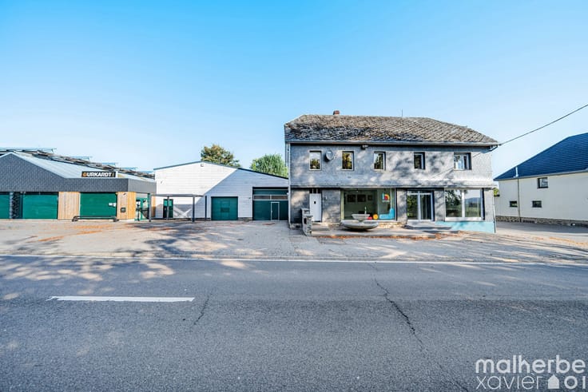
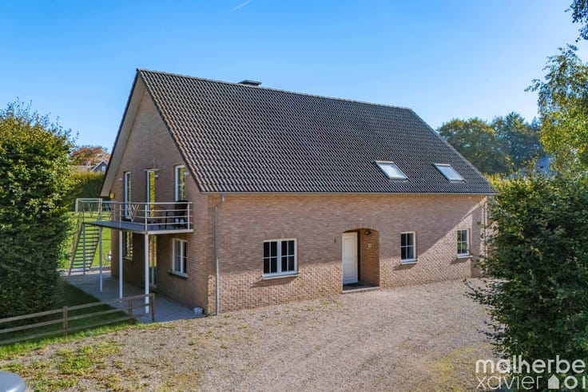
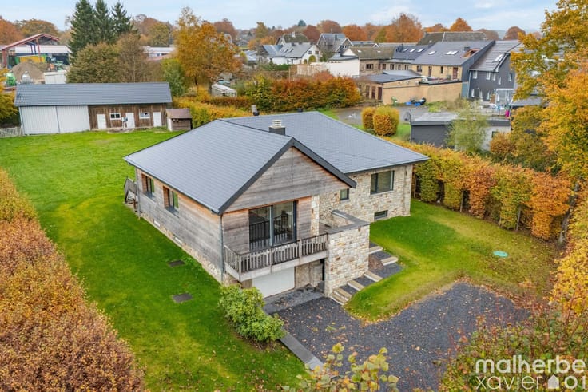
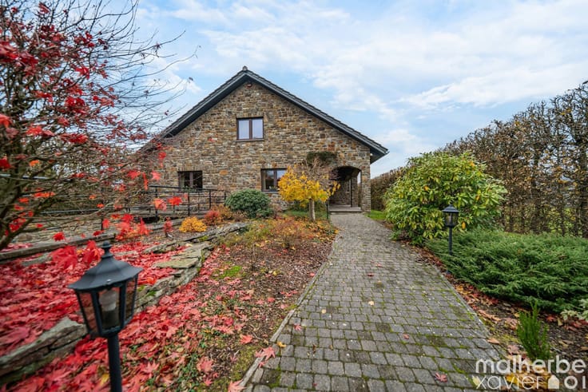
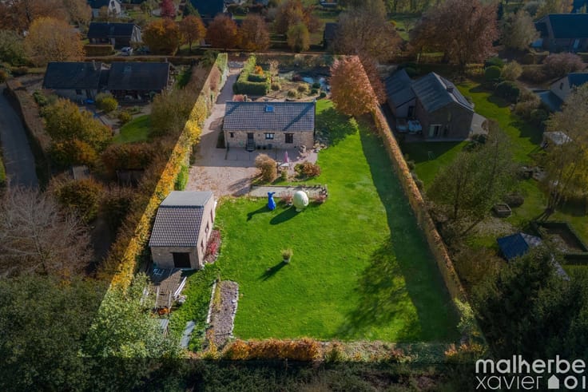
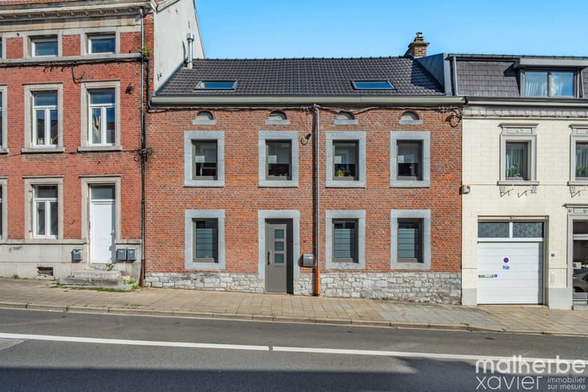
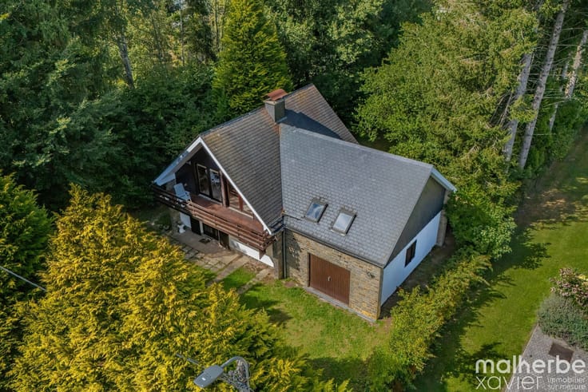
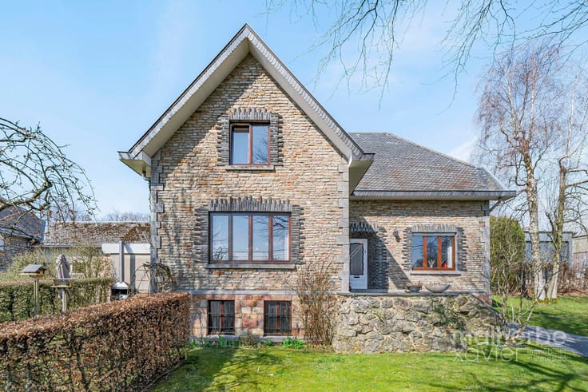
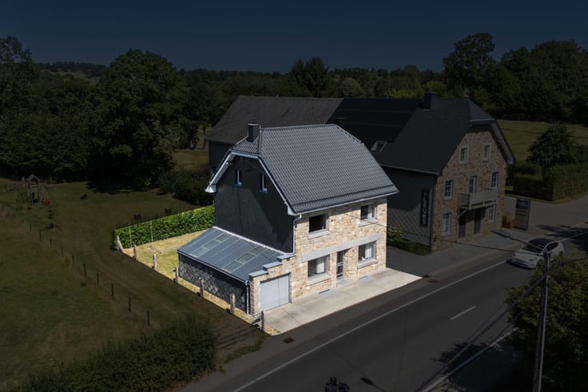
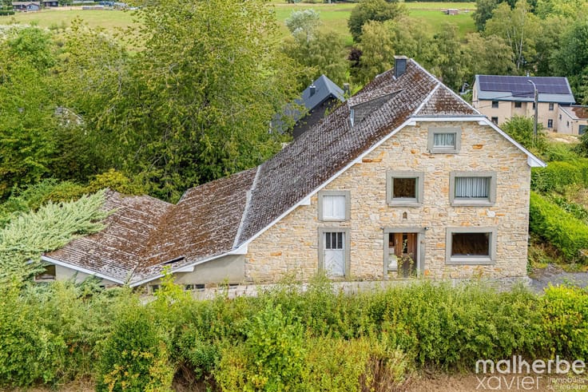
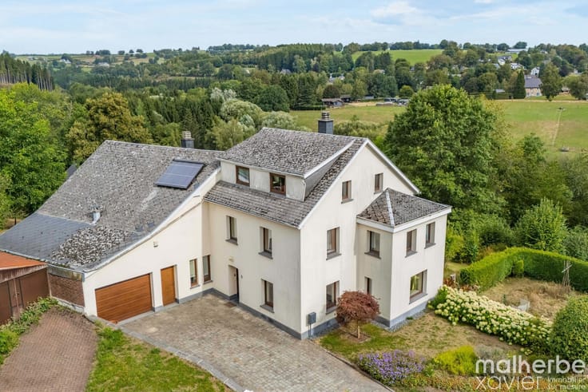
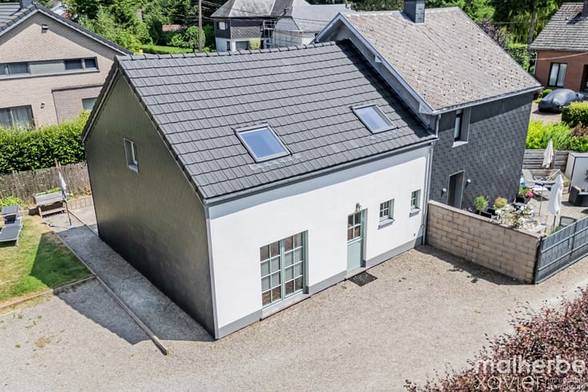
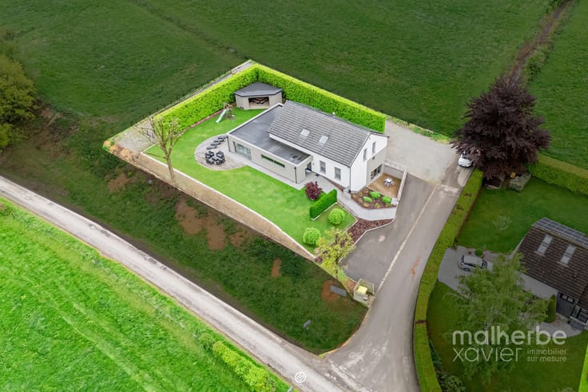
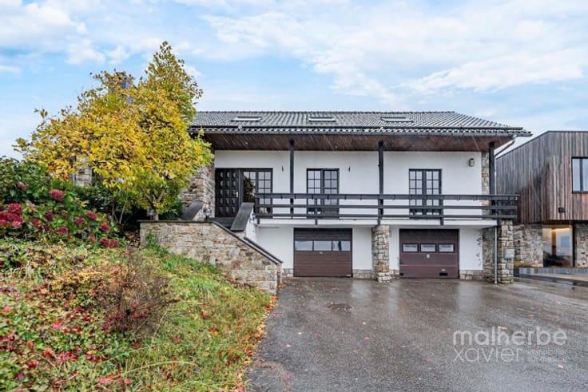
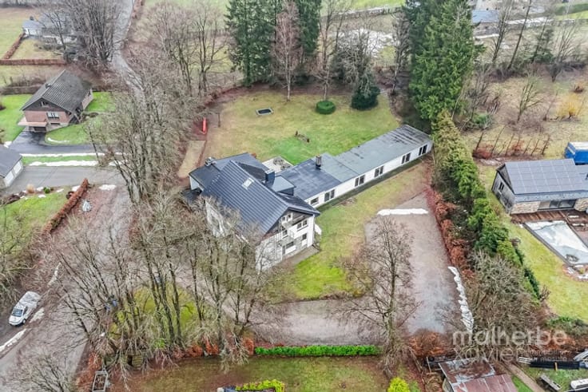
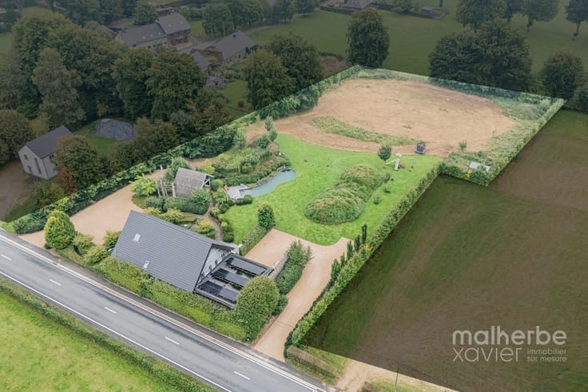
In Deidenberg (Amel), MX Immo presents an extraordinary property comprising approximately 1,040 m² of built space on 50,801 m² of land. It includes a distinctive residential loft, two tourist holiday cottages, five garages, three workshops and extensive outbuildings.
A LOFT WITH REMARKABLE VOLUMES
Exposed roof timbers, mezzanines and high ceilings give the residence its unique character. The highlight is an open living area of almost 200 m². Several bedrooms, an office and bathrooms complete the loft.
TWO TOURIST HOLIDAY COTTAGES
Each cottage offers its own living space, kitchen, bedrooms and bathroom facilities. According to the owners, both units have the required tourist authorisations; supporting documents are being assembled. An opportunity to combine private living with hospitality in a region known for its natural scenery.
OVER 5 HECTARES AND GENEROUS OUTBUILDINGS
The 4,089 m² built-property plot is complemented by 46,712 m² of meadows, which the owners state are free from occupation and agricultural leases. An exceptional setting for nature lovers and those seeking space, including horse enthusiasts, subject to planning and environmental restrictions.
Five garages (approximately 180 m²), three workshops (over 100 m²), cellars, storage and utility rooms offer ample space for vehicles, hobbies or permitted activities.
EQUIPMENT AND OUTDOOR SPACE
30 solar panels, wood/pellet heating with a 1,000-litre buffer tank, auxiliary oil-fired boiler, ventilation and fibre-optic internet. Southwest-facing terrace of approximately 95 m² and generous parking.
A distinctive estate combining characterful living, tourism, open land and personal projects.
Information and viewings: MX Immo – Xavier Malherbe – +32 473 55 68 70.
| Construction year | 1933 |
|---|---|
| Number of floors | 4 |
| Building condition | Good |
| Immovable heritage | Not specified |
| Street frontage width | 32 m |
| Number of frontages | 4 |
| Covered parking spaces | 5 |
| Outdoor parking spaces | 14 |
| Surroundings type | Urban |
| Asbestos certificate is available | Not specified |
| Usable floor area | 824 square meters |
|---|---|
| Kitchen type | Installed |
| Kitchen surface | 19 square meters |
| Bedrooms | 7 |
| Bedroom 1 surface | 20 square meters |
| Bedroom 2 surface | 20 square meters |
| Bedroom 3 surface | 24 square meters |
| Bathrooms | 4 |
| Shower rooms | 4 |
| Toilets | 10 |
| Laundry room | Yes |
| Office surface | 8 square meters |
| Office | Yes |
| Basement surface | 17 square meters |
| Attic surface | 27 square meters |
| Surface of the plot | 50801 square meters |
|---|---|
| Gas, water & electricity | No |
| Garden surface | 3387 square meters |
| Terrace surface | 95 square meters |
| Terrace orientation | South West |
| Elevator | No |
|---|---|
| Accessible for disabled people | No |
| Intercom | No |
| TV cable | Yes |
| Visio phone | No |
| Sauna | Yes |
| Swimming pool | No |
| Primary energy consumption | 250 kilowatt hour per square meters |
|---|---|
| EPC/EPC label | C |
| Renovation works mandatory | Not specified |
| Unique code EPB certificate | 20261026017600 |
| CO₂ emission | 61 kg CO₂/m² |
| Yearly theoretical total energy consumption | 83789 kWh/year |
| Valid electricity inspection certificate | Yes |
| Summons: No judicial remedy or administrative measure imposed | Not specified |
| Valid flood certificate | Not specified |
| Heating type | Fuel oil |
| Photovoltaic solar panels | Yes |
| Double glazing | Yes |
| Building permit | Not specified |
|---|---|
| Total ground floor buildable | 702 square meters |
| Cadastral Plan | Not specified |
| Right of first refusal for the tenant | Not specified |
| Allotment permit | Not specified |
| Preemption right | Not specified |
| Most recent urban development zoning | Not specified |
| Flood zone type | Non flood zone |
|
P-score
|
Not specified |
|
G-score
|
Not specified |
Asked price excluding notary fees (excluding eventual registration fees)
| Price | 729000 € |
|---|---|
| Cadastral income | 1893 € |
| Tenement building | No |
|
|
|







| Address |
Rue de Botrange 79
4950 - Waimes |
|---|---|
| External reference | 7896747 |