


549000€
6 bedrooms 870 square meters

SOURBRODT – A UNIQUE PROPERTY WITH EXCEPTIONAL POTENTIAL!
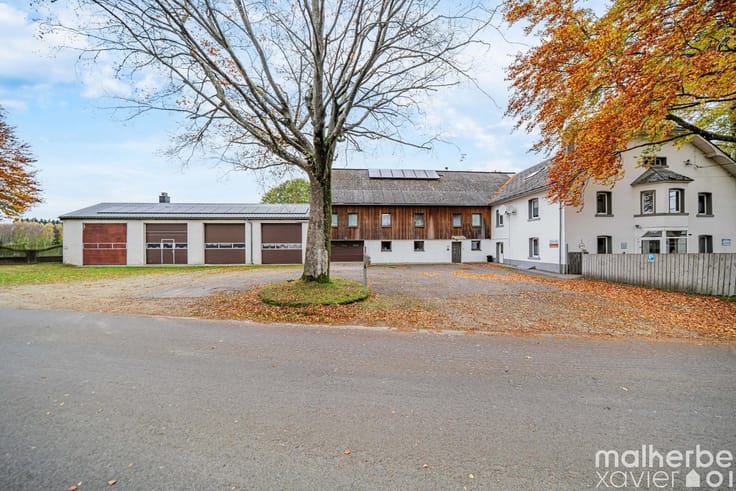
Multigenerational home, commercial space, workshops and storage: a rare opportunity to combine family life with business ambitions!
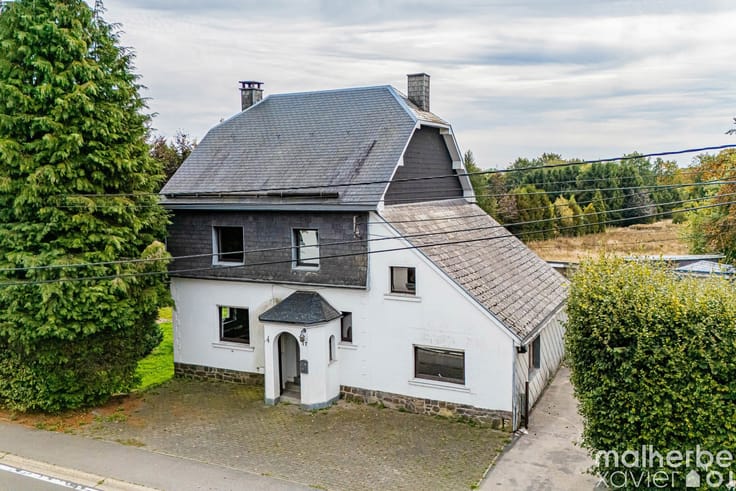
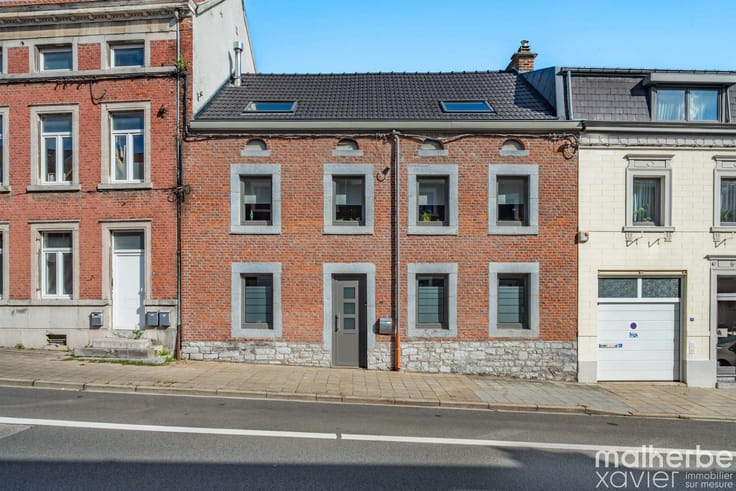
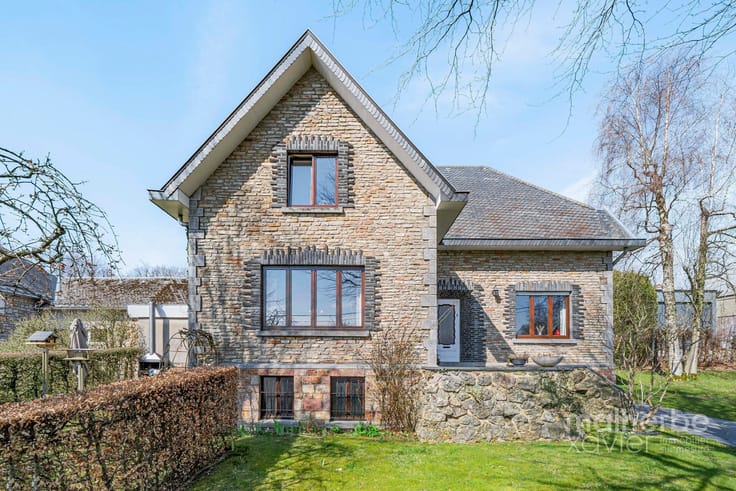
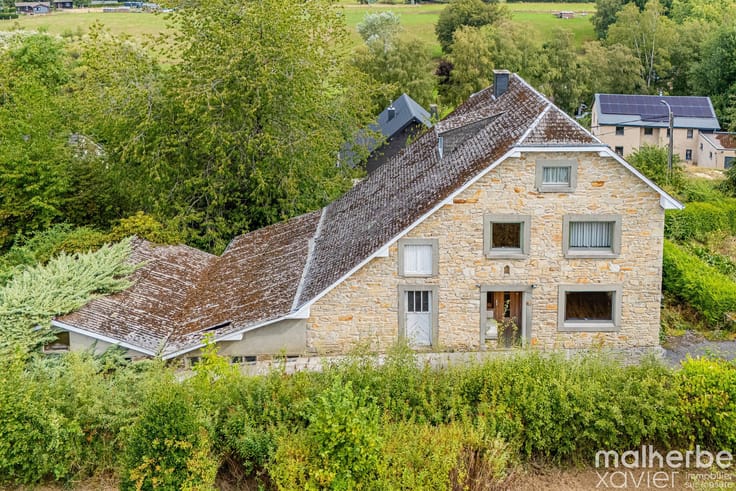
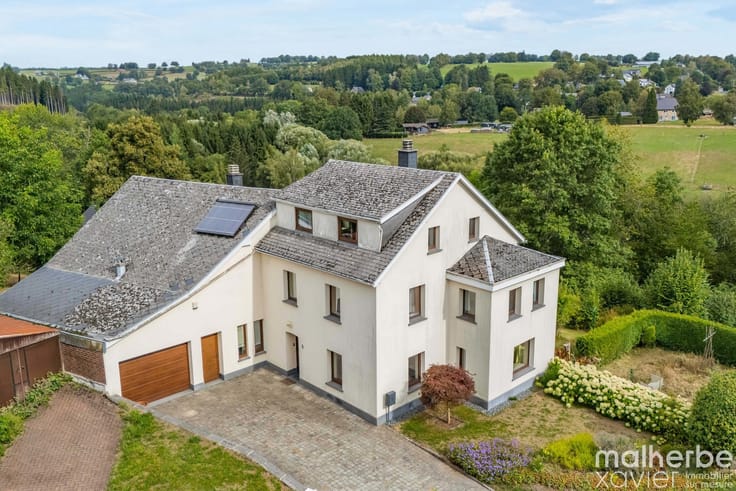
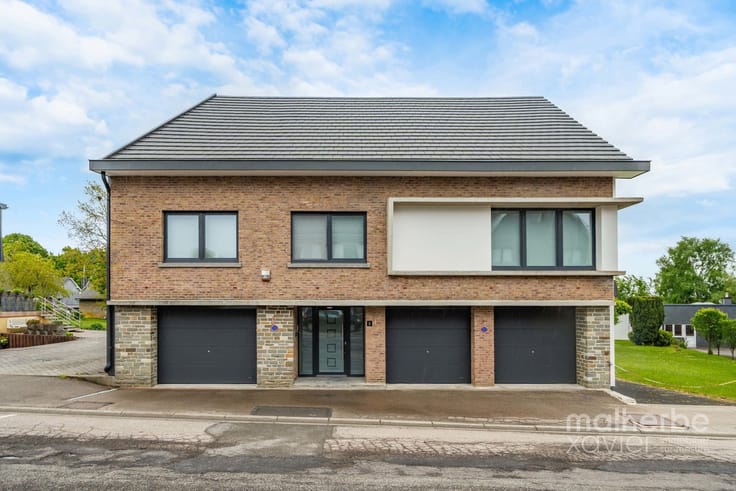
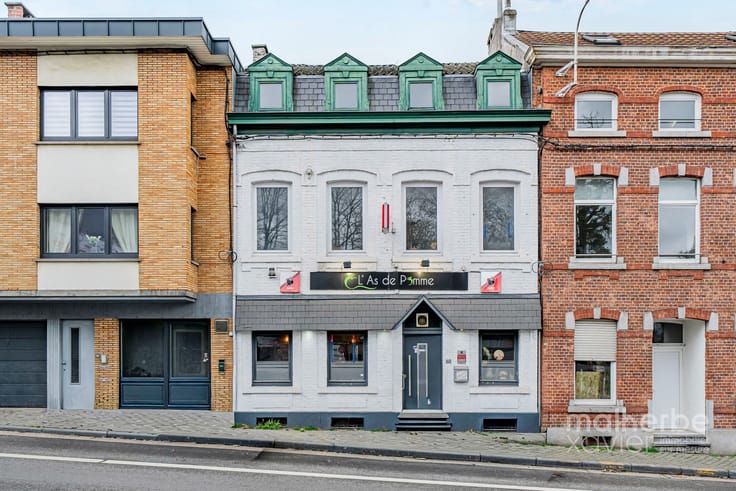
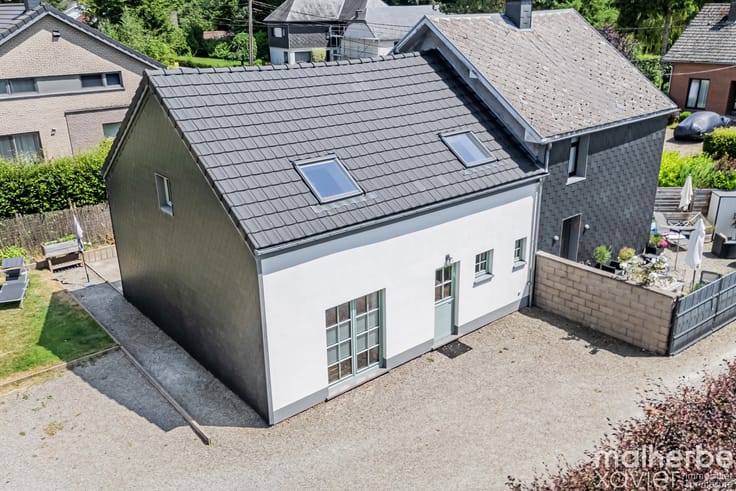
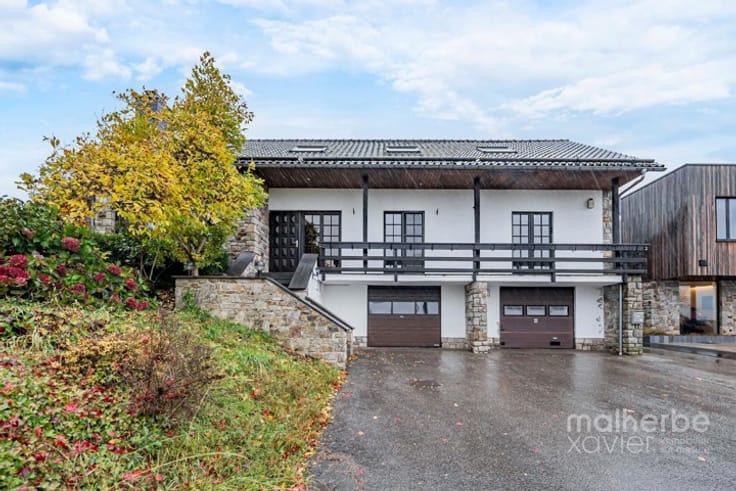
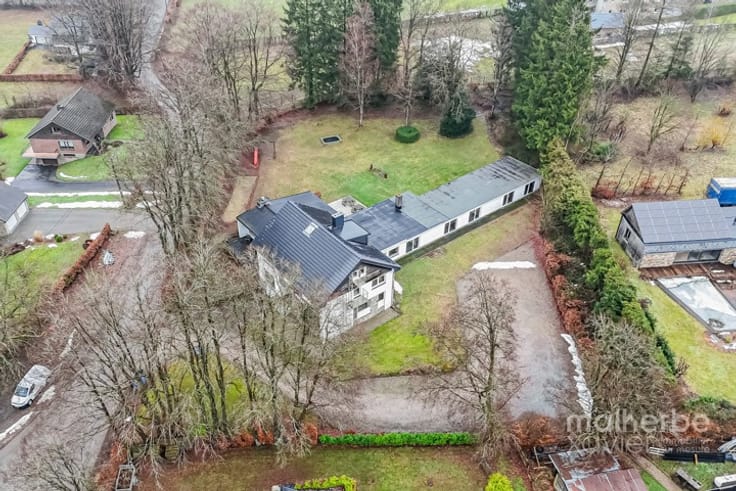
MX Immo presents this remarkable property in the heart of Sourbrodt, close to the High Fens. Behind its façade, discover generous living spaces, a shopfront and a range of useful outbuildings.
A HOME DESIGNED FOR FLEXIBILITY
The residential accommodation includes an approximately 55 m² living room, a fitted kitchen, a 29 m² veranda opening onto the garden and numerous additional rooms. There are 6 bedrooms, 3 bathrooms and several living areas.
The layout is ideal for multigenerational living, allowing family members to share one property while retaining their privacy.
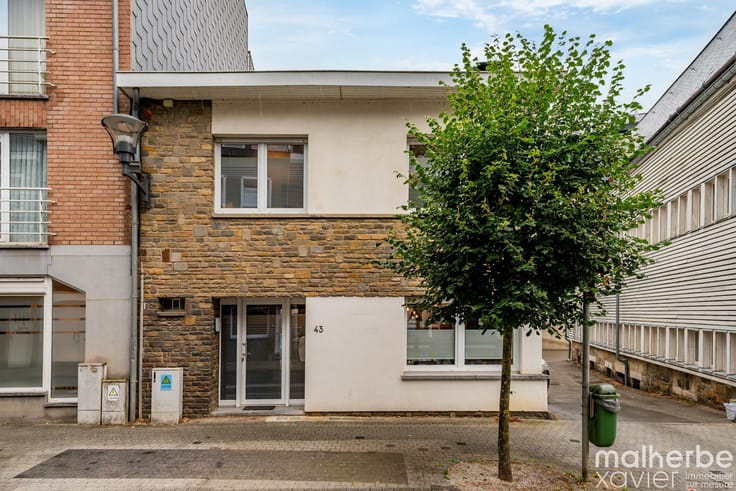
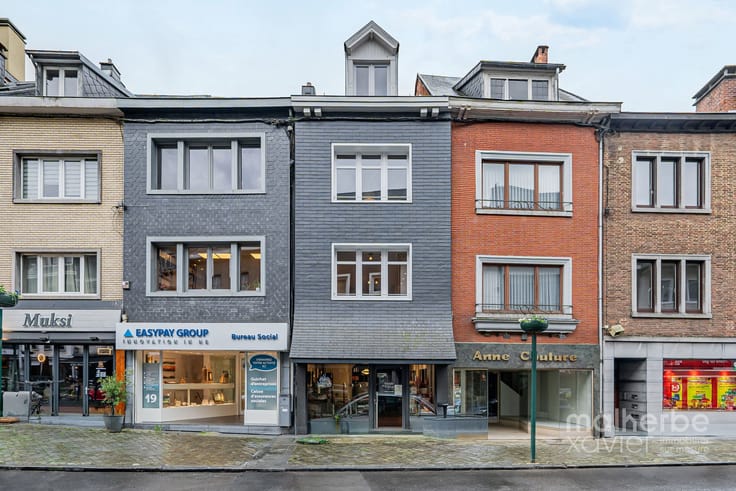
COMMERCIAL SPACE WITH SHOPFRONT
An approximately 48 m² street-facing commercial area, formerly an art gallery, could become an office, professional practice, showroom or local shop, subject to the required permits.
WORKSHOPS AND STORAGE
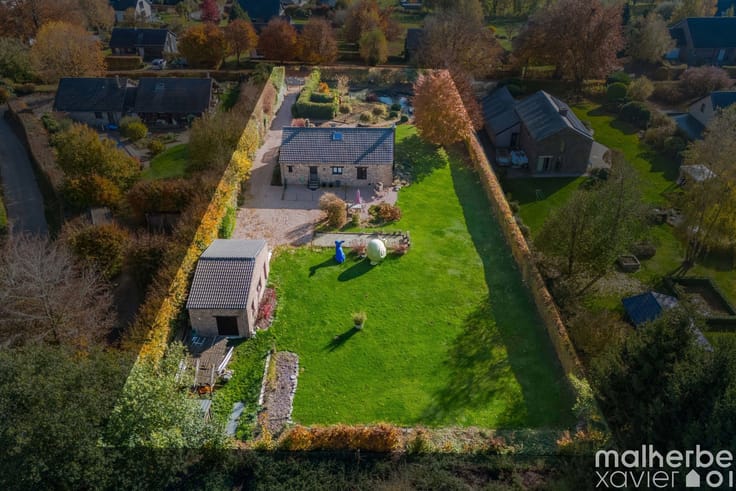
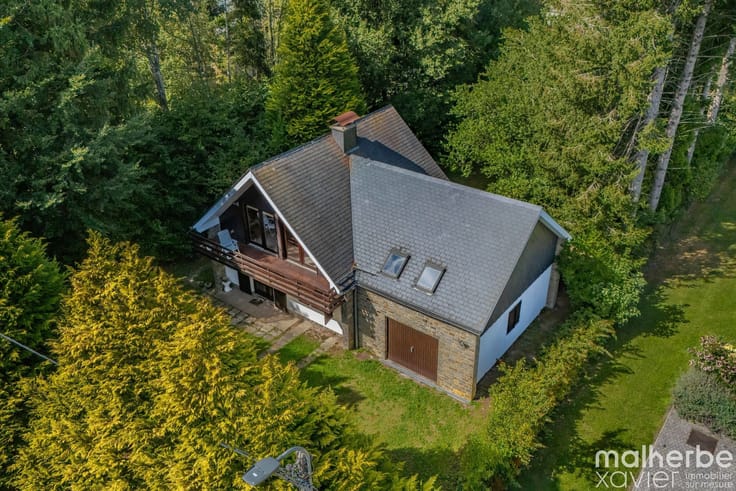
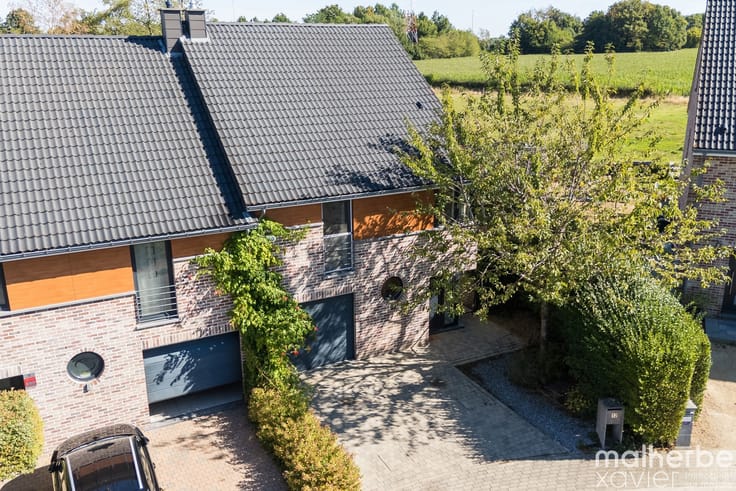
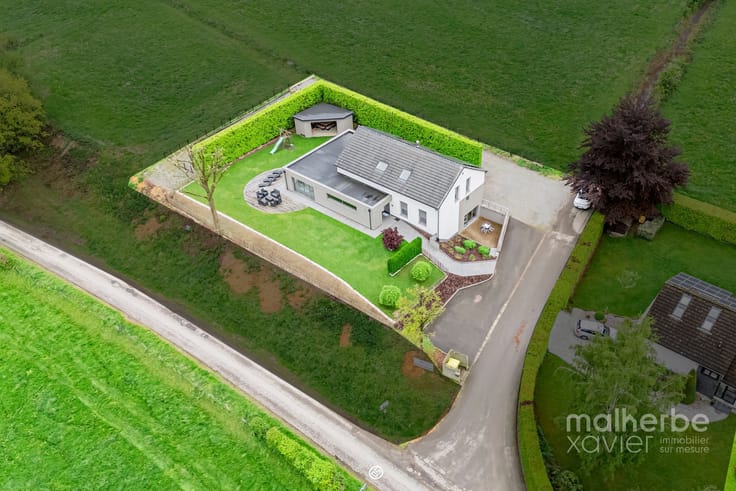
A garage, workshops and storage areas offer valuable room for tradespeople, entrepreneurs or anyone needing extra space. To the rear, a private garden and terrace provide a peaceful place to relax.
OPTIONAL EXTRA STORAGE HALL: €149,000
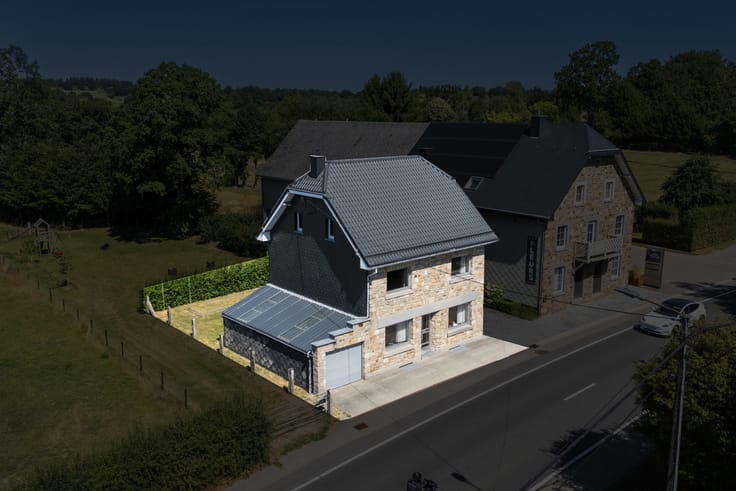
A large storage hall with an upper floor, located to the left of the property, is available separately for €149,000. It is not included in the main asking price of €549,000. Total price including the optional hall: €698,000.
A surveyor will carry out the cadastral subdivision before the notarial deed is signed.
Asking price: €549,000 | Optional hall: €149,000.
EPC rating C – 217 kWh/m²/year.
The residential areas are not authorised as separate dwellings under planning regulations. Any change of use remains subject to the required permits.
An exceptional property for an ambitious project. Contact MX Immo to arrange a viewing!
| Construction year | 1930 |
|---|---|
| Number of floors | 4 |
| Building condition | Good |
| Immovable heritage | Not specified |
| Street frontage width | 29 m |
| Number of frontages | 3 |
| Covered parking spaces | 1 |
| Surroundings type | Urban |
| Asbestos certificate is available | Not specified |
| Usable floor area | 870 square meters |
|---|---|
| Living room surface | 55 square meters |
| Kitchen type | Installed |
| Kitchen surface | 16 square meters |
| Bedrooms | 6 |
| Bedroom 1 surface | 15 square meters |
| Bedroom 2 surface | 14 square meters |
| Bedroom 3 surface | 15 square meters |
| Bedroom 4 surface | 17 square meters |
| Bedroom 5 surface | 16 square meters |
| Bathrooms | 3 |
| Shower rooms | 3 |
| Toilets | 4 |
| Laundry room | Yes |
| Office surface | 15 square meters |
| Office | Yes |
| Basement | Yes |
| Attic | Yes |
| Furnished | No |
| Surface of the plot | 1441 square meters |
|---|---|
| Width of the lot on the street | meters |
| Gas, water & electricity | No |
| Terrace | Yes |
| Elevator | Yes |
|---|---|
| Accessible for disabled people | No |
| Intercom | No |
| Secure access / alarm | Yes |
| TV cable | Yes |
| Visio phone | No |
| Primary energy consumption | 217 kilowatt hour per square meters |
|---|---|
| EPC/EPC label | C |
| Renovation works mandatory | Not specified |
| Unique code EPB certificate | 20260220010446 |
| CO₂ emission | 54 kg CO₂/m² |
| Yearly theoretical total energy consumption | 90581 kWh/year |
| Valid electricity inspection certificate | Yes |
| Summons: No judicial remedy or administrative measure imposed | Not specified |
| Valid flood certificate | Not specified |
| Heating type | Fuel oil |
| Double glazing | Yes |
| Building permit | Not specified |
|---|---|
| Total ground floor buildable | 413 square meters |
| Cadastral Plan | Not specified |
| Right of first refusal for the tenant | Not specified |
| Allotment permit | Not specified |
| Preemption right | Not specified |
| Most recent urban development zoning | Not specified |
| Flood zone type | Non flood zone |
|
P-score
|
Not specified |
|
G-score
|
Not specified |
Asked price excluding notary fees (excluding eventual registration fees)
| Price | 549000 € |
|---|---|
| Cadastral income | 2005 € |
| Tenement building | Yes |
|
|
|







| Address |
Rue de Botrange 79
4950 - Waimes |
|---|---|
| External reference | 7947096 |