


228500€
2 bedrooms 201 square meters

Stone house with 60 m² of conversion potential
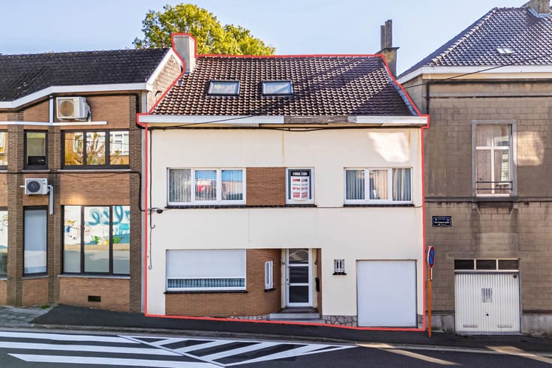
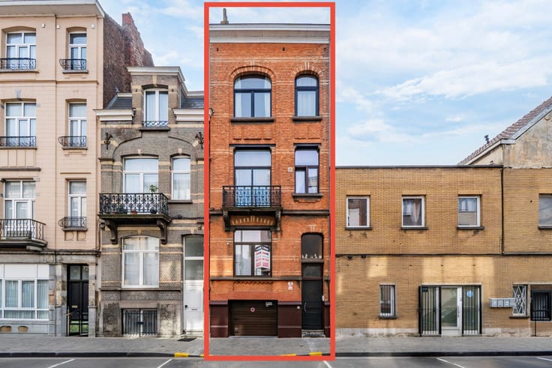
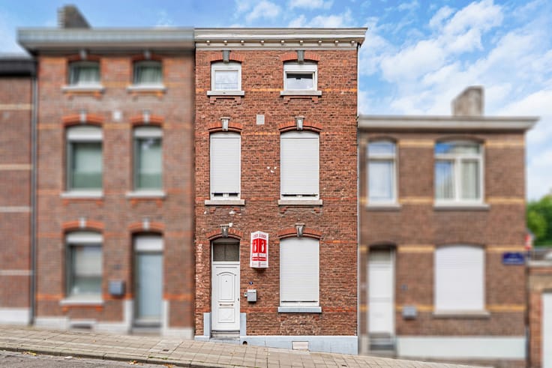
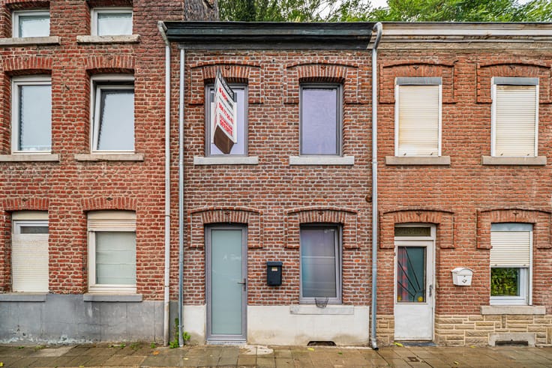
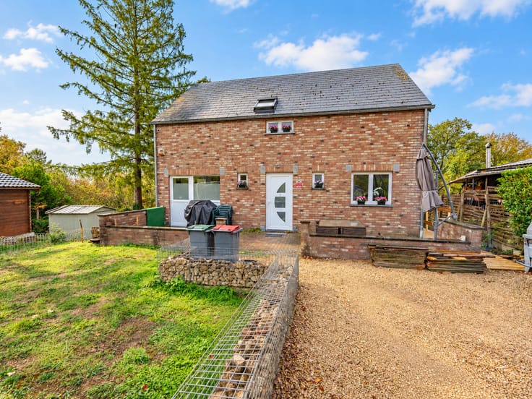
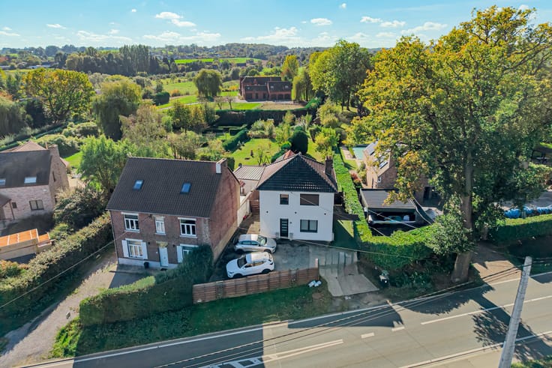
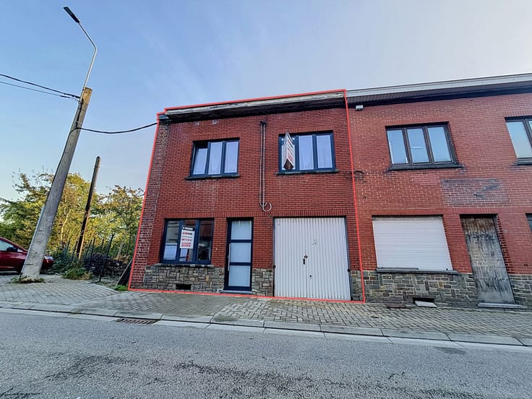
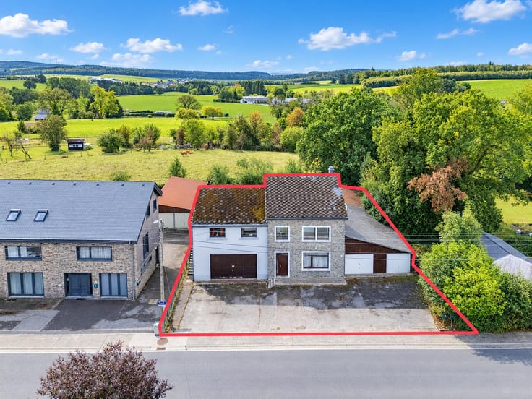
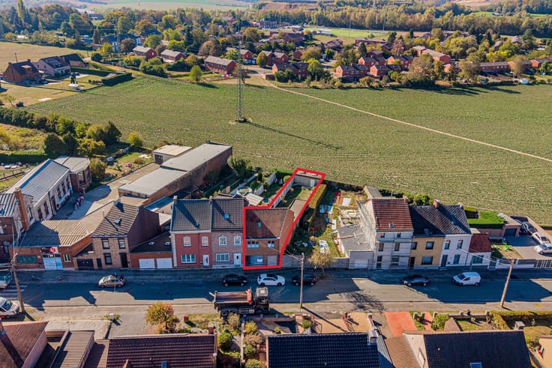
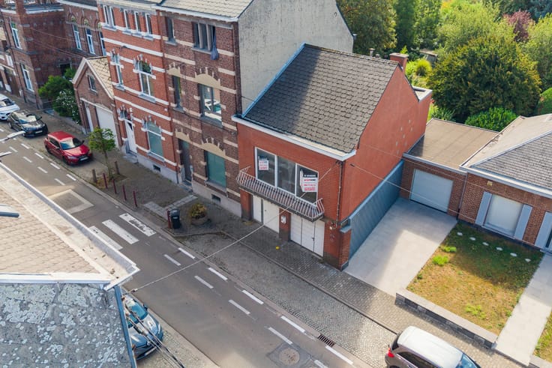
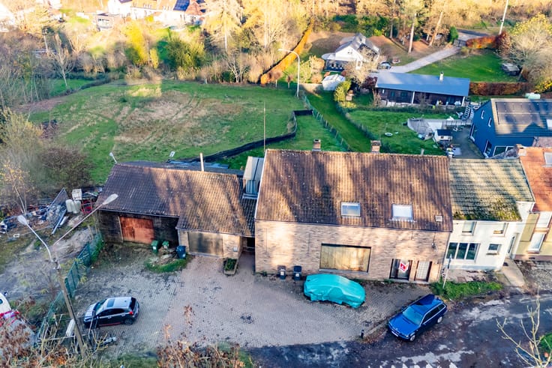
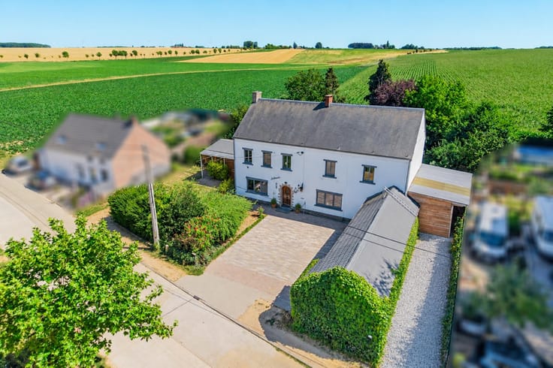
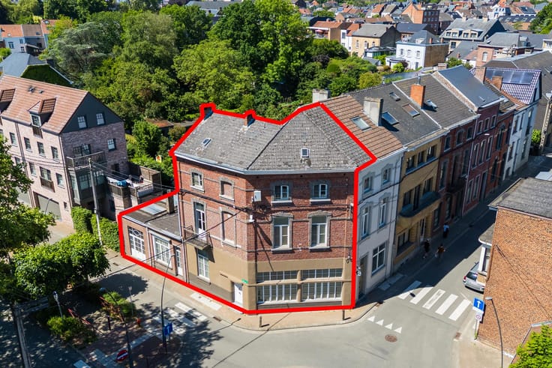
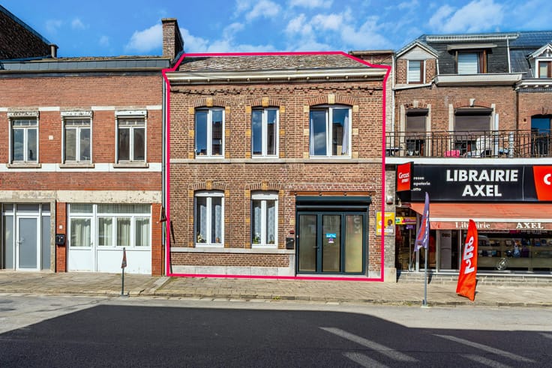
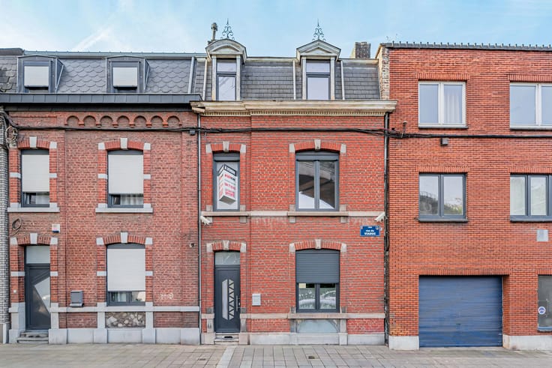
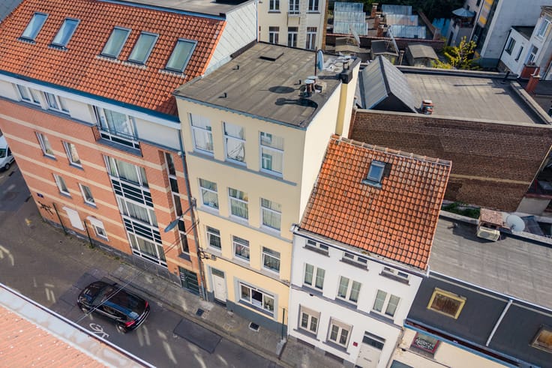
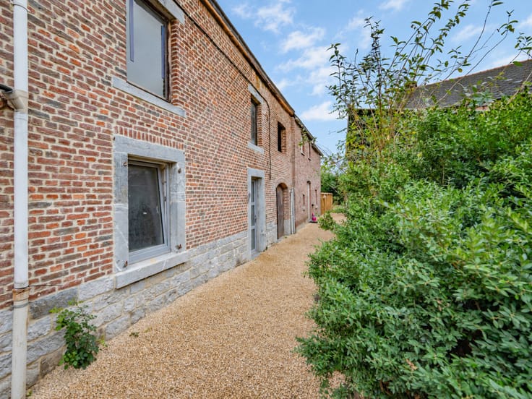
Easyhome is pleased to present this charming stone-built house with three facades, situated in Denée (Anhée), with a floor area of 201 m² (according to the PEB). It appeals for its spacious rooms, its exterior and, above all, its significant potential for renovation.
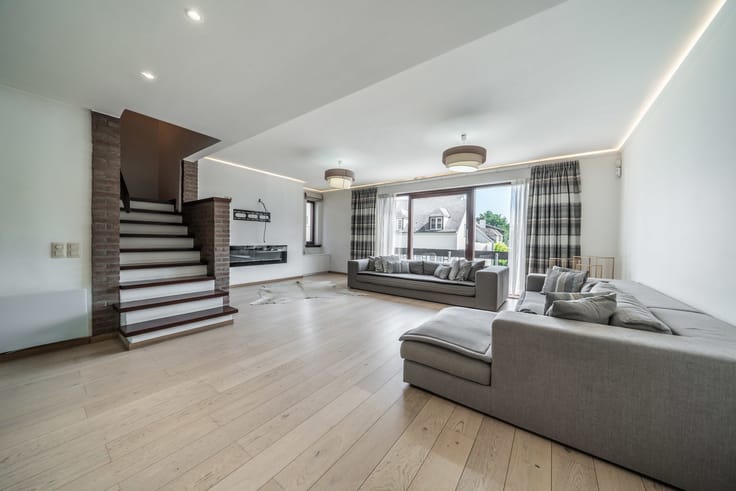
The ground floor comprises an entrance hall, a spacious 35 m² living room with a wood-burning stove opening onto a 14 m² fitted kitchen, a shower room, a storeroom and a garage.
Upstairs, you’ll find two large bedrooms measuring 22 and 15 m². The top floor is a real asset: a convertible loft of over 60 m² offering the potential for additional bedrooms, a master suite, a study or a leisure area, subject to the necessary planning permission.
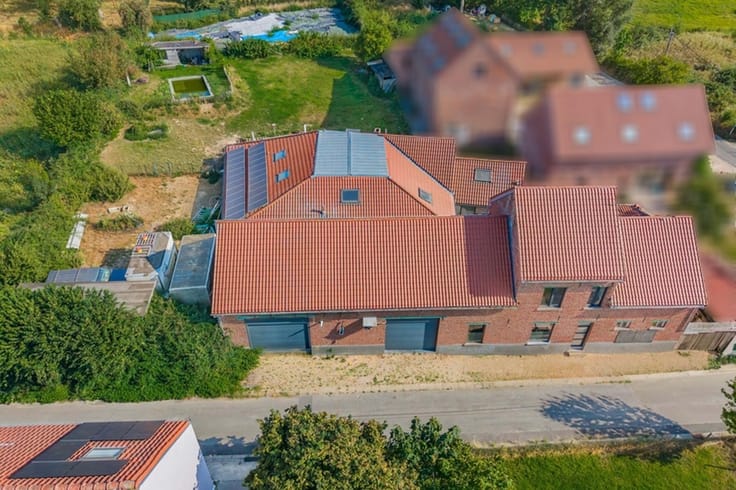
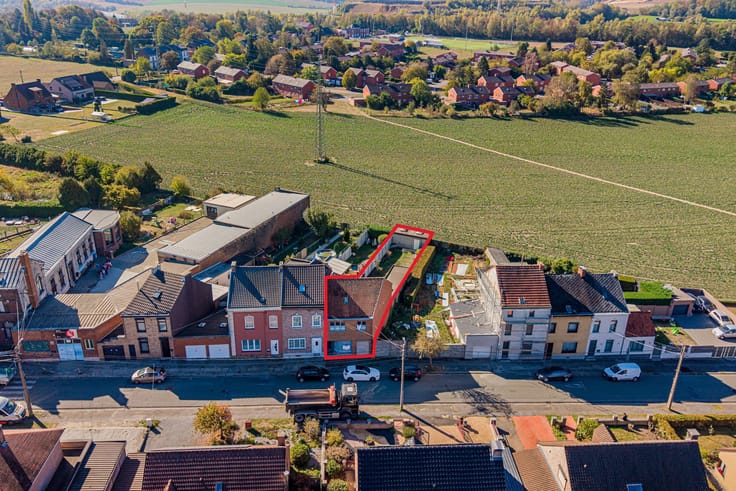
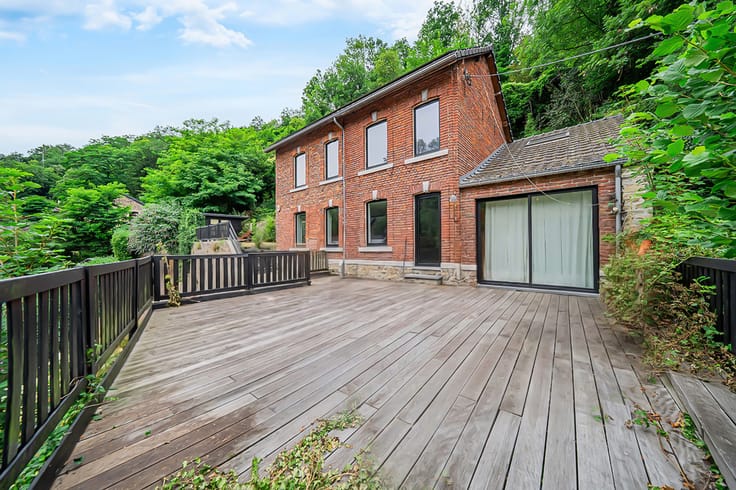
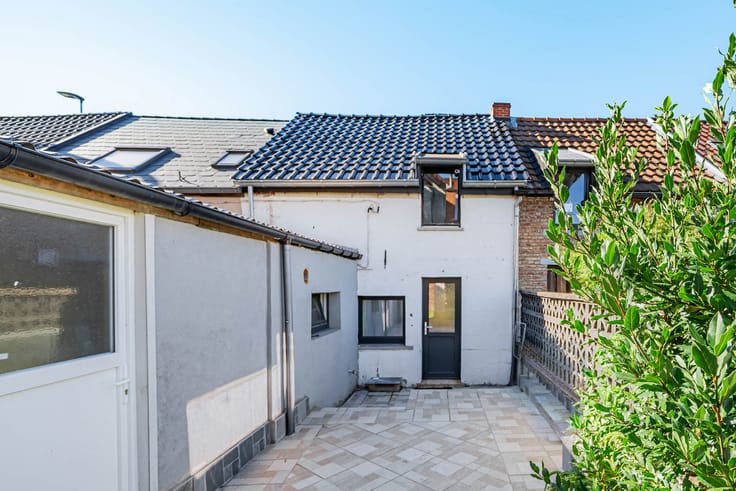
Outside: a 28 m² terrace, a garden of approximately 120 m² and parking facilities.
Key features:
Stone-built house, three-sided
Garden and terrace
Garage
PVC double glazing
Energy Performance Certificate (PEB) Class C
Electrical installations up to standard
A characterful house offering real potential for a family to make their own.
Please do not hesitate to contact us on 084/77.00.43 today to arrange a viewing.
Asking price: €228,500 (subject to the owner’s approval).
| Available date | December 15 2026 |
|---|---|
| Construction year | 1920 |
| Number of floors | 1 |
| Building condition | Good |
| Immovable heritage | Not specified |
| Street frontage width | 11 m |
| Number of frontages | 3 |
| Covered parking spaces | 1 |
| Outdoor parking spaces | 2 |
| Surroundings type | Urban |
| Virtual visit |
|
| Asbestos certificate is available | Not specified |
| Usable floor area | 201 square meters |
|---|---|
| Living room surface | 35 square meters |
| Kitchen type | Installed |
| Kitchen surface | 13 square meters |
| Bedrooms | 2 |
| Bedroom 1 surface | 21 square meters |
| Bedroom 2 surface | 15 square meters |
| Bathrooms | 1 |
| Shower rooms | 1 |
| Toilets | 2 |
| Attic surface | 13 square meters |
| Furnished | No |
| Armored door | No |
| Surface of the plot | 219 square meters |
|---|---|
| Width of the lot on the street | meters |
| Connection to sewer network | Connected |
| Gas, water & electricity | No |
| Garden surface | 120 square meters |
| Terrace surface | 28 square meters |
| Terrace orientation | North |
| Primary energy consumption | 254 kilowatt hour per square meters |
|---|---|
| EPC/EPC label | C |
| Renovation works mandatory | Not specified |
| Unique code EPB certificate | 2020061701072 |
| CO₂ emission | 12643 kg CO₂/m² |
| Yearly theoretical total energy consumption | 50981 kWh/year |
| Valid electricity inspection certificate | Yes |
| Summons: No judicial remedy or administrative measure imposed | Not specified |
| Valid flood certificate | Not specified |
| Heating type | Fuel oil |
| Thermic solar panels | No |
| Double glazing | Yes |
| Building permit | No |
|---|---|
| Total ground floor buildable | 99 square meters |
| Cadastral Plan | Not specified |
| Right of first refusal for the tenant | Not specified |
| Allotment permit | No |
| Preemption right | No |
| Most recent urban development zoning | Not specified |
| Flood zone type | Non flood zone |
|
P-score
|
Not specified |
|
G-score
|
Not specified |
| Latest land use designation | Living area (residential, urban or rural) |
Asked price excluding notary fees (excluding eventual registration fees)
| Price | 228500 € |
|---|---|
| Cadastral income | 411 € |
| Tenement building | No |
|
|
|









| Address |
Rue Félix Lefèvre 14
6900 - Marche-en-Famenne |
|---|---|
| Website |
|
| External reference | 7809319 |
Get in touch