


399000€
3 bedrooms 142 square meters

Functionalist modernist residence near the Stuivenbergsite
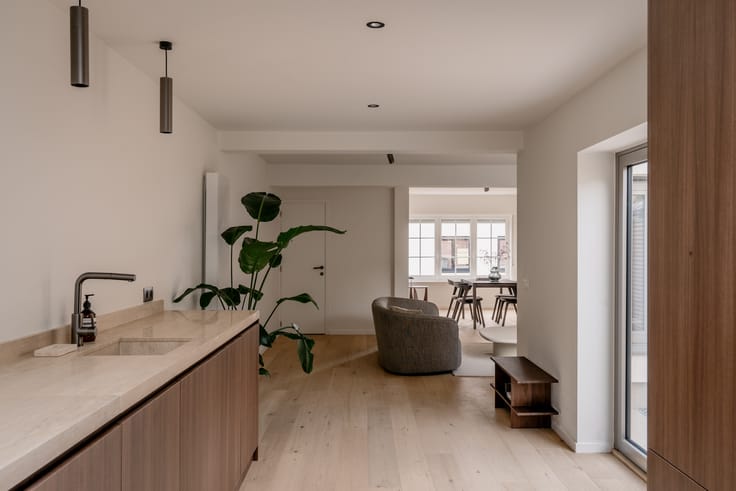
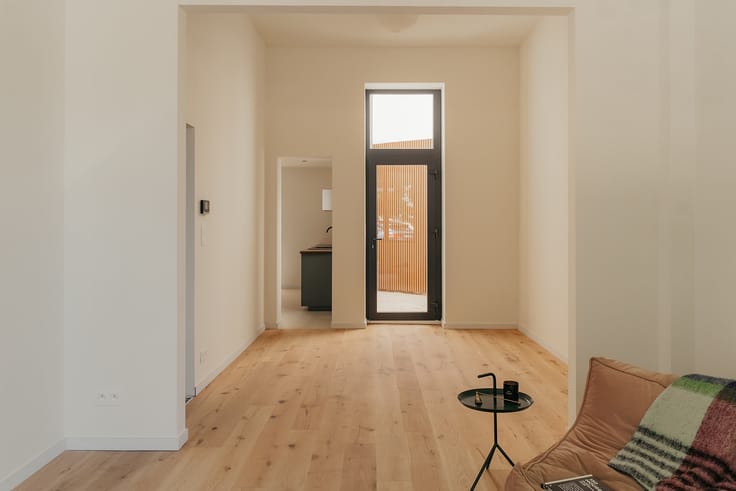
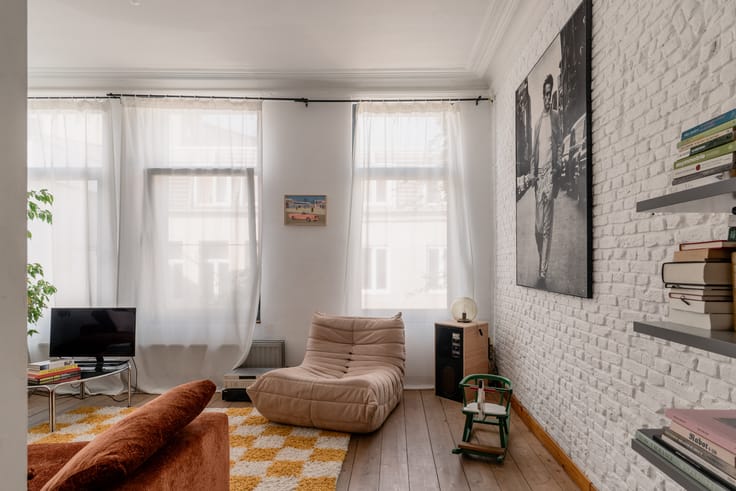
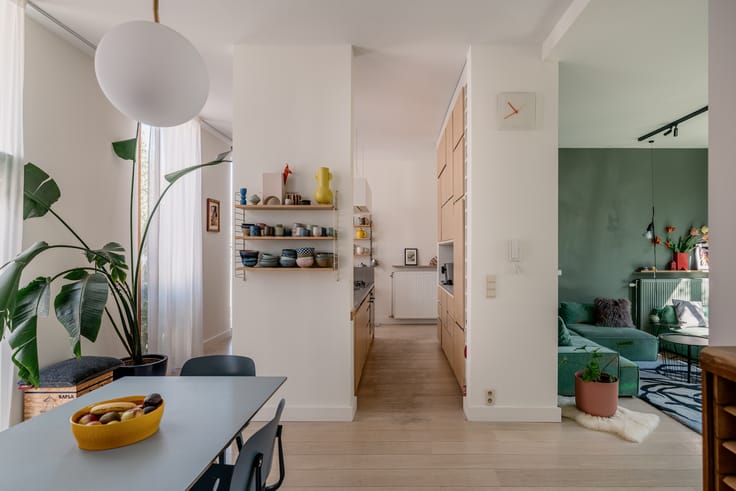
Sleek geometry, a rhythmic facade featuring three windows per floor, and a flat roof. This residence in the Van Urselstraat embodies post-war functional modernism. On the ground floor, functionality takes centre stage. Beside an integrated garage, there is the option to park a second vehicle directly in front of the drive (a rare luxury in this neighbourhood). To the rear, you will find a generous utility room/pantry with a toilet, as well as access to a dry cellar. The first floor brings the living area and kitchen together over a characterful end-grain parquet floor. Set centrally in the living space is the steel staircase, subtly screened by translucent profilit glass. This glass softly filters incoming daylight, introducing a striking, tactile modernist accent to the interior. In the kitchen, you cook on gas, surrounded by high-grade Miele appliances. On the second floor are two bedrooms. One benefits from fitted wardrobes, while the second opens onto a south-west facing terrace overlooking a quiet, green courtyard. The bathroom is fitted with a shower, vanity unit, and toilet. Finally, under the flat roof sits a third bedroom, currently used as a sunlit home office. Along with the master bedroom, this room is equipped with fitted shutters.
Follow Oh my George on Instagram and Facebook to stay up to date with our latest properties: findmygeorge_.
| Available as of | After signing the deed |
|---|---|
| Neighbourhood or locality | Seefhoek |
| Construction year | 1960 |
| Number of floors | 2 |
| Building condition | Good |
| Immovable heritage | No |
| Number of frontages | 2 |
| Covered parking spaces | 1 |
| Surroundings type | Living area (residential, urban or rural) |
| Asbestos certificate is available | Yes |
| Usable floor area | 142 square meters |
|---|---|
| Living room | Yes |
| Dining room | Yes |
| Kitchen type | Installed |
| Bedrooms | 3 |
| Dressing room | No |
| Bathrooms | 1 |
| Toilets | 2 |
| Office | No |
| Professional space | No |
| Basement | Yes |
| Armored door | No |
| Land is facing street | Yes |
|---|---|
| Wooded land | No |
| Plot at rear | No |
| Flat land | No |
| Connection to sewer network | Connected |
| Gas, water & electricity | Yes |
| Terrace surface | 1 square meter |
| Terrace orientation | West |
| Caretaker | No |
|---|---|
| Elevator | No |
| Accessible for disabled people | No |
| Intercom | Yes |
| Secure access / alarm | No |
| Armored door | No |
| Air conditioning | No |
| TV cable | Yes |
| Visio phone | No |
| Jacuzzi | No |
| Sauna | No |
| Swimming pool | No |
| Internet | Yes |
| Primary energy consumption | 0 kilowatt hour per square meters |
|---|---|
| EPC/EPC label | B |
| Renovation works mandatory | No |
| Unique code EPB certificate | 20230713-0002943321-RES-1 |
| CO₂ emission | Not specified |
| Yearly theoretical total energy consumption | Not specified |
| Valid electricity inspection certificate | Yes |
| As built plan | No |
| E-level (overall energy performance) | 200 |
| Conformity certification for fuel tanks | No |
| Summons: No judicial remedy or administrative measure imposed | Not specified |
|
Flemish register of measures consulted
|
Yes |
| Valid flood certificate | Yes |
| Heating type | Gas |
| Heat pump | No |
| Photovoltaic solar panels | No |
| Thermic solar panels | No |
| Common water heater | No |
| Double glazing | Yes |
| Building permit | Yes |
|---|---|
| Type of building | House |
| Total ground floor buildable | 45 square meters |
| Cadastral Plan | Not specified |
| Right of first refusal for the tenant | Not specified |
| Obligation to build | No |
| Allotment permit | No |
| Preemption right | Yes |
| Proceedings for breach of planning regulations | No |
| Most recent urban development zoning | |
| Flood zone type | Non flood zone |
|
P-score
|
C |
|
G-score
|
C |
| Latest land use designation | Living area (residential, urban or rural) |
Asked price excluding notary fees (excluding eventual registration fees)
| Price | 399000 € |
|---|---|
| Tenement building | No |
|
|
|

| Address |
Ijzerenpoortkaai 3
2000 - Antwerpen |
|---|---|
| Website |
|
| Agent's name | Axelle Warin |
| [email protected] | |
| Phone number |
|
Get in touch