
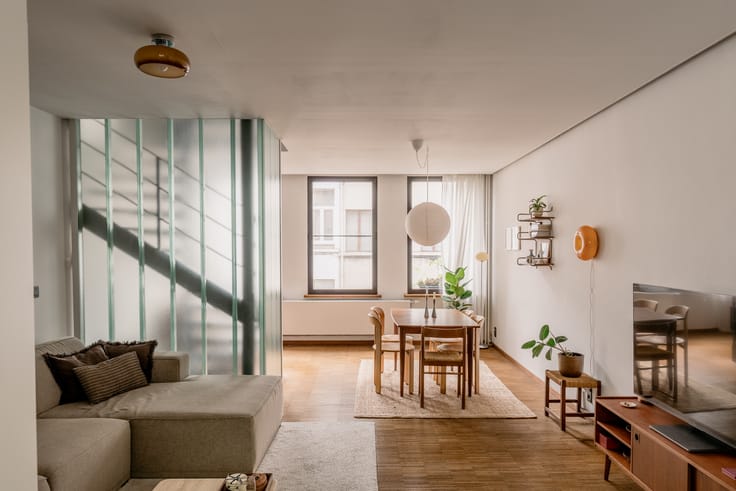


549000€
4 bedrooms 162 square meters

Brand-new 4-bedroom house with garden in Chapels
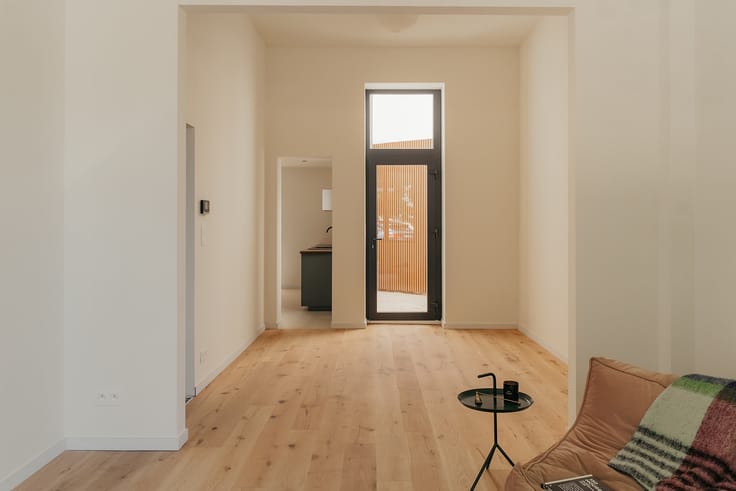
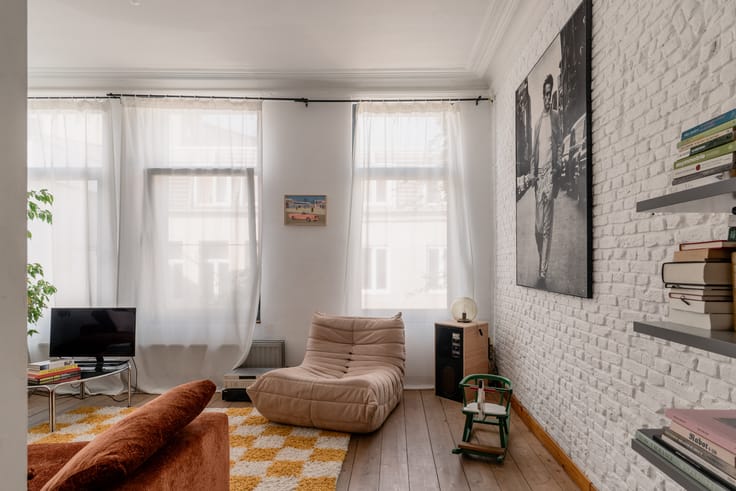
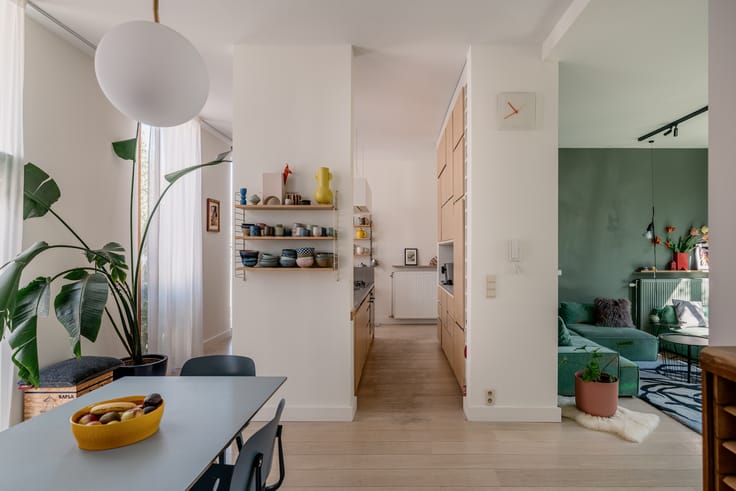
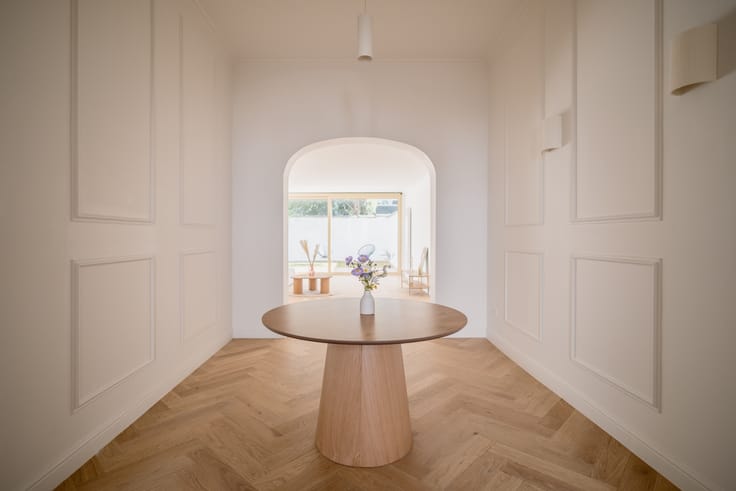
Essenhout was originally a rural hamlet on the border between Hoevenen and Kapellen. At the beginning of the 19th century, the area was officially transferred to Kapellen, after which the road through the former woodland was named Essenhoutstraat. Number 212 sits barely 700 metres from the village centre: shops, restaurants, the historic town hall, and the railway station are all within walking distance. Not only has the property itself undergone a comprehensive total renovation, but the adjacent site of the LUX cultural centre has also been recently updated. The home is delivered completely turn-key. The materials and lighting schemes have been meticulously coordinated down to the finest detail: from integrated light fittings and refined door furniture to feature recess lighting and a travertine kitchen worktop. On the ground floor, the living area and bespoke kitchen form one open-plan space. The kitchen comes fully equipped with high-end integrated appliances and leads into a practical pantry for storage and provisions (or for temporarily stowing away a bothersome husband). The garden connects directly to the living space and benefits from a private side entrance, ensuring bicycles and rubbish bins never need to pass through the house. The first floor hosts the master bedroom and a bathroom with the feel of a private spa. A quick shower before work, a warm freestanding bath after the working day. Indirect mood lighting on, work mode off, into bed, aircon on. All in any order you like, of course. Tucked under the eaves of the top floor are three further proper bedrooms, each also fitted with air conditioning. The exposed pitch of the roof enhances the sense of space and openness here.
Follow Oh my George on Instagram and Facebook to stay up to date with our latest properties: findmygeorge_.
| Available as of | After signing the deed |
|---|---|
| Neighbourhood or locality | Essenhout |
| Construction year | 1959 |
| Number of floors | 2 |
| Building condition | First occupation |
| Immovable heritage | No |
| Street frontage width | 5 m |
| Number of frontages | 2 |
| Surroundings type | Living area (residential, urban or rural) |
| Asbestos certificate is available | Yes |
| Usable floor area | 162 square meters |
|---|---|
| Living room | Yes |
| Dining room | Yes |
| Kitchen type | Installed |
| Bedrooms | 4 |
| Dressing room | No |
| Bathrooms | 1 |
| Toilets | 2 |
| Laundry room | Yes |
| Office | No |
| Professional space | No |
| Basement | Yes |
| Armored door | No |
| Surface of the plot | 157 square meters |
|---|---|
| Land is facing street | Yes |
| Wooded land | No |
| Plot at rear | No |
| Flat land | No |
| Connection to sewer network | Connected |
| Gas, water & electricity | Yes |
| Garden surface | 63 square meters |
| Garden orientation | North West |
| Terrace surface | 1 square meter |
| Terrace orientation | North West |
| Caretaker | No |
|---|---|
| Elevator | No |
| Accessible for disabled people | No |
| Intercom | Yes |
| Secure access / alarm | No |
| Armored door | No |
| Air conditioning | Yes |
| TV cable | Yes |
| Visio phone | No |
| Jacuzzi | No |
| Sauna | No |
| Swimming pool | No |
| Internet | Yes |
| Primary energy consumption | Not specified |
|---|---|
| EPC/EPC label | B |
| Renovation works mandatory | No |
| Unique code EPB certificate | 20260813-0003820287-RES-1 |
| CO₂ emission | Not specified |
| Yearly theoretical total energy consumption | Not specified |
| Valid electricity inspection certificate | Yes |
| As built plan | No |
| E-level (overall energy performance) | 186 |
| Conformity certification for fuel tanks | No |
| Summons: No judicial remedy or administrative measure imposed | Not specified |
|
Flemish register of measures consulted
|
Yes |
| Valid flood certificate | Yes |
| Heating type | Gas |
| Heat pump | No |
| Photovoltaic solar panels | No |
| Thermic solar panels | No |
| Common water heater | No |
| Double glazing | Yes |
| Building permit | Yes |
|---|---|
| Type of building | House |
| Cadastral Plan | Not specified |
| Right of first refusal for the tenant | Not specified |
| Obligation to build | No |
| Allotment permit | No |
| Preemption right | No |
| Proceedings for breach of planning regulations | No |
| Most recent urban development zoning | |
| Flood zone type | Non flood zone |
|
P-score
|
C |
|
G-score
|
C |
| Latest land use designation | Living area (residential, urban or rural) |
Asked price excluding notary fees (excluding eventual registration fees)
| Price | 549000 € |
|---|---|
| Cadastral income | 528 € |
| Tenement building | No |
|
|
|

| Address |
Ijzerenpoortkaai 3
2000 - Antwerpen |
|---|---|
| Website |
|
| Agent's name | Axelle Warin |
| [email protected] | |
| Phone number |
|
Get in touch