

690000€
3 bedrooms 186 square meters

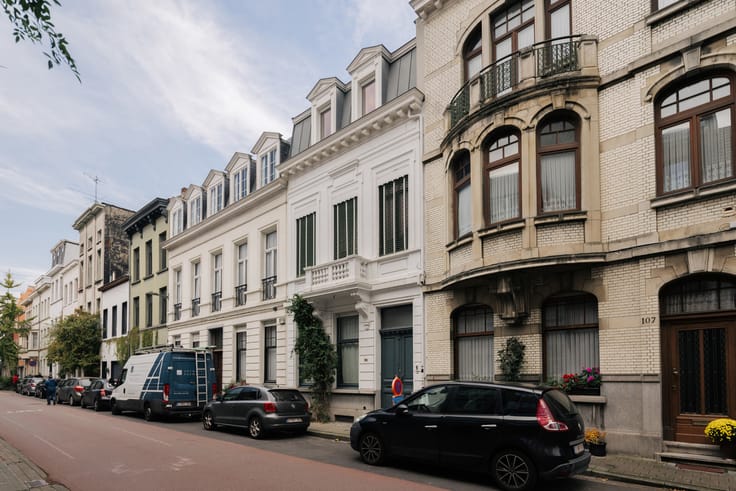
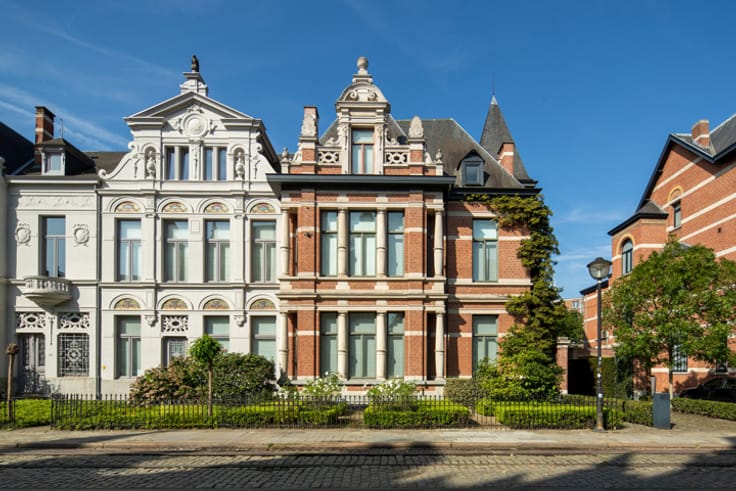
Classic townhouse with a surprising architectural touch
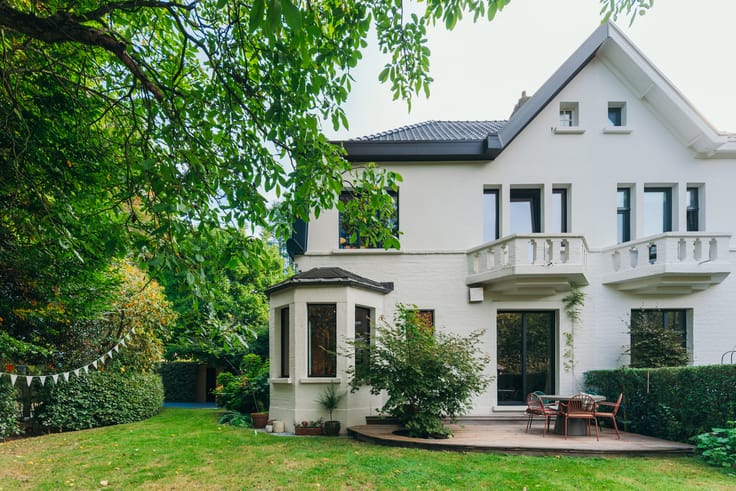
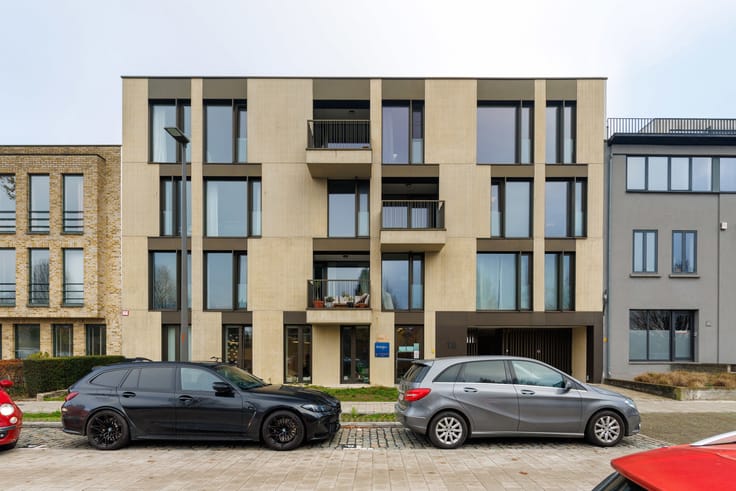
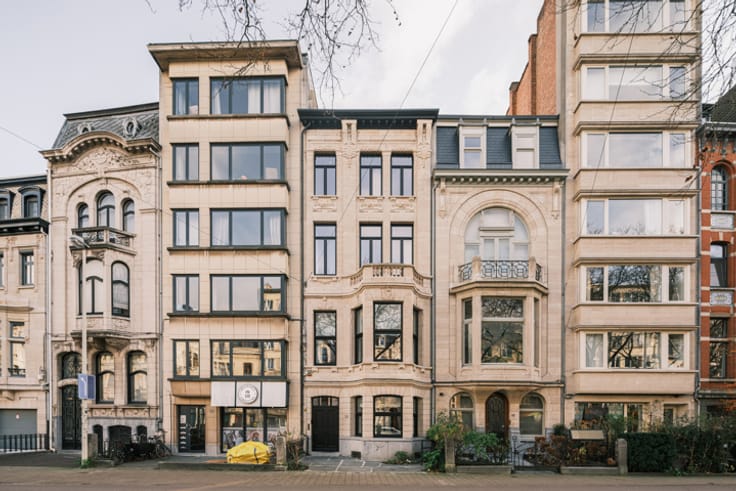
Looking for a characterful townhouse with a garden in a quiet, pleasant neighbourhood? This could be the one! With Park Spoor Noord right across the street, you enjoy a green setting, while schools, shops, public transport and major access roads are all nearby.
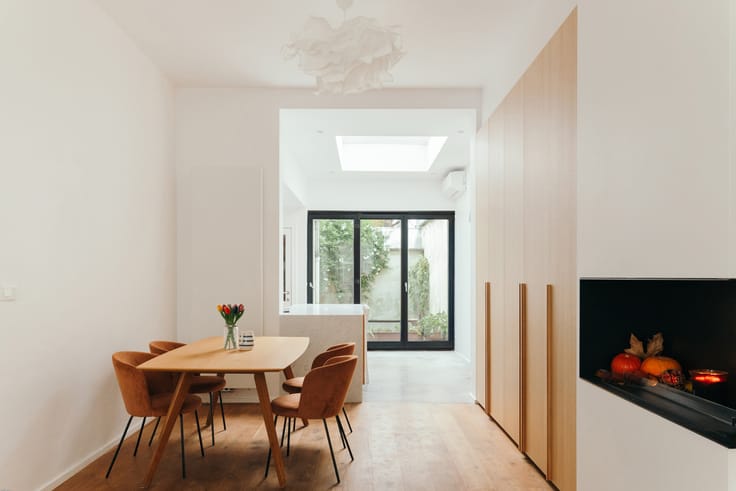
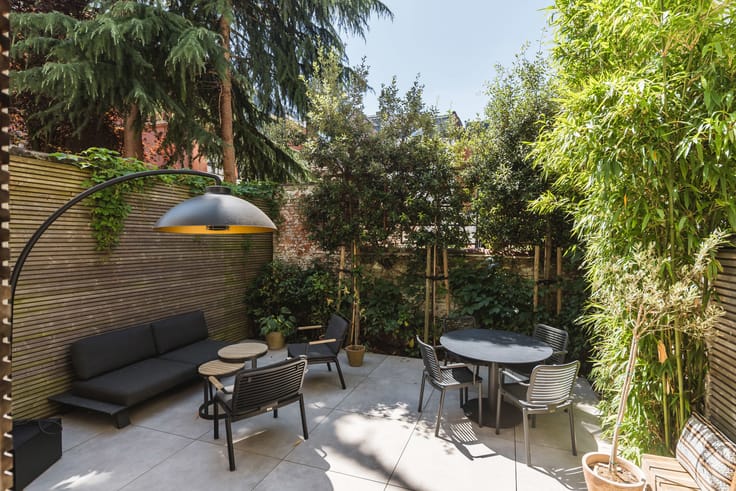
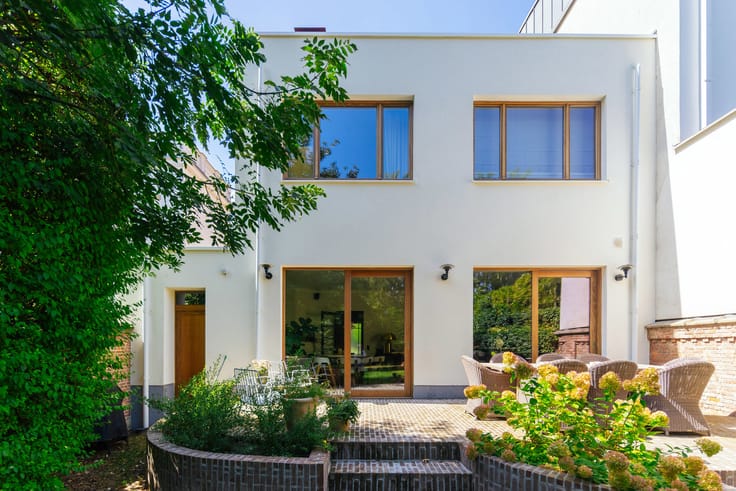
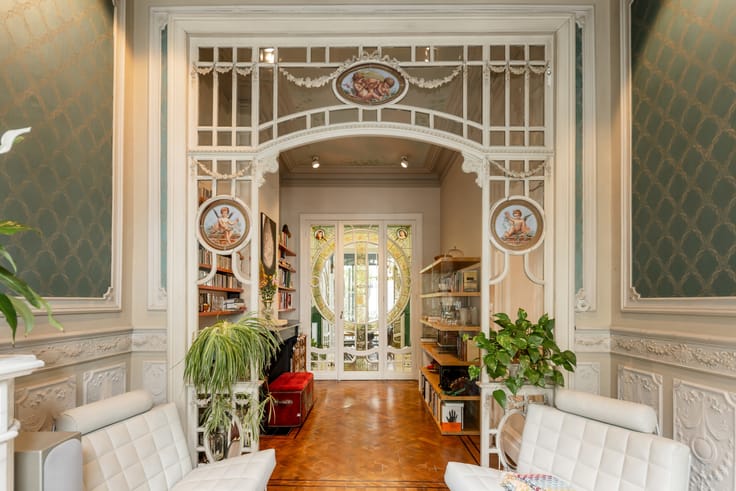
Completely and architecturally renovated in 2021, this home combines classic charm with contemporary comfort: heat pump, underfloor heating, ventilation system, home automation and rainwater recovery (E-level 40). High ceilings, generous spaces and a delightful south-east-facing garden complete the picture.
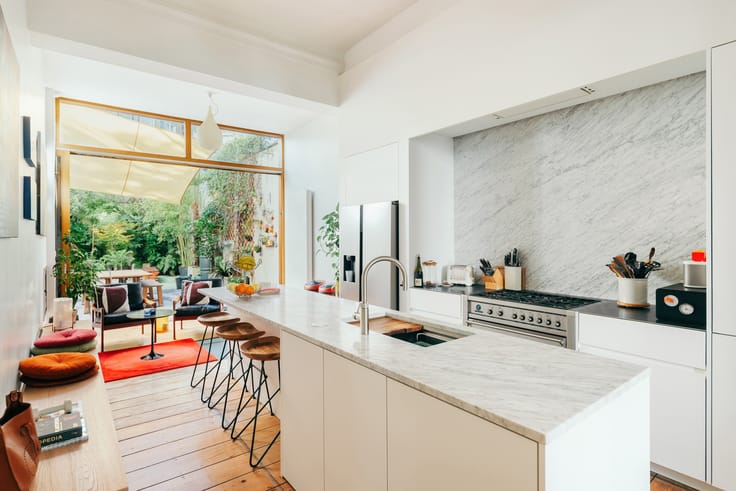
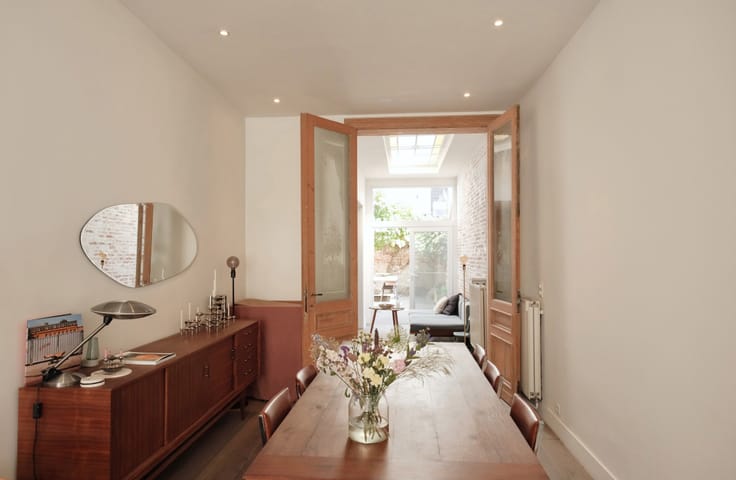
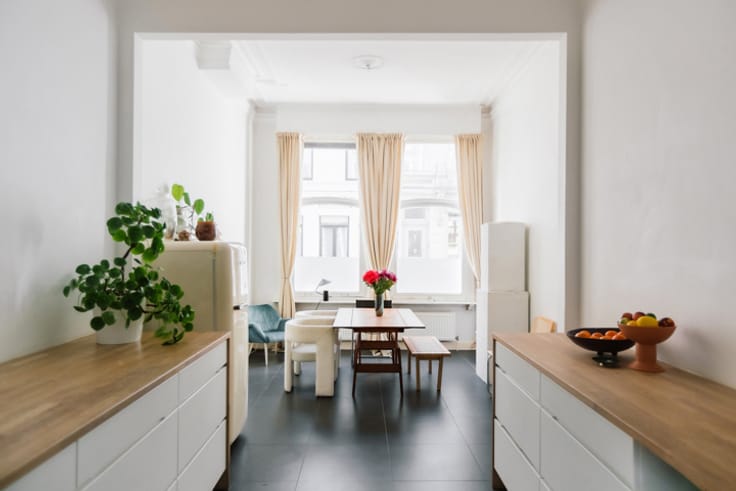
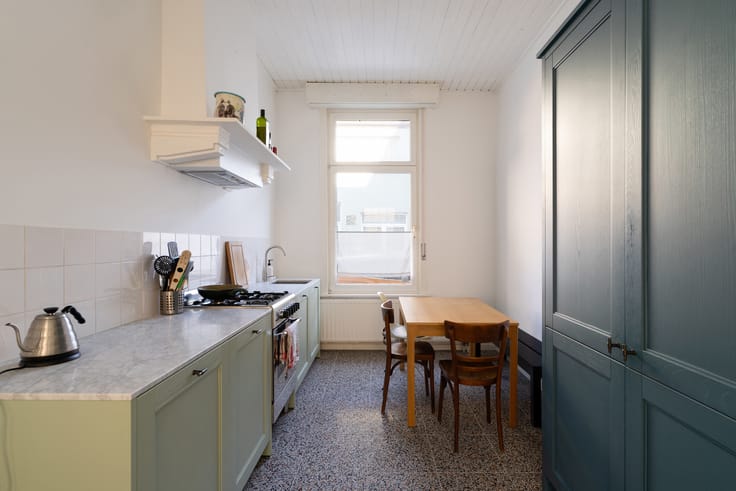
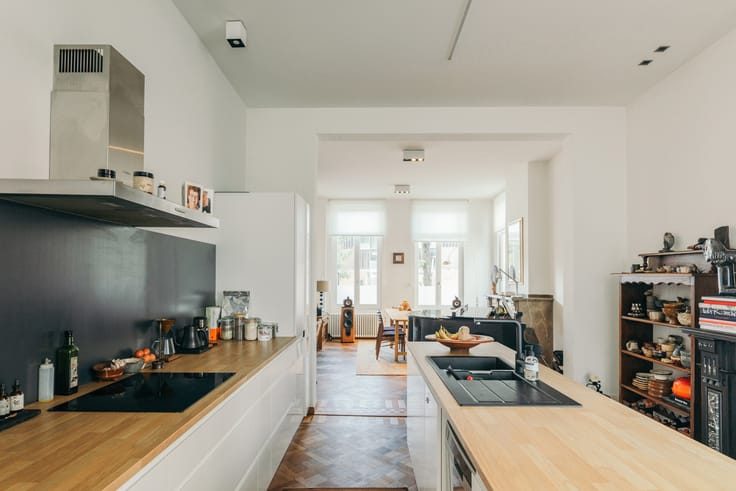
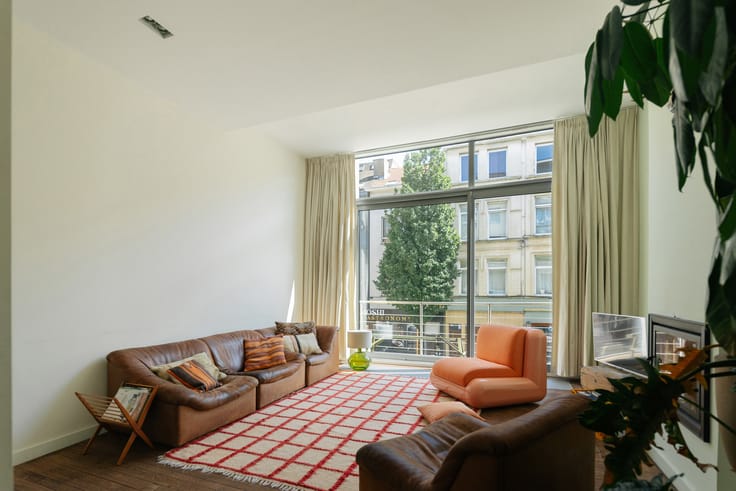
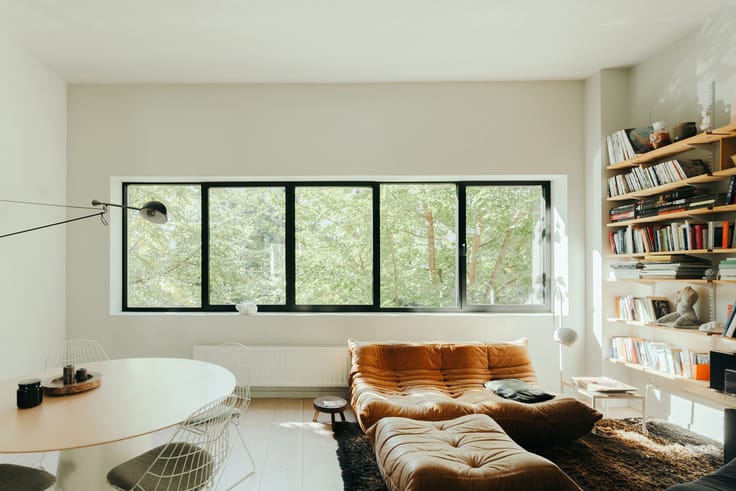
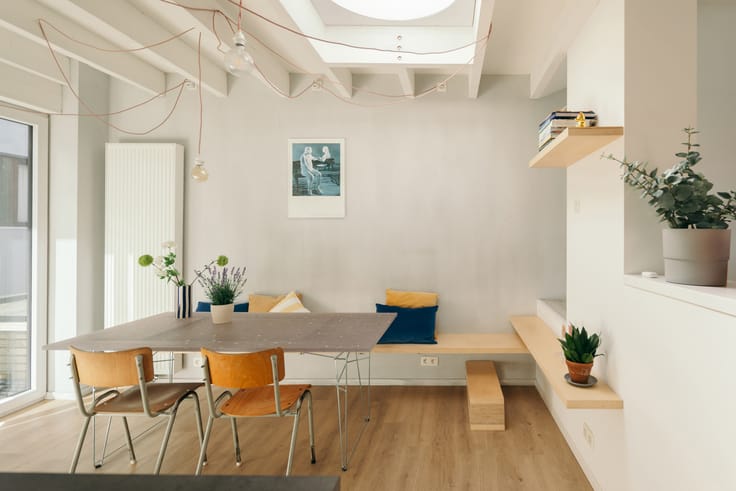
The ground floor features an entrance hall with guest toilet, an open-plan living area with integrated home office and a stylish kitchen installed in 2023, combining stainless steel and wood veneer. Large windows offer beautiful garden views and plenty of natural light. Polished concrete flooring with underfloor heating runs throughout.
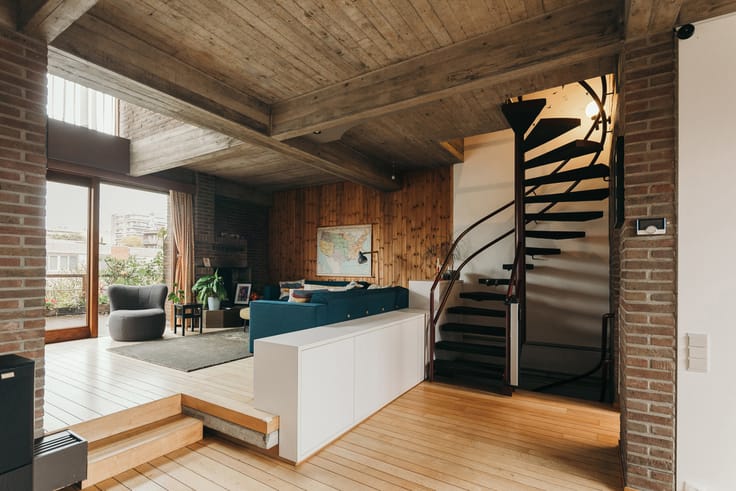
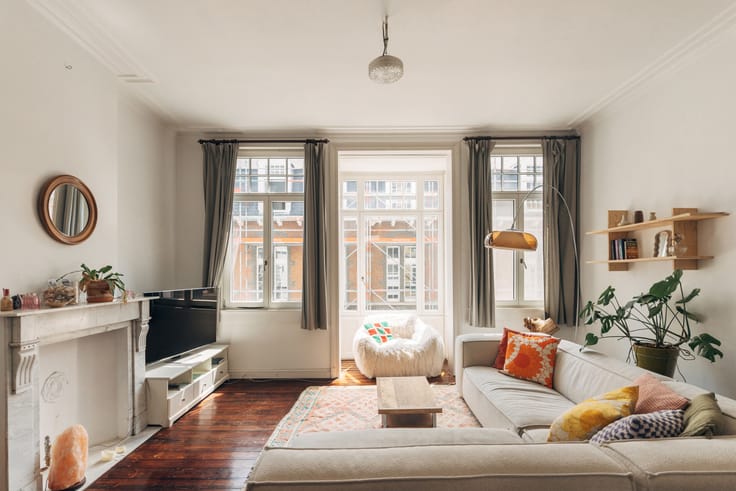
The first floor offers a lounge with garden views and mezzanine, a principal bedroom with fitted wardrobes, bathroom with bath and shower, and separate toilet. The second floor comprises two further bedrooms and a laundry room.
The property also benefits from a full basement, ideal for additional storage.
A charming city home combining space, light and modern comfort, right next to Park Spoor Noord.
| Building condition | As new |
|---|---|
| Immovable heritage | No |
| Number of frontages | 2 |
| Asbestos certificate is available | Not specified |
| Usable floor area | 186 square meters |
|---|---|
| Bedrooms | 3 |
| Bathrooms | 1 |
| Laundry room | Yes |
| Basement | Yes |
| Surface of the plot | 120 square meters |
|---|---|
| Connection to sewer network | Connected |
| Gas, water & electricity | No |
| Garden surface | 55 square meters |
| Terrace | Yes |
| Primary energy consumption | Not specified |
|---|---|
| EPC/EPC label | Not specified |
| Renovation works mandatory | Not specified |
| Unique code EPB certificate | Not specified |
| CO₂ emission | Not specified |
| Yearly theoretical total energy consumption | Not specified |
| Valid electricity inspection certificate | Yes |
| E-level (overall energy performance) | 40 |
| Summons: No judicial remedy or administrative measure imposed | Not specified |
|
Flemish register of measures consulted
|
Not specified |
| Valid flood certificate | Not specified |
| Heat pump | Yes |
| Double glazing | Yes |
| Building permit | Yes |
|---|---|
| Cadastral Plan | Not specified |
| Right of first refusal for the tenant | Not specified |
| Allotment permit | No |
| Preemption right | Yes |
| Proceedings for breach of planning regulations | No |
| Most recent urban development zoning | Not specified |
| Flood zone type | Non flood zone |
|
P-score
|
Not specified |
|
G-score
|
Not specified |
Asked price excluding notary fees (excluding eventual registration fees)
| Price | 690000 € |
|---|---|
| Cadastral income | 671 € |
| Tenement building | No |
|
|
|



| Address |
Volkstraat 58,
2000 - Antwerpen |
|---|---|
| Website |
|
| External reference | 7940878 |
Get in touch