


424000€
3 bedrooms 180 square meters

Spacious lot, quiet location, and plenty of potential
***Open House on Saturday, November 28. Reserve your time slot at www.polares.eu***
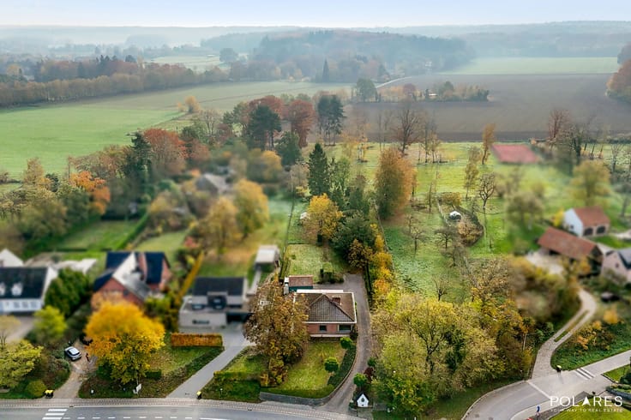
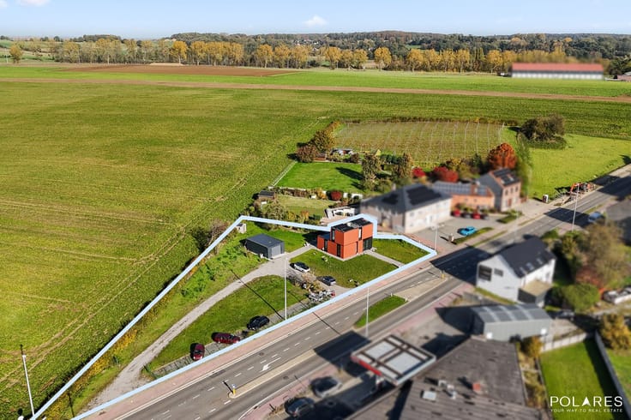
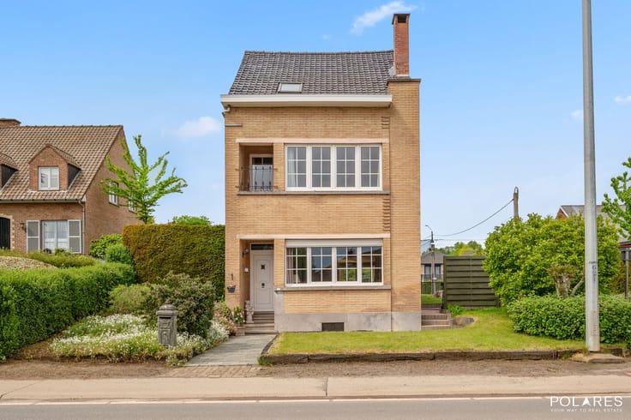
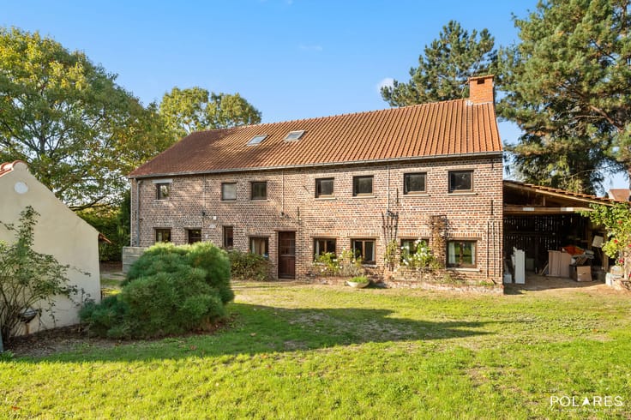
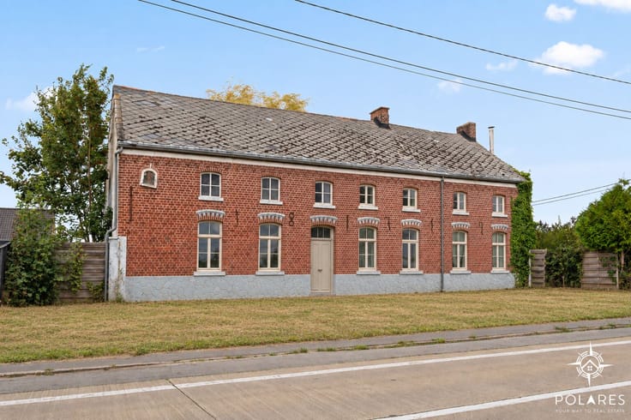
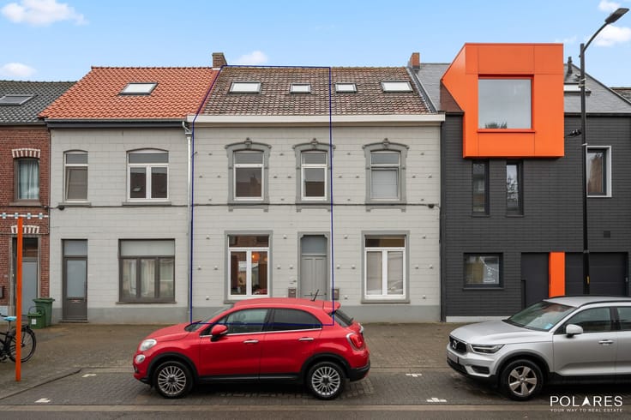
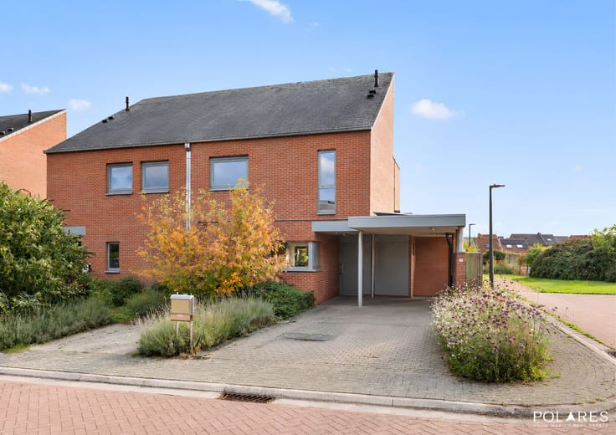
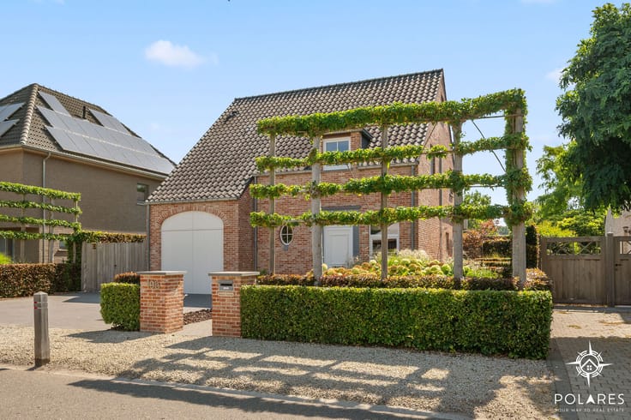
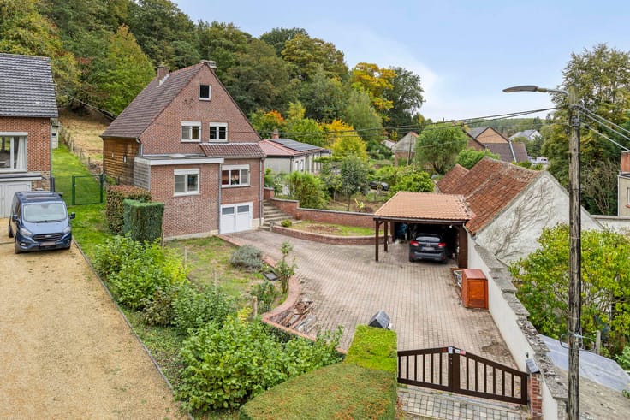
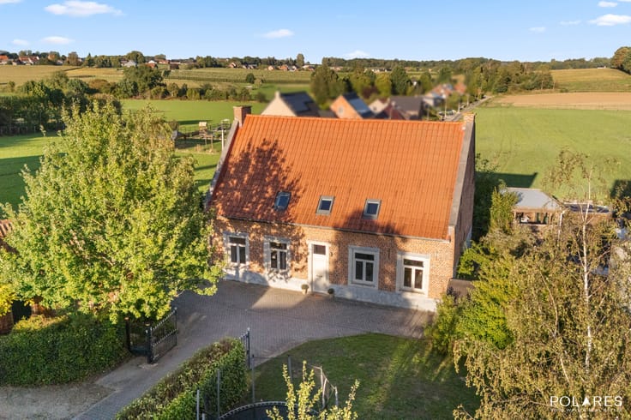
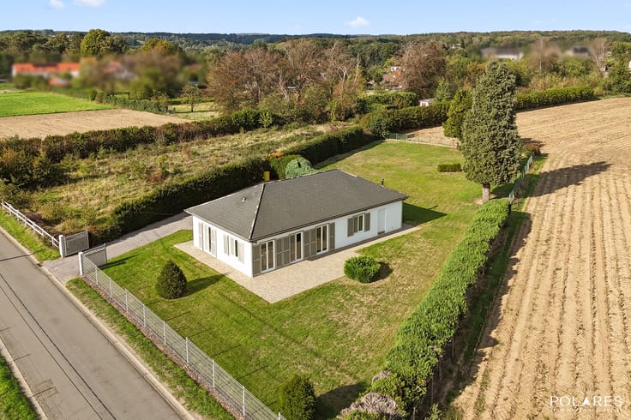
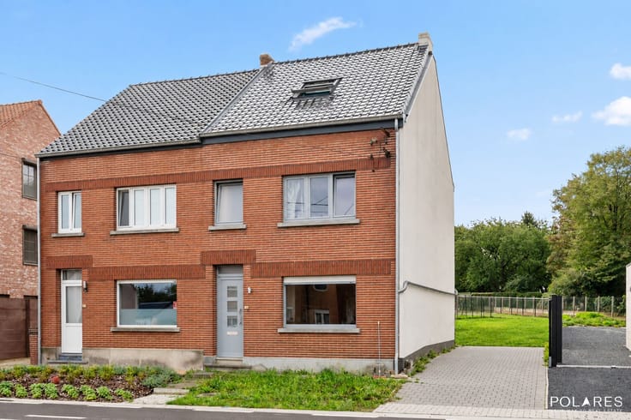
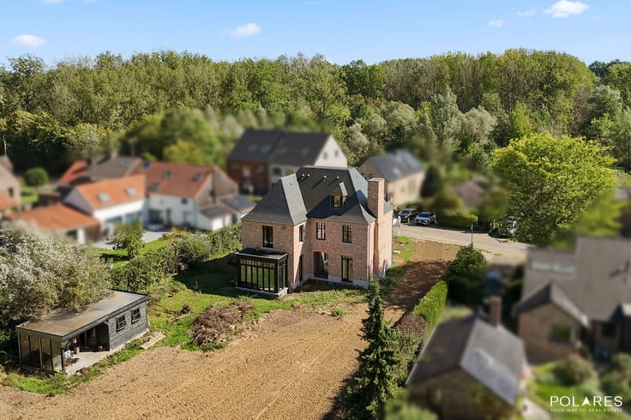
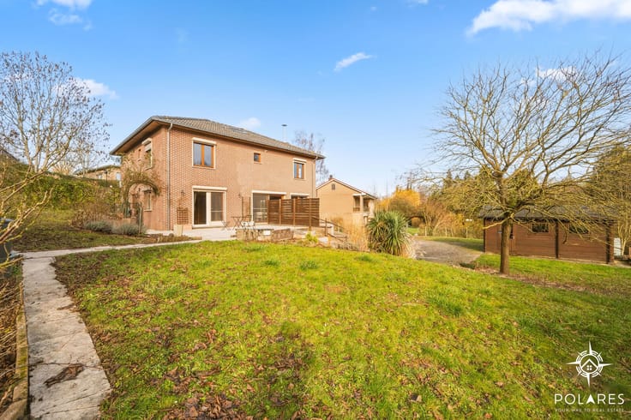
In a quiet and green location in Averbode, within walking distance of the well-known Lekdreef and the extensive walking and biking trails surrounding the abbey, you’ll find this detached home on a beautiful lot measuring no less than 21a 94ca. A pleasant place for those who enjoy a peaceful lifestyle, with nature nearby and plenty of space to enjoy the outdoors.
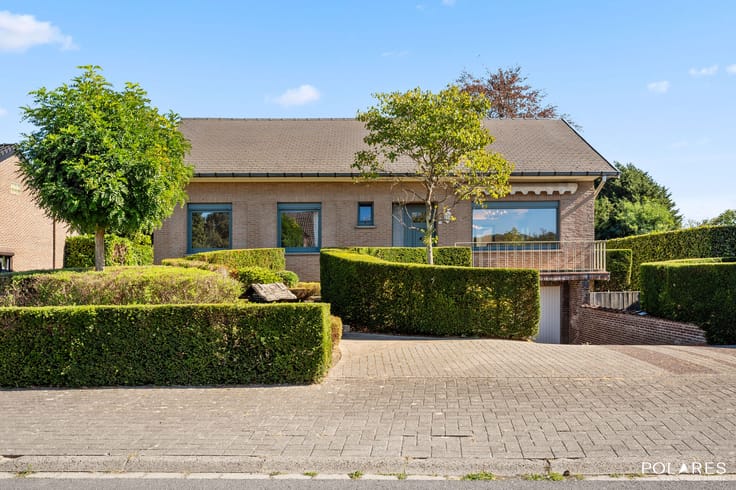
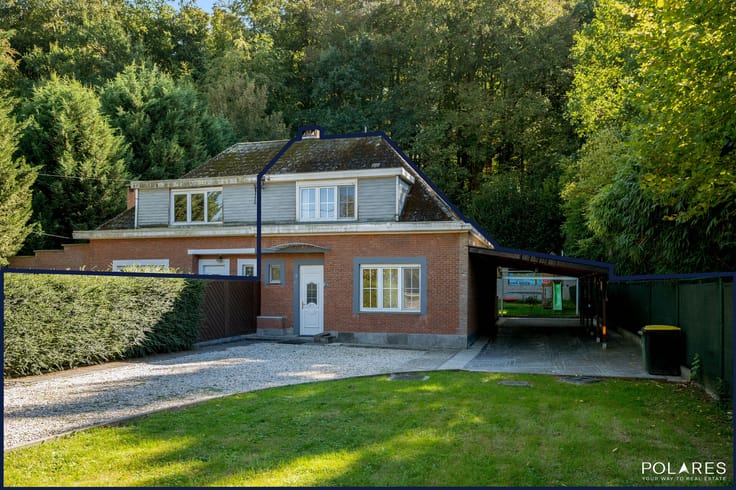
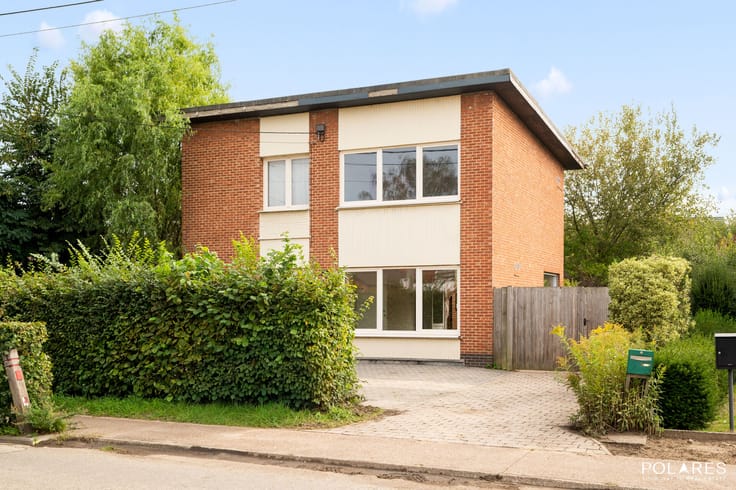
The spacious driveway provides a lovely approach to the home and, together with the in-house garage, offers ample parking on the property. Inside, the home features three bedrooms and plenty of practical storage space thanks to the full basement. The attic also offers potential. By installing a fixed staircase, this level can be converted into additional bedrooms, an office, or a hobby room, depending on your personal preferences and needs. The home is currently heated with heating oil.
What makes this property particularly special is the combination of the spacious lot and the quiet location. Here, you’ll live just a stone’s throw from the beautiful nature that Averbode has to offer, while enjoying plenty of space and privacy around the house.
A property with plenty of possibilities, in a location where peace and nature are still a given. Definitely worth a visit!
| Construction year | 1969 |
|---|---|
| Immovable heritage | No |
| Covered parking spaces | 1 |
| Surroundings type | Living area (residential, urban or rural) |
| Asbestos certificate is available | Yes |
| Usable floor area | 180 square meters |
|---|---|
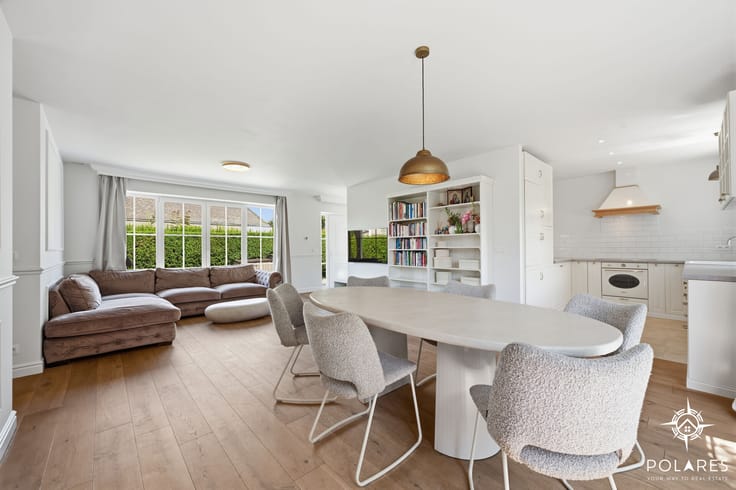
| Living room surface | 41 square meters |
| Dining room surface | 28 square meters |
| Kitchen surface | 17 square meters |
| Bedrooms | 3 |
| Bedroom 1 surface | 14 square meters |
| Bedroom 2 surface | 14 square meters |
| Bedroom 3 surface | 7 square meters |
| Dressing room | No |
| Bathrooms | 1 |
| Toilets | 1 |
| Office | No |
| Professional space | No |
| Basement surface | 130 square meters |
| Furnished | No |
| Surface of the plot | 2194 square meters |
|---|---|
| Connection to sewer network | Connected |
| Gas, water & electricity | Yes |
| Elevator | No |
|---|---|
| Accessible for disabled people | No |
| Intercom | No |
| Secure access / alarm | No |
| Air conditioning | No |
| TV cable | No |
| Visio phone | No |
| Jacuzzi | No |
| Sauna | No |
| Swimming pool | No |
| Internet | Yes |
| Primary energy consumption | 568 kilowatt hour per square meters |
|---|---|
| EPC/EPC label | F |
| Renovation works mandatory | Yes |
| Unique code EPB certificate | 20261110-0003975041-RES-2 |
| CO₂ emission | Not specified |
| Yearly theoretical total energy consumption | Not specified |
| Valid electricity inspection certificate | Not specified |
| Summons: No judicial remedy or administrative measure imposed | No |
|
Flemish register of measures consulted
|
Yes |
| Separate meter for electricity | Yes |
| Separate meter for water | Yes |
| Valid flood certificate | Yes |
| Heating type | Fuel oil |
| Double glazing | Yes |
| Building permit | Yes |
|---|---|
| Type of building | All kind |
| Cadastral Plan | Not specified |
| Right of first refusal for the tenant | Not specified |
| Allotment permit | Yes |
| Preemption right | No |
| Proceedings for breach of planning regulations | No |
| Most recent urban development zoning | Not specified |
| Flood zone type | Non flood zone |
|
P-score
|
A |
|
G-score
|
A |
| Latest land use designation | Living area (residential, urban or rural) |
Asked price excluding notary fees (excluding eventual registration fees)
| Price | 424000 € |
|---|---|
| Cadastral income | 1008 € |
| Tenement building | No |
|
|
|







| Address |
Onze-Lieve-Vrouwstraat 57
3020 - Herent |
|---|---|
| Website |
|