
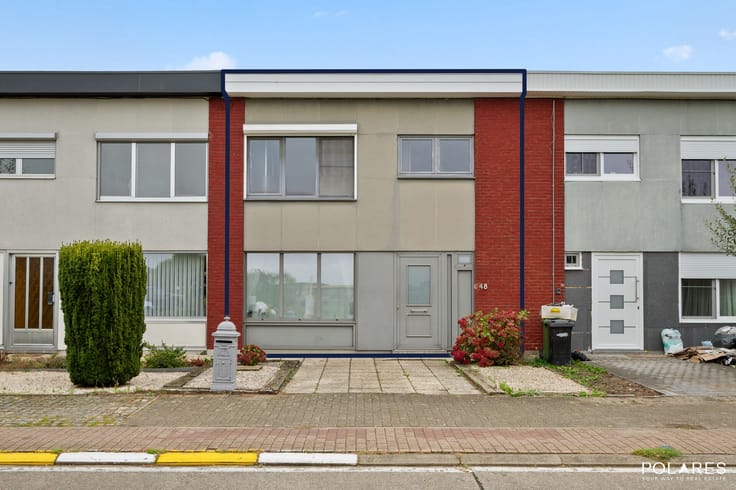


555000€
3 bedrooms 268 square meters

Spacious single-story house with beautiful garden and numero
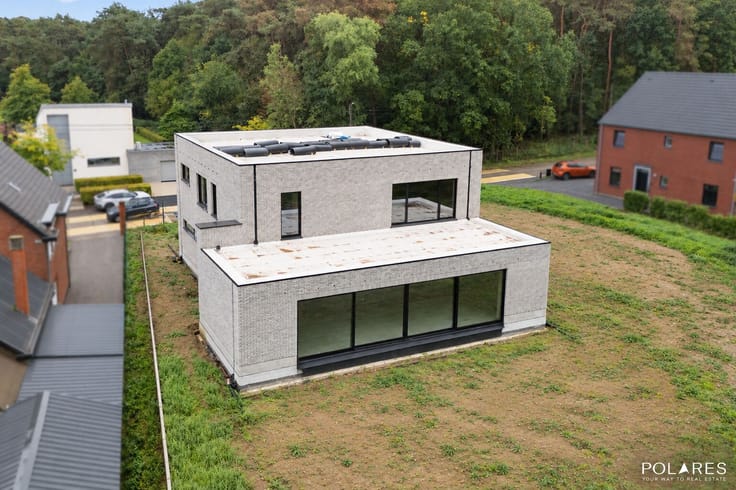
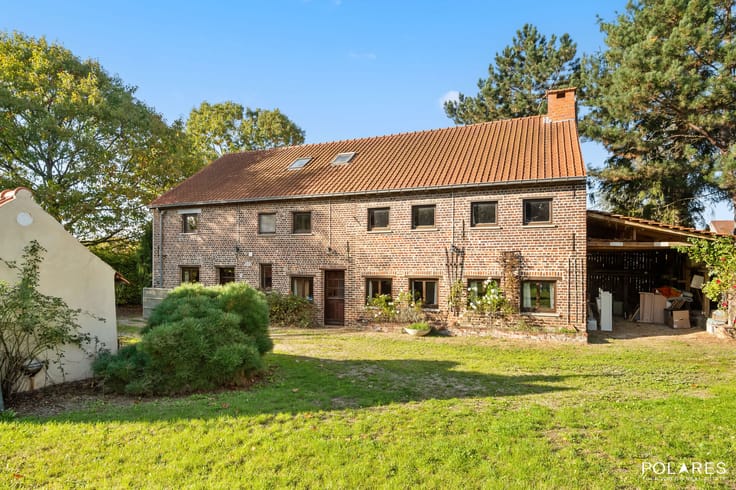
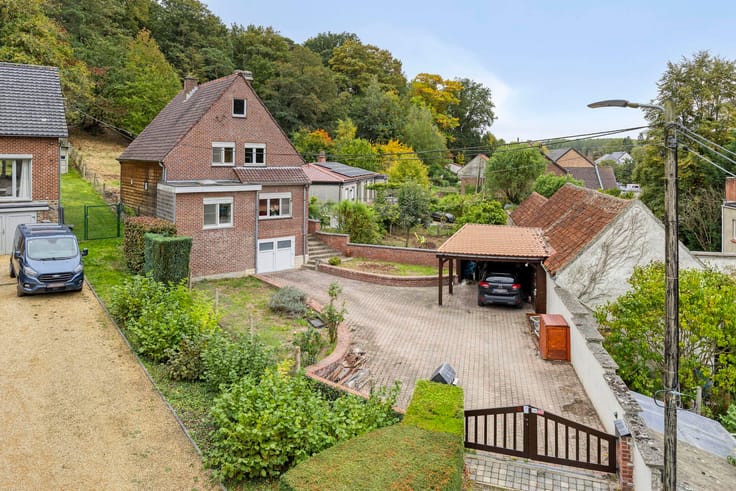
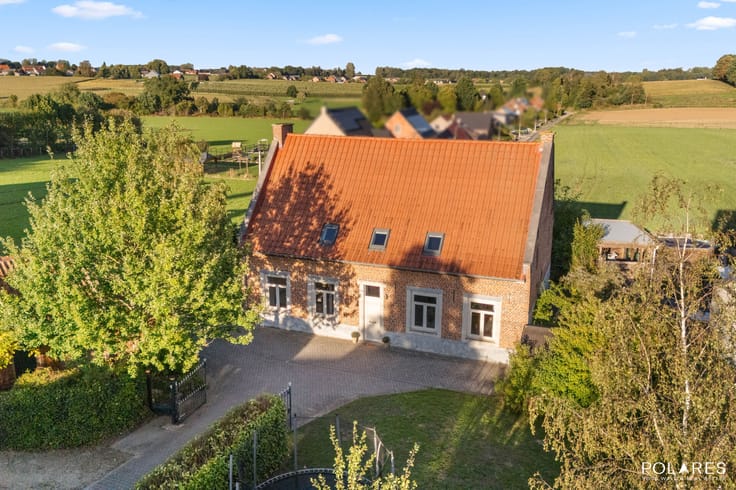
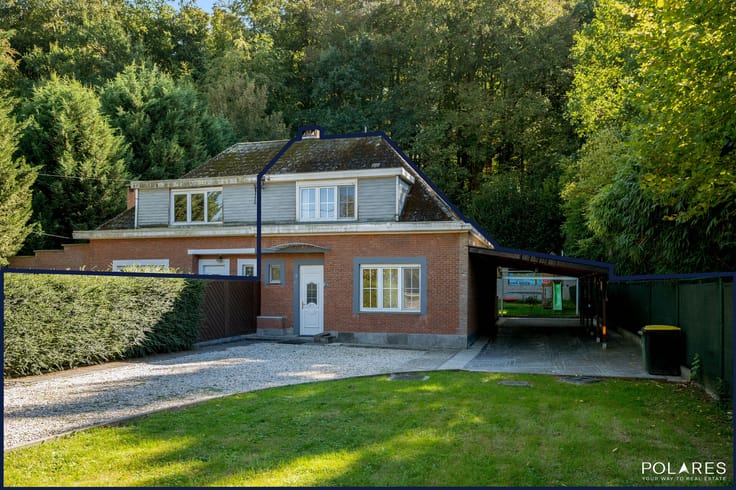
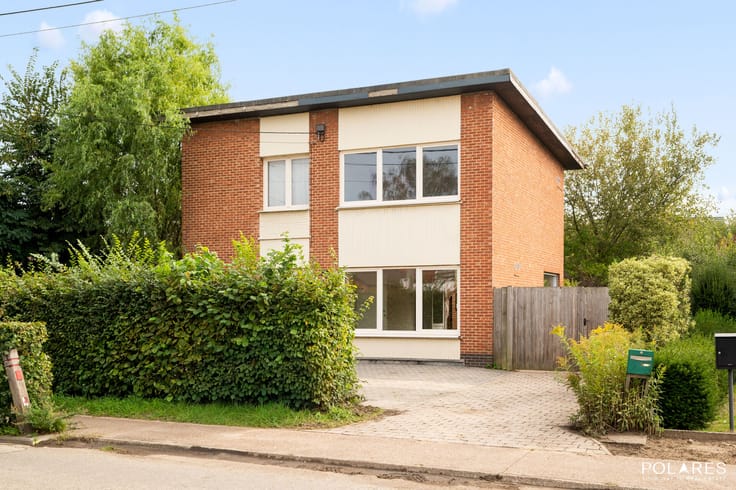
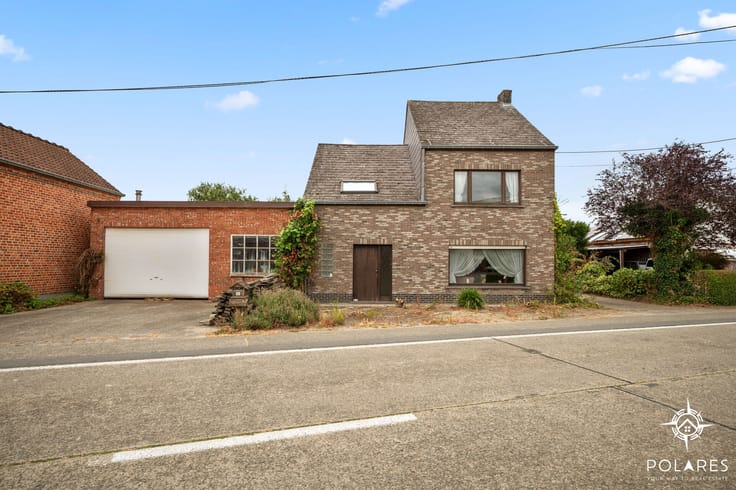
In Banhagestraat in Blanden, you will find this spacious home with a living area of 268 m², situated on a beautiful plot of 1,164 m².
The quiet, residential location offers a green living environment combined with easy access to Leuven, the E40 highway, and the Haasrode Research Park.
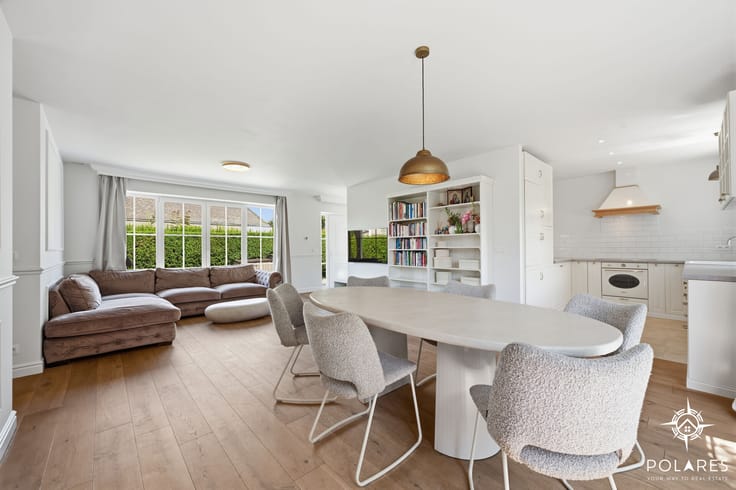
Through the large entrance hall with built-in cloakrooms and a guest toilet, you reach the generous living and dining room. Large windows on both sides provide plenty of natural light and a pleasant view of the greenery outside. There is ample space for a comfortable seating area and a large dining table.
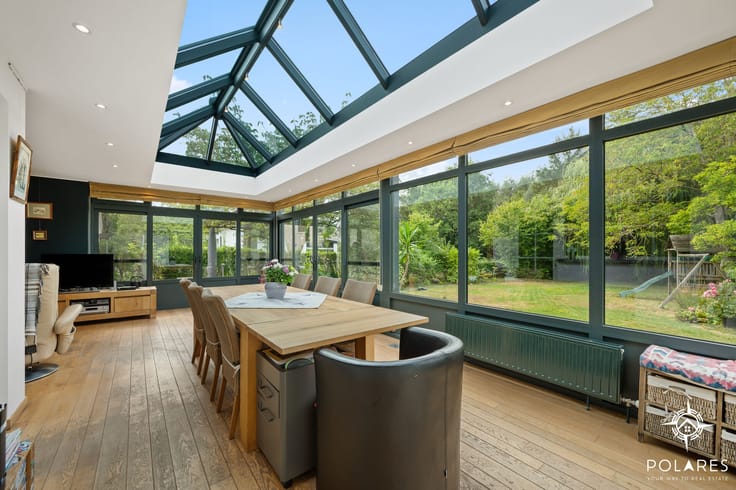
Adjacent to this is the functional kitchen, which opens onto the spacious veranda. Thanks to the wall-to-wall glazing, this forms a lovely additional living space with a beautiful connection to the garden.
All essential living spaces are located on the ground floor. The home features three bedrooms and a recently renovated bathroom with a spacious walk-in shower and modern vanity.
There is no shortage of practical space either. The house is fully basemented, including a large indoor garage, laundry room, technical room, and various storage options. The basement level is directly accessible from the driveway via the garage door as well as through an additional entrance on the garden side. Additionally, the large attic offers plenty of extra storage space.
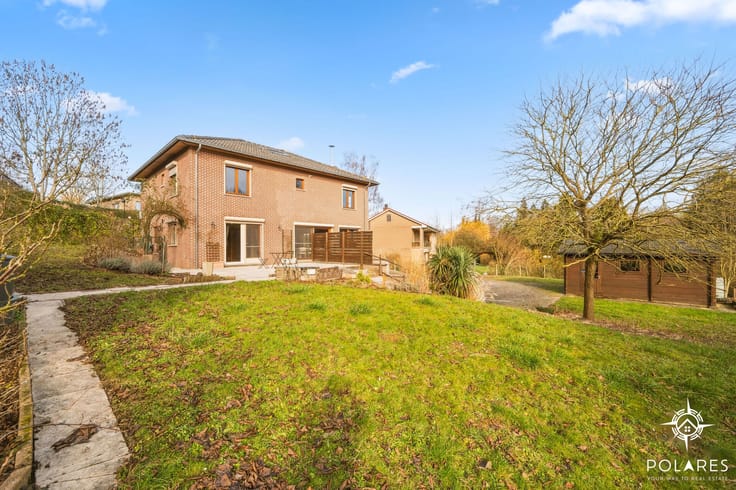
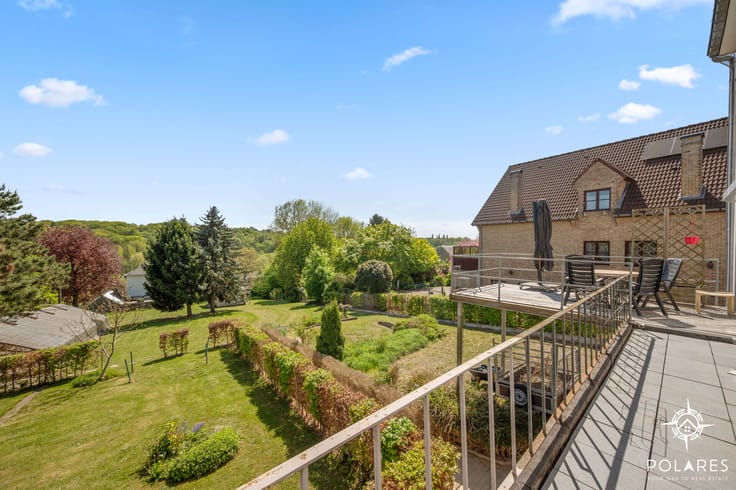
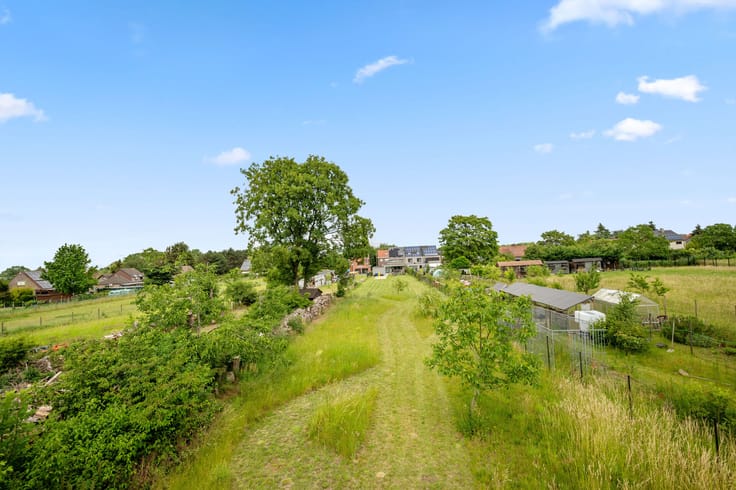
Outside, the spacious and well-maintained garden is a true highlight. Mature trees, hedges, a large lawn, and several terraces create a green and peaceful environment with lots of privacy.
The house has been well maintained over the years and updated in several areas, while still offering opportunities for further modernization to suit your own taste. Moreover, there are no renovation obligations.
In short: a surprisingly spacious home with three bedrooms, a renovated bathroom, veranda, large basement with garage, spacious attic, and a beautiful garden, all in a quiet location with excellent connections to Leuven and the E40.
| Construction year | 1974 |
|---|---|
| Number of floors | 2 |
| Building condition | As new |
| Immovable heritage | No |
| Number of frontages | 4 |
| Outdoor parking spaces | 3 |
| Surroundings type | Living area (residential, urban or rural) |
| Asbestos certificate is available | Yes |
| Usable floor area | 268 square meters |
|---|---|
| Living room surface | 33 square meters |
| Kitchen surface | 8 square meters |
| Bedrooms | 3 |
| Bedroom 1 surface | 12 square meters |
| Bedroom 2 surface | 9 square meters |
| Bedroom 3 surface | 8 square meters |
| Dressing room | No |
| Bathrooms | 1 |
| Toilets | 2 |
| Office | No |
| Professional space | No |
| Basement surface | 47 square meters |
| Attic surface | 97 square meters |
| Furnished | No |
| Surface of the plot | 1164 square meters |
|---|---|
| Width of the lot on the street | meters |
| Connection to sewer network | Connected |
| Gas, water & electricity | Yes |
| Garden surface | 700 square meters |
| Garden orientation | East |
| Terrace surface | 35 square meters |
| Number of annexes | 1 |
| Elevator | No |
|---|---|
| Accessible for disabled people | No |
| Intercom | No |
| Secure access / alarm | No |
| Air conditioning | No |
| TV cable | No |
| Visio phone | No |
| Jacuzzi | No |
| Sauna | No |
| Swimming pool | No |
| Internet | Yes |
| Primary energy consumption | 320 kilowatt hour per square meters |
|---|---|
| EPC/EPC label | D |
| Renovation works mandatory | No |
| Unique code EPB certificate | 20251013-00003708787-RES-1 |
| CO₂ emission | Not specified |
| Yearly theoretical total energy consumption | Not specified |
| Valid electricity inspection certificate | No |
| Summons: No judicial remedy or administrative measure imposed | No |
|
Flemish register of measures consulted
|
Not specified |
| Valid flood certificate | Not specified |
| Heating type | Fuel oil |
| Double glazing | Yes |
| Building permit | Yes |
|---|---|
| Type of building | All kind |
| Cadastral Plan | Not specified |
| Right of first refusal for the tenant | Not specified |
| Allotment permit | Yes |
| Preemption right | No |
| Proceedings for breach of planning regulations | No |
| Most recent urban development zoning | Not specified |
| Flood zone type | Non flood zone |
|
P-score
|
A |
|
G-score
|
A |
| Latest land use designation | Living area (residential, urban or rural) |
Asked price excluding notary fees (excluding eventual registration fees)
| Price | 555000 € |
|---|---|
| Cadastral income | 1346 € |
| Tenement building | No |
|
|
|







| Address |
Onze-Lieve-Vrouwstraat 57
3020 - Herent |
|---|---|
| Website |
|
Get in touch