


House for sale
385000€
3 bedrooms 111 square meters
Immoweb code : 21964981

Immoweb code : 21964981
Overview
3 bedrooms
1 bathroom
111
square meters
livable space
192
square meters
of land
Description
Move-in ready house with 3 bedrooms and cozy garden in Heren
Open house on Saturday 11/14/2026: register via www.polares.eu
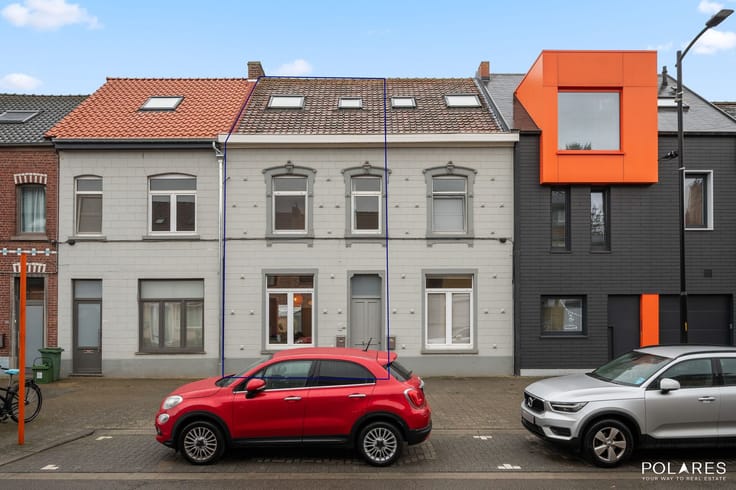
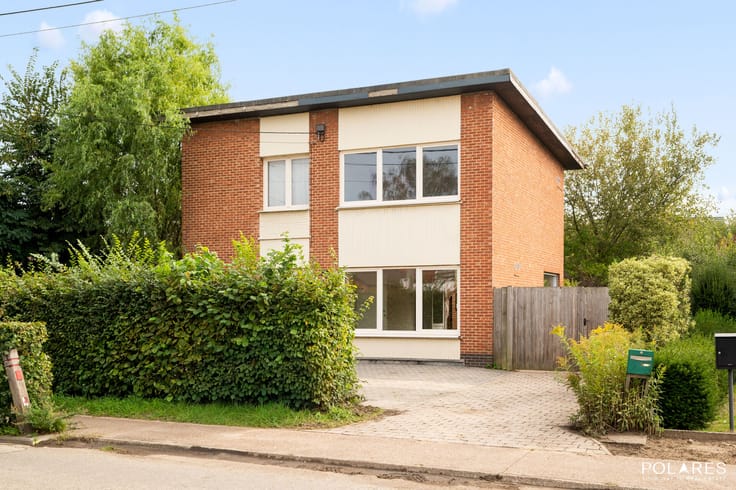
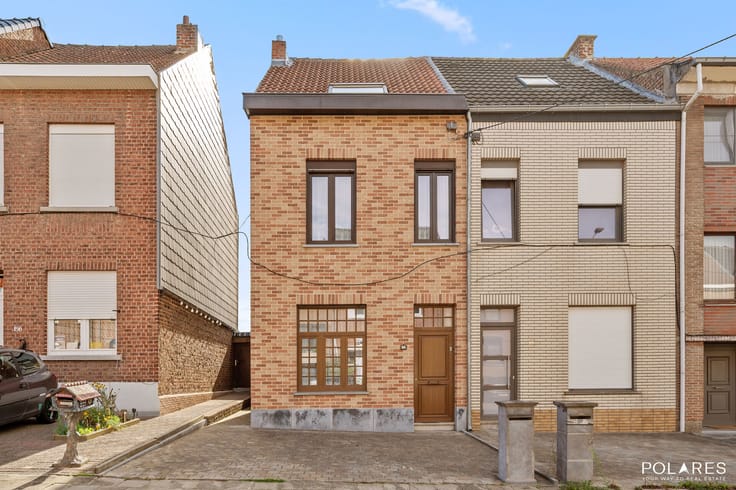
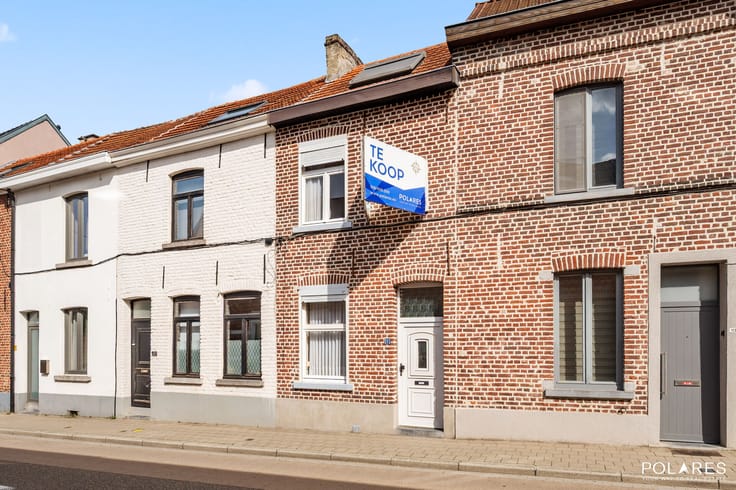
Located on Bijlokstraat in Herent, this well-maintained and move-in ready terraced house offers a living area of 111 m² (according to EPC) on a 192 m² plot. The home combines a cozy, welcoming atmosphere with a practical layout and several recent renovations.
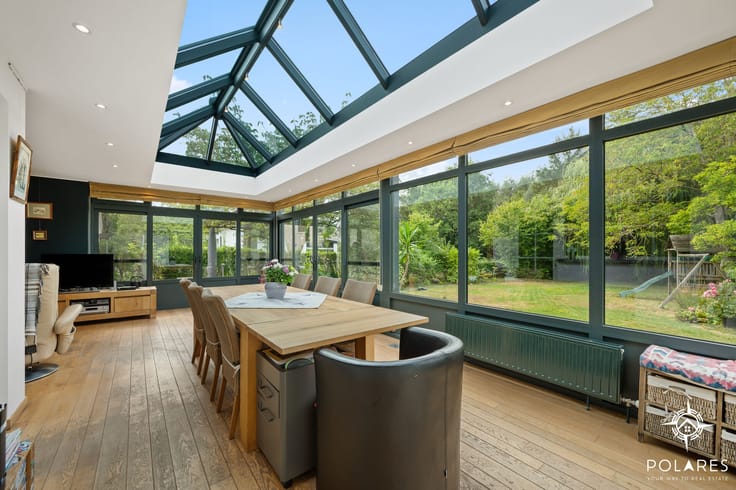
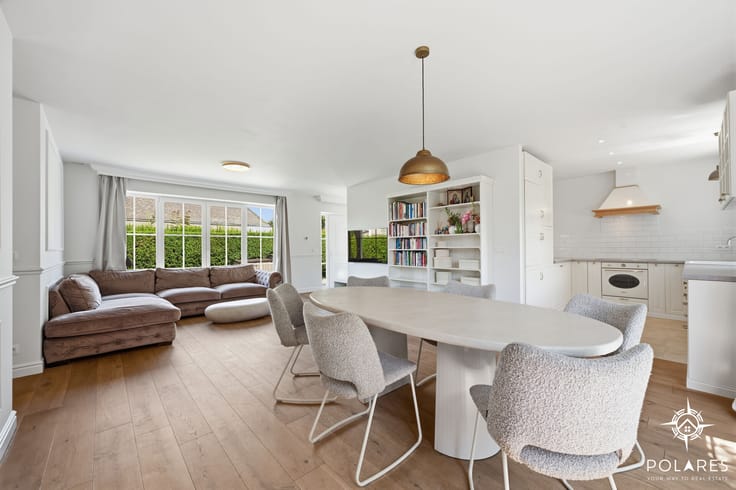
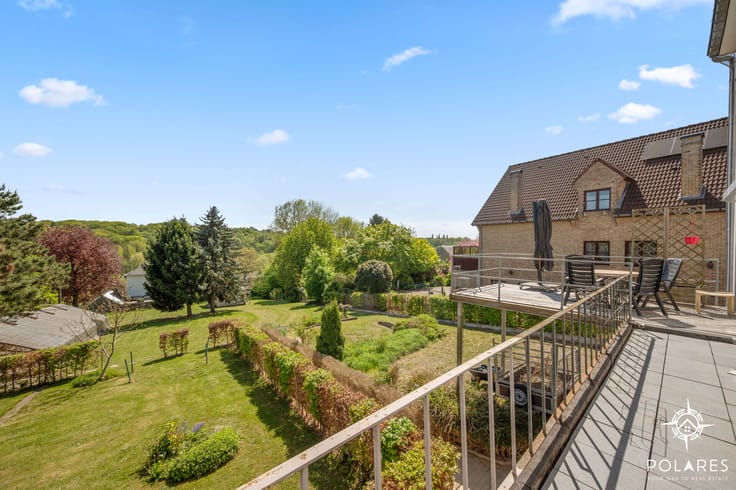
Through the entrance hall with a separate guest toilet, you enter the comfortable living room featuring a charming fireplace. Adjacent is the bright veranda with a glass roof and sunshade, currently used as a dining area with a lovely view of the garden. The equipped kitchen has ample cabinet space and provides direct access to the terrace.
On the first floor, there are three bedrooms: two spacious rooms and one smaller room perfect as an office, dressing room, or child's bedroom. This floor also includes a well-kept bathroom with a bathtub and shower.
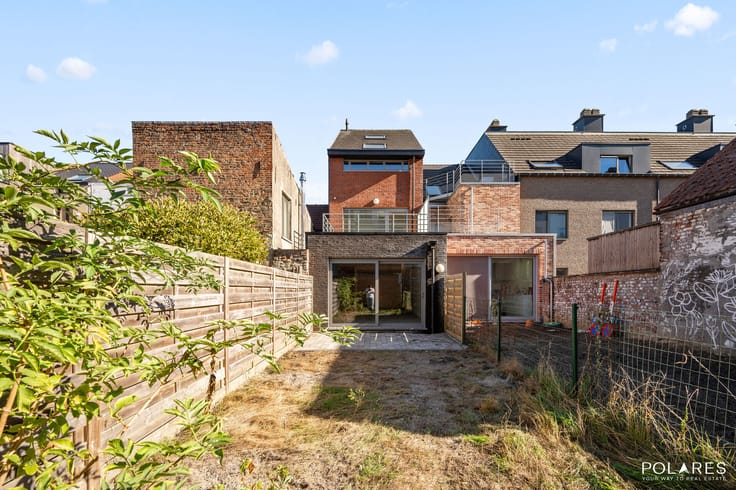
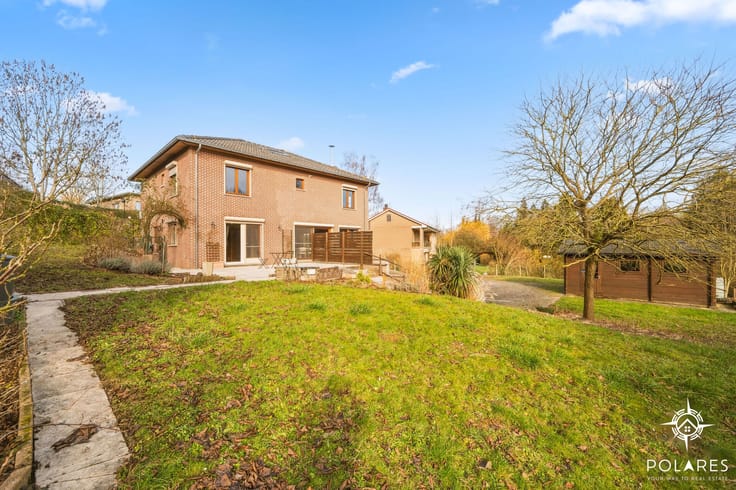
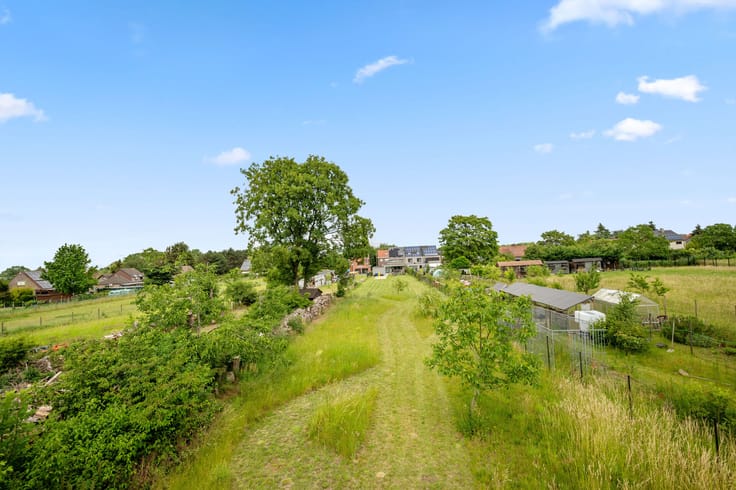
Outside, you will enjoy a fully fenced garden with a large terrace and green space. At the back of the property is a garage box, and thanks to rear access, the house can also be reached from the back. Additionally, the home features a cellar that offers extra storage space.
The property has undergone several major renovations. The roof was replaced in 2024, the ground floor windows have been upgraded to triple glazing, and all plumbing was renewed in 2010. Furthermore, the house has a compliant electrical installation and an EPC rating of D, so no renovation obligations apply.
Are you looking for a move-in ready home in Herent? This property is definitely worth a visit!
For more information, contact Marijke: [email protected] or 0489/01.14.96
| Construction year | 1964 |
|---|---|
| Building condition | As new |
| Immovable heritage | No |
| Number of frontages | 2 |
| Covered parking spaces | 1 |
| Outdoor parking spaces | 1 |
| Surroundings type | Living area (residential, urban or rural) |
| Asbestos certificate is available | Yes |
| Usable floor area | 111 square meters |
|---|---|
| Living room surface | 24 square meters |
| Kitchen type | Hyper equipped |
| Kitchen surface | 8 square meters |
| Bedrooms | 3 |
| Bedroom 1 surface | 10 square meters |
| Bedroom 2 surface | 11 square meters |
| Bedroom 3 surface | 7 square meters |
| Dressing room | No |
| Bathrooms | 1 |
| Toilets | 2 |
| Office | No |
| Professional space | No |
| Basement surface | 12 square meters |
| Furnished | No |
| Surface of the plot | 192 square meters |
|---|---|
| Connection to sewer network | Connected |
| Gas, water & electricity | Yes |
| Number of annexes | 1 |
| Elevator | No |
|---|---|
| Accessible for disabled people | No |
| Intercom | No |
| Secure access / alarm | No |
| Air conditioning | No |
| TV cable | No |
| Visio phone | No |
| Jacuzzi | No |
| Sauna | No |
| Swimming pool | No |
| Internet | Yes |
| Primary energy consumption | 344 kilowatt hour per square meters |
|---|---|
| EPC/EPC label | D |
| Renovation works mandatory | No |
| Unique code EPB certificate | 20261017-0003976935-RES-2 |
| CO₂ emission | Not specified |
| Yearly theoretical total energy consumption | Not specified |
| Valid electricity inspection certificate | No |
| Conformity certification for fuel tanks | Yes, conform |
| Summons: No judicial remedy or administrative measure imposed | No |
|
Flemish register of measures consulted
|
Not specified |
| Valid flood certificate | Not specified |
| Heating type | Fuel oil |
| Double glazing | Yes |
| Building permit | Yes |
|---|---|
| Type of building | All kind |
| Cadastral Plan | Not specified |
| Right of first refusal for the tenant | Not specified |
| Allotment permit | No |
| Preemption right | No |
| Proceedings for breach of planning regulations | No |
| Most recent urban development zoning | Not specified |
| Flood zone type | Non flood zone |
|
P-score
|
A |
|
G-score
|
A |
| Latest land use designation | Living area (residential, urban or rural) |
Asked price excluding notary fees (excluding eventual registration fees)
| Price | 385000 € |
|---|---|
| Cadastral income | 711 € |
| Tenement building | No |
|
|
|







POLARES (IPI 510758)
| Address |
Onze-Lieve-Vrouwstraat 57
3020 - Herent |
|---|---|
| Website |
|
| External reference | Bijlokstraat 48 |
Get in touch