


410000€
4 bedrooms 183 square meters

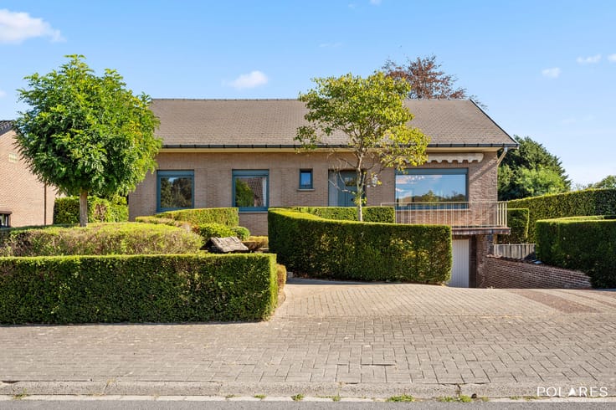
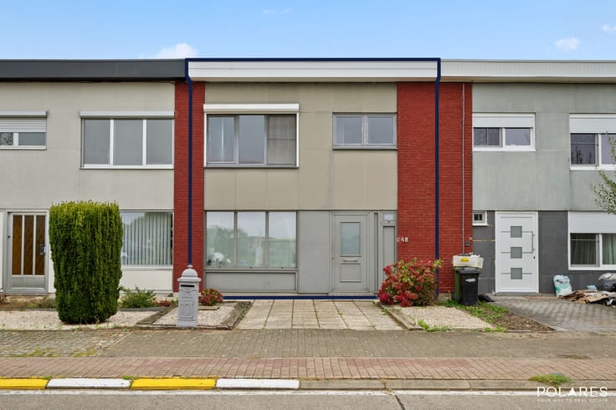
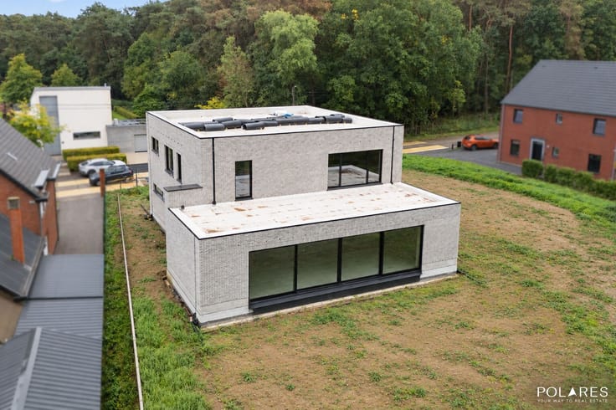
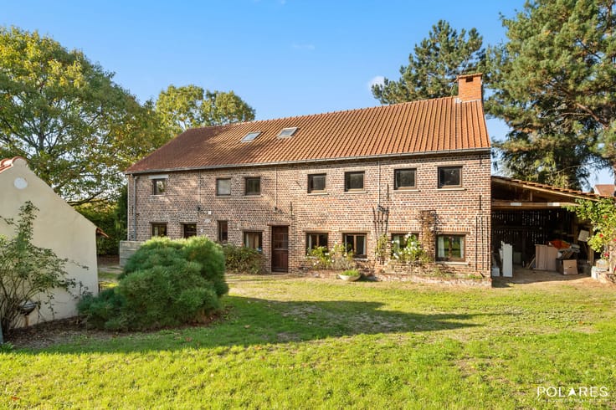
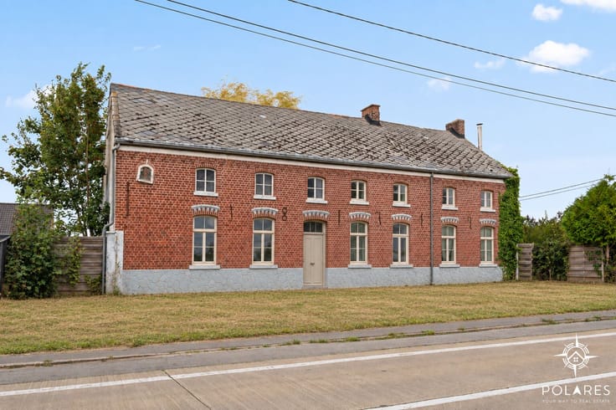
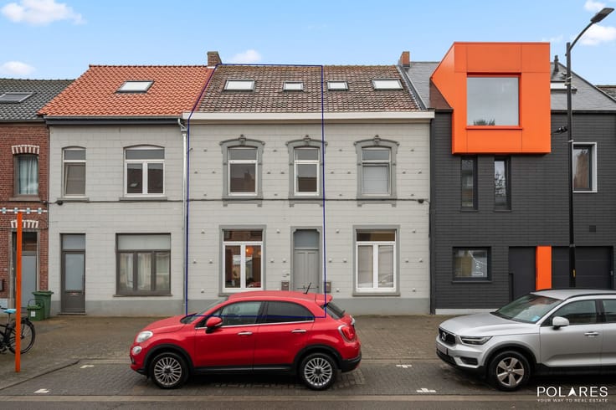
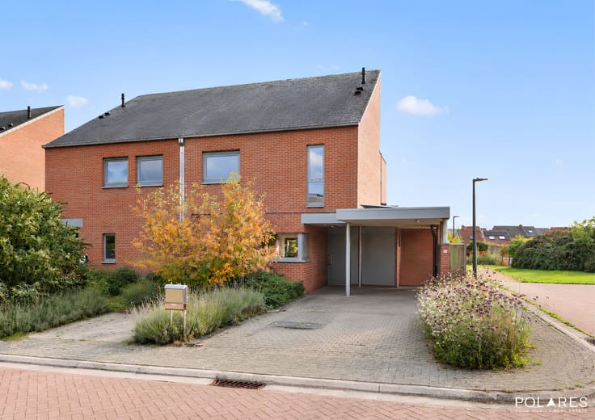
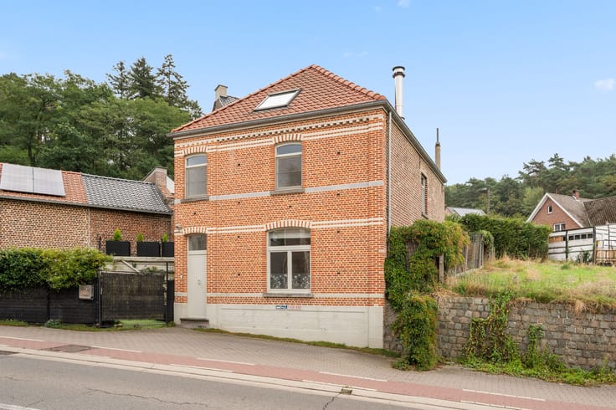
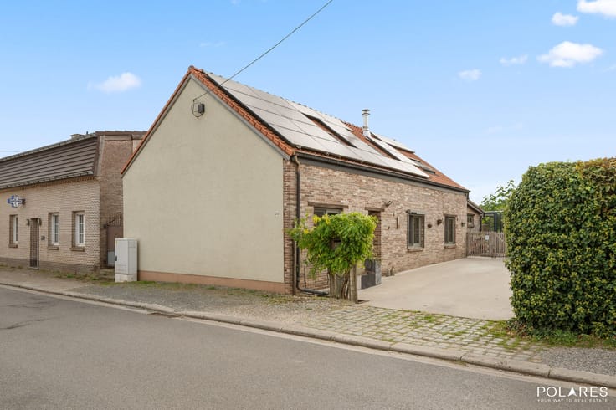
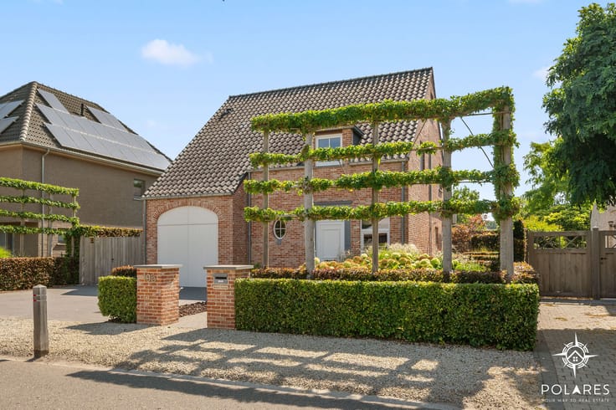
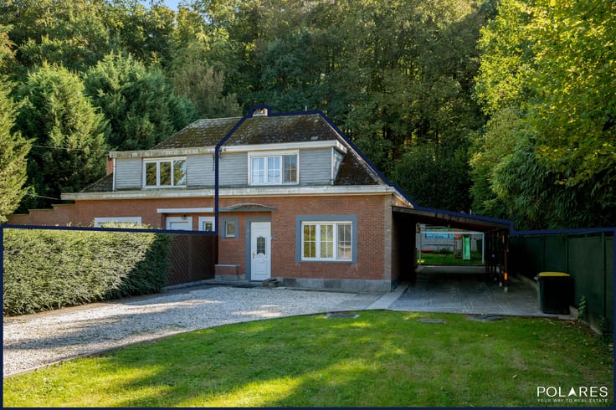
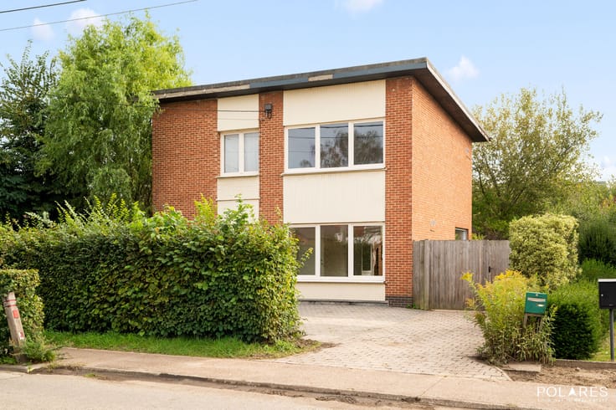
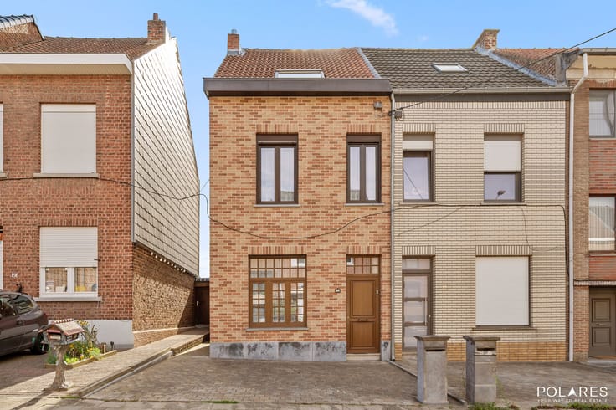
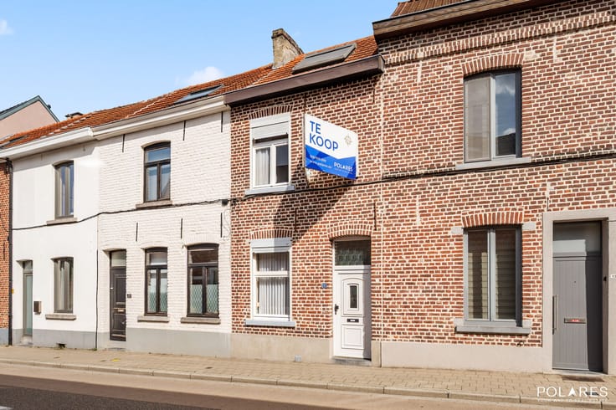
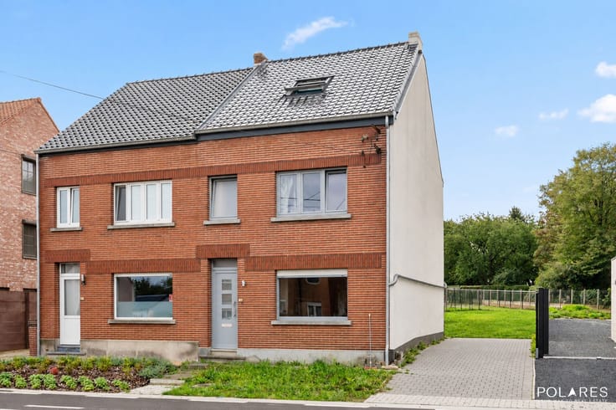
Characterful house with garden in Bertem
Open House Sunday 15/11: reserve your time slot at www.polares.eu
Located in an excellent spot on Tervuursesteenweg in Bertem, this charming home offers the perfect balance of easy access to Leuven, Tervuren, and Brussels, along with proximity to schools, public transport, shops, and the region’s green spaces.
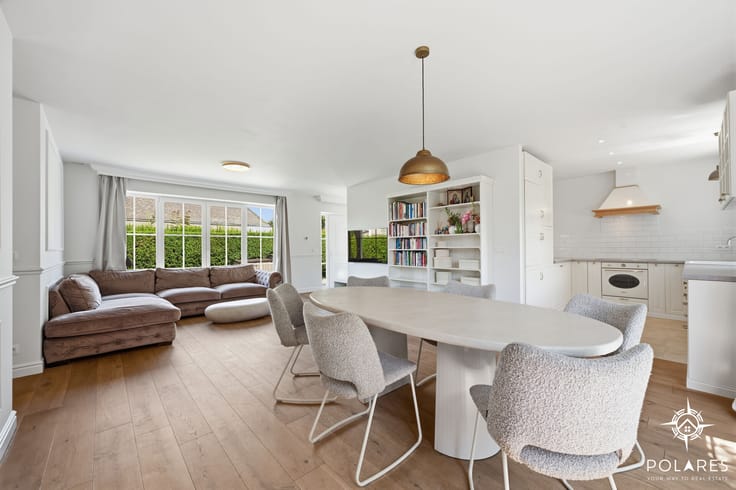
Ground Floor: Upon entering, you step into the entrance hall that leads to the living areas. The cozy living room flows seamlessly into the dining room. At the rear of the house, you’ll find the kitchen and a bathroom with a bathtub.
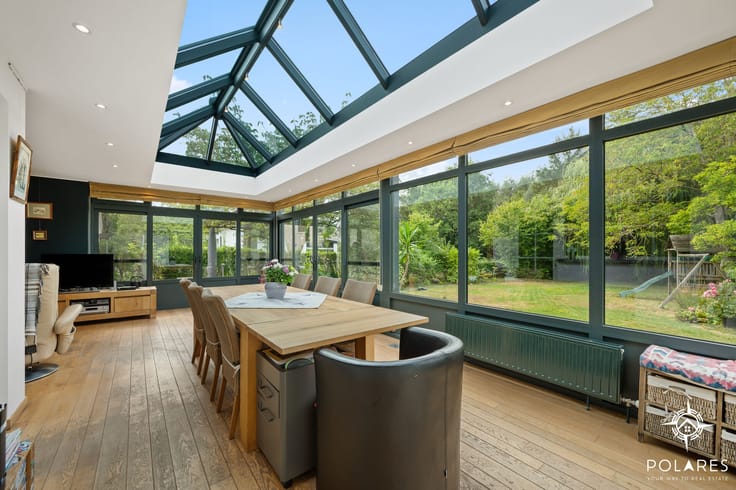
A standout feature on the ground floor is the bright veranda, an ideal place to relax year-round while enjoying views of the garden.
First Floor: The staircase leads to two spacious, full-sized bedrooms.
Attic: The attic includes two additional bedrooms and a storage space.
The house is partly basemented, providing valuable extra storage.
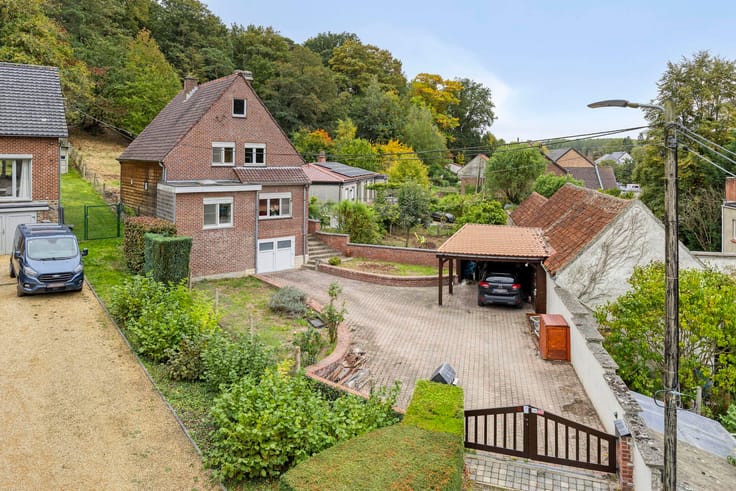
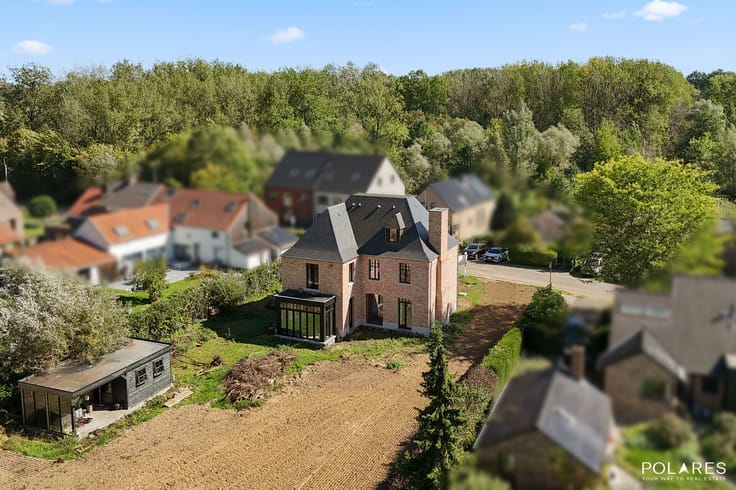
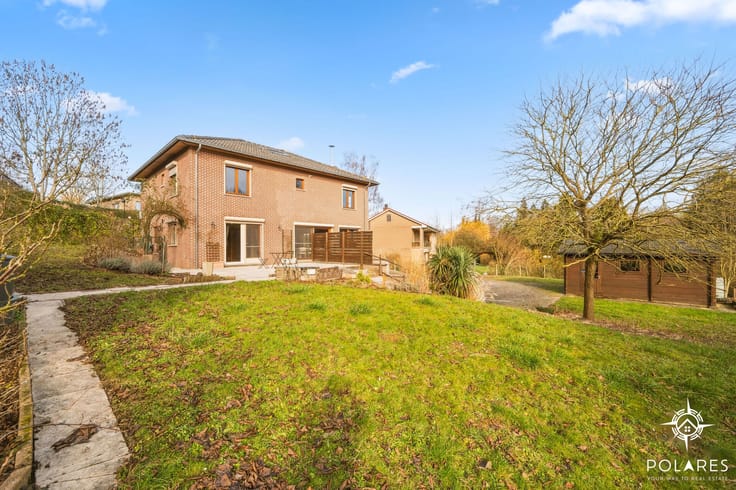
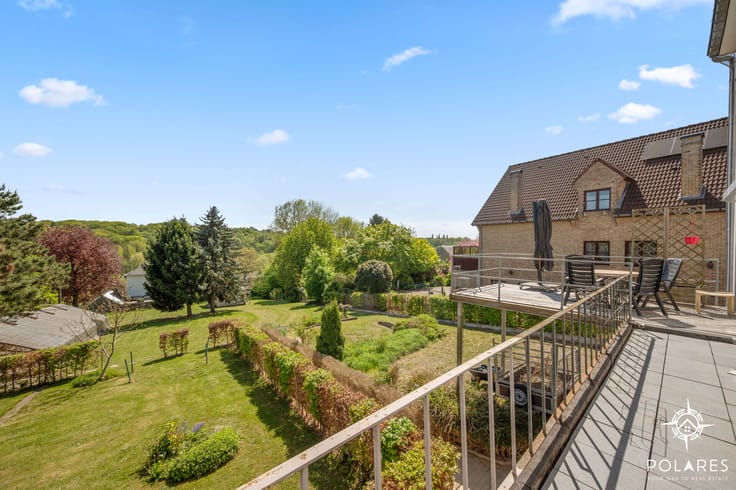
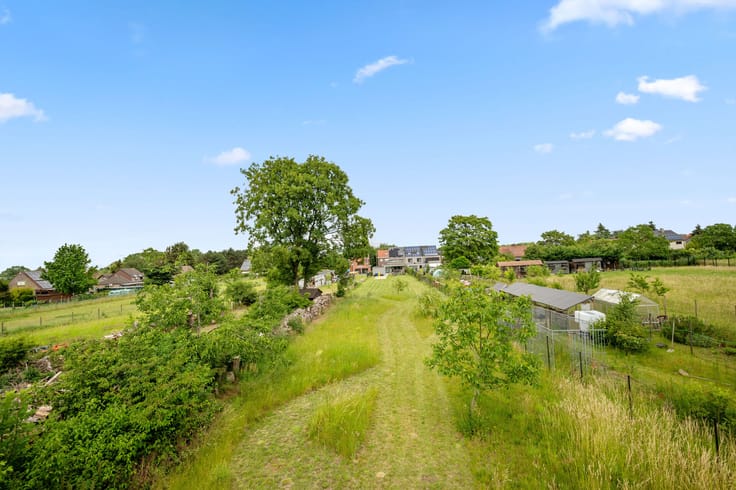
Behind the house is a charming, low-maintenance garden where you can unwind in peace. The property also includes a private garage accessible from the rear.
Living area according to EPC certificate: 183 m².
The property is available no later than July 31, 2027.
Interested in this home? Be sure to schedule your visit at www.polares.eu.
| Available date | July 31 2027 |
|---|---|
| Construction year | 1938 |
| Number of floors | 3 |
| Building condition | As new |
| Immovable heritage | No |
| Number of frontages | 4 |
| Covered parking spaces | 1 |
| Outdoor parking spaces | 1 |
| Surroundings type | Living area (residential, urban or rural) |
| Asbestos certificate is available | Yes |
| Usable floor area | 183 square meters |
|---|---|
| Kitchen type | Hyper equipped |
| Kitchen surface | 12 square meters |
| Bedrooms | 4 |
| Dressing room | No |
| Bathrooms | 1 |
| Toilets | 1 |
| Office | No |
| Professional space | No |
| Basement surface | 25 square meters |
| Furnished | No |
| Connection to sewer network | Connected |
|---|---|
| Gas, water & electricity | Yes |
| Terrace surface | 20 square meters |
| Terrace orientation | North |
| Elevator | No |
|---|---|
| Accessible for disabled people | No |
| Intercom | No |
| Secure access / alarm | No |
| Air conditioning | No |
| TV cable | Yes |
| Visio phone | No |
| Jacuzzi | No |
| Sauna | No |
| Swimming pool | No |
| Internet | Yes |
| Primary energy consumption | 529 kilowatt hour per square meters |
|---|---|
| EPC/EPC label | F |
| Renovation works mandatory | Yes |
| Unique code EPB certificate | 20260321-0003827880-RES-1 |
| CO₂ emission | Not specified |
| Yearly theoretical total energy consumption | Not specified |
| Valid electricity inspection certificate | No |
| Summons: No judicial remedy or administrative measure imposed | No |
|
Flemish register of measures consulted
|
Yes |
| Valid flood certificate | Yes |
| Heating type | Fuel oil |
| Double glazing | Yes |
| Building permit | Yes |
|---|---|
| Type of building | All kind |
| Cadastral Plan | Not specified |
| Right of first refusal for the tenant | Not specified |
| Obligation to build | No |
| Allotment permit | No |
| Preemption right | Not specified |
| Proceedings for breach of planning regulations | No |
| Most recent urban development zoning | Not specified |
| Flood zone type | Non flood zone |
|
P-score
|
A |
|
G-score
|
A |
| Latest land use designation | Living area (residential, urban or rural) |
Asked price excluding notary fees (excluding eventual registration fees)
| Price | 410000 € |
|---|---|
| Cadastral income | 919 € |
| Tenement building | No |
|
|
|







| Address |
Onze-Lieve-Vrouwstraat 57
3020 - Herent |
|---|---|
| Website |
|
| External reference | TK/26066 |
Get in touch